
Sold!
$470,000
2
Beds
1
Bath
1,050
Living Area
-
Property Description
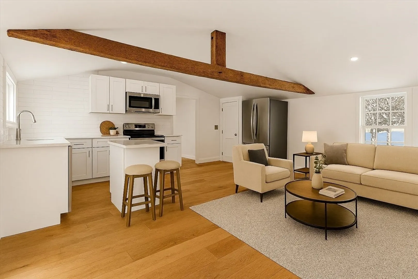
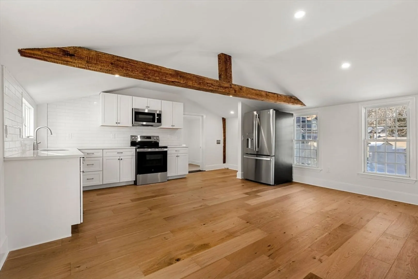
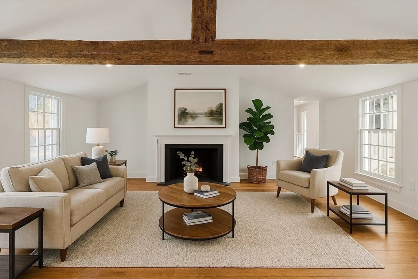
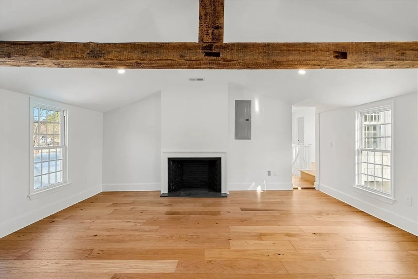
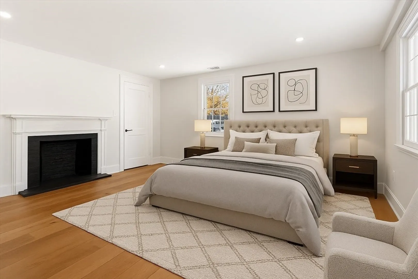
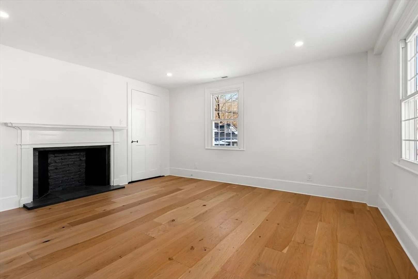
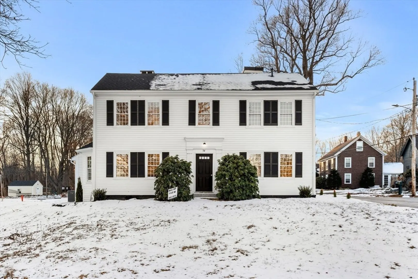
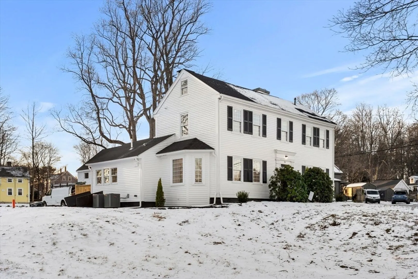
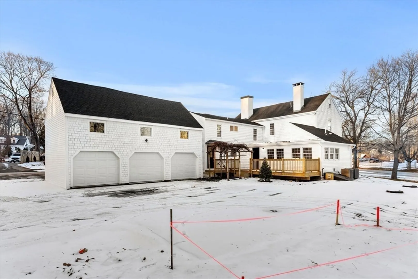
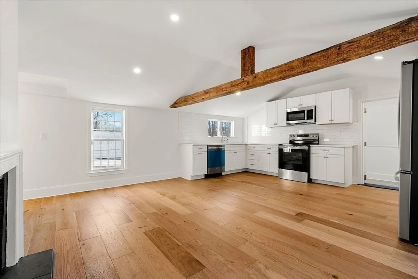
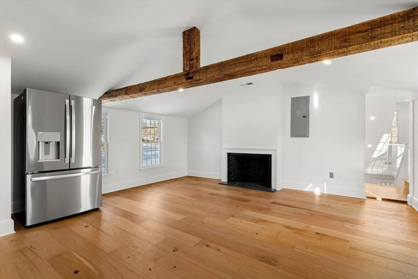
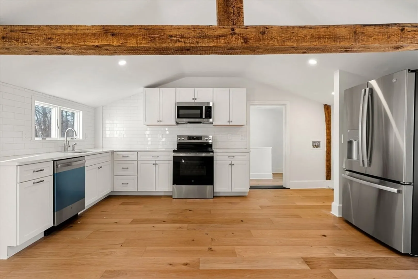
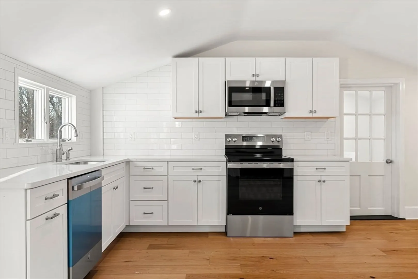
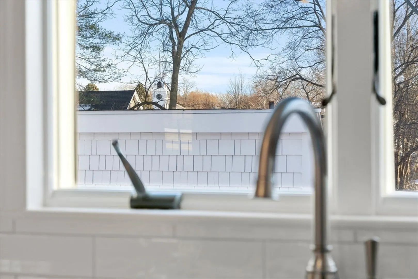
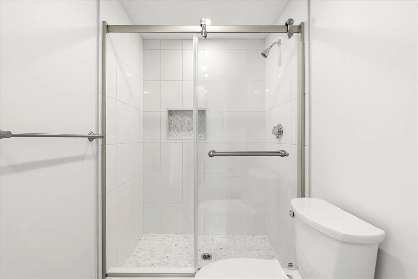
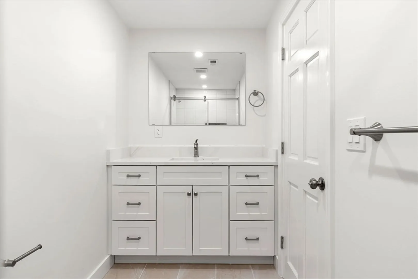
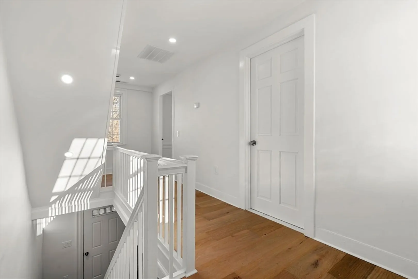
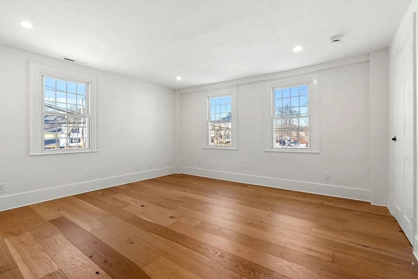
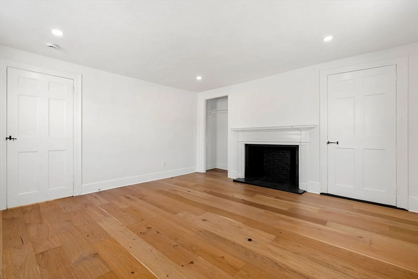
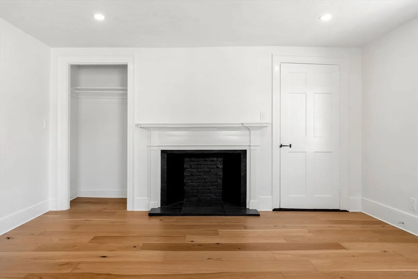
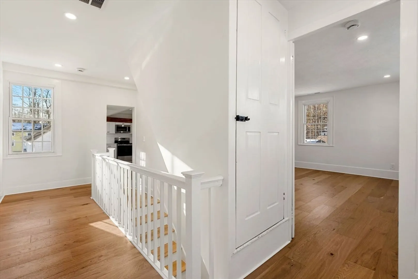
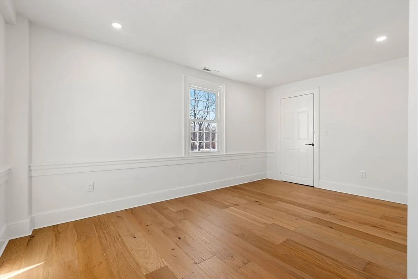
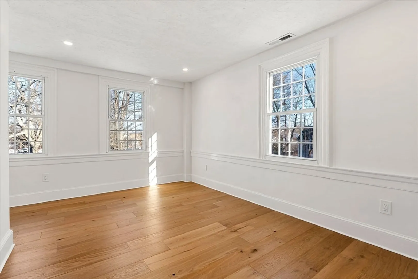
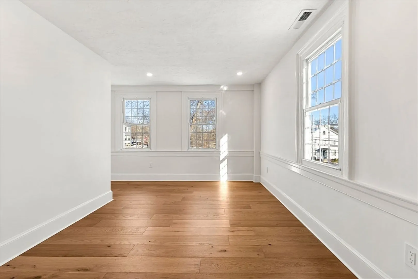
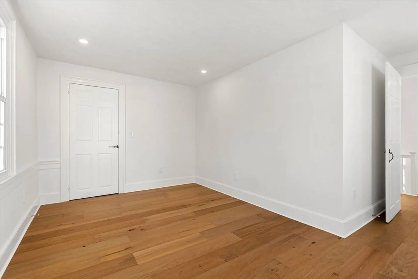
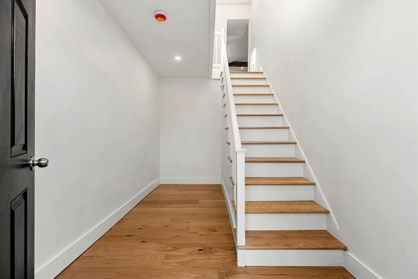
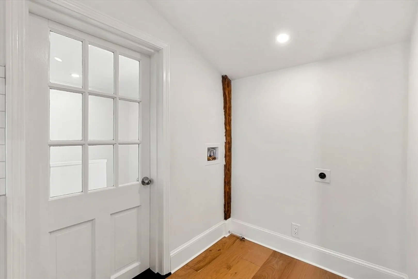
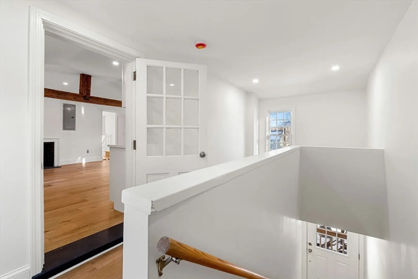
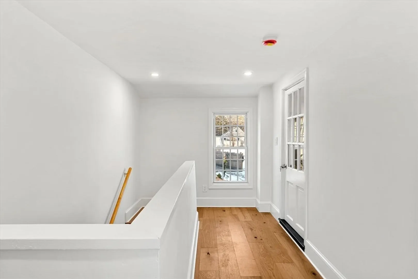
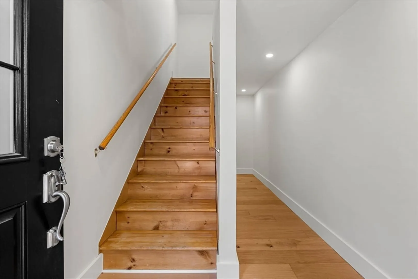
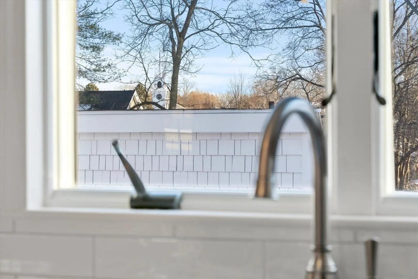
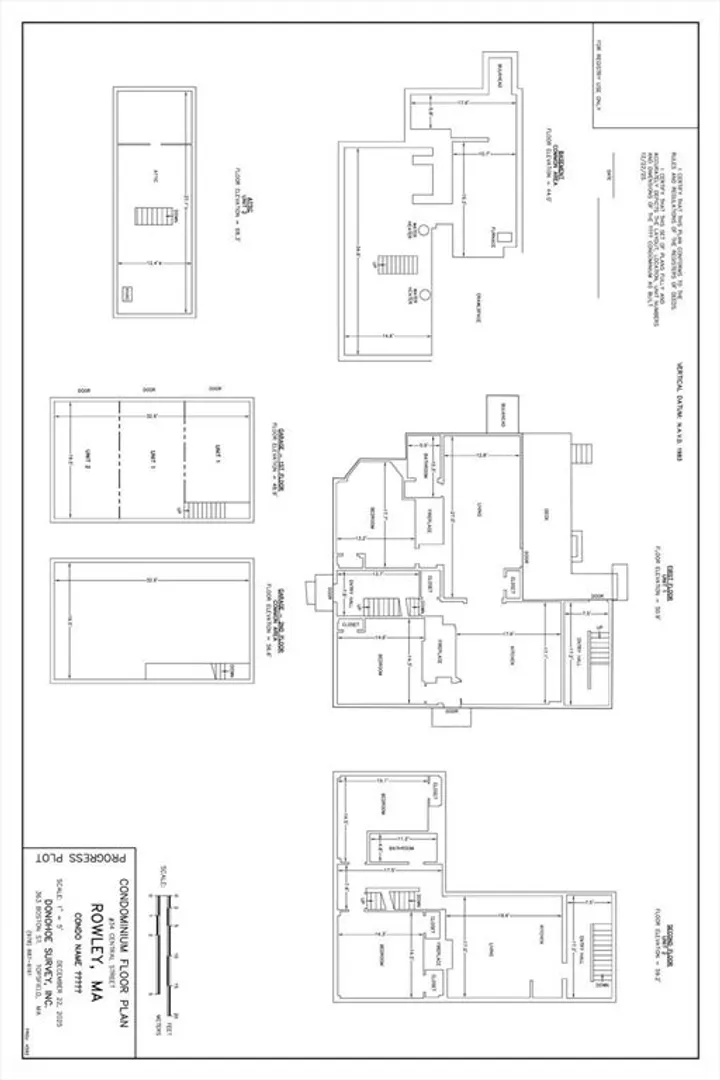
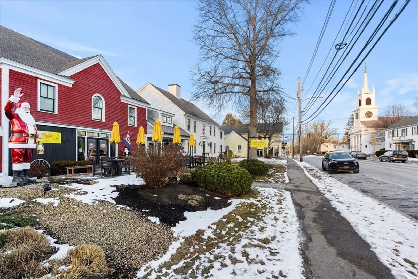
Welcome to Jewett Farms, a newly created residential offering in the heart of Rowley. Unit Two is a reimagined second-floor condo within the beautifully rebuilt 1750 residence, offering privacy, modern comfort, and a lovely view of downtown. The home features engineered hardwood floors throughout and a light-filled living area anchored by preserved original fireplaces that serve as charming architectural focal points. The new kitchen includes quartz countertops, stainless appliances, and generous storage. Two comfortable bedrooms and a stylish new full bath complete the layout. Enjoy the convenience of a dedicated one-car garage with loft and access to the shared 1.75-acre lot. With all-new systems, fresh finishes, and a walkable location near shops and dining, Unit Two at Jewett Farms delivers turnkey living with historic character and modern appeal.
-
Highlights
- Cooling: Central Air
- HOA Fee: $350
- Property Class: Residential
- Stories: 1
- Unit Number: 2
- Status: Closed
- Heating: Natural Gas
- Parking Spots: 2
- Property Type: Condominium
- Total Rooms: 5
- Year Built: 1750
-
Additional Details
- Appliances: Range, Dishwasher, Refrigerator
- Fireplaces: 2
- Pets Allowed: Yes w/ Restrictions
- Total Number of Units: 2
- Year Built Source: Public Records
- Zoning: Cen
- Basement: Y
- Flooring: Wood
- SqFt Source: Owner
- Year Built Details: Actual, Renovated Since
- Year Converted: 2025
-
Amenities
- Community Features: Public Transportation, Shopping, Park, Walk/Jog Trails, Stable(s), Golf, Medical Facility, Highway Access, House of Worship
- Parking Features: Detached, Off Street
- Covered Parking Spaces: 1
-
Utilities
- Electric: Circuit Breakers, 200+ Amp Service
- Water Source: Public
- Sewer: Private Sewer
-
Fees / Taxes
- HOA Fee Frequency: Monthly
- Tax Year: 2026
- HOA Fee Includes: Insurance, Maintenance Structure, Road Maintenance, Maintenance Grounds, Snow Removal, Reserve Funds
Similar Listings
Sold
38 Photos
Sold
24 Photos
Sold
25 Photos
Content © 2026 MLS Property Information Network, Inc. The information in this listing was gathered from third party resources including the seller and public records.
Listing information provided courtesy of Portside Real Estate Group.
MLS Property Information Network, Inc. and its subscribers disclaim any and all representations or warranties as to the accuracy of this information.
