
Sold!
$500,000
3
Beds
1
Bath
1,101
Living Area
-
Property Description
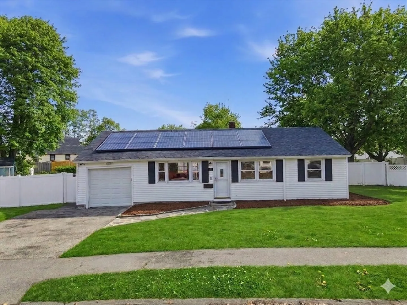
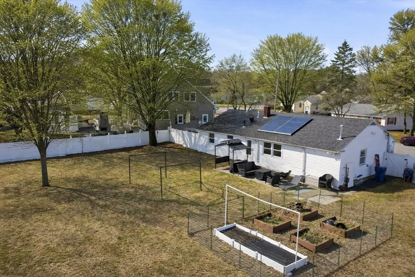
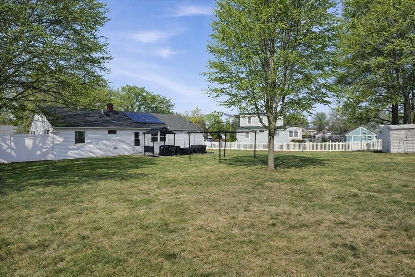
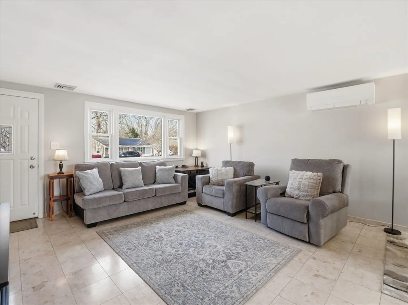
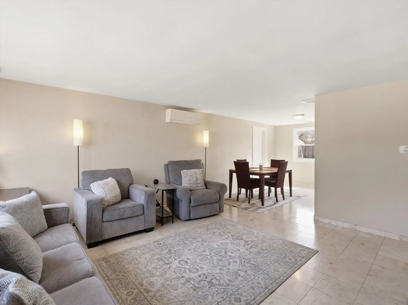
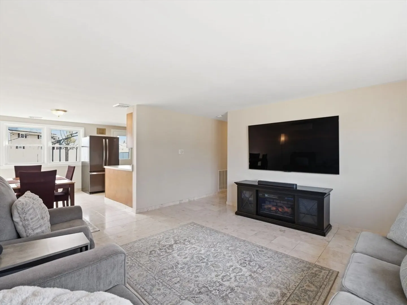
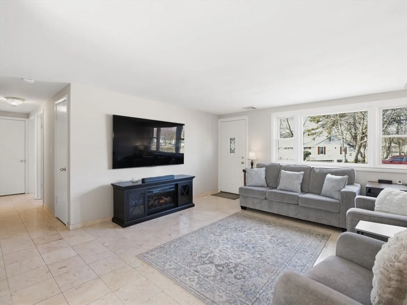
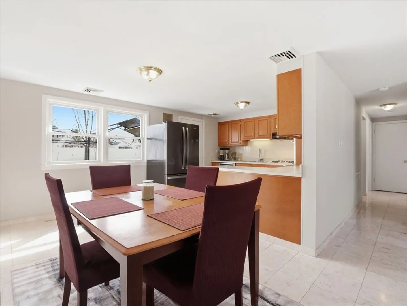
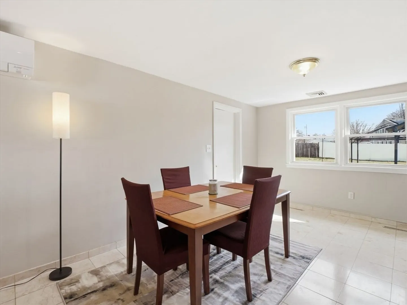
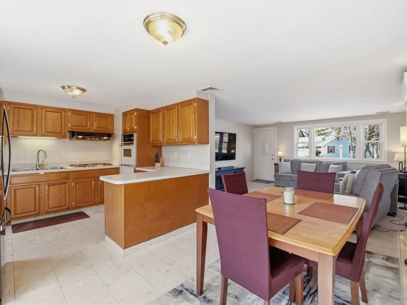
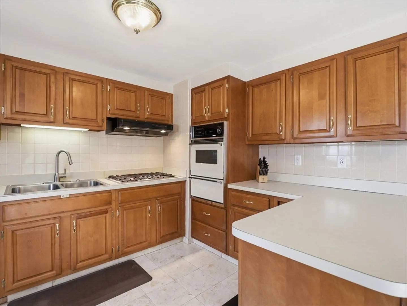
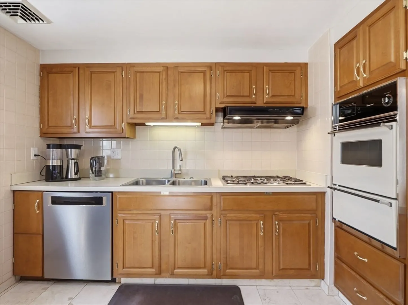
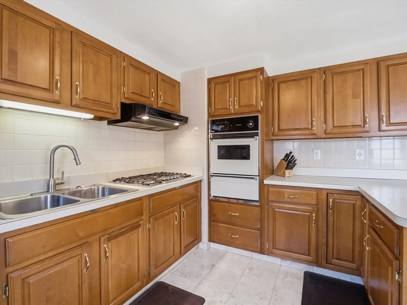
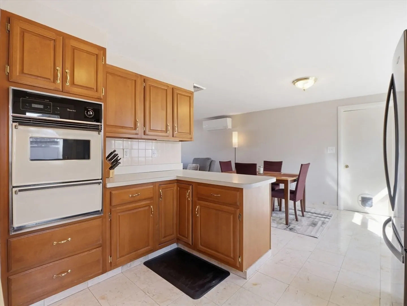
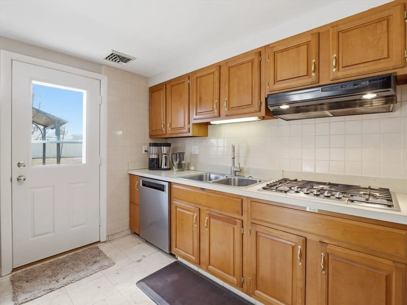
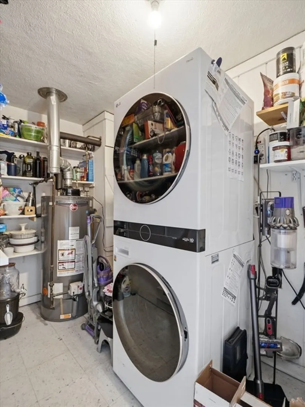
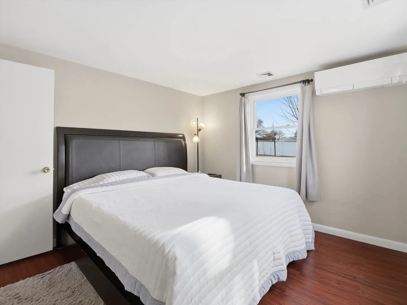
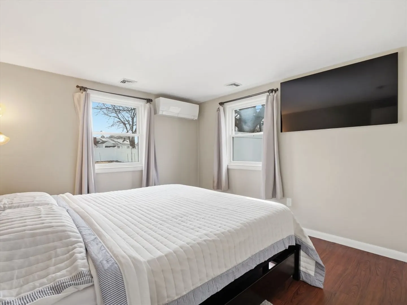
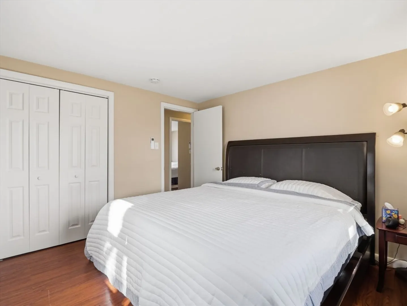
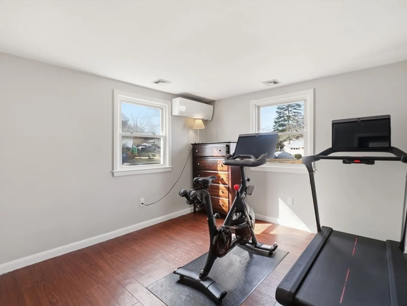
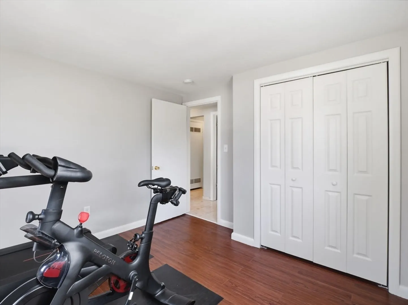
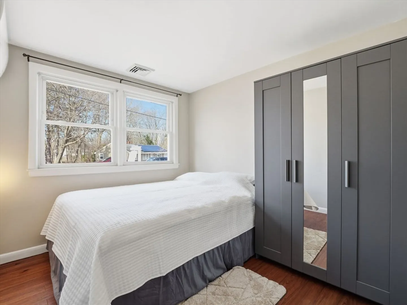
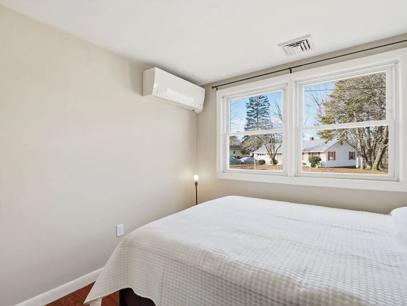
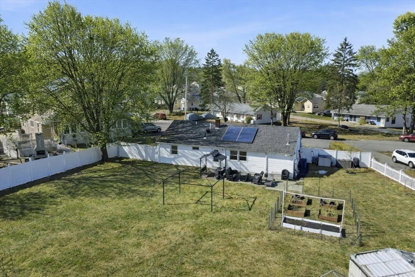
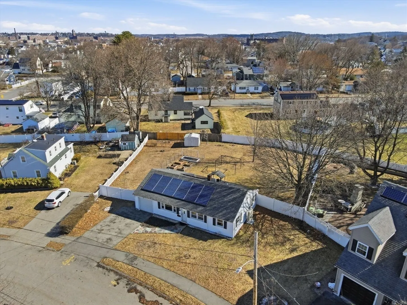
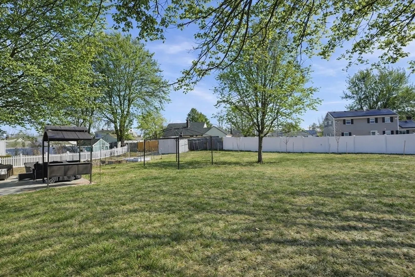
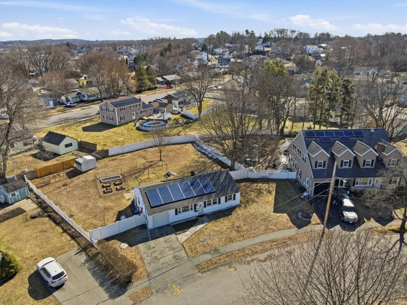
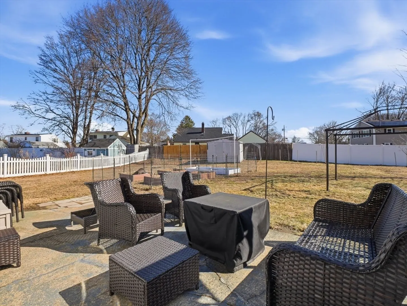
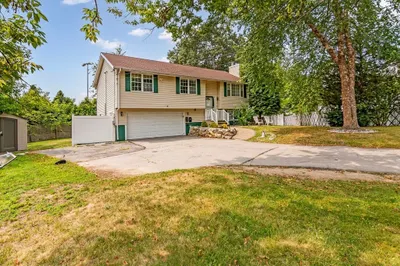
Welcome to this charming and energy efficient ranch style home nestled in a desirable MOUNT VERNON neighborhood. This well maintained property offers the perfect blend of comfort, functionality, and outdoor space. Step inside to discover a bright and inviting layout with fresh interior paint, creating a clean, modern feel throughout. The home features a spacious living room with open concept living, ample cabinetry, and comfortable bedrooms designed for relaxation. Enjoy year-round comfort with Mitsubishi mini-split systems installed in 2023 (gas furnace as well), offering efficient heating and cooling. Another standout feature is the solar panel system, providing long-term energy savings and eco-friendly living. The attached garage adds convenience, while the single-level layout offers easy accessibility. Outside, you’ll find a generously sized, fenced-in backyard, perfect for entertaining, gardening, potential ADU space or for simply unwinding. Easy access to routes 93 and 495.
-
Highlights
- Cooling: Ductless
- Parking Spots: 4
- Property Type: Single Family Residence
- Total Rooms: 6
- Status: Closed
- Heating: Forced Air, Electric Baseboard, Natural Gas, Ductless
- Property Class: Residential
- Style: Ranch
- Year Built: 1955
-
Additional Details
- Appliances: Range, Oven
- Exclusions: Ev Charger To Remain. For Additional Inclusions/Exclusions See Attached Form.
- Flooring: Tile, Vinyl
- Lot Features: Gentle Sloping
- SqFt Source: Measured
- Year Built Source: Public Records
- Construction: Frame
- Exterior Features: Patio, Fenced Yard, Garden
- Foundation: Slab
- Roof: Shingle
- Year Built Details: Actual
- Zoning: Res
-
Amenities
- Covered Parking Spaces: 1
- Parking Features: Attached, Off Street
-
Utilities
- Electric: 200+ Amp Service
- Water Source: Public
- Sewer: Public Sewer
-
Fees / Taxes
- Assessed Value: $434,600
- Taxes: $3,824
- Tax Year: 2025
Similar Listings
Sold
34 Photos
Sold
42 Photos
Sold
37 Photos
Sold
39 Photos
Content © 2026 MLS Property Information Network, Inc. The information in this listing was gathered from third party resources including the seller and public records.
Listing information provided courtesy of EWK Realty.
MLS Property Information Network, Inc. and its subscribers disclaim any and all representations or warranties as to the accuracy of this information.
