
Sold!
$465,000
2
Beds
2
Baths
1,028
Living Area
-
Property Description
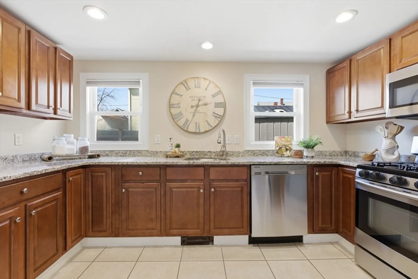
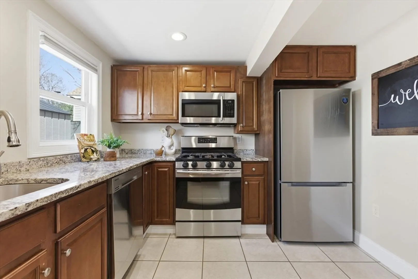
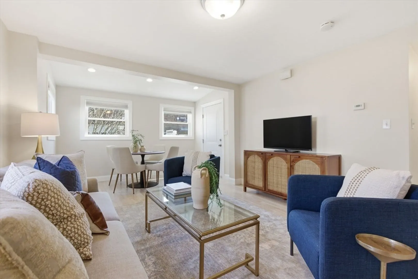
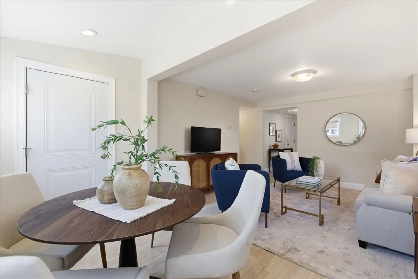
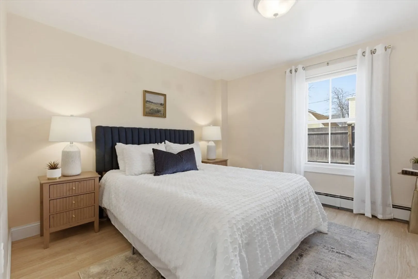
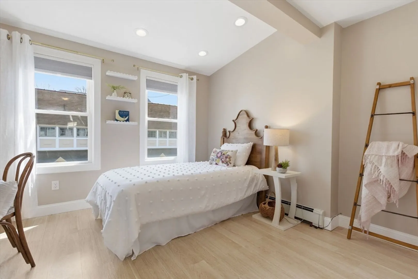
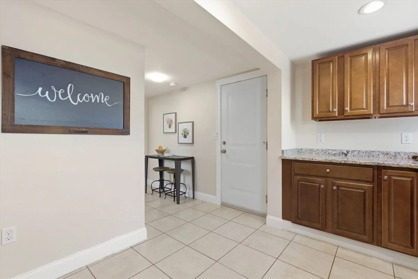
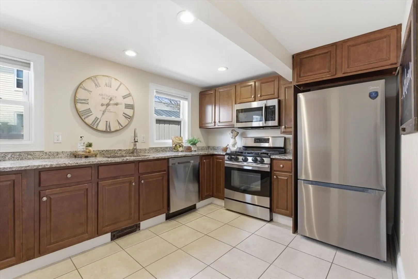
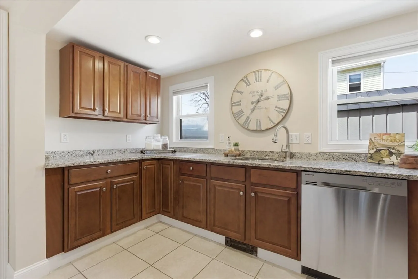
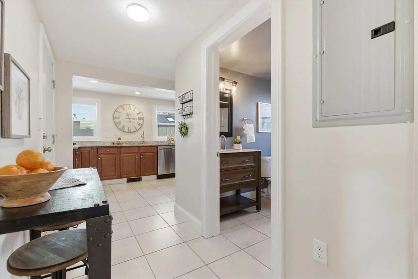
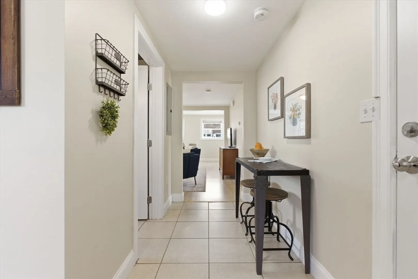
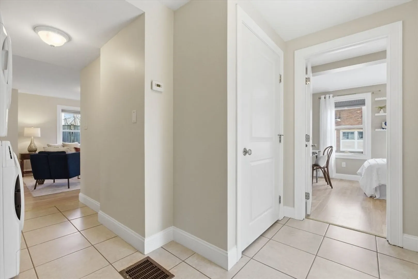
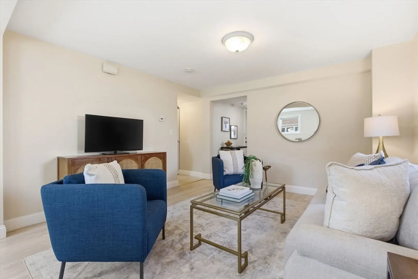
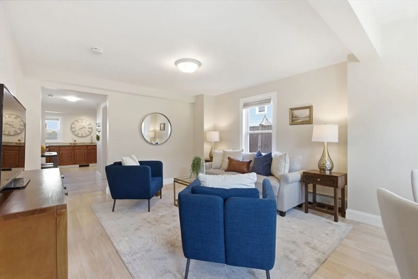
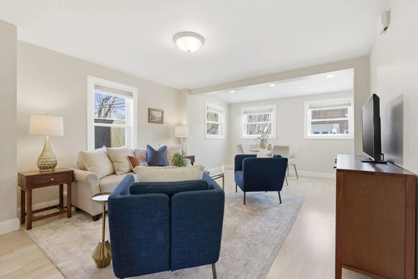
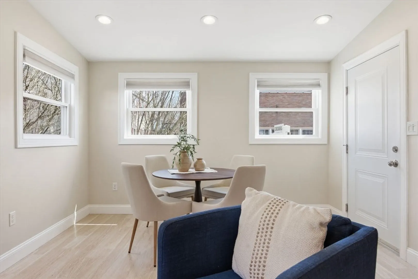
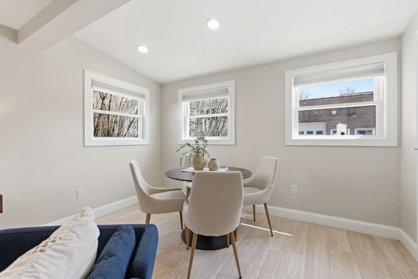
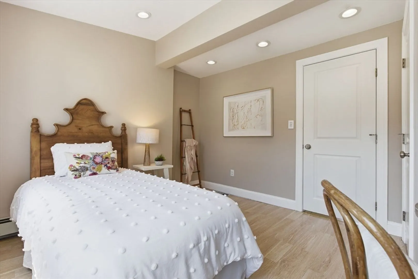
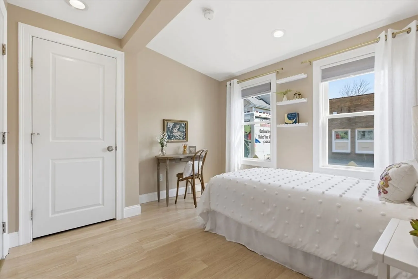
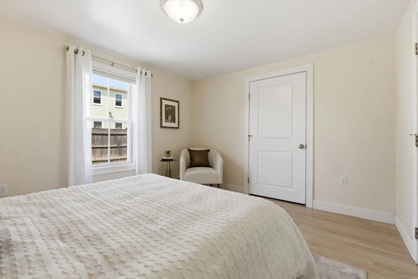
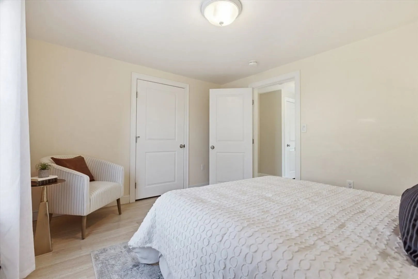
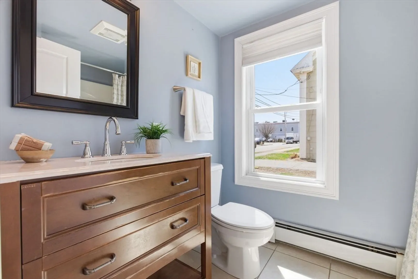
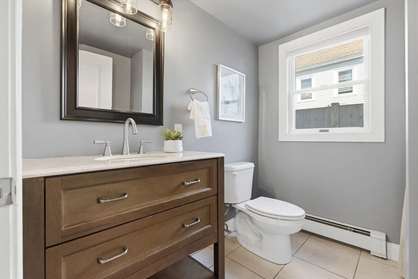
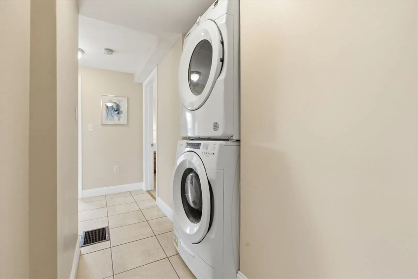
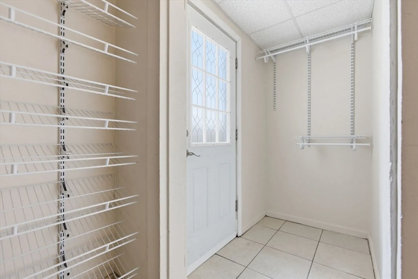
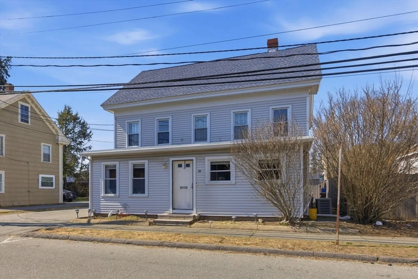
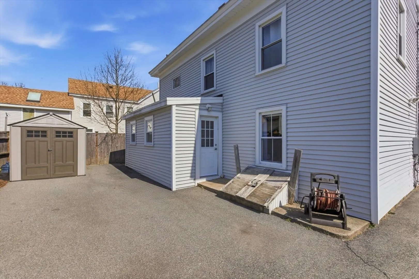
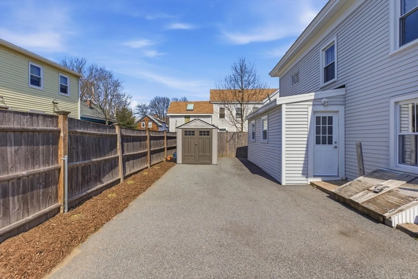
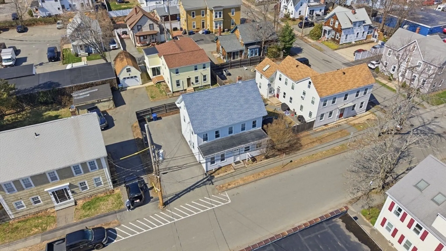
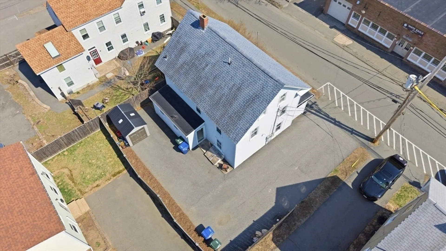
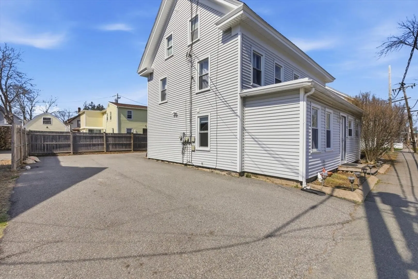
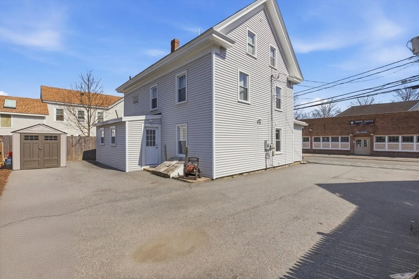
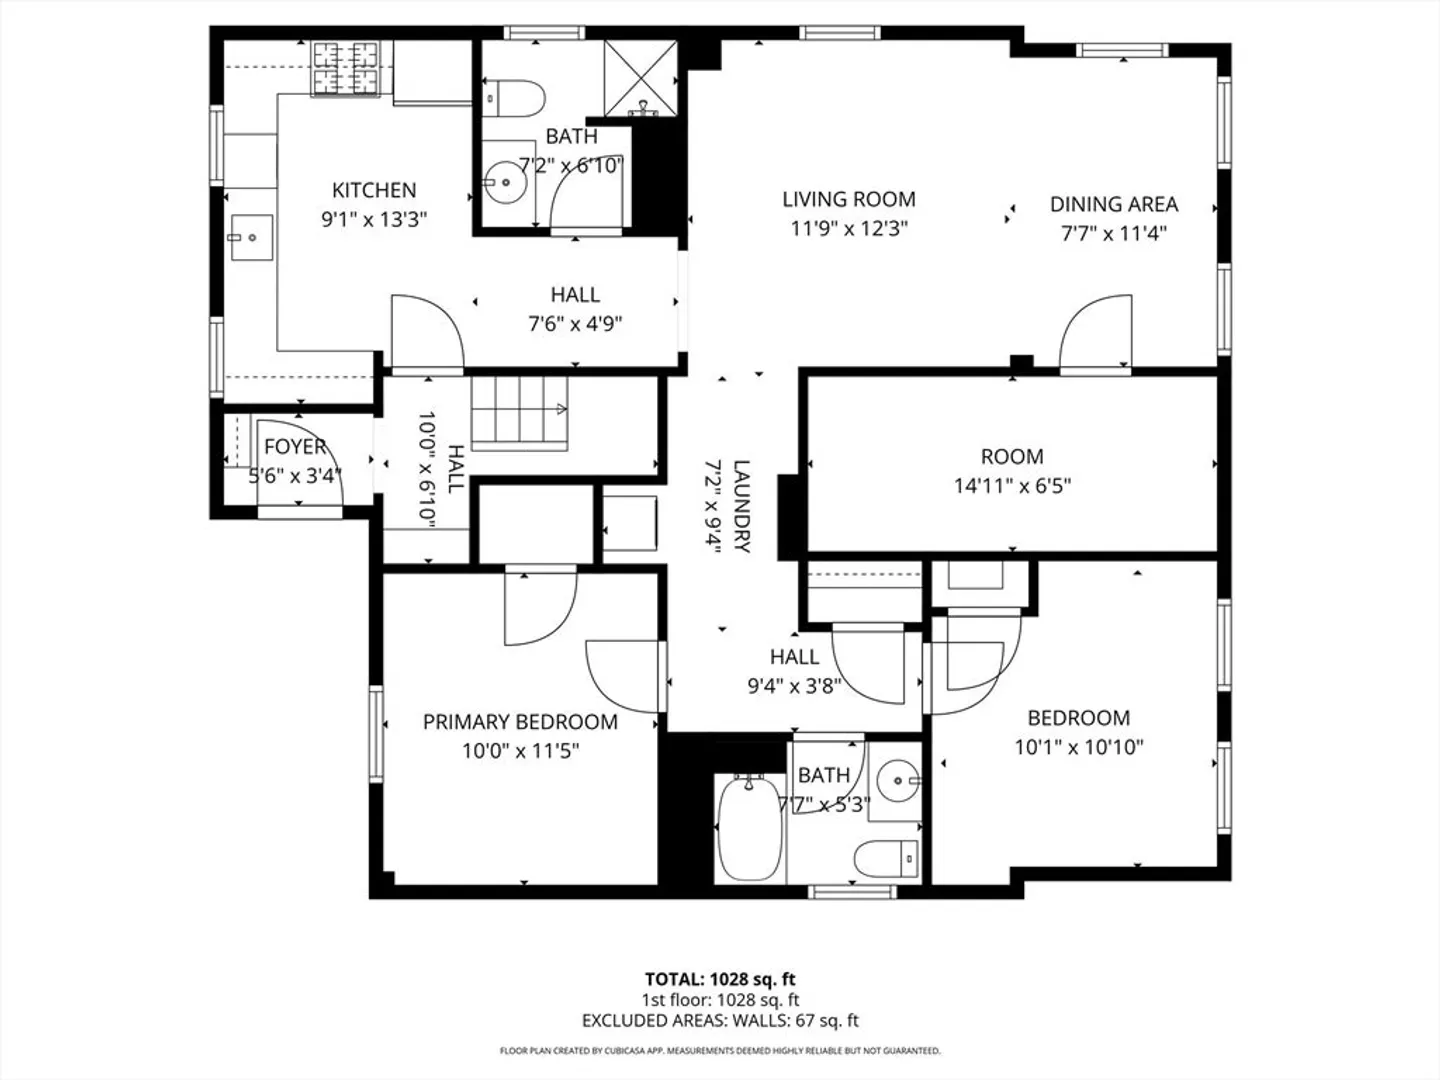
Just steps from the shops and restaurants of Downtown Danvers, this sun-filled 2 bed, 2 bath first-floor condo blends modern comfort with unbeatable convenience. Fully renovated and converted in 2016, it features a cabinet-packed kitchen with stainless steel appliances and granite counters, an open living/dining area with recessed lighting and wood laminate flooring, and two full baths each with windows and granite vanities. Enjoy in-unit laundry (washer & dryer included), extra storage in the basement and back hall, gas heat, low condo fees, and ample off-street parking. Low-maintenance living in a prime location near town center, the Danvers Rail Trail, and Routes 62, 35, 128 & 95. Move right in and enjoy everything Danvers has to offer!
-
Highlights
- Heating: Baseboard, Natural Gas
- Parking Spots: 4
- Property Type: Condominium
- Total Rooms: 5
- Year Built: 1970
- HOA Fee: $180
- Property Class: Residential
- Stories: 1
- Unit Number: 1
- Status: Closed
-
Additional Details
- Appliances: Dishwasher, Microwave, Refrigerator, Washer, Dryer
- Construction: Frame
- Interior Features: Mud Room
- SqFt Source: Unit Floor Plan
- Year Built Details: Actual
- Year Converted: 2016
- Basement: Y
- Flooring: Flooring - Stone/Ceramic Tile
- Pets Allowed: Yes
- Total Number of Units: 2
- Year Built Source: Public Records
- Zoning: C1
-
Amenities
- Community Features: Public Transportation, Shopping, Park, Walk/Jog Trails, Medical Facility, Bike Path, Highway Access
- Parking Features: Off Street, Deeded
-
Utilities
- Electric: Circuit Breakers
- Water Source: Public
- Sewer: Public Sewer
-
Fees / Taxes
- Assessed Value: $401,500
- HOA Fee Includes: Water, Insurance, Trash
- Taxes: $4,412
- HOA Fee Frequency: Monthly
- Tax Year: 2025
Similar Listings
Sold
25 Photos
Sold
31 Photos
Sold
41 Photos
Sold
28 Photos
Content © 2026 MLS Property Information Network, Inc. The information in this listing was gathered from third party resources including the seller and public records.
Listing information provided courtesy of Coldwell Banker Realty - Boston.
MLS Property Information Network, Inc. and its subscribers disclaim any and all representations or warranties as to the accuracy of this information.
