Artboard 1? alert-icon? Artboard 1? ? ? delete-icon? edit-icon? email-icon hide-hover-icon? Artboard 1? login-icon-white Artboard 1? next-icon-left next-icon-right-left next-icon-left-ochre next-icon next-icon-right-grey next-icon-right-ochre plus-with-circle-iconP search-fw-icon? search-icon-ochre search-icon-white

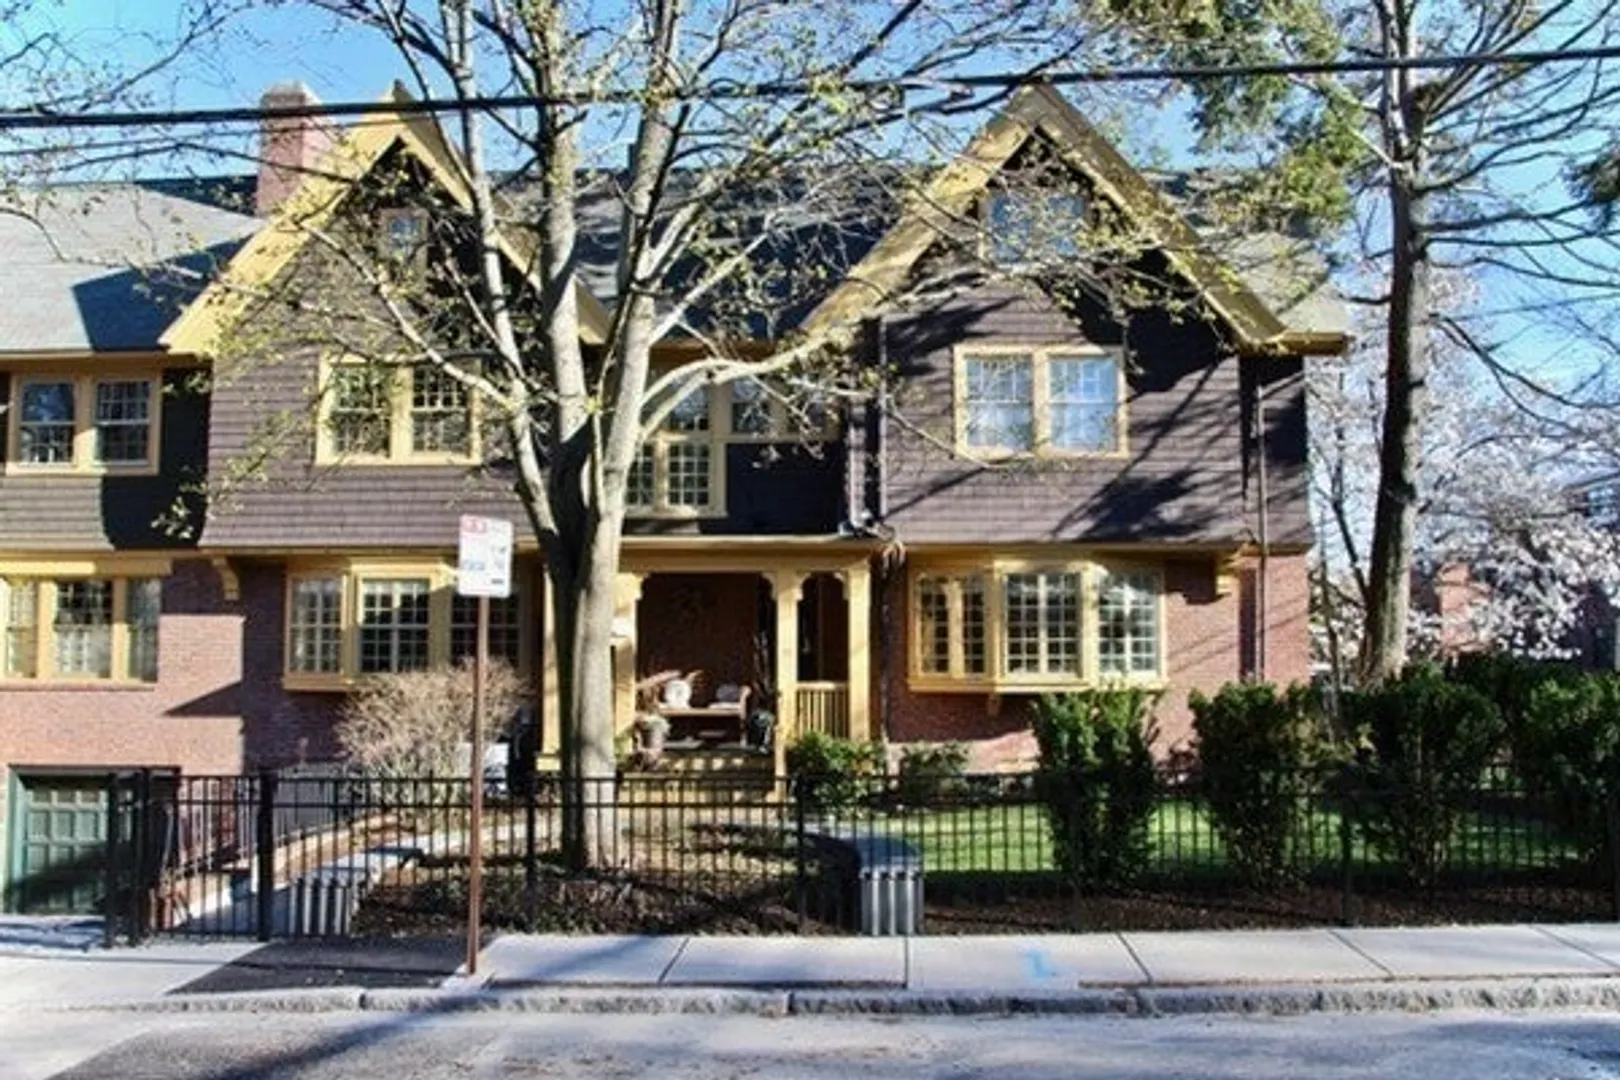
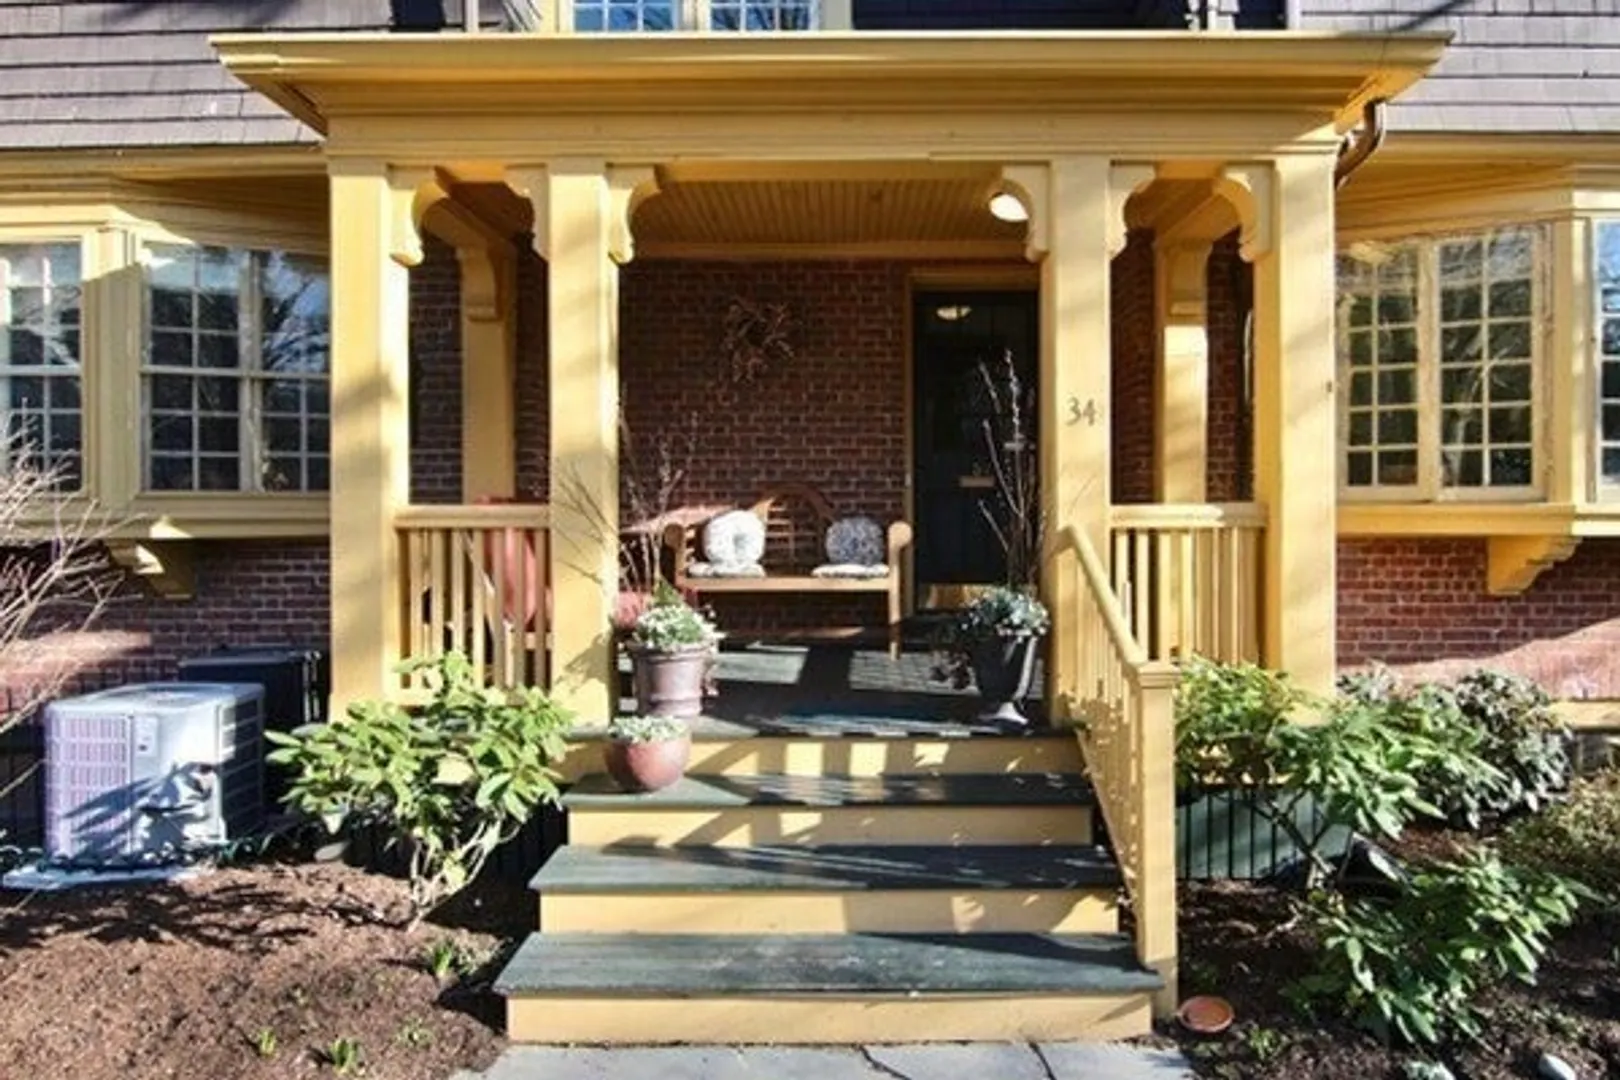
34 Bates Street

Avon Hill, Cambridge, MA 02140
$9,500/mo
5 Beds
4/1 Baths
3,210 Living Area
  • Property Description
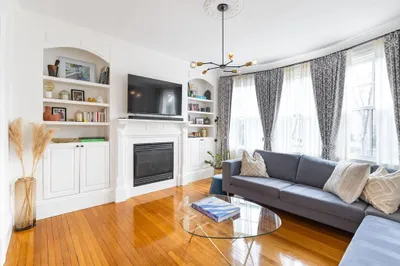
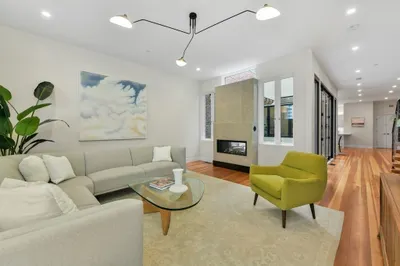
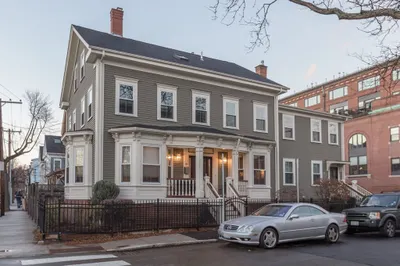
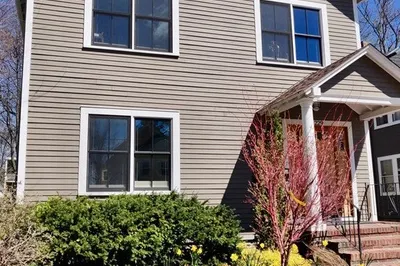
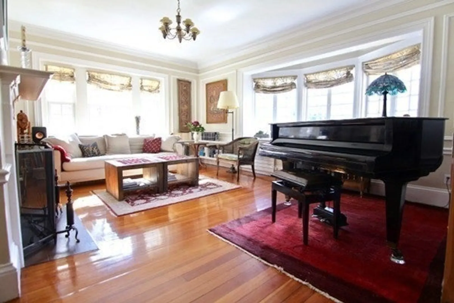
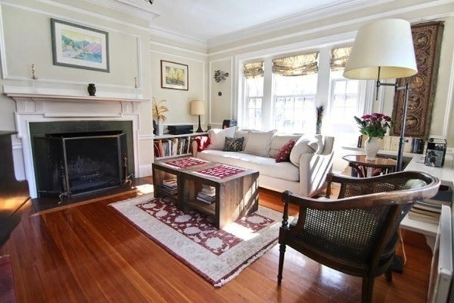
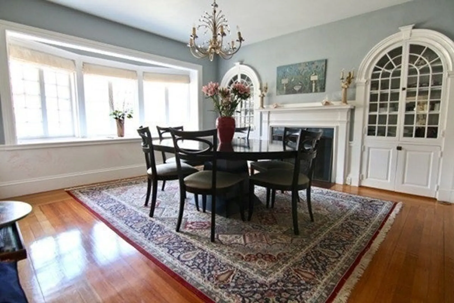
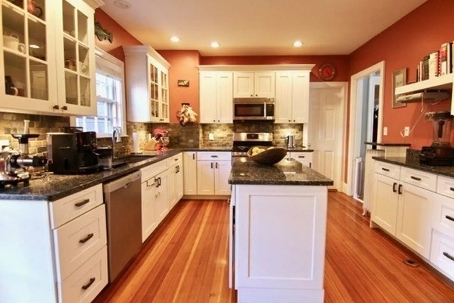
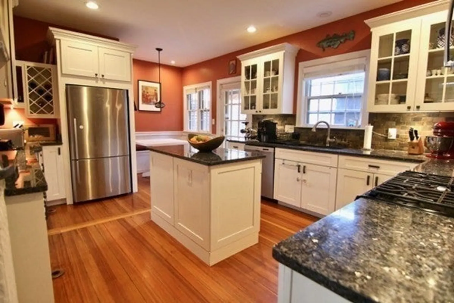
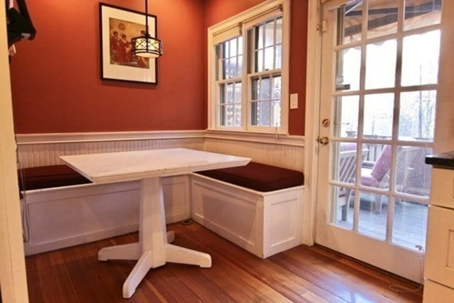
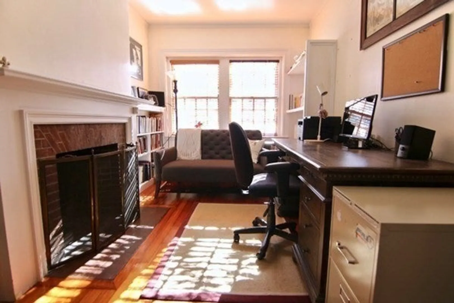
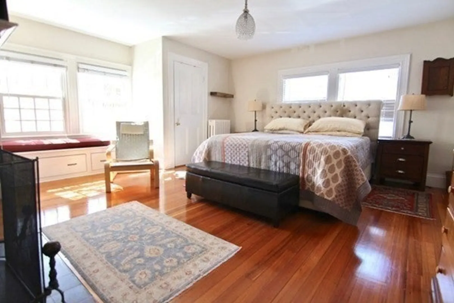
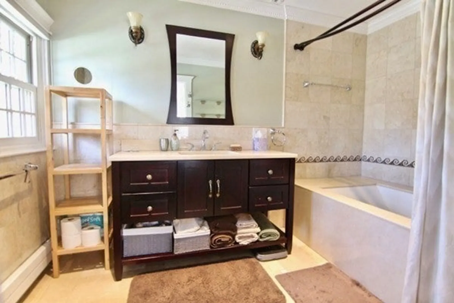
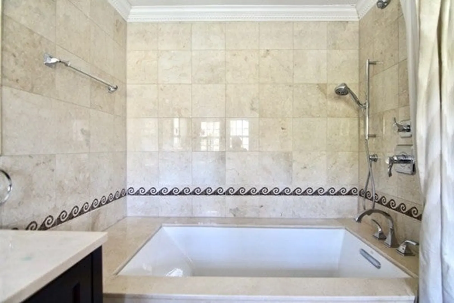
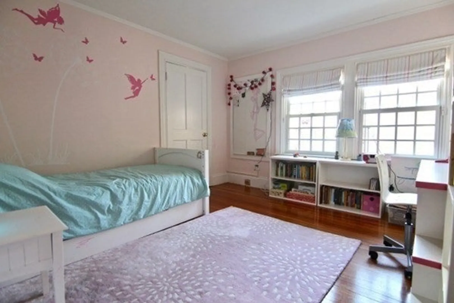
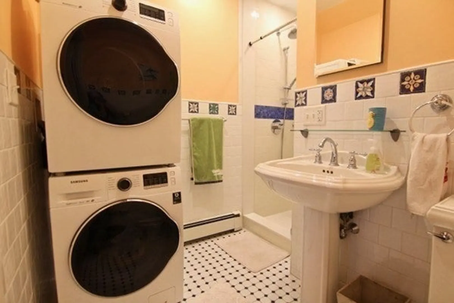
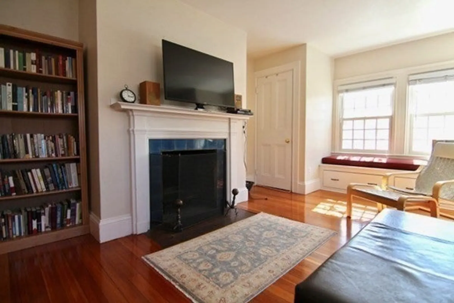
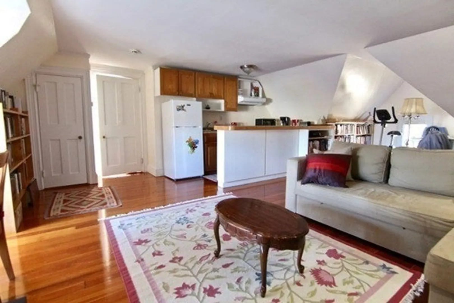
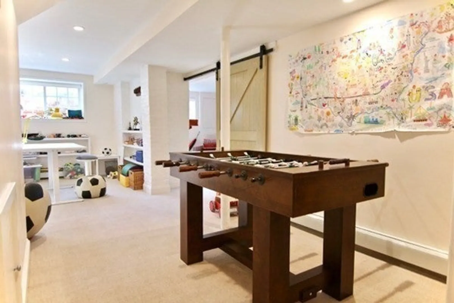
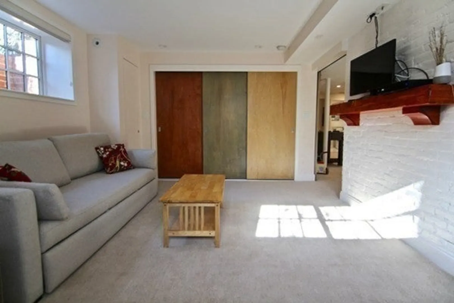
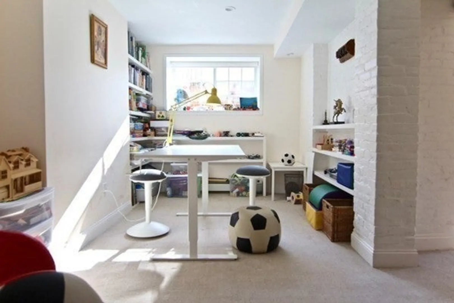
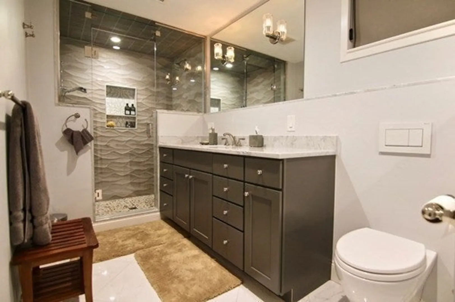
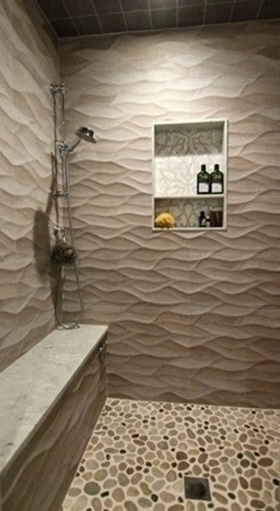
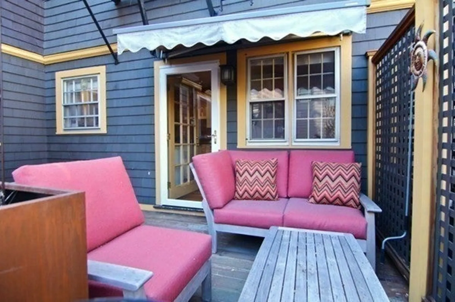
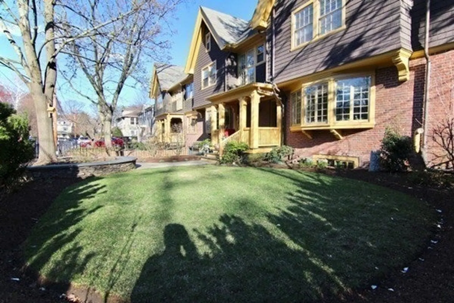
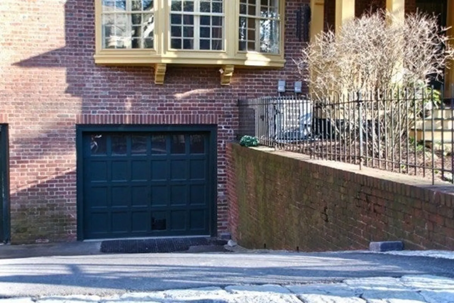
    Furnished attached single family on Avon Hill. Beautifully maintained and updated home, with 6 fireplaces and period details throughout. Includes large eat-in chef's kitchen, formal dining room, oversized sunny living room complete with grand piano, and a cozy study. 5+ bedrooms and 4 1/2 baths over 2nd and 3rd floors. Amazing studio with kitchenette on 3rd floor could be used as an inlaw suite or family room. Newly renovated finished lower level includes 2 rooms plus beautifully tiled laundry room and full bath. Additional laundry on the 2nd floor. Lovely outdoor spaces, including a sunny fenced yard. Close to Porter Square T stop, shops and restaurants. Less than a mile walk to Harvard Square. Attached garage and central AC.
  • Highlights
    • Area: Avon Hill
    • Parking Spots: 3
    • Property Type: Single Family Residence
    • Year Built: 1905
    • Heating: Natural Gas, Forced Air
    • Property Class: Residential Lease
    • Total Rooms: 11
    • Status: Closed
  • Additional Details
    • Appliances: Range, Dishwasher, Disposal, Microwave, Refrigerator, Washer, Dryer
    • Exterior Features: Porch, Deck, Fenced Yard, Garden
    • Pets Allowed: Yes w/ Restrictions
    • Year Built Source: Public Records
    • Available Date: July 1, 2025
    • Fireplaces: 6
    • SqFt Source: Master Deed
  • Amenities
    • Community Features: Public Transportation, Shopping, Park, Medical Facility, Private School, Public School, T-Station, University
    • Covered Parking Spaces: 1
  • Fees / Taxes
    • Rental Fee Includes: Water, Sewer, Trash Collection, Gardener

Location

34 Bates Street, Cambridge, MA 02140

Loading Map...

Similar Listings

975 Memorial Drive #204 1
36 Photos
975 Memorial Drive #204 Cambridge, MA 02138
$11,000/mo
3 Beds 2/1 Baths 2,074 Sqft
View Details
1531 Cambridge Street #1 1
22 Photos
1531 Cambridge Street #1 Cambridge, MA 02139
$11,000/mo
6 Beds 5/1 Baths 3,000 Sqft
View Details
15 Gardner Rd #15 1
16 Photos
15 Gardner Rd #15 Cambridge, MA 02139
$10,500/mo
4 Beds 3/1 Baths 2,095 Sqft
View Details
15 Gardner Rd #15 1
16 Photos
15 Gardner Rd #15 Cambridge, MA 02139
$10,500/mo
4 Beds 3/1 Baths 2,095 Sqft
View Details
Sold
55 Regent Street #2 1
32 Photos
55 Regent Street #2 Cambridge, MA 02140
$11,000/mo
4 Beds 3/1 Baths 3,147 Sqft
View Details
Sold
189 Pearl St #1 1
57 Photos
189 Pearl St #1 Cambridge, MA 02139
$9,750/mo
6 Beds 3/2 Baths 4,500 Sqft
View Details
Sold
189 Pearl St #1 1
24 Photos
189 Pearl St #1 Cambridge, MA 02139
$9,000/mo
6 Beds 3/2 Baths 4,000 Sqft
View Details
Sold
229 Lakeview Ave #229 1
26 Photos
229 Lakeview Ave #229 Cambridge, MA 02138
$9,000/mo
5 Beds 3/1 Baths 2,588 Sqft
View Details
Content © 2026 MLS Property Information Network, Inc. The information in this listing was gathered from third party resources including the seller and public records. Listing information provided courtesy of Irwin & Company. MLS Property Information Network, Inc. and its subscribers disclaim any and all representations or warranties as to the accuracy of this information.
  • Request More Information:

    617.262.2500
    When you are ready, please contact us and we will put our unrivaled knowledge of the Boston real estate market to work for you. Whether you are buying a luxury condo or renting a luxury apartment, we pledge to make your experience as stress free and enjoyable as possible.

    Please call, email, or send us a message through the web form below. An LRG Real Estate agent will contact you promptly.

    For More Info Please Call:

    617.262.2500

    or

    Email Us
  • Hidden
  • This field is for validation purposes and should be left unchanged.

By joining you agree to our Terms of Use and Privacy Policy