
Rented!
$9,600/mo
6
Beds
3/2
Baths
4,500
Living Area
-
Property Description
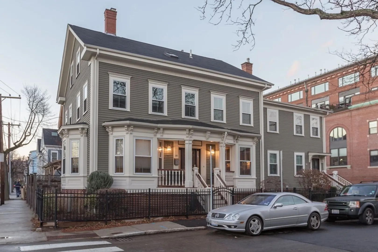
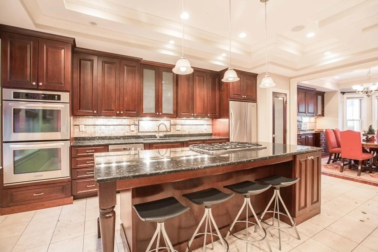
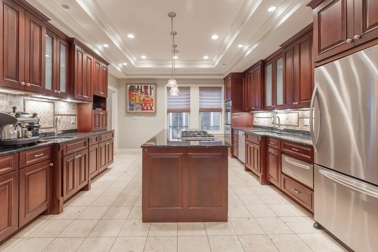
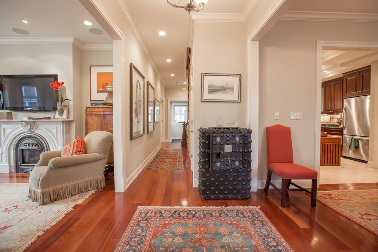
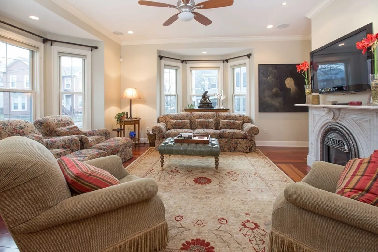
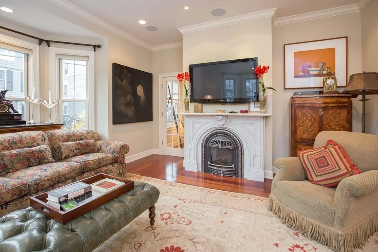
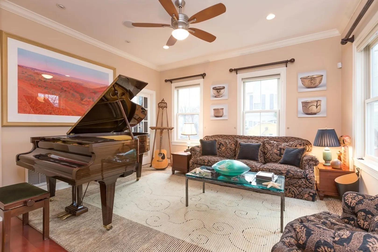
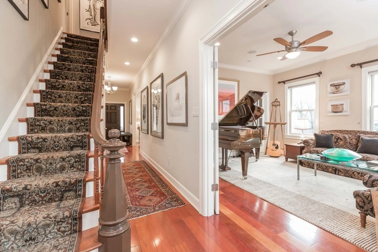
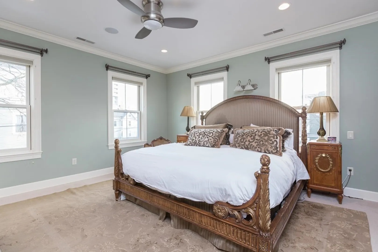
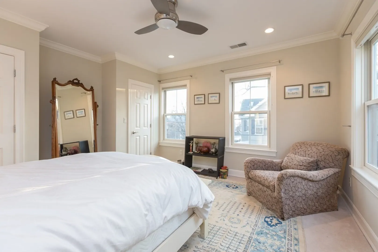
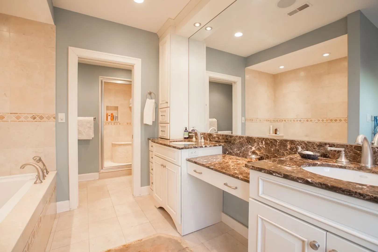
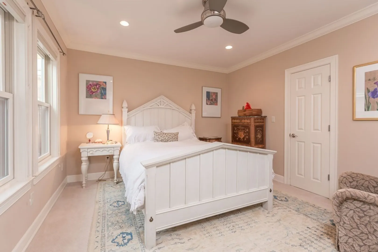
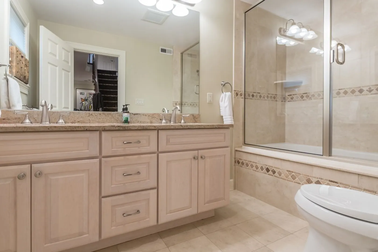
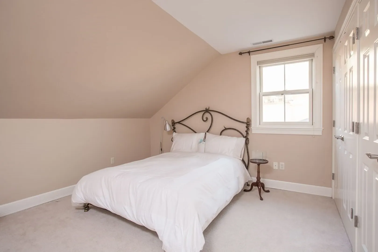
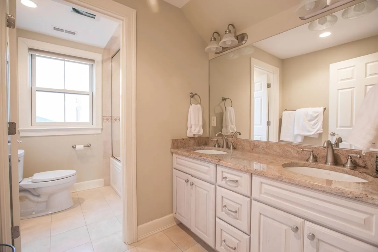
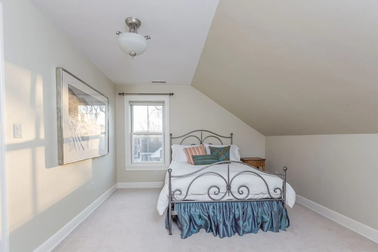
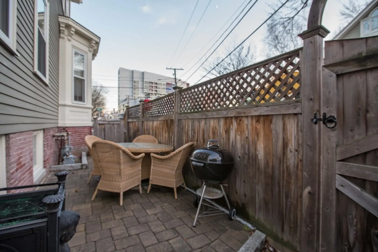
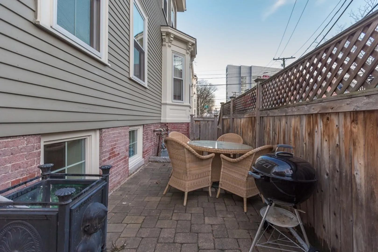
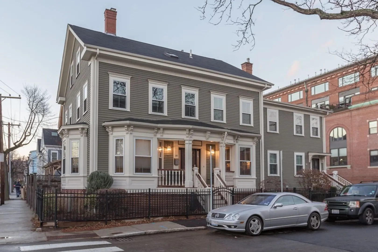
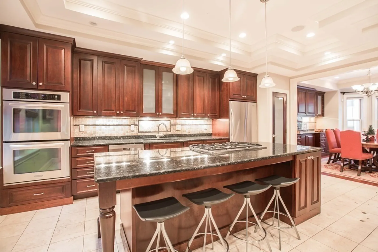
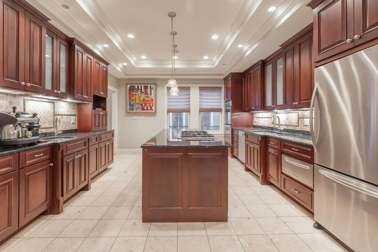
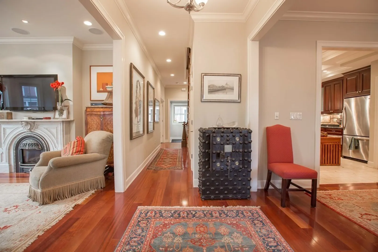
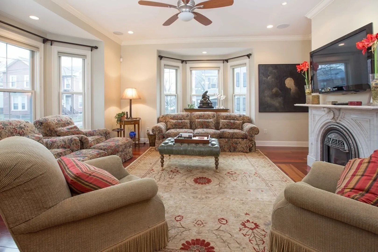
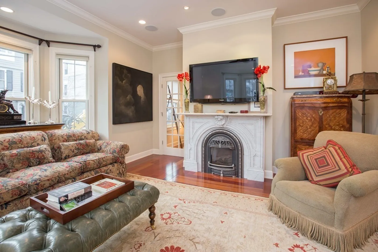
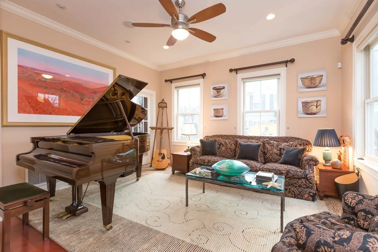
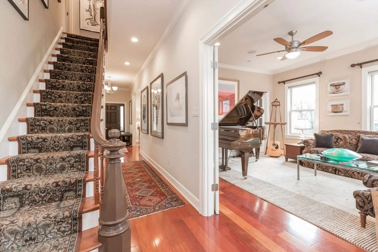
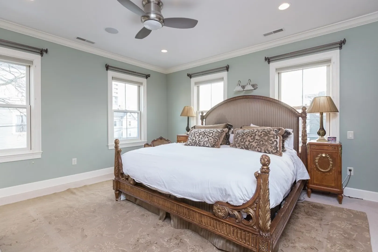
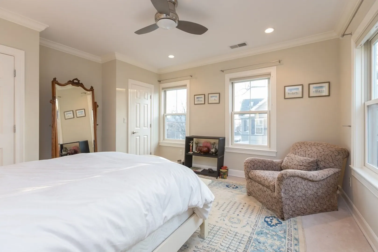
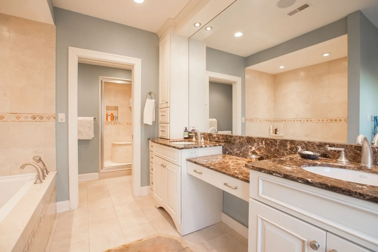
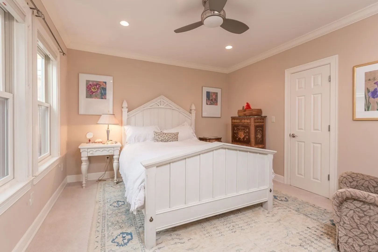
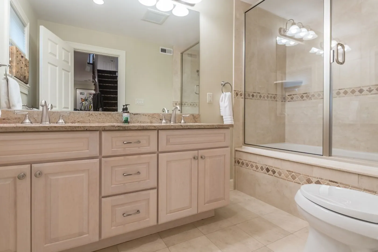
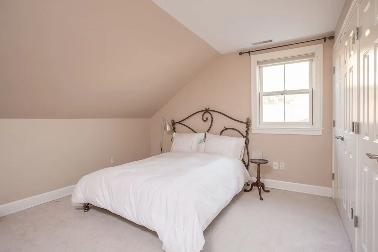
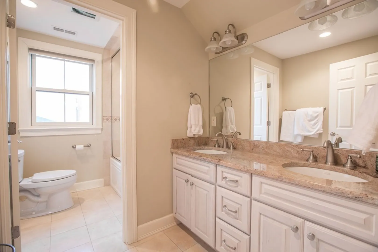
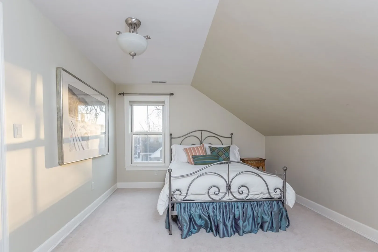
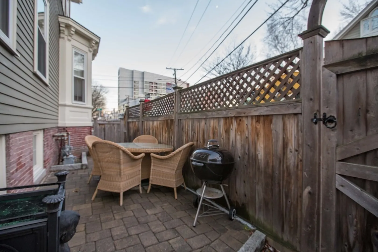
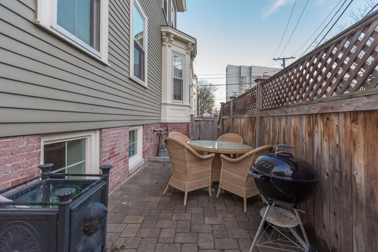
Custom townhouse with 4,000 square feet of living space, a private outdoor patio and 3 parking spaces. This renovated 6 bedroom home has 3 full bathrooms, 2 half bathrooms, and 1 off-street parking spot just outside the front door. The master bedroom is exquisite with an en-suite bathroom and massive his & her walk-in closets. The finished basement comes complete with a full laundry room (with laundry shoot), extra refrigerator, half bathroom, gym space with tiled floor, additional playroom (ideal for children due to lower ceilings in this room) and excess storage. Set in a ideal location, just walking distance to Central Sq, Harvard Sq and Kendall Sq. Available now. Ideally 12 month lease but terms can be flexible. (One off-street parking space included in rent. Two garage spaces available for $300/month.)
-
Highlights
- Area: Cambridgeport
- Parking Spots: 3
- Property Type: Attached (Townhouse/Rowhouse/Duplex)
- Unit Number: 1
- Status: Closed
- Heating: Natural Gas, Central, Forced Air, Heat Pump, Unit Control, Wall Furnace
- Property Class: Residential Lease
- Total Rooms: 13
- Year Built: 2008
-
Additional Details
- Appliances: Oven, Dishwasher, Disposal, Microwave, Refrigerator, Freezer, Washer, Dryer, Wine Refrigerator, Vacuum System
- Fireplaces: 1
- Pets Allowed: Yes
- Exterior Features: Rain Gutters, Professional Landscaping, Sprinkler System, Decorative Lighting, Garden
- Interior Features: Exercise Room, Bonus Room, Central Vacuum
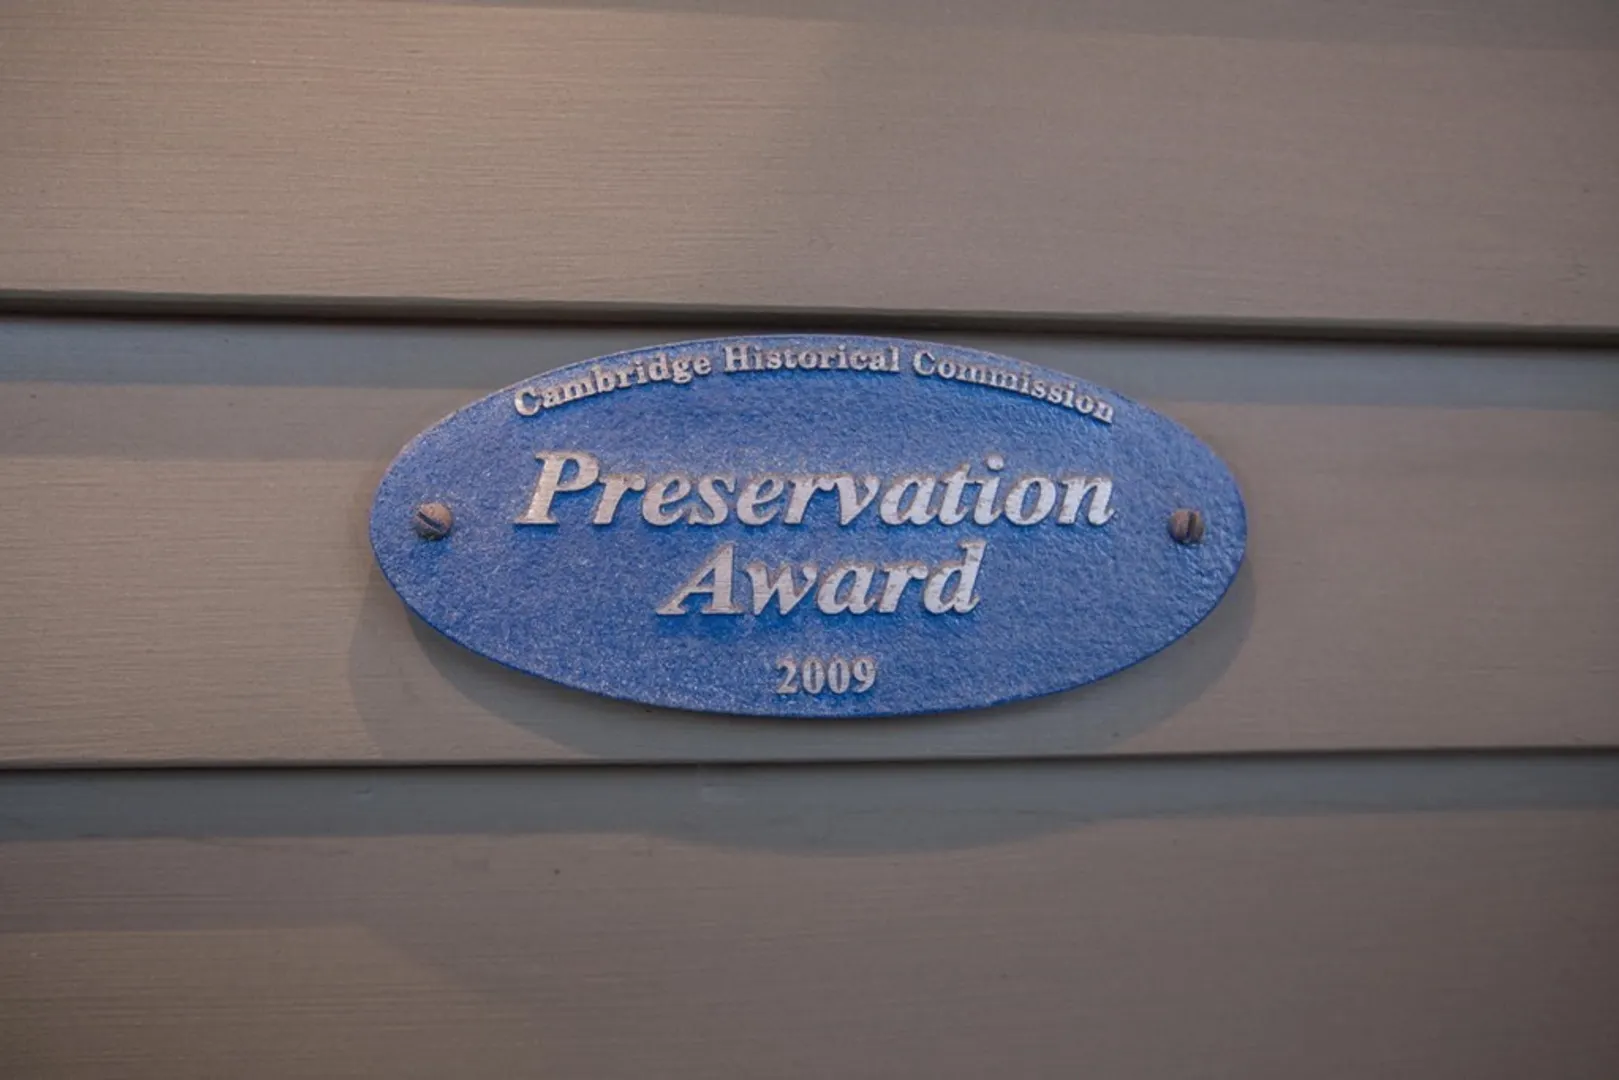
- Year Built Details: Renovated Since
-
Amenities
- Community Features: Public Transportation, Shopping, Park, Walk/Jog Trails, Bike Path, Highway Access, Private School, Public School, T-Station, University
- Security Features: Security System
- Covered Parking Spaces: 2
- Waterfront Features: 0 to 1/10 Mile To Beach
-
Fees / Taxes
- Rental Fee Includes: Trash Collection, Extra Storage, Garden Area, Parking
Similar Listings
Sold
29 Photos
Sold
10 Photos
Sold
56 Photos
Sold
32 Photos

Content © 2026 MLS Property Information Network, Inc. The information in this listing was gathered from third party resources including the seller and public records.
Listing information provided courtesy of eXp Realty.
MLS Property Information Network, Inc. and its subscribers disclaim any and all representations or warranties as to the accuracy of this information.
