
Sold!
$355,000
2
Beds
1
Bath
765
Living Area
-
Property Description
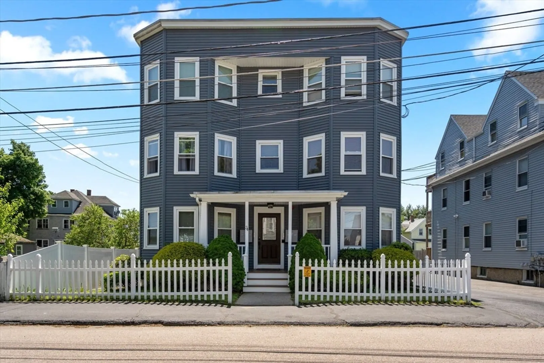
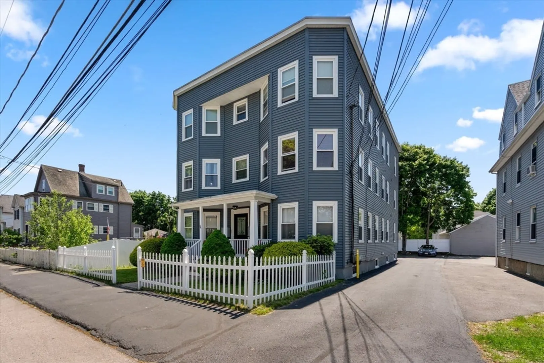
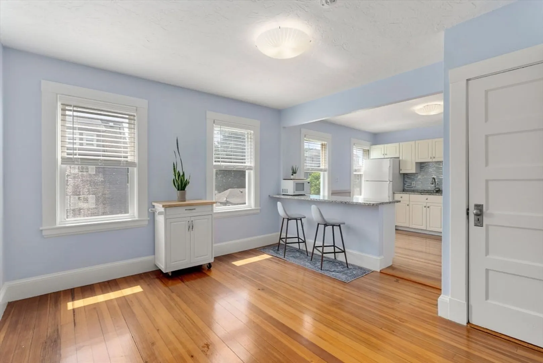
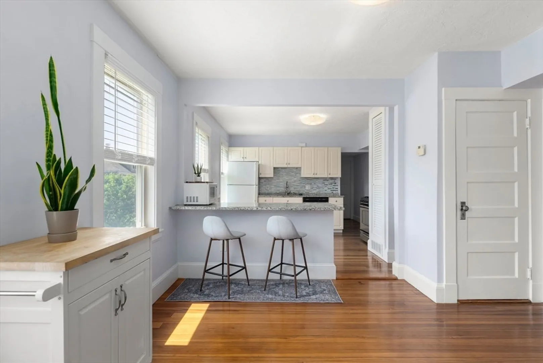
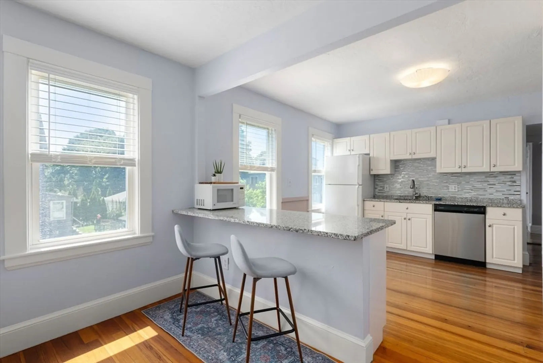
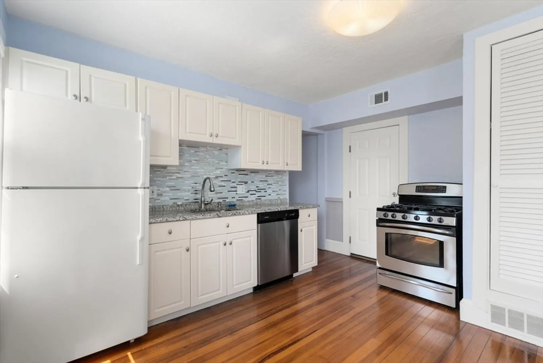
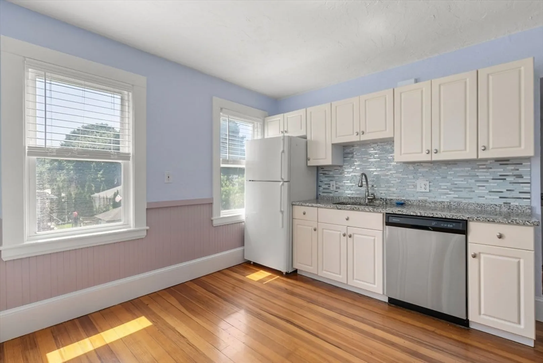
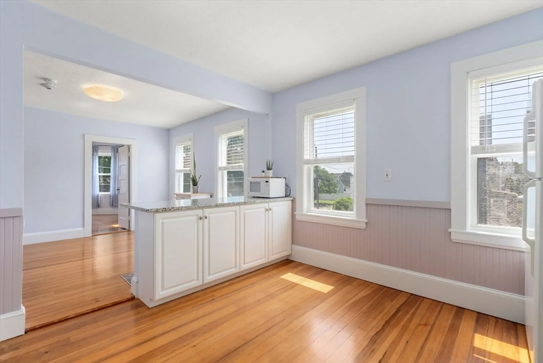
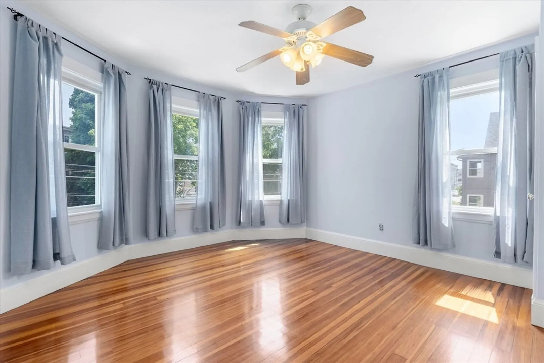
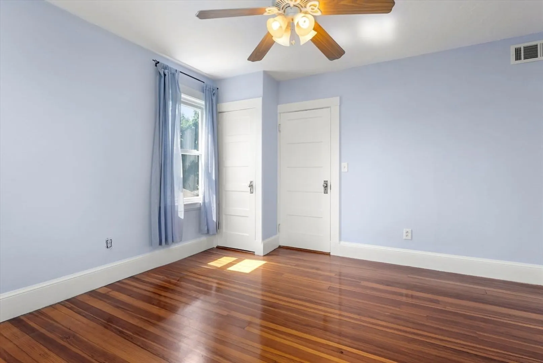
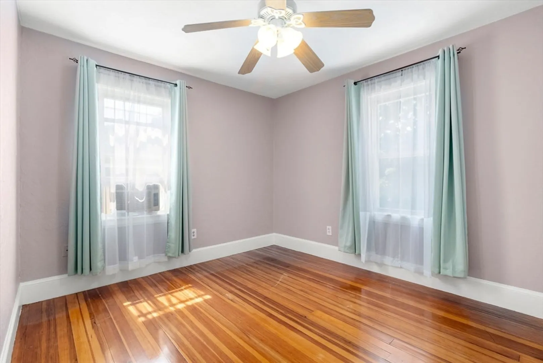
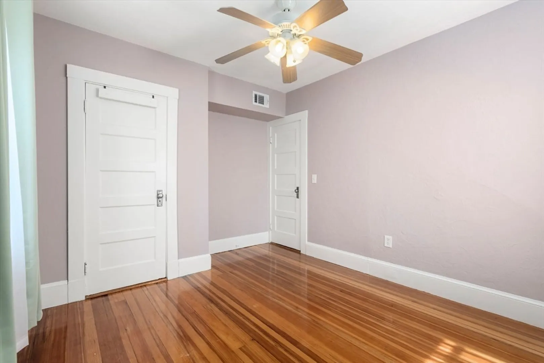
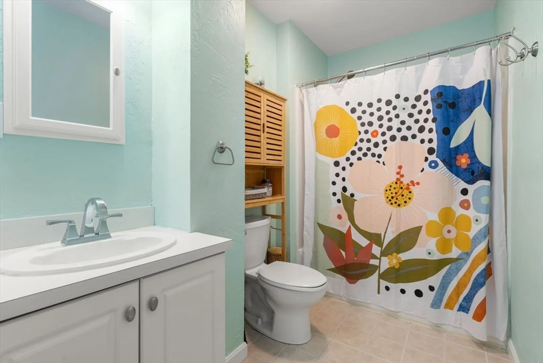
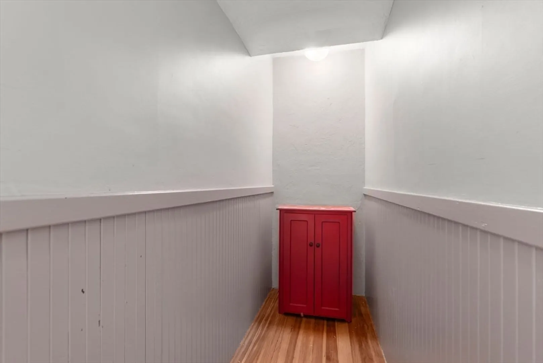
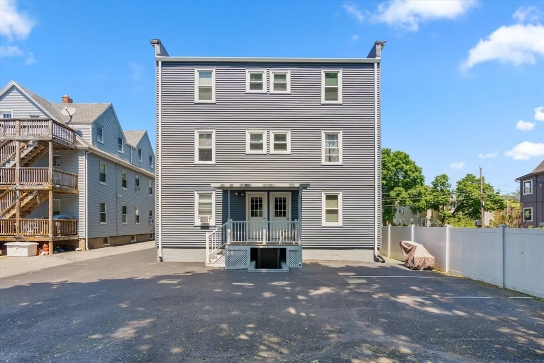
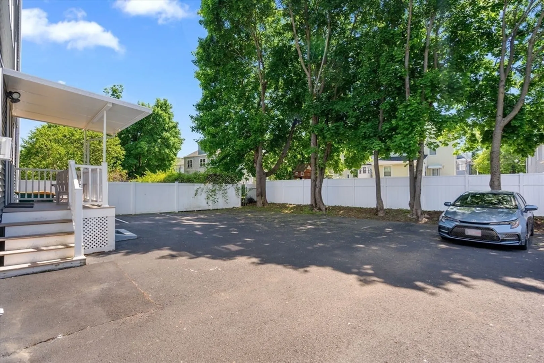
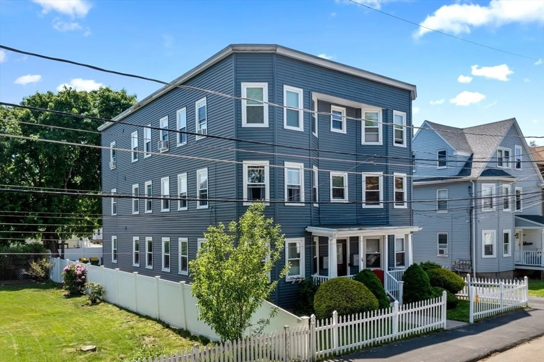
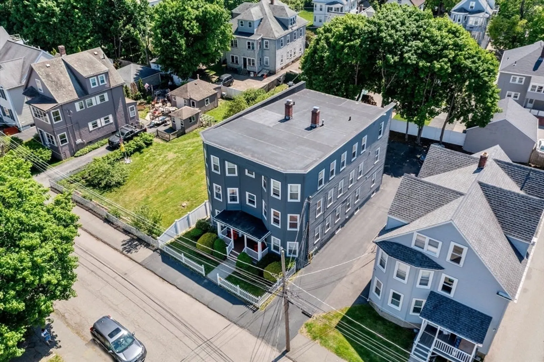
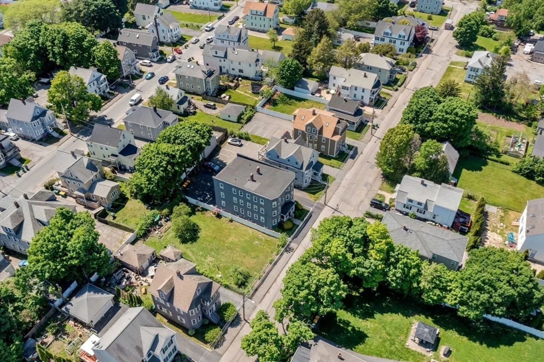
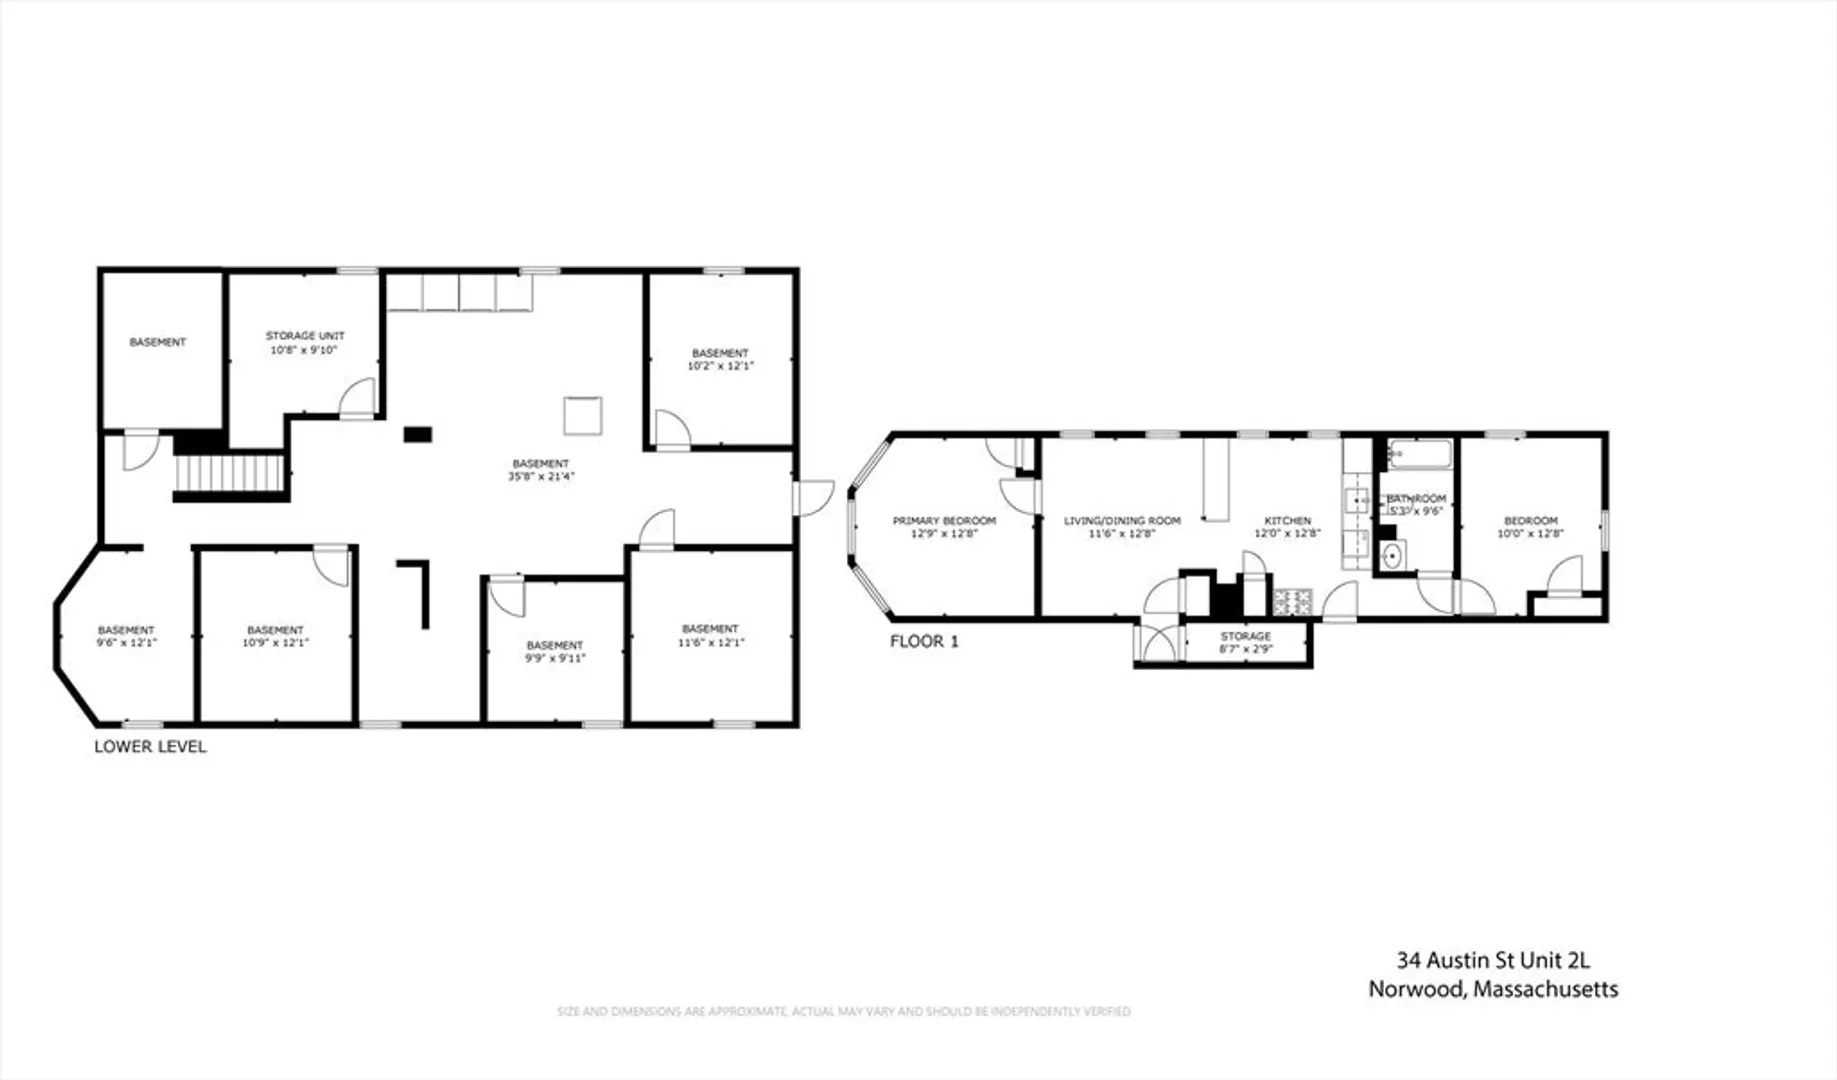
Sun drenched 6-unit condo with 100% owner occupancy, a self-managed HOA, and low condo fees. Discover a spacious living room flowing into a large dine-in kitchen with updated appliances, upgraded countertops, large peninsula, and oversized walk-in pantry. Two generous bedrooms and a modern tiled bath complete the unit. Features include beautiful hardwood floors, newer siding, vinyl windows, common laundry, full size private storage unit in the basement (plus common space storage), low utility costs ($100 avg/per month), gas heat and cooking, deeded off-street parking spot included, and fresh paint throughout the unit and in common hallways. Situated on a level lot, steps from MBTA 34E Bus line and a short drive to Norwood’s commuter rail stops and vibrant town center. Impeccably maintained and strong financials, this home epitomizes pride of ownership inside and out.
-
Highlights
- Cooling: Window Unit(s)
- HOA Fee: $225
- Property Class: Residential
- Total Rooms: 4
- Year Built: 1924
- Heating: Forced Air, Natural Gas
- Parking Spots: 1
- Property Type: Condominium
- Unit Number: 2l
- Status: Closed
-
Additional Details
- Appliances: Range, Dishwasher, Refrigerator
- Construction: Frame
- Flooring: Tile, Hardwood
- Roof: Rubber
- Year Built Details: Renovated Since
- Year Converted: 2003
- Basement: Y
- Exterior Features: Porch
- Pets Allowed: Yes w/ Restrictions
- Total Number of Units: 6
- Year Built Source: Public Records
- Zoning: 0000
-
Amenities
- Community Features: Public Transportation, Shopping, Pool, Walk/Jog Trails, Public School, T-Station
- Parking Features: Off Street
-
Utilities
- Electric: 100 Amp Service
- Water Source: Public
- Sewer: Public Sewer
-
Fees / Taxes
- Assessed Value: $299,300
- HOA Fee Frequency: Monthly
- Tax Year: 2024
- Compensation Based On: Net Sale Price
- HOA Fee Includes: Water, Sewer, Insurance, Snow Removal
- Taxes: $3,134
Similar Listings
Sold

31 Photos
Sold
16 Photos
Sold
24 Photos
Sold
24 Photos
Content © 2026 MLS Property Information Network, Inc. The information in this listing was gathered from third party resources including the seller and public records.
Listing information provided courtesy of Coldwell Banker Realty - Milton.
MLS Property Information Network, Inc. and its subscribers disclaim any and all representations or warranties as to the accuracy of this information.
