
34 Andover St
$649,900
3
Beds
2/1
Baths
1,540
Sqft
- Request Info
- Call
- Save
-
More
- Mortgage Calculator

Property Tools
$649,900
3
Beds
2/1
Baths
1,540
Living Area
-
Property Description
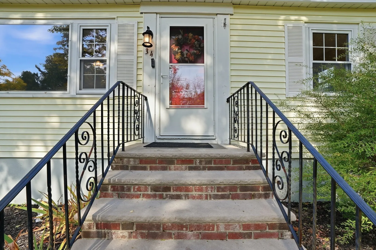
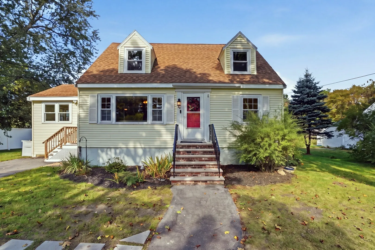
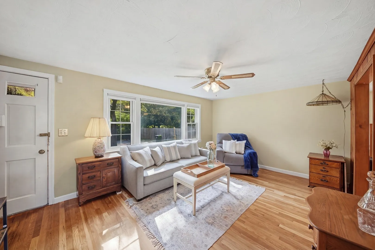
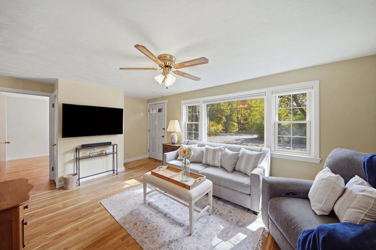
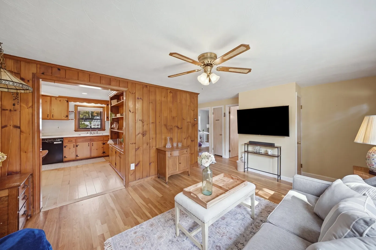
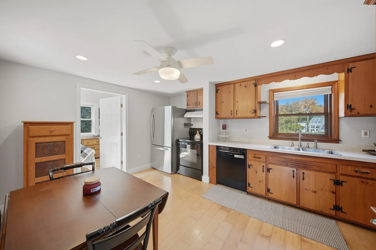
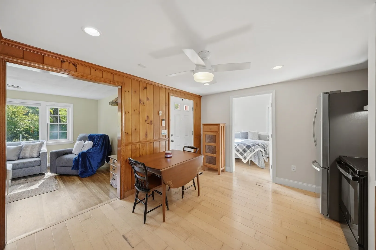
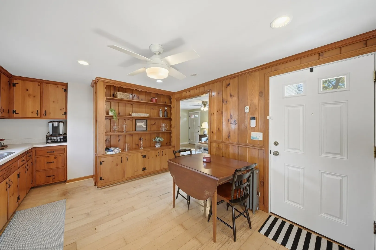
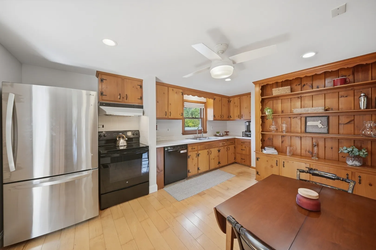
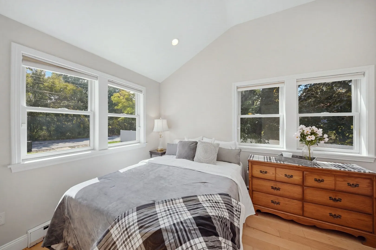
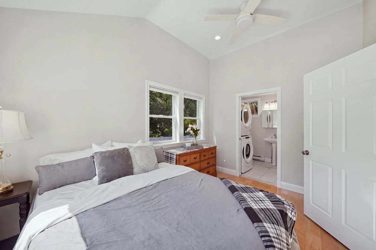
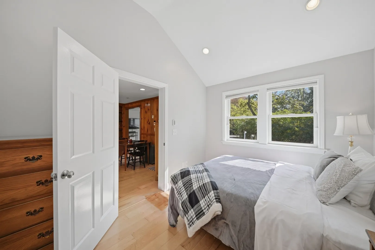
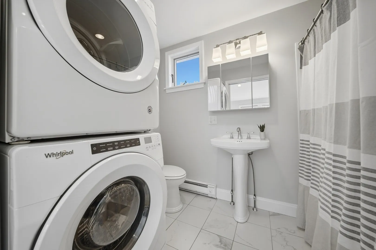
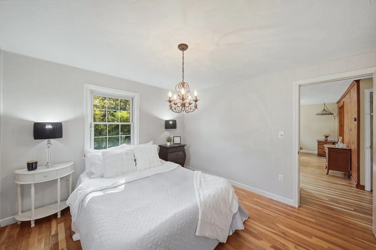
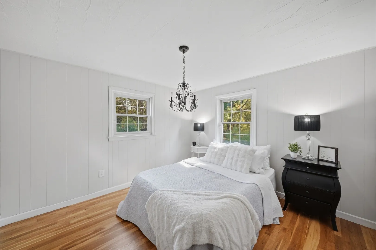
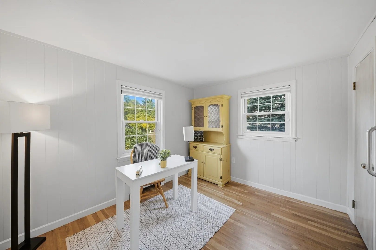
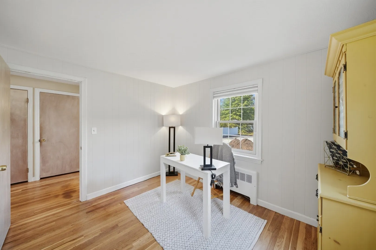
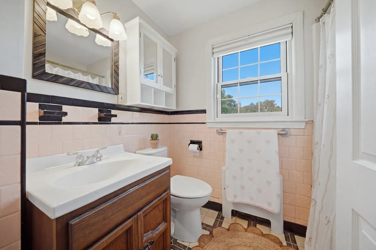
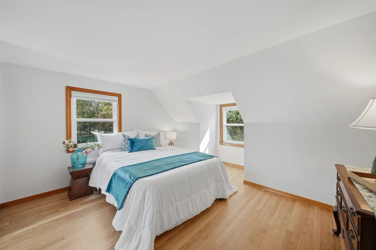
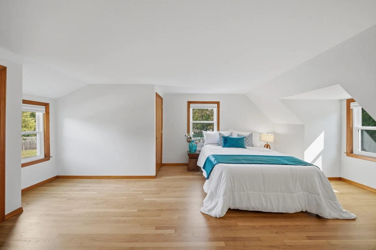
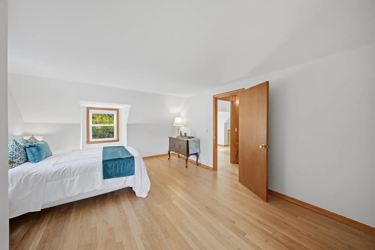
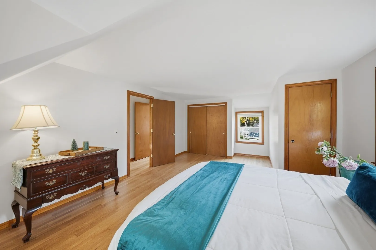
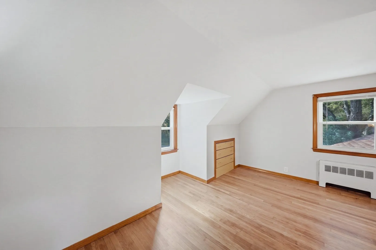
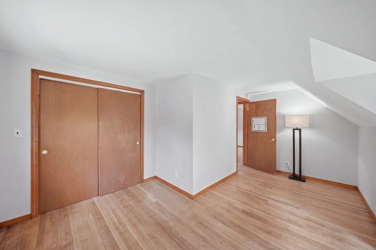
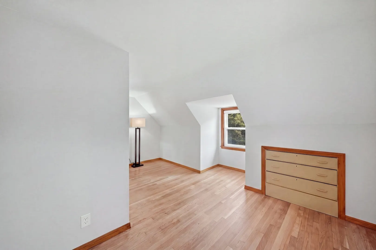
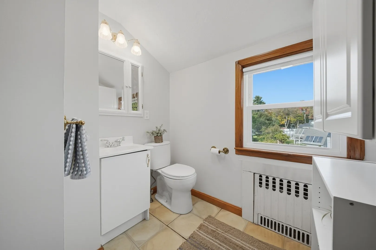
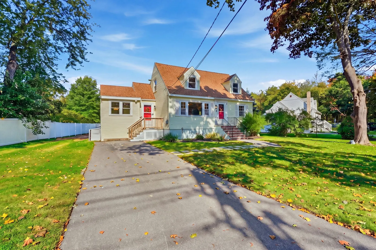
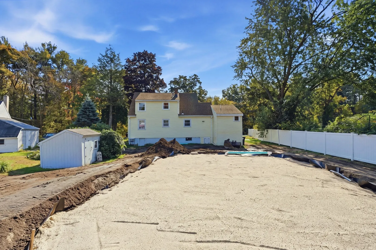
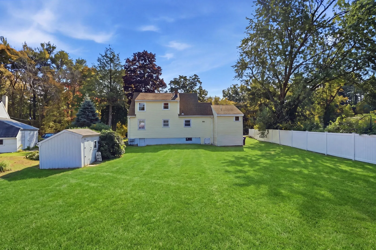
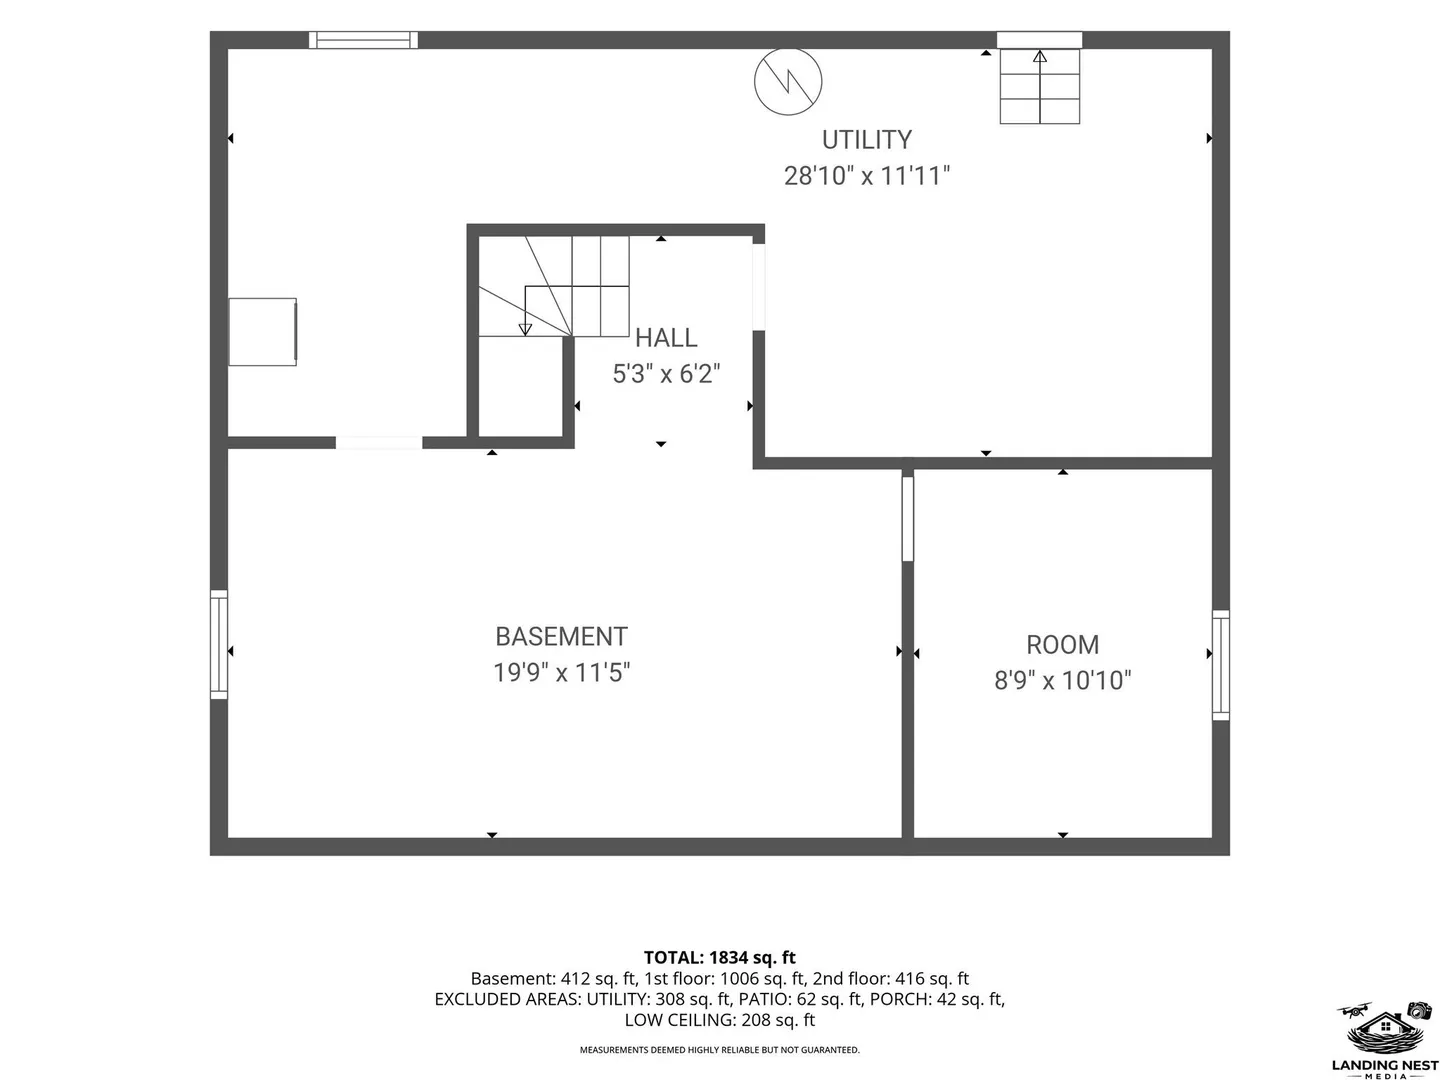
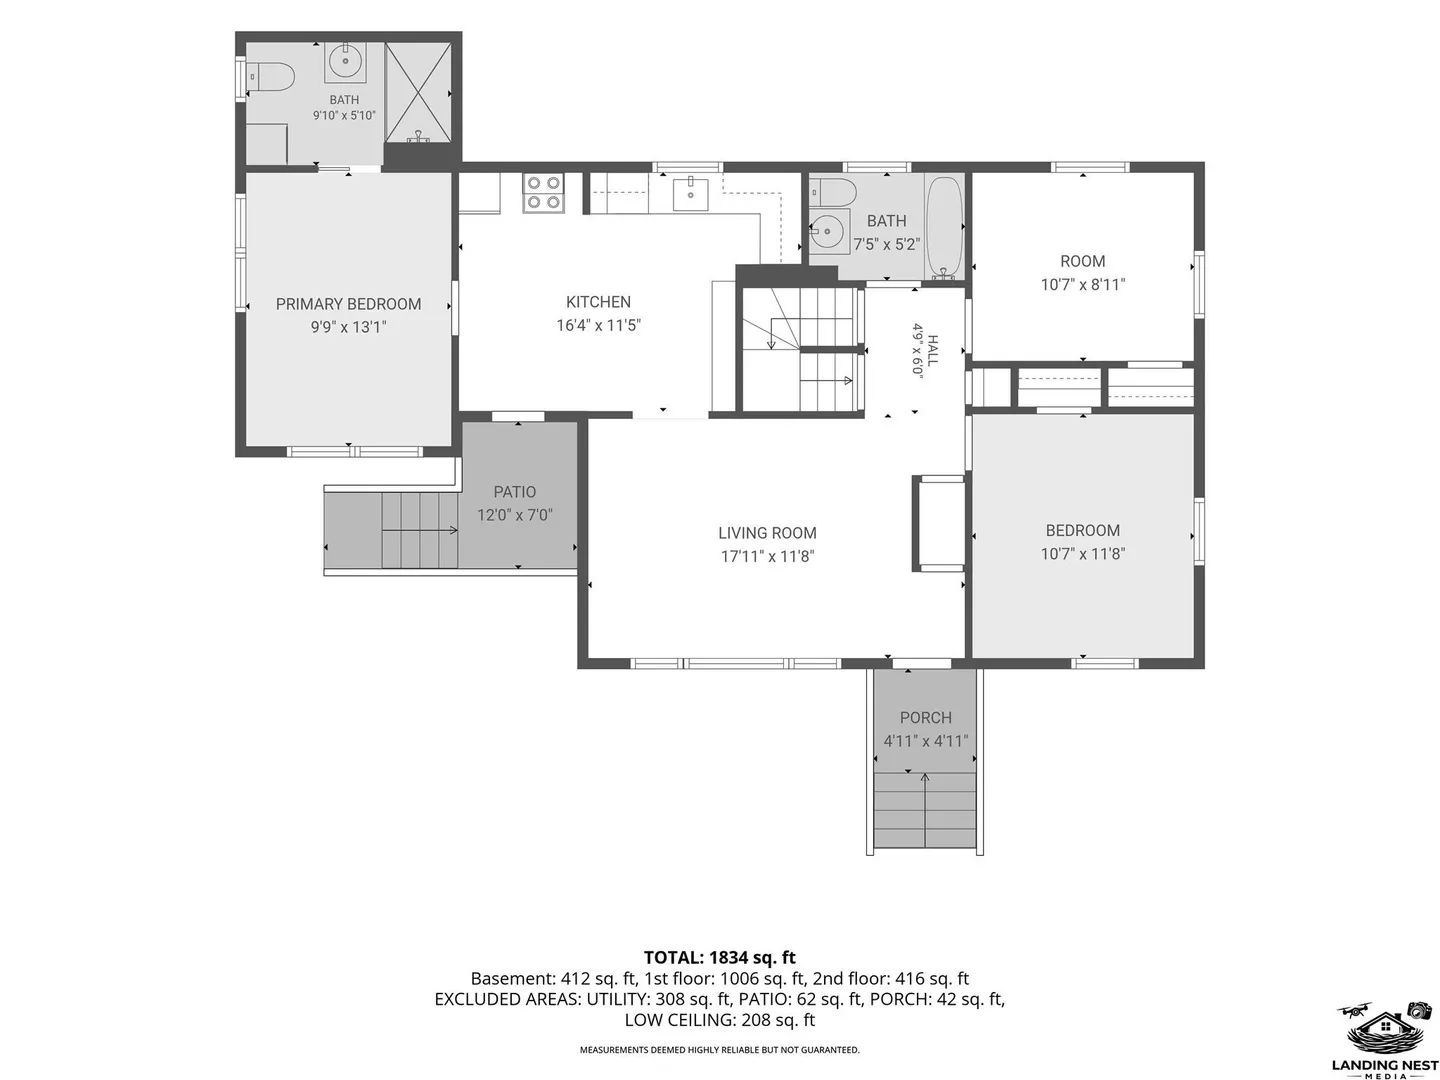
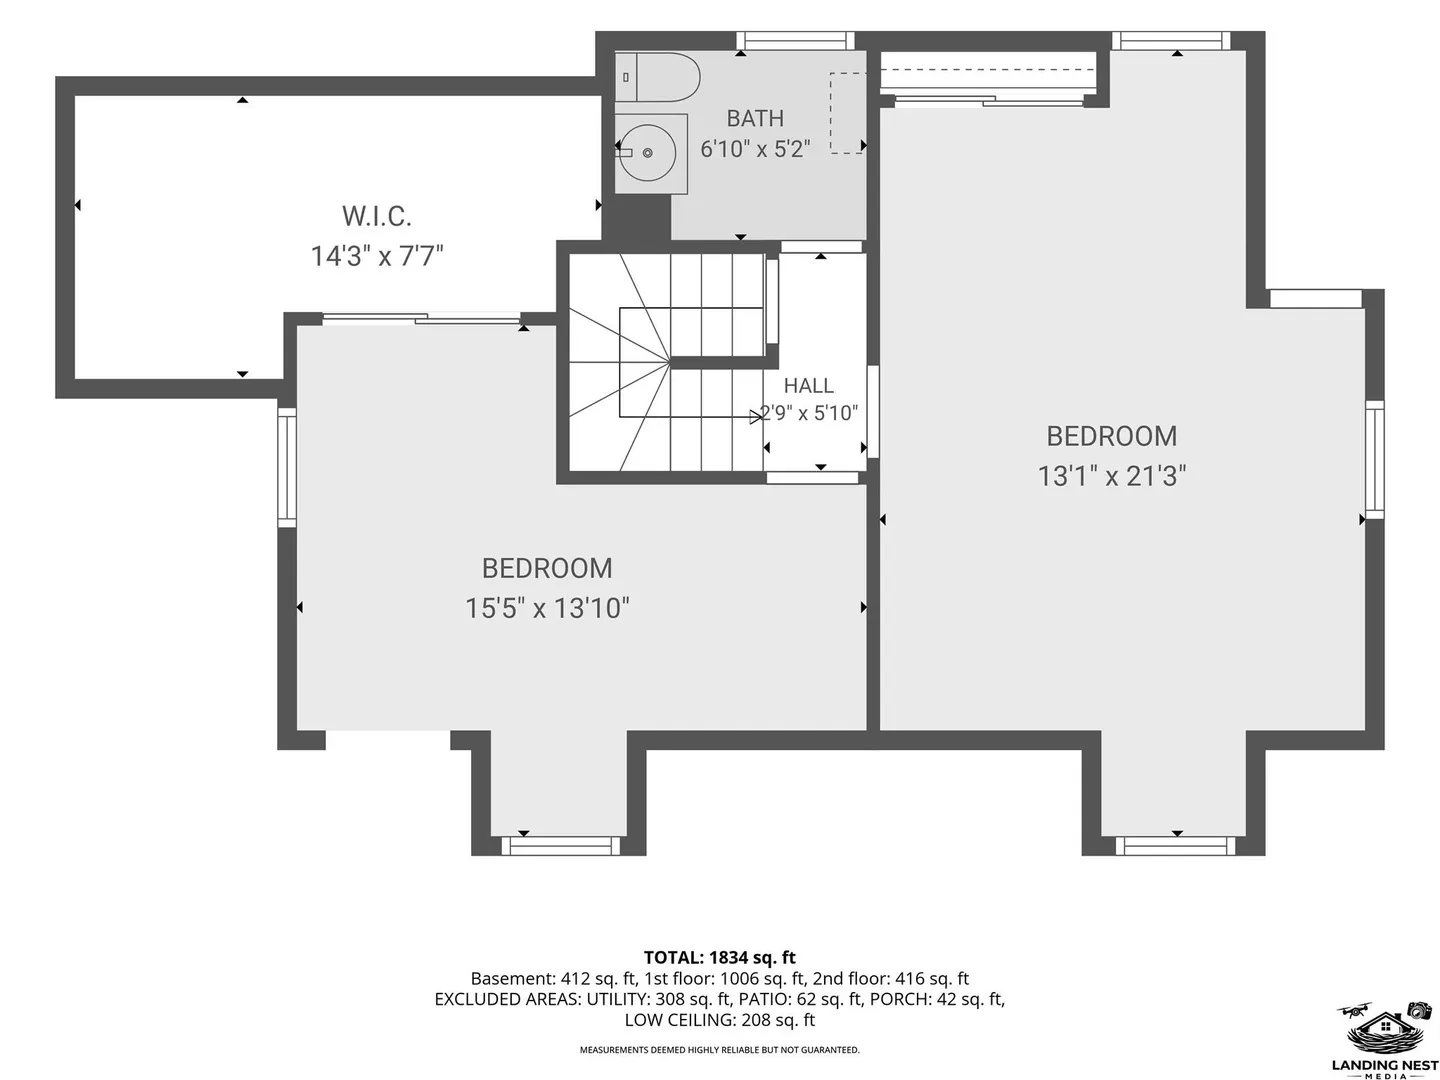
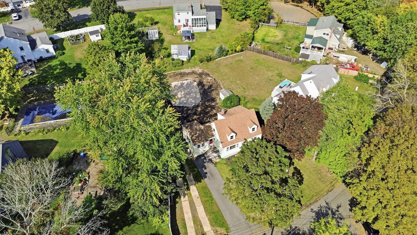
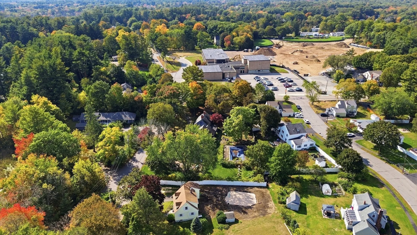
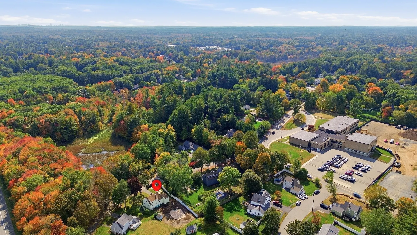
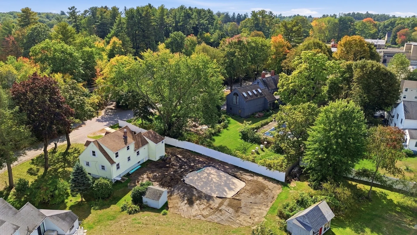
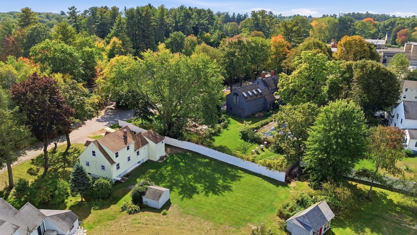
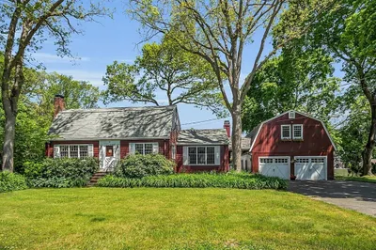
Beautifully refreshed featuring gleaming refinished hardwood floors and a crisp, neutral interior palette The main level is designed with flexibility in mind, offering a seamless flow between the eat-in kitchen and the inviting living room. This floor features three additional rooms that can be tailored to your specific lifestyle, including a convenient first-floor bedroom with an en suite, an additional bedroom with access to a full bath and a home office or guest space. Upstairs, the second level provides two more distinct rooms, including a primary bedroom and a nursery equipped with a walk-in closet. A well-placed half bath completes this floor, offering a private retreat with a layout that adapts to your needs. For those dreaming of even more room, the basement presents an incredible opportunity to finish approximately 720 square feet of additional living area—ideal for a private gym, a secondary office, or a media room. Peace of mind comes standard here, with a brand-new three-bedroom septic system and new windows on the 2nd floor recently installed. Located in North Wilmington the property is a commuter’s dream, situated minutes from the North Wilmington T station and Route 93 for easy commuter access. Yo will enjoy the convenience of having the Elias Country Store nearby for local essentials, and the new elementary school currently under construction at the end of the street adds to the long-term appeal of this vibrant neighborhood. With its blend of thoughtful upgrades and a prime location, 34 Andover Street is ready for its next chapter.
-
Highlights
- Area: North Wilmington
- Heating: Baseboard, Electric Baseboard, Oil
- Property Class: Residential
- Style: Cape
- Year Built: 1956
- Cooling: Window Unit(s)
- Parking Spots: 3
- Property Type: Single Family Residence
- Total Rooms: 8
- Status: Active
-
Additional Details
- Appliances: Water Heater, Range, Dishwasher, Refrigerator, Washer, Dryer
- Exclusions: Seller's Personal Items, Tiffany Lamp And Staging.
- Foundation: Concrete Perimeter
- Road Frontage Type: Public, Dead End
- Year Built Details: Approximate
- Zoning: R20
- Basement: Partial, Partially Finished, Interior Entry, Concrete
- Flooring: Tile, Vinyl, Hardwood, Engineered Hardwood, Flooring - Hardwood
- Interior Features: Closet, Storage, Home Office, Nursery
- SqFt Source: Public Record
- Year Built Source: Public Records
-
Amenities
- Community Features: Medical Facility, Highway Access, Public School, T-Station
- Security Features: Security System
- Parking Features: Paved Drive, Off Street, Paved
-
Utilities
- Electric: Circuit Breakers
- Water Source: Public
- Sewer: Private Sewer
-
Fees / Taxes
- Assessed Value: $587,000
- Taxes: $6,698
- Tax Year: 2026
Similar Listings
Sold
29 Photos
Sold
36 Photos
Sold
23 Photos
Sold
40 Photos
Content © 2026 MLS Property Information Network, Inc. The information in this listing was gathered from third party resources including the seller and public records.
Listing information provided courtesy of Compass.
MLS Property Information Network, Inc. and its subscribers disclaim any and all representations or warranties as to the accuracy of this information.