
10 Frederick Drive
$725,000
3
Beds
2
Baths
1,563
Sqft
- Request Info
- Call
- Save
-
More
- Mortgage Calculator

Property Tools
$725,000
3
Beds
2
Baths
1,563
Living Area
-
Property Description
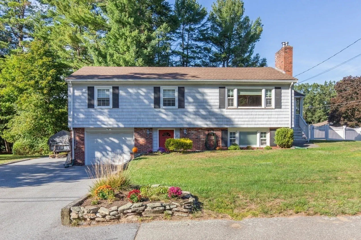
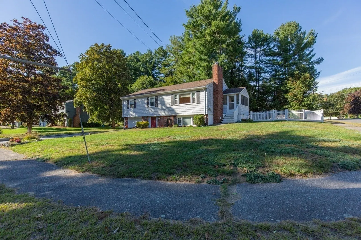
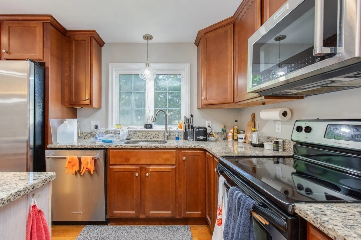
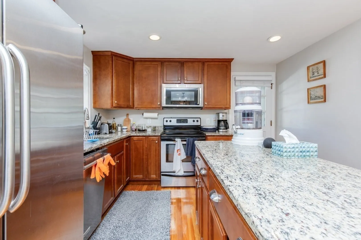
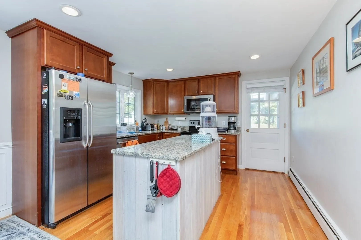
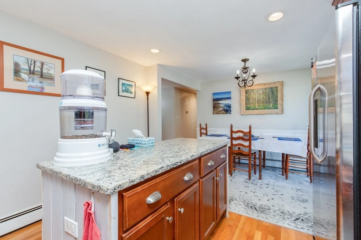
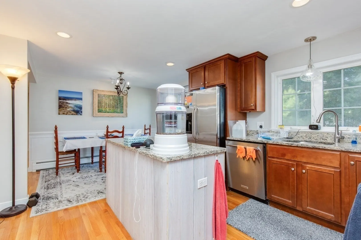
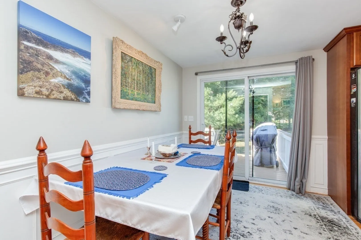
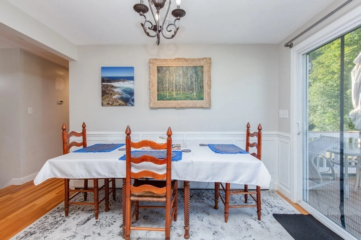
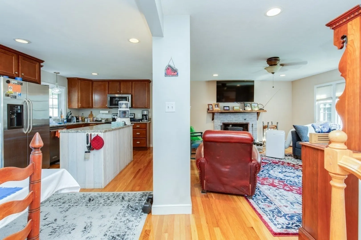
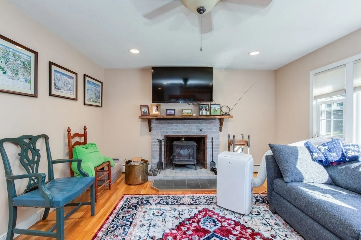
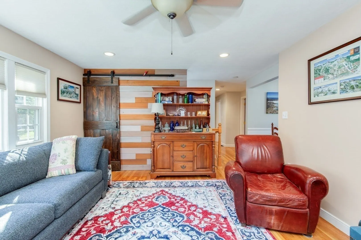
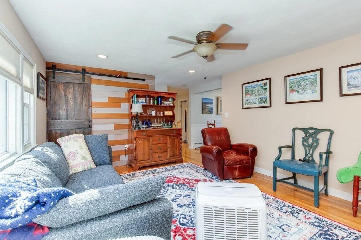
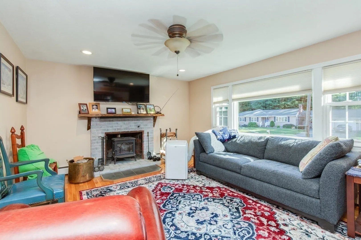
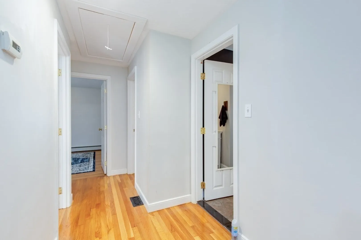
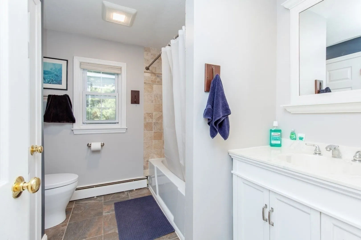
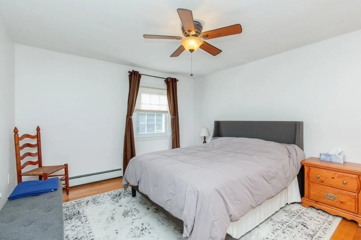
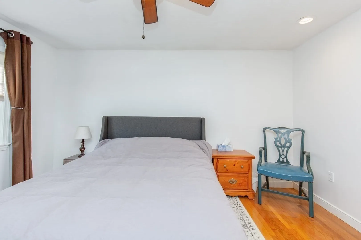
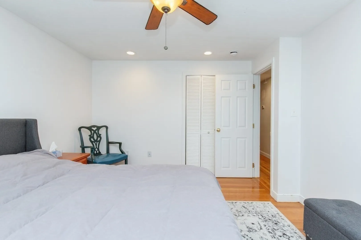
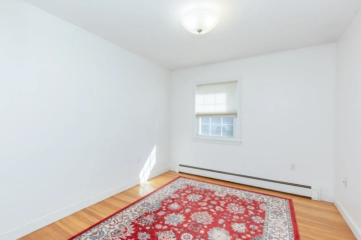
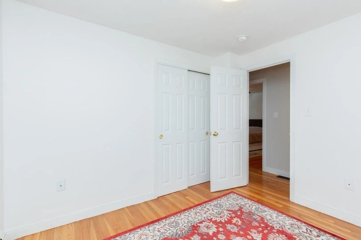
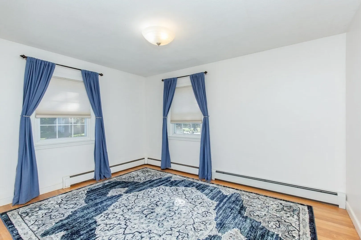
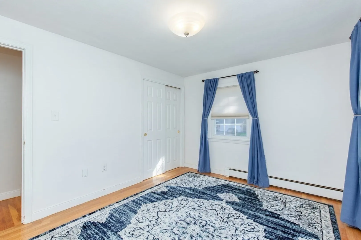
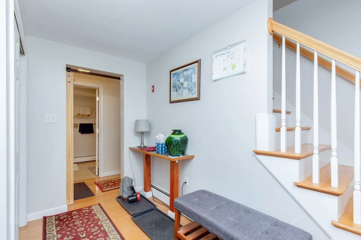
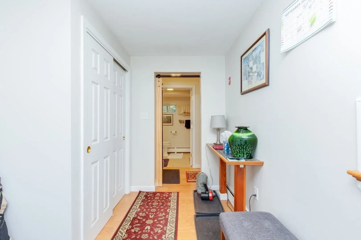
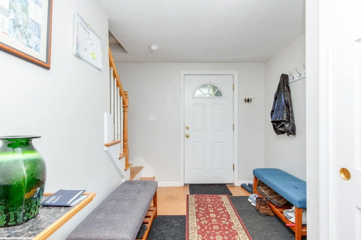
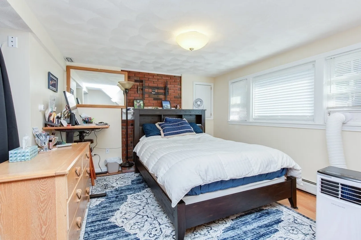
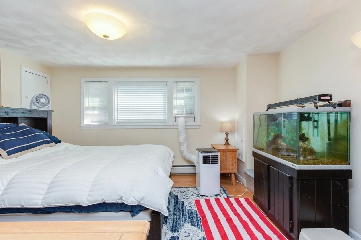
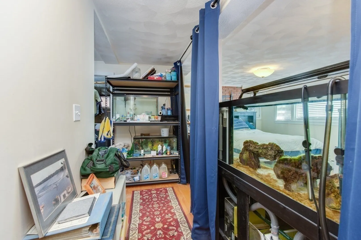
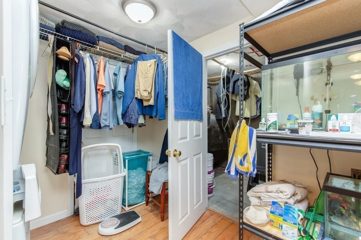
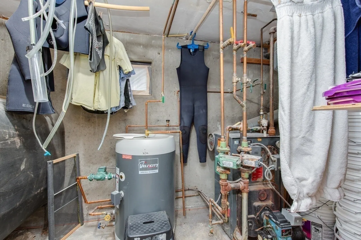
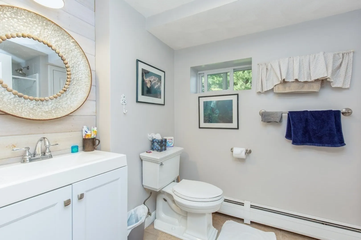
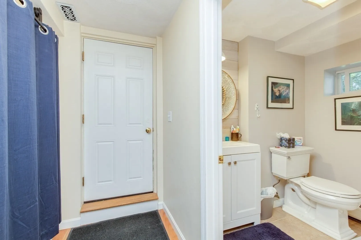
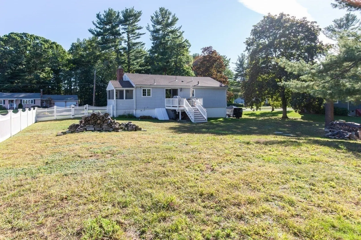
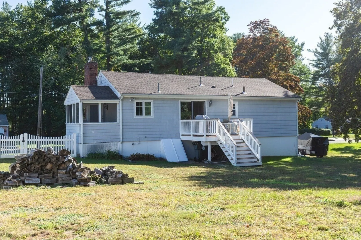
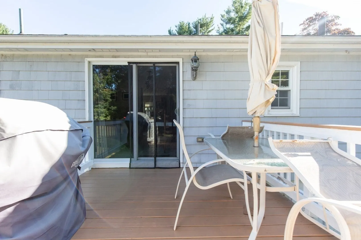
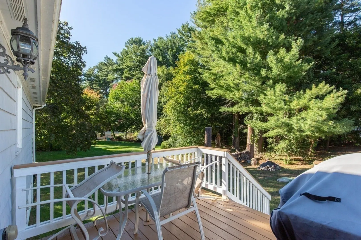
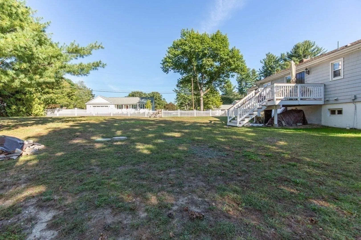
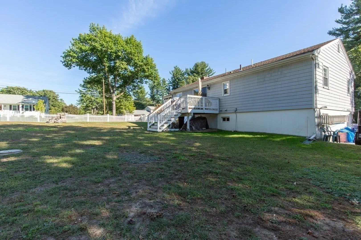
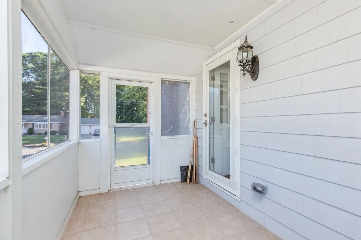
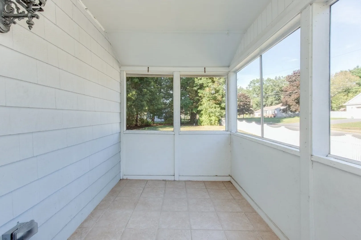
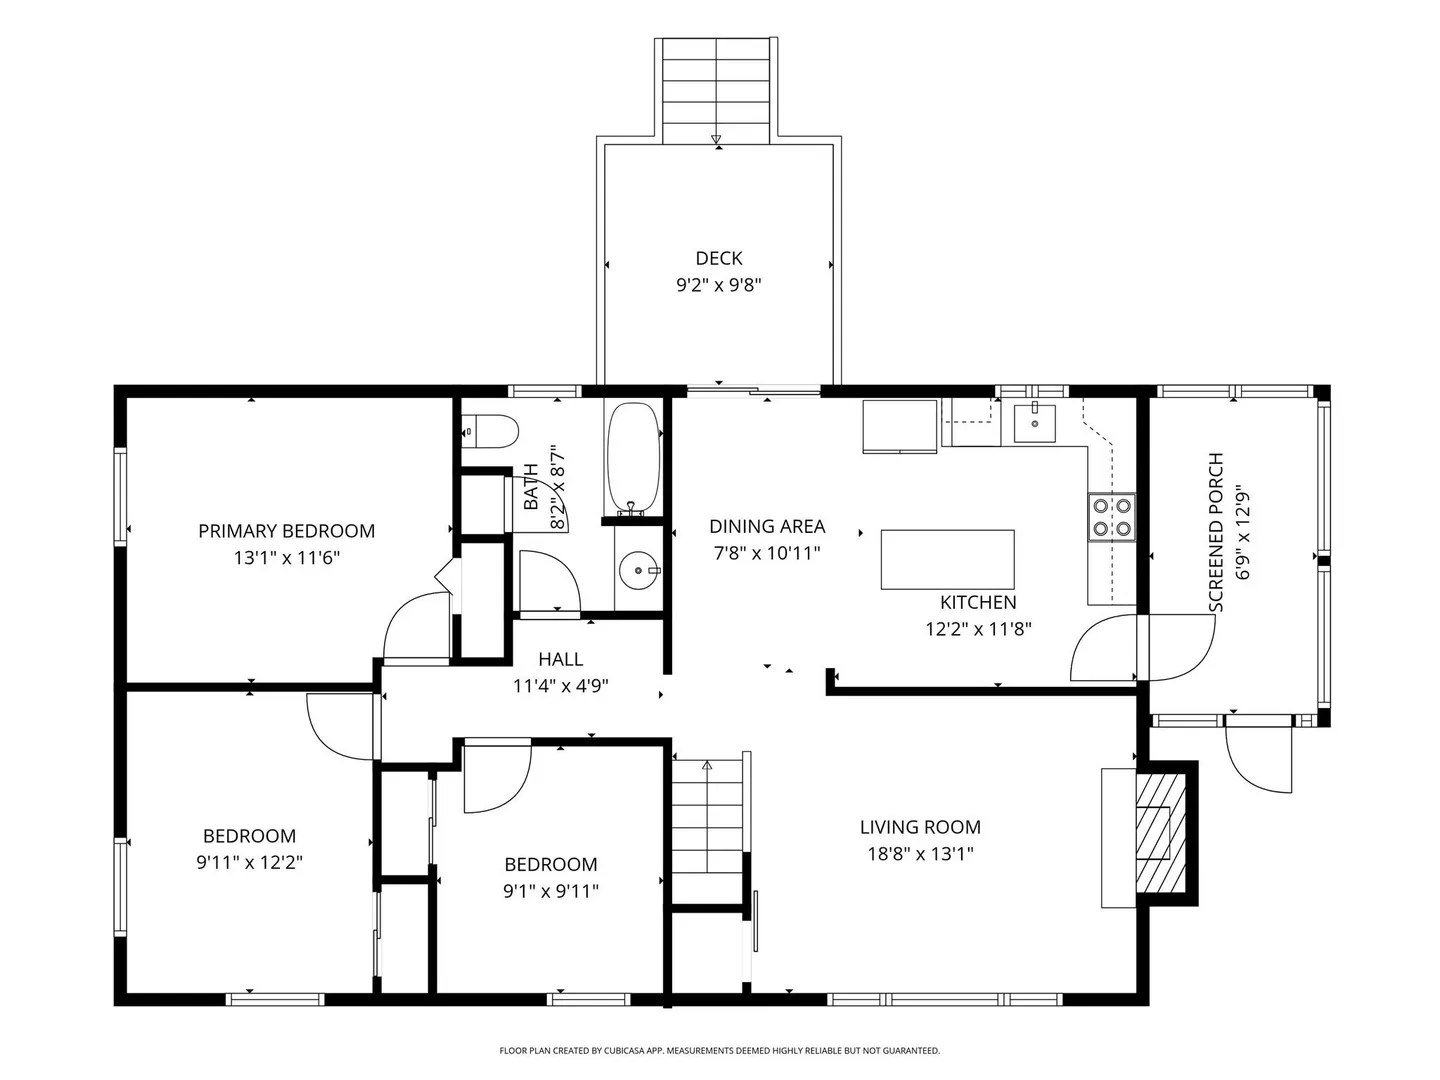
Welcome to 10 Fredrick Drive, a beautifully maintained raised ranch situated on a desirable cul-de-sac in North Wilmington. Set on .52 acres, offers comfortable living space and a wonderful blend of indoor and outdoor living. The main level features Three Bedrooms with hardwood floors, Master bedroom has a paddle fan and Recess Lights, a spacious living room with a fireplace and recess lights Barn Board Accent, Closet, hardwood flooring , Paddle Fan and a fireplace, The kitchen with Maple Cabinets and Granite Countertops, Center Island, S/S Stove, Microwave, Dishwasher hardwood floor with adjoining Dining Area with Slider leading to Deck and a large backyard a full bath with tile flooring. Hardwood Stairs. The finished lower level provides additional living space with a welcoming Family Room featuring a pellet stove that will remain with the home, , a three quarter bath, laundry area, and a utility room, offering excellent flexibility for everyday living, entertaining, or home office. Enjoy the outdoors from the screened-in porch with a roof and the 10x10 Deck overlooking the beautifully maintained .52 acre property. The home also offers a one car garage under, an electric car charger outside and ample driveway parking Attic is R Value 50+ Located in a desirable Wilmington Neighborhood with convenient access to major highways and the commuter rail. Town Water and Private Sewer. A wonderful opportunity to own a meticulously maintained home in a peaceful cul-de -sac setting with plenty of space, charm and potential to make it your own.
-
Highlights
- Heating: Baseboard, Oil
- Property Class: Residential
- Style: Raised Ranch
- Year Built: 1965
- Parking Spots: 7
- Property Type: Single Family Residence
- Total Rooms: 6
- Status: Active
-
Additional Details
- Appliances: Water Heater, Range, Dishwasher, Microwave
- Construction: Frame, Stone
- Exterior Features: Porch - Screened, Deck, Rain Gutters
- Flooring: Wood, Tile
- Foundation Area: 1008
- Road Frontage Type: Public
- SqFt Source: Public Record
- Year Built Source: Public Records
- Basement: Partial, Finished, Walk-Out Access, Interior Entry, Garage Access, Concrete
- Exclusions: Wood Stove In The Living Room And Wood Are Negotiable Washer, Dryer, Refrigerator Are Not Included
- Fireplaces: 2
- Foundation: Concrete Perimeter
- Lot Features: Cul-De-Sac, Corner Lot, Wooded, Level
- Roof: Shingle
- Year Built Details: Actual
- Zoning: Residentia
-
Amenities
- Community Features: Shopping, Tennis Court(s), Park, Walk/Jog Trails, Laundromat, Highway Access, House of Worship, Public School
- Parking Features: Under, Paved Drive, Off Street
- Covered Parking Spaces: 1
- Waterfront Features: Lake/Pond, Unknown To Beach, Beach Ownership(Association)
-
Utilities
- Electric: Circuit Breakers
- Water Source: Public
- Sewer: Inspection Required for Sale, Private Sewer
-
Fees / Taxes
- Assessed Value: $650,000
- Taxes: $7,728
- Tax Year: 2026
Similar Listings
Sold
1 Photo
Sold
37 Photos
Sold
24 Photos
Sold
40 Photos
Content © 2026 MLS Property Information Network, Inc. The information in this listing was gathered from third party resources including the seller and public records.
Listing information provided courtesy of LAER Realty Partners.
MLS Property Information Network, Inc. and its subscribers disclaim any and all representations or warranties as to the accuracy of this information.