
34 Amesbury Ave
$820,000
3
Beds
2/1
Baths
2,653
Sqft
- Request Info
- Call
- Save
-
More
- Mortgage Calculator

Property Tools
$820,000
3
Beds
2/1
Baths
2,653
Living Area
-
Property Description
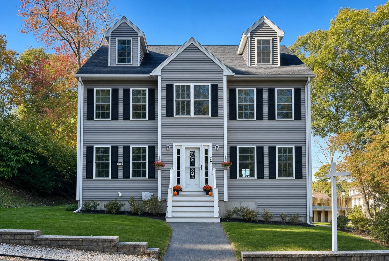
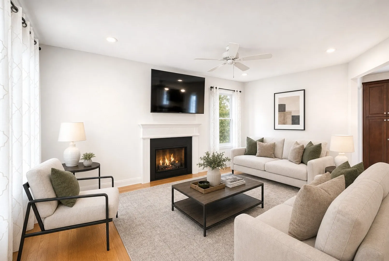
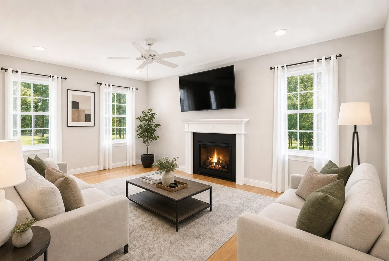
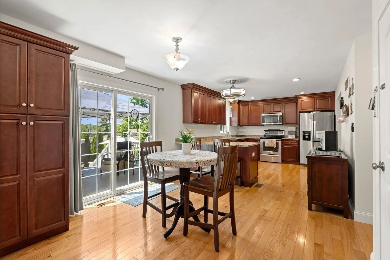
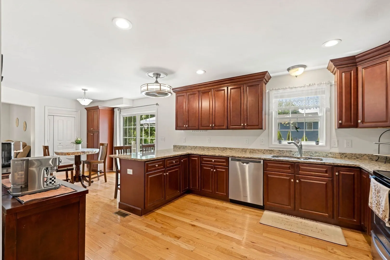
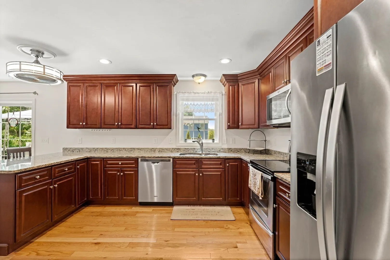
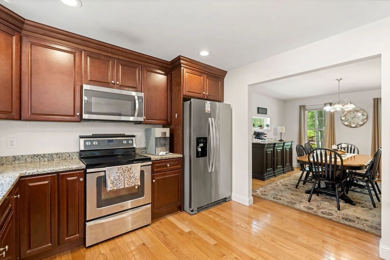
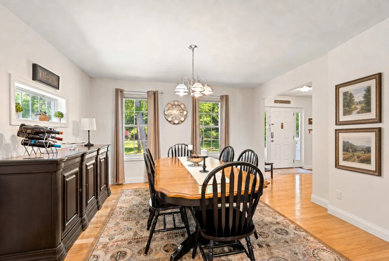
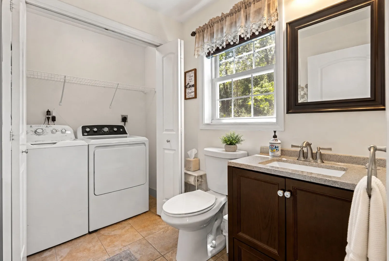
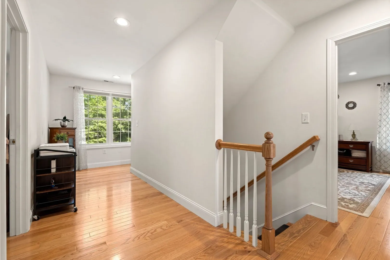
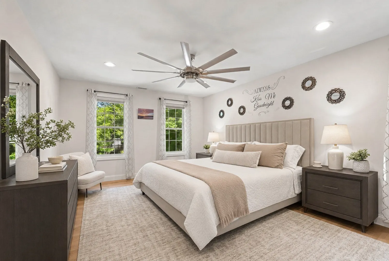
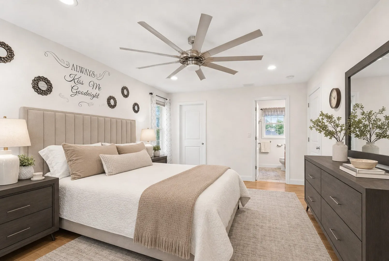
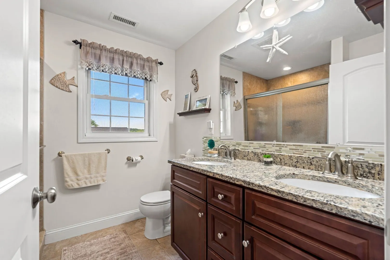
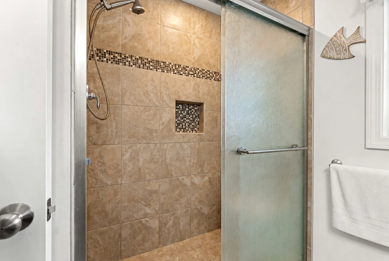
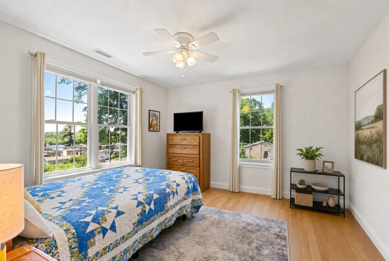
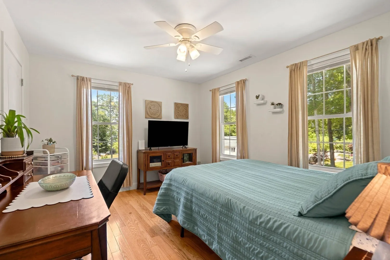
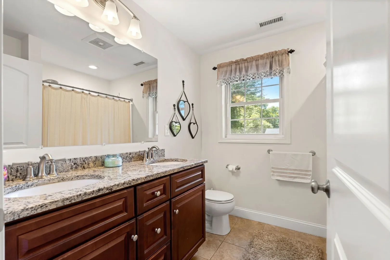
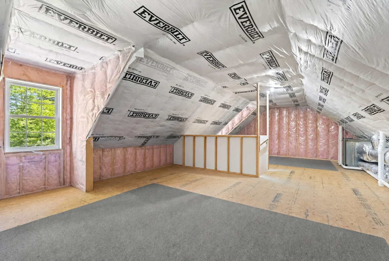
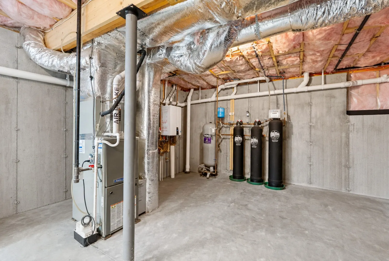
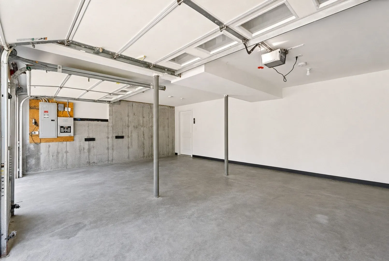
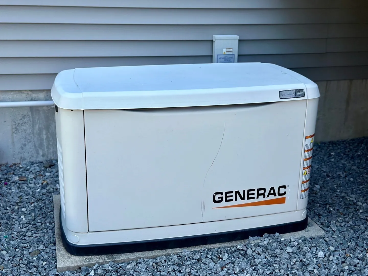
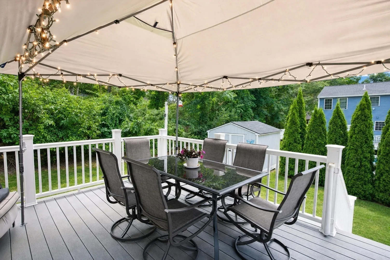
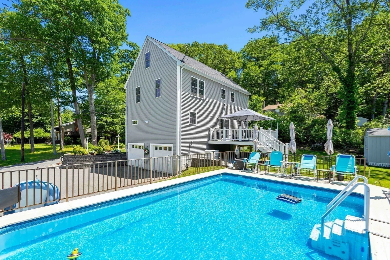
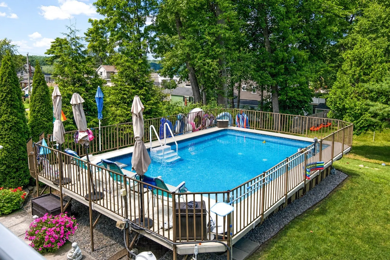
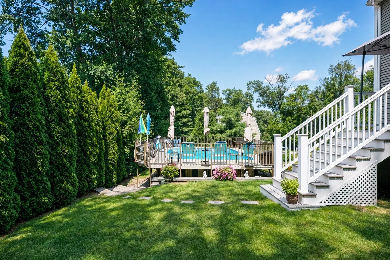
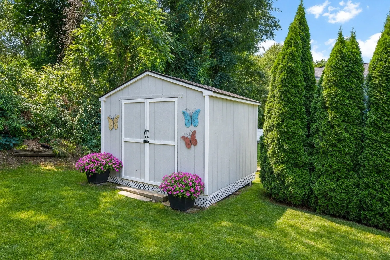
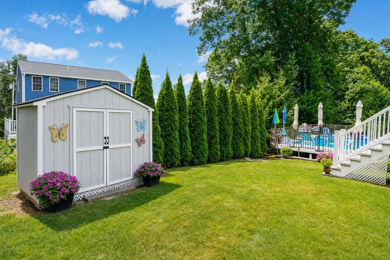
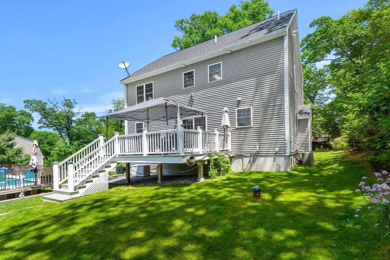
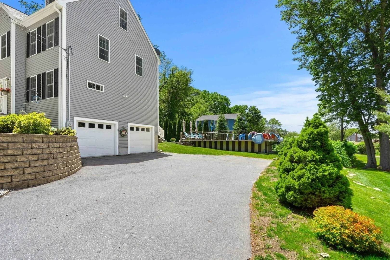
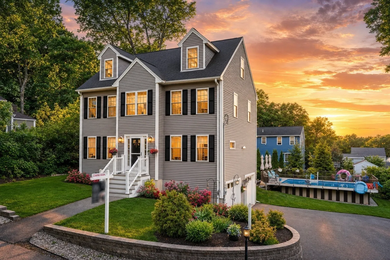
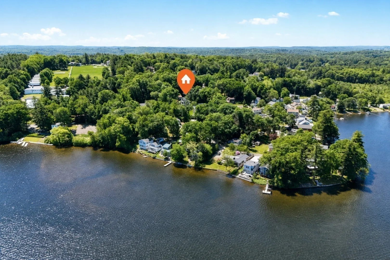
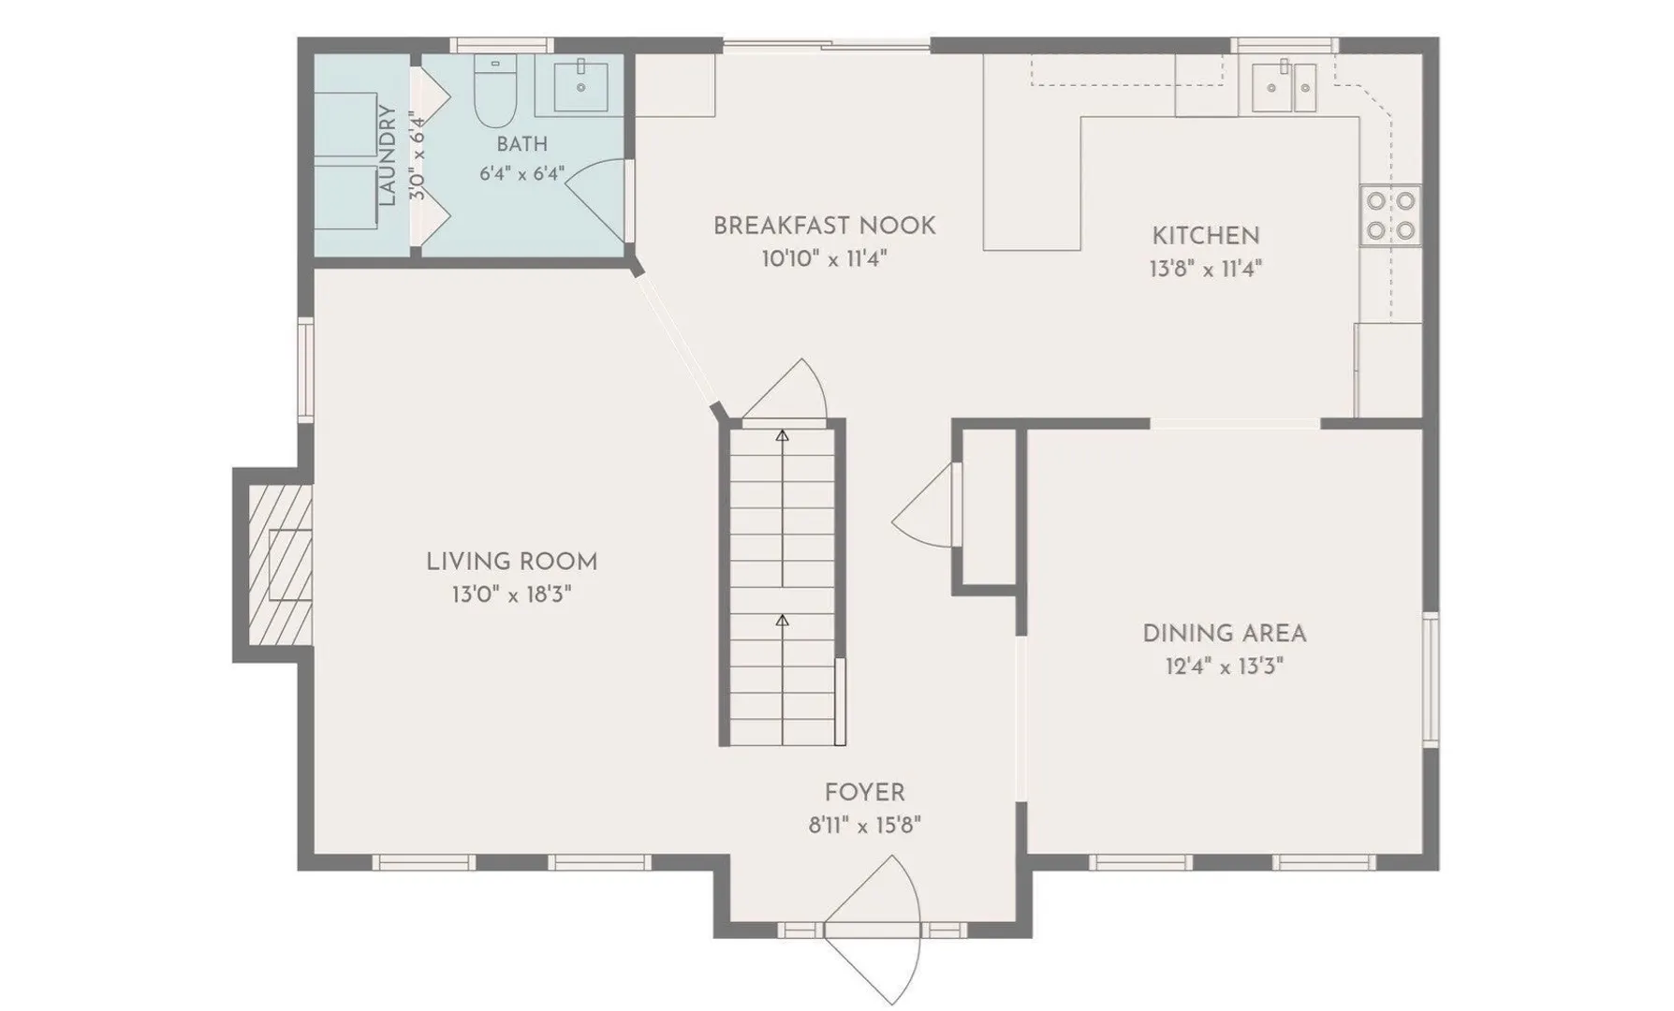
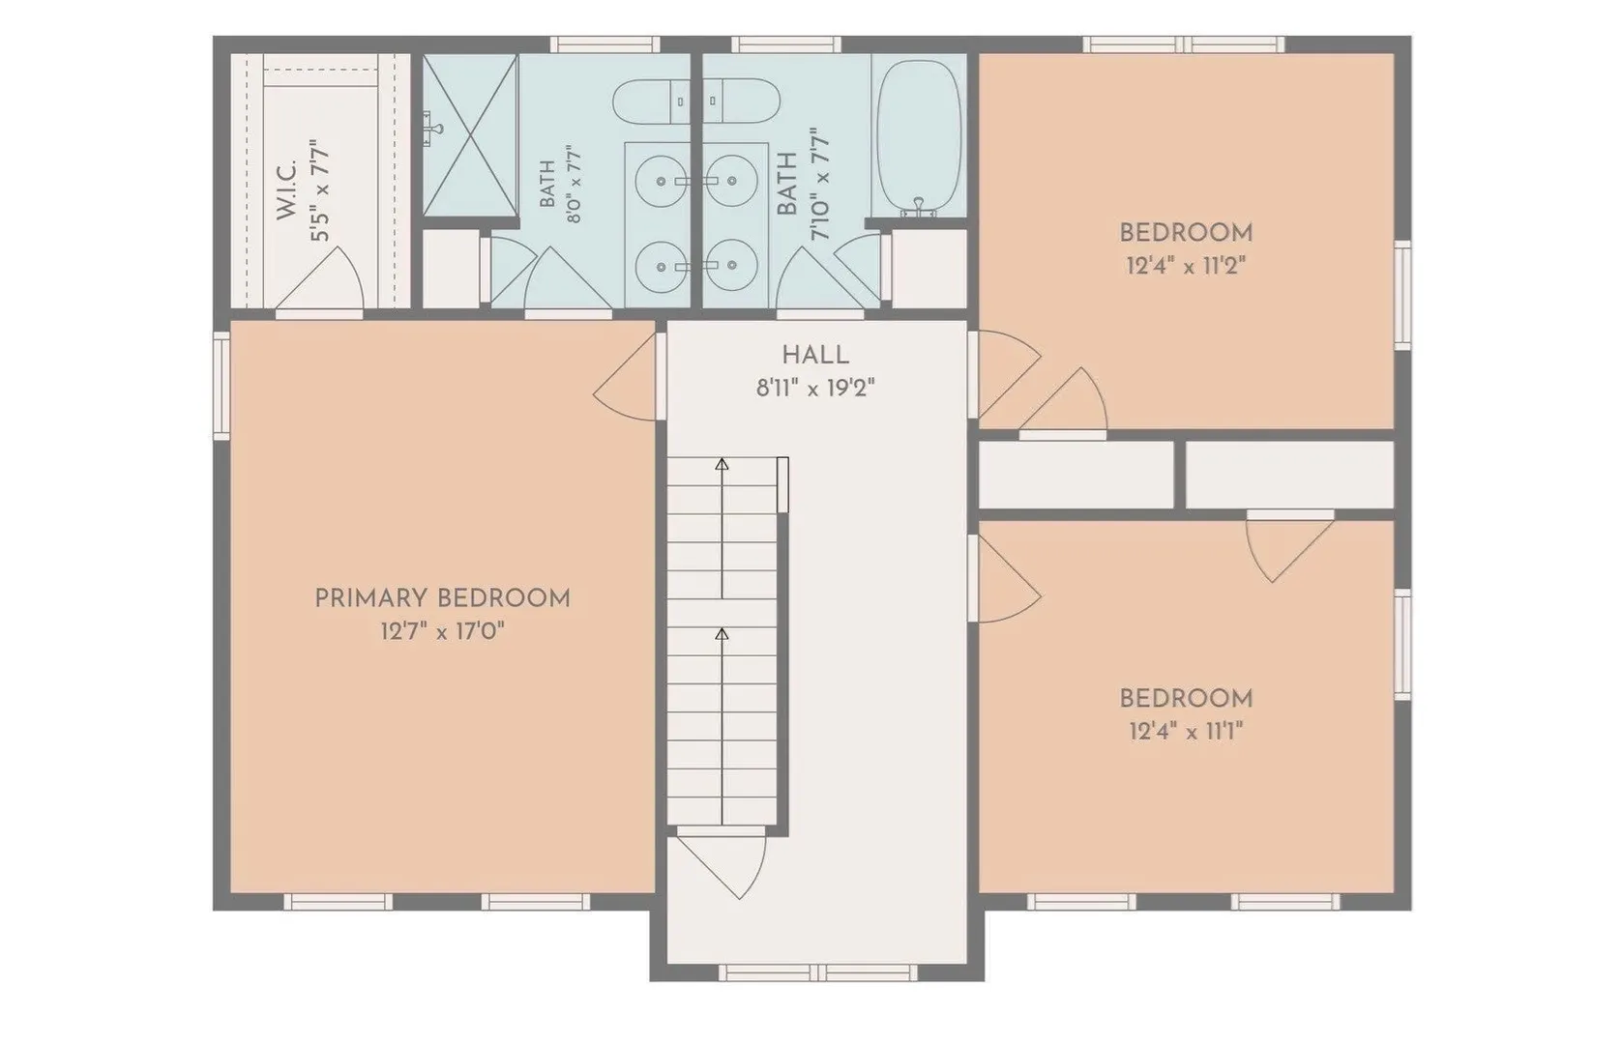
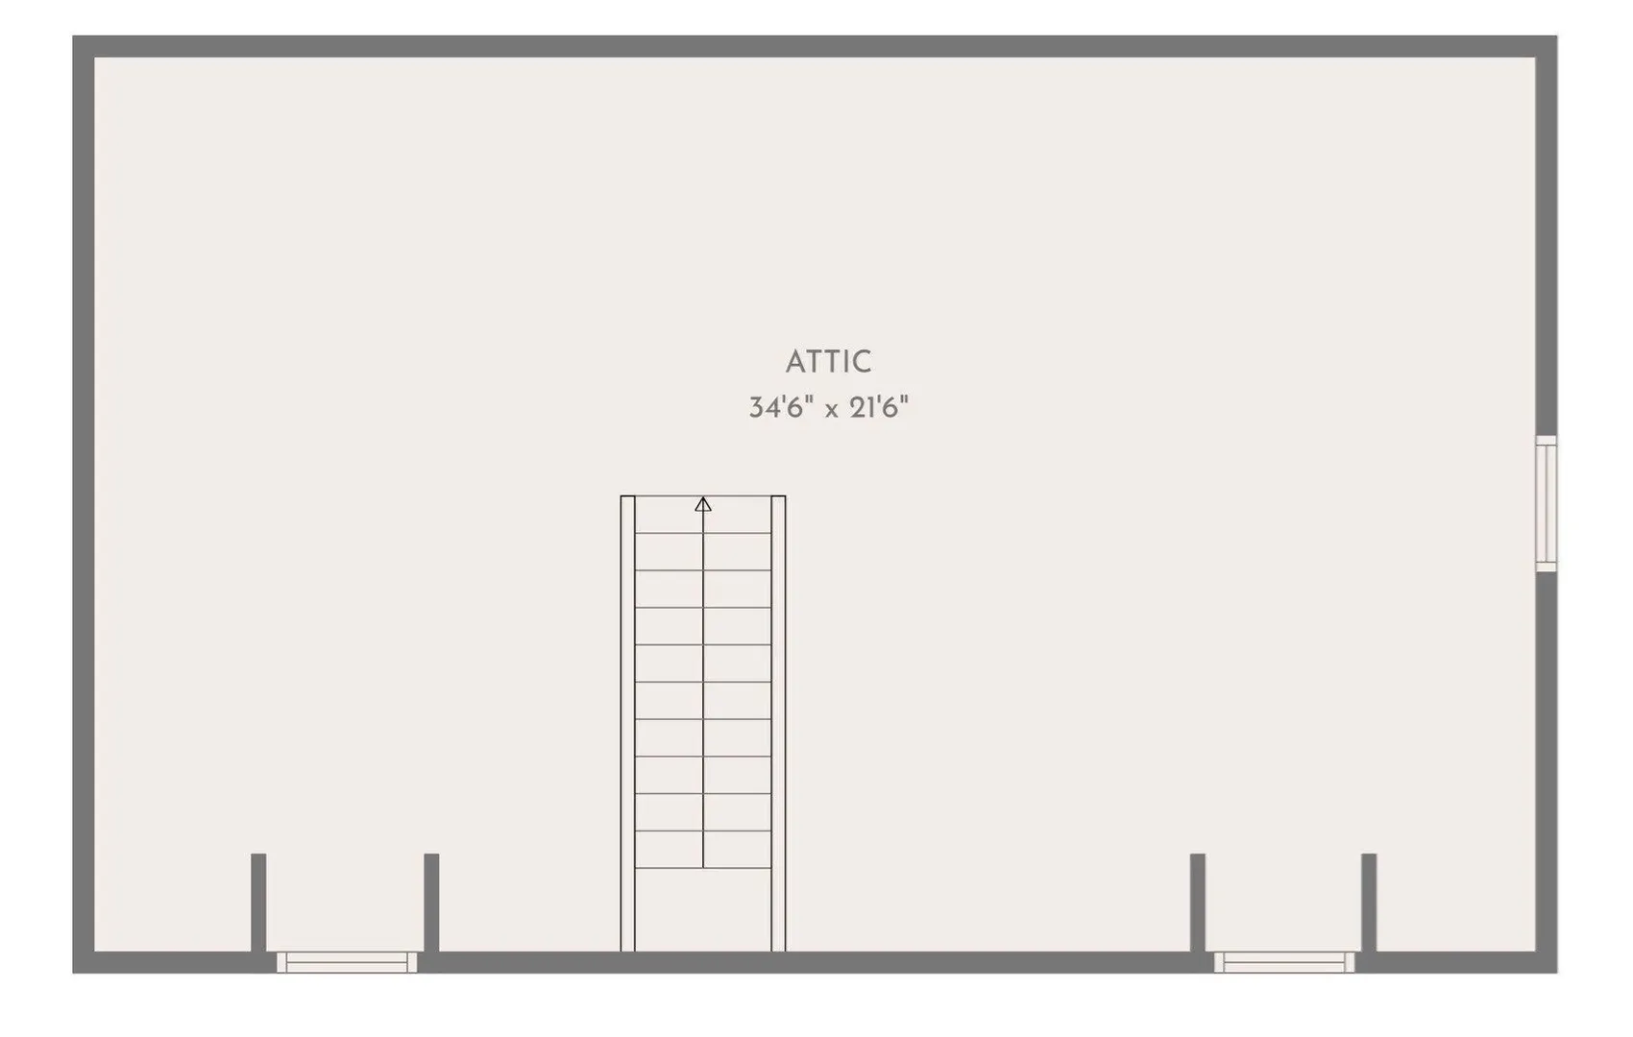
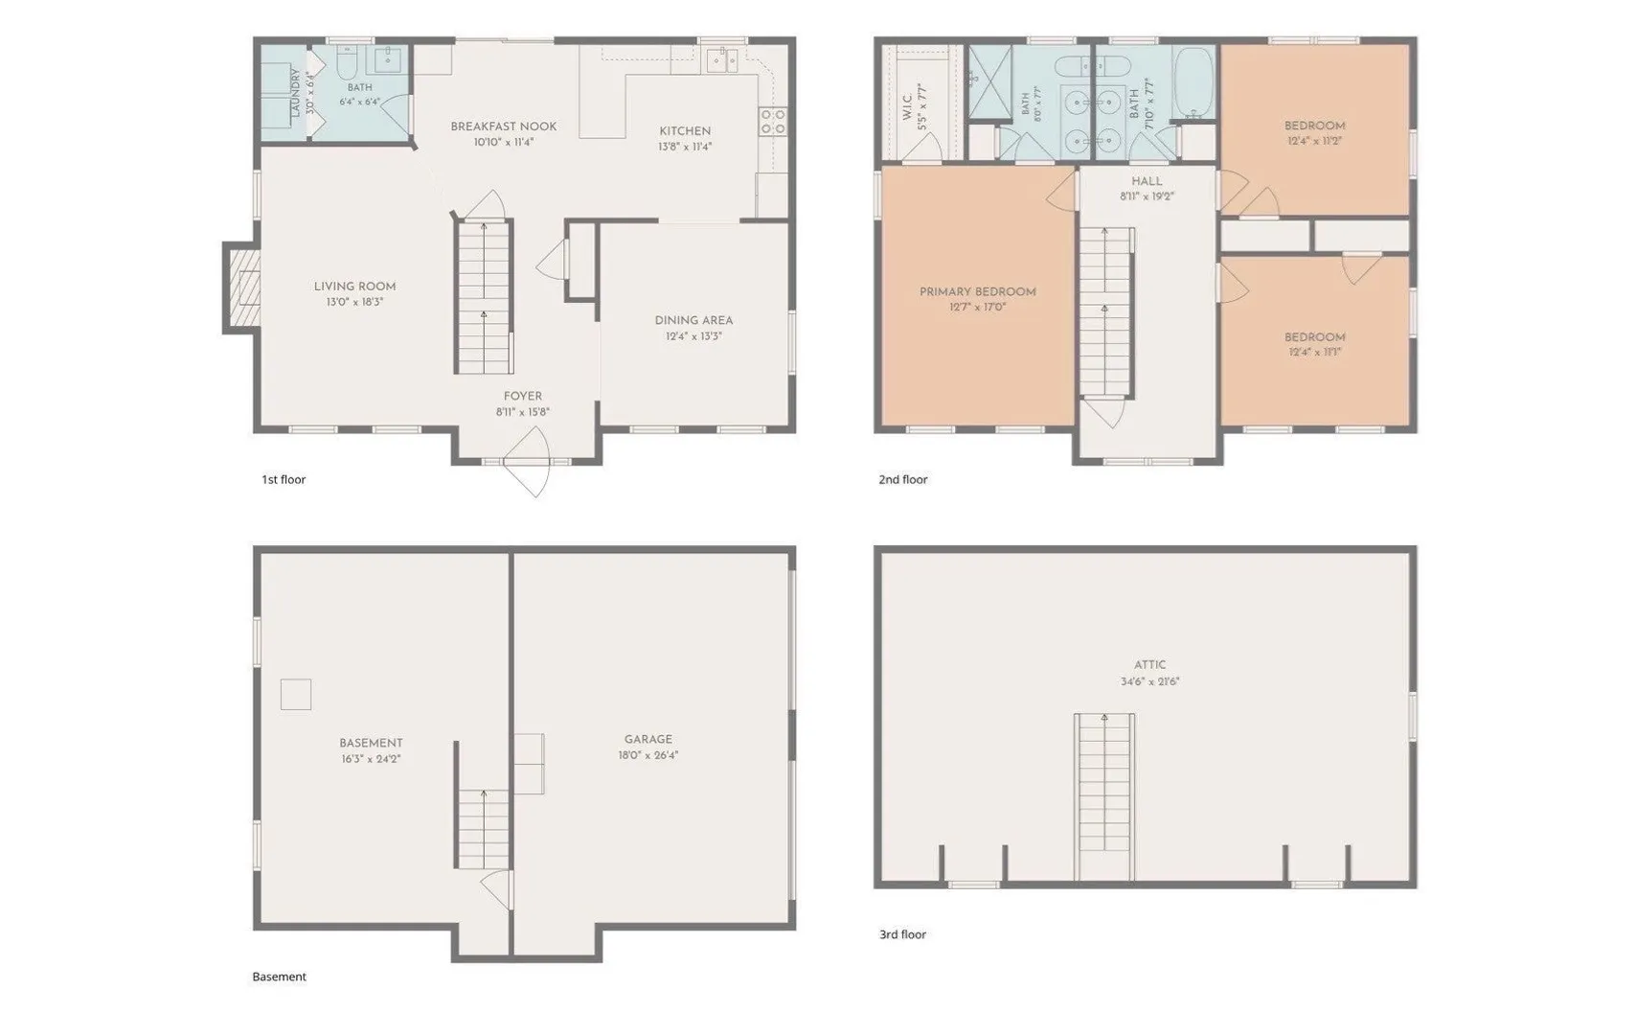
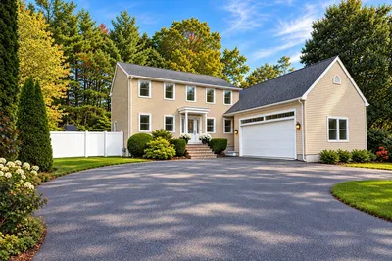
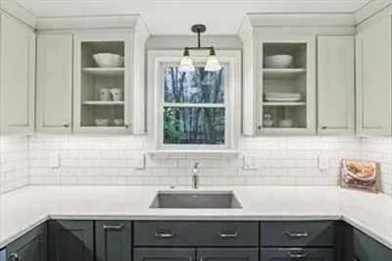
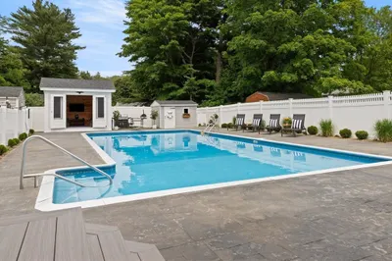
Come Fall in Love! Built in 2016 and tucked away in a desirable lakeside neighborhood near Lake Attitash, this Colonial has been exceptionally well cared for, with fine craftsmanship and carefully considered details throughout that reflect the pride of ownership evident from the moment you arrive. A gracefully curved stone retaining wall lines the front of the property, framing beautifully landscaped garden beds filled with lush greenery, colorful seasonal flowers, and thoughtfully arranged plantings. Inside, the bright, sun-filled floor plan features hardwood flooring that extend throughout both levels, while the kitchen combines granite countertops, stainless steel appliances, breakfast bar seating, and a custom pantry. The kitchen flows seamlessly into the dining area and recessed fireplaced living room, creating a comfortable setting for everyday living and entertaining. Upstairs, the primary suite offers a walk-in closet and private en-suite bath featuring striking shower tile and designer fixtures. Two additional bedrooms and a full bath complete the second floor. Outside, an expanded Trex deck extends the living space into the private backyard, where an above-ground Gibraltar swimming pool creates the perfect setting for summer gatherings. Arborvitae privacy trees line the property, creating a natural buffer and enhancing the backyard's sense of seclusion. A storage shed provides additional space for outdoor equipment, while LeafGuard gutters offer another thoughtful upgrade designed to simplify maintenance. The home's infrastructure has been equally well considered. First-floor laundry, central air, Nest thermostats, a whole-house generator, newly installed whole-house water filtration, an on-demand hot water system, and a two-car garage add convenience and peace of mind. A partially finished walk-up attic adds valuable bonus space and offers the opportunity for even more finished living area or an ADU down the road. And when it's time to get outside, Lake Attitash is just around the corner, with kayak access and a boat launch moments away. Conveniently located near major commuter routes and everyday shopping, just minutes from downtown Newburyport and area beaches offering easy access to the best of the surrounding area.
-
Highlights
- Cooling: Central Air
- Heating: Forced Air, Natural Gas
- Property Class: Residential
- Style: Colonial
- Year Built: 2016
- Has View: Yes
- Parking Spots: 7
- Property Type: Single Family Residence
- Total Rooms: 6
- Status: Active
-
Additional Details
- Appliances: Gas Water Heater, Range, Dishwasher, Microwave, Refrigerator, Washer, Dryer
- Construction: Frame
- Fireplaces: 1
- Foundation: Concrete Perimeter
- Lot Features: Gentle Sloping
- Roof: Shingle
- View: Scenic View(s)
- Year Built Source: Public Records
- Basement: Full
- Exterior Features: Deck - Composite, Pool - Above Ground, Storage, Professional Landscaping, Stone Wall
- Flooring: Tile, Hardwood, Flooring - Hardwood, Concrete
- Interior Features: Attic Access, Entrance Foyer, Center Hall, Walk-up Attic
- Road Frontage Type: Public
- SqFt Source: Owner
- Year Built Details: Actual
- Zoning: R20
-
Amenities
- Community Features: Public Transportation, Shopping, Park, Walk/Jog Trails, Highway Access, Public School
- Parking Features: Under, Paved
- Waterfront Features: Lake/Pond, 0 to 1/10 Mile To Beach, Beach Ownership(Public)
- Covered Parking Spaces: 2
- Pool Features: Above Ground
-
Utilities
- Electric: Circuit Breakers, 200+ Amp Service
- Water Source: Private
- Sewer: Public Sewer
-
Fees / Taxes
- Assessed Value: $736,800
- Taxes: $11,089
- Tax Year: 2026
Similar Listings
Sold
42 Photos
Sold
41 Photos
Sold
41 Photos
Sold
0 Photos
Content © 2026 MLS Property Information Network, Inc. The information in this listing was gathered from third party resources including the seller and public records.
Listing information provided courtesy of Keller Williams Gateway Realty.
MLS Property Information Network, Inc. and its subscribers disclaim any and all representations or warranties as to the accuracy of this information.