
Sold!
$950,000
4
Beds
2/1
Baths
3,972
Living Area
-
Property Description
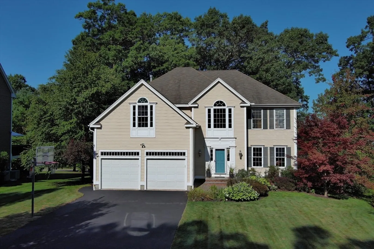
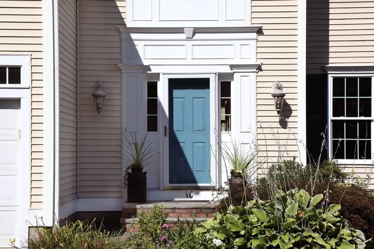
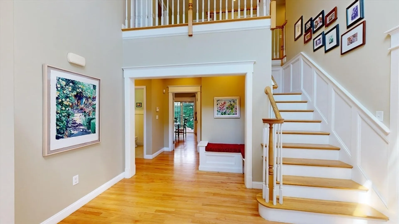
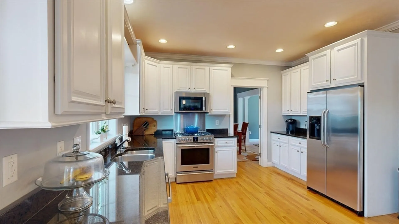
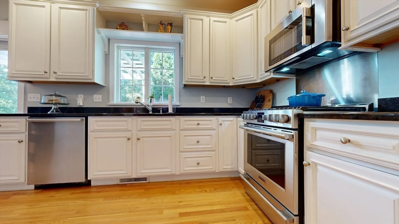
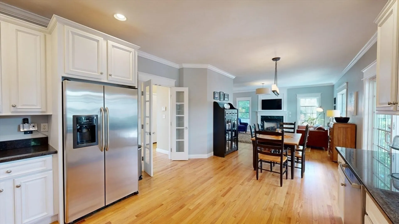
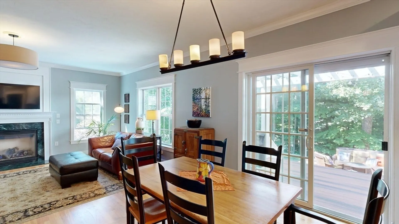
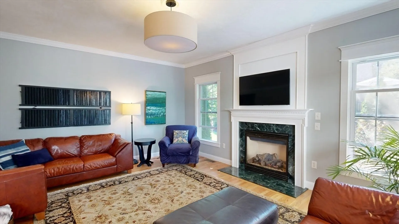
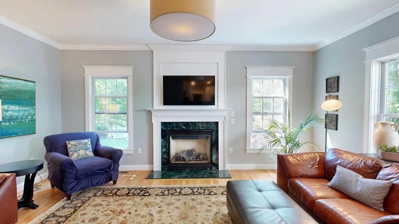
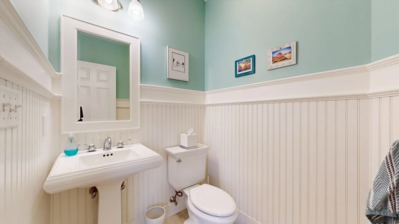
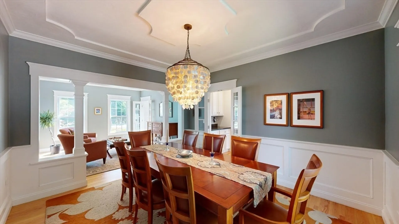
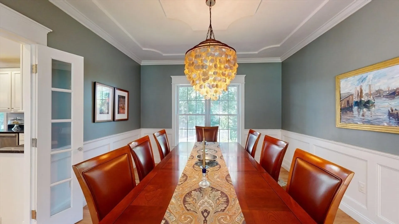
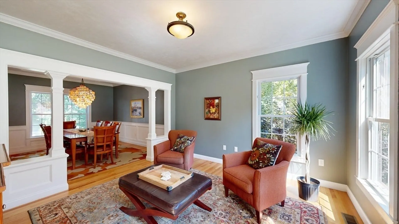
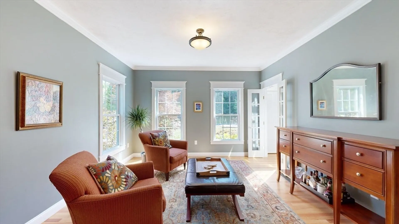
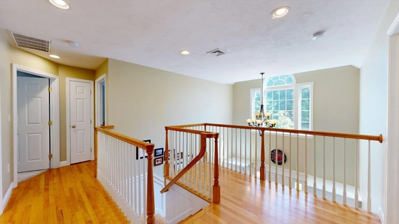
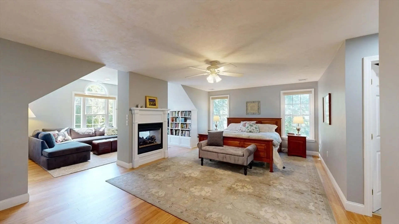
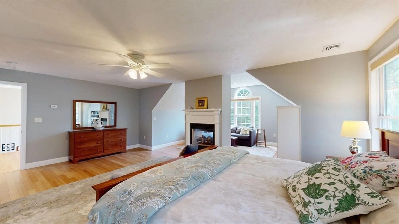
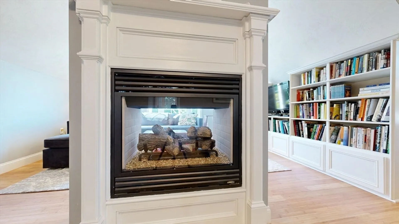
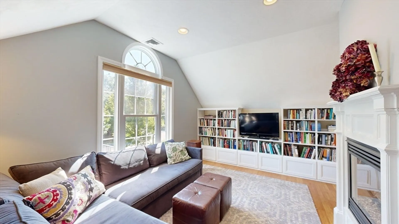
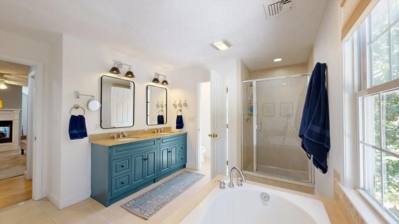
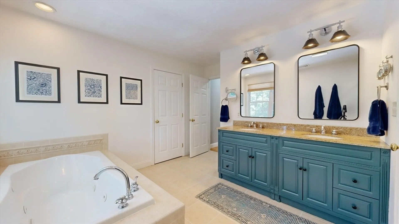
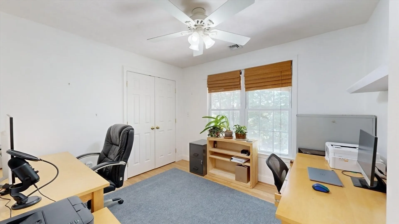
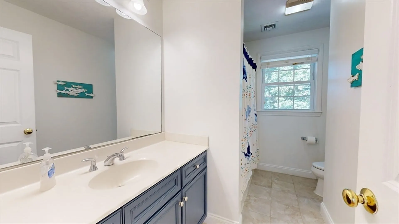
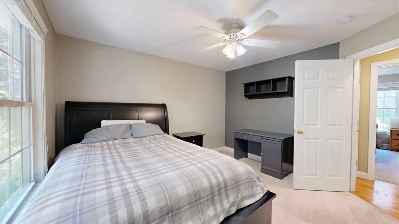
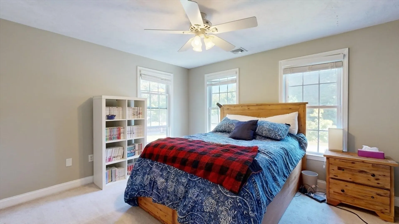
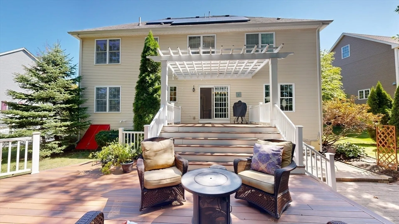
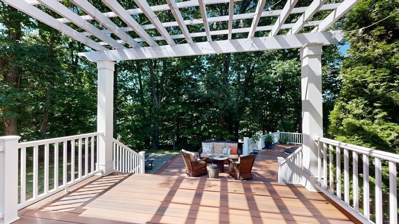
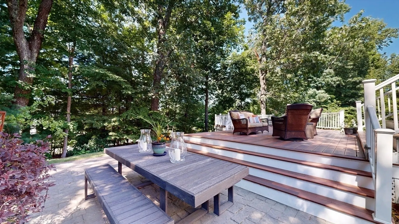
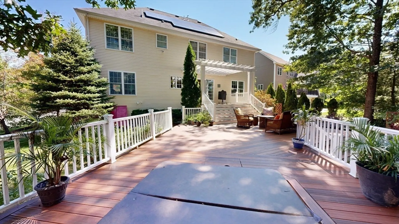
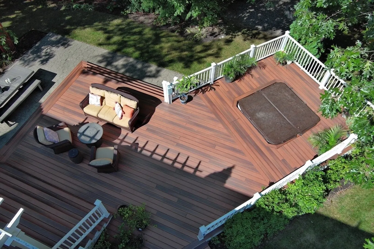
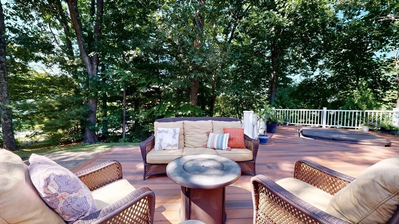
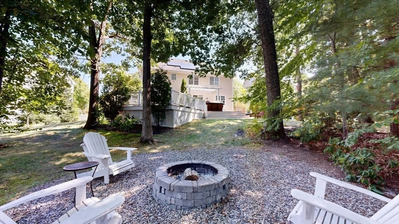
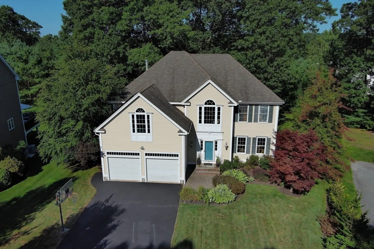
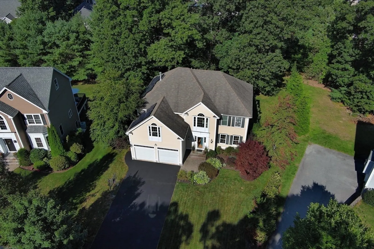
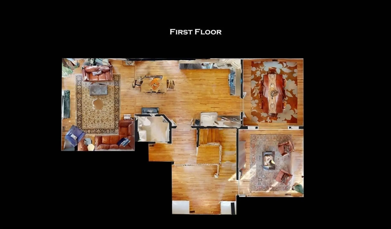
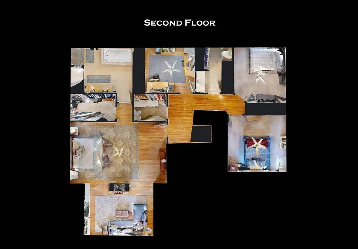
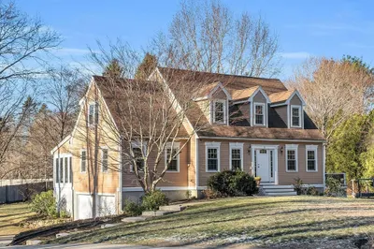
Welcome to 10 Cabot Court! Nestled on a quiet street in a sought-after family-friendly neighborhood, this four-bedroom colonial features an expansive master suite with a private en-suite bathroom, sitting area, built-ins, gas fireplace, and a large walk-in closet, enhanced by a large master bath. The main level features a well-appointed kitchen with modern appliances and ample cabinetry. A spacious and inviting foyer with a cathedral ceiling sets the tone for the entire home. High ceilings throughout offer light and airiness, while crown molding and other custom touches add a sense of elegance. French doors offer extra privacy. Large windows fill the space with natural light. Upstairs, you'll find the laundry room and four generously sized bedrooms. Outside, the property boasts a beautifully landscaped oasis with a spacious patio area, multi-level deck and seating areas, a fire pit, and a sunken hot tub perfect for gatherings large or small.
-
Highlights
- Cooling: Central Air
- Parking Spots: 4
- Property Type: Single Family Residence
- Total Rooms: 8
- Status: Closed
- Heating: Forced Air, Natural Gas
- Property Class: Residential
- Style: Colonial
- Year Built: 2006
-
Additional Details
- Appliances: Range, Dishwasher, Microwave, Refrigerator
- Exterior Features: Deck, Patio, Hot Tub/Spa, Sprinkler System, Invisible Fence
- Flooring: Tile, Carpet, Hardwood
- Lot Features: Cul-De-Sac, Wooded, Gentle Sloping
- Roof: Shingle
- Year Built Source: Public Records
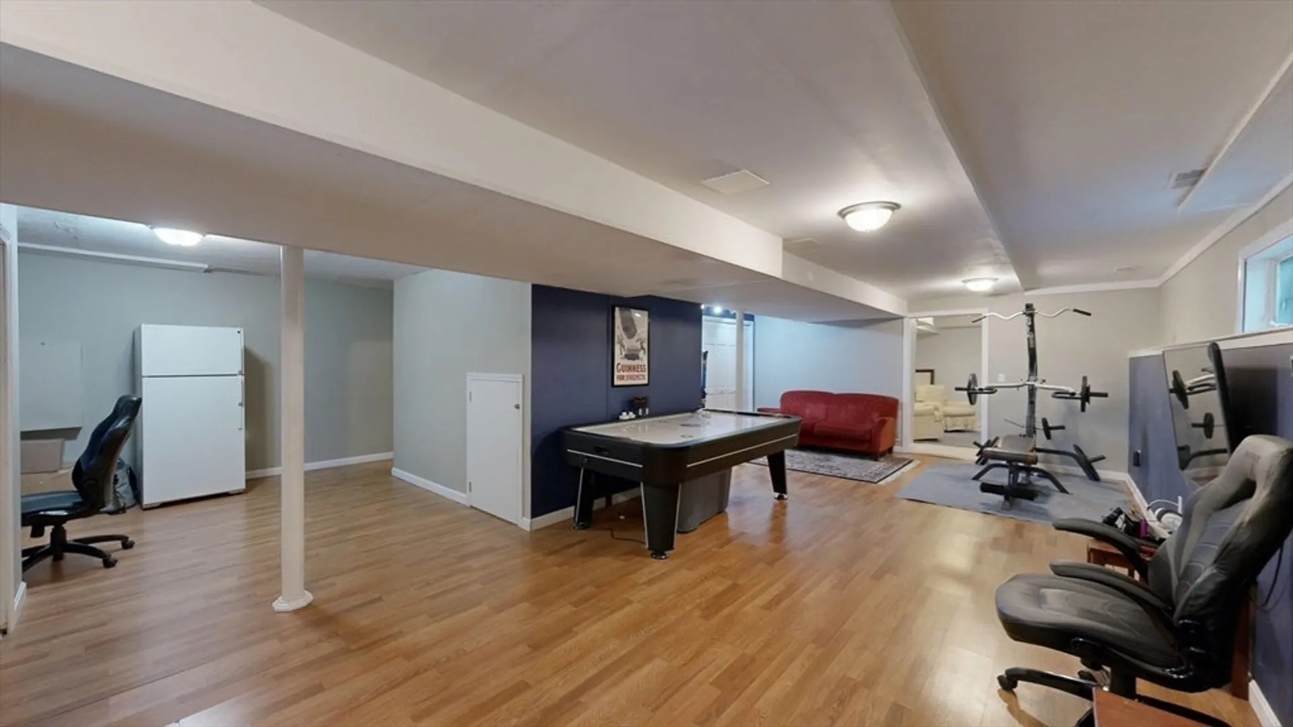
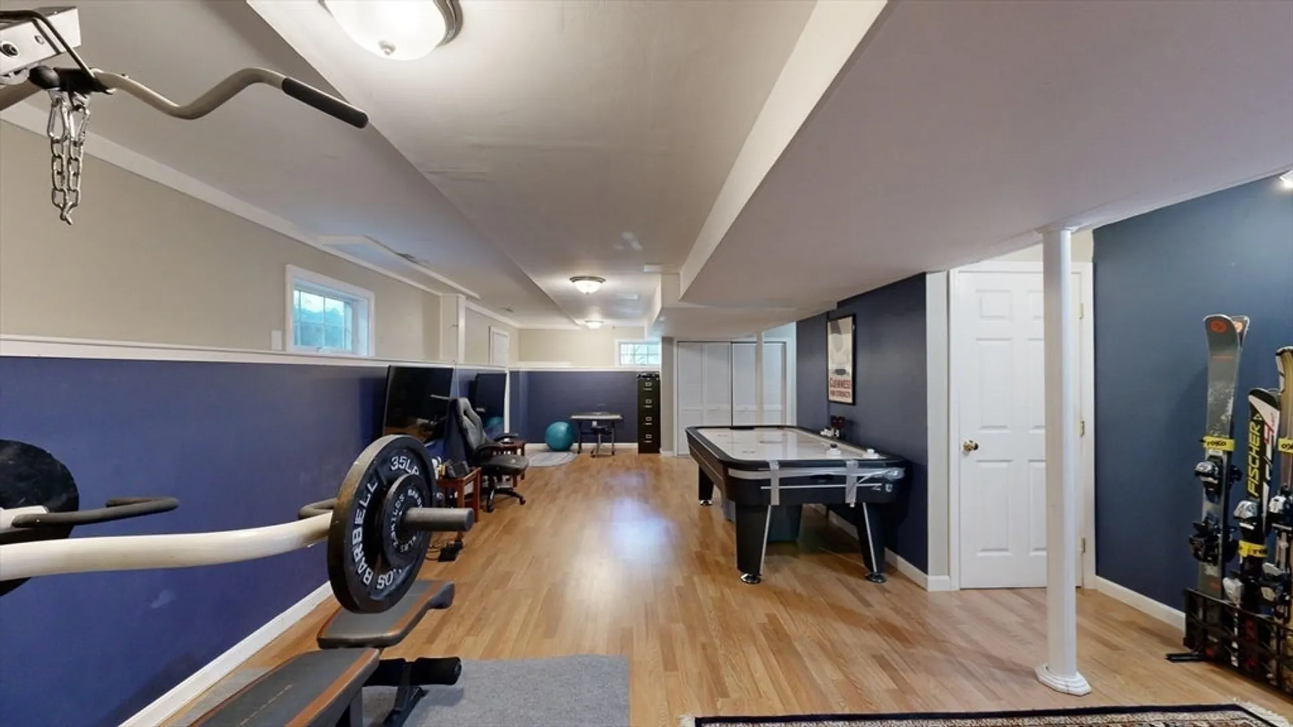
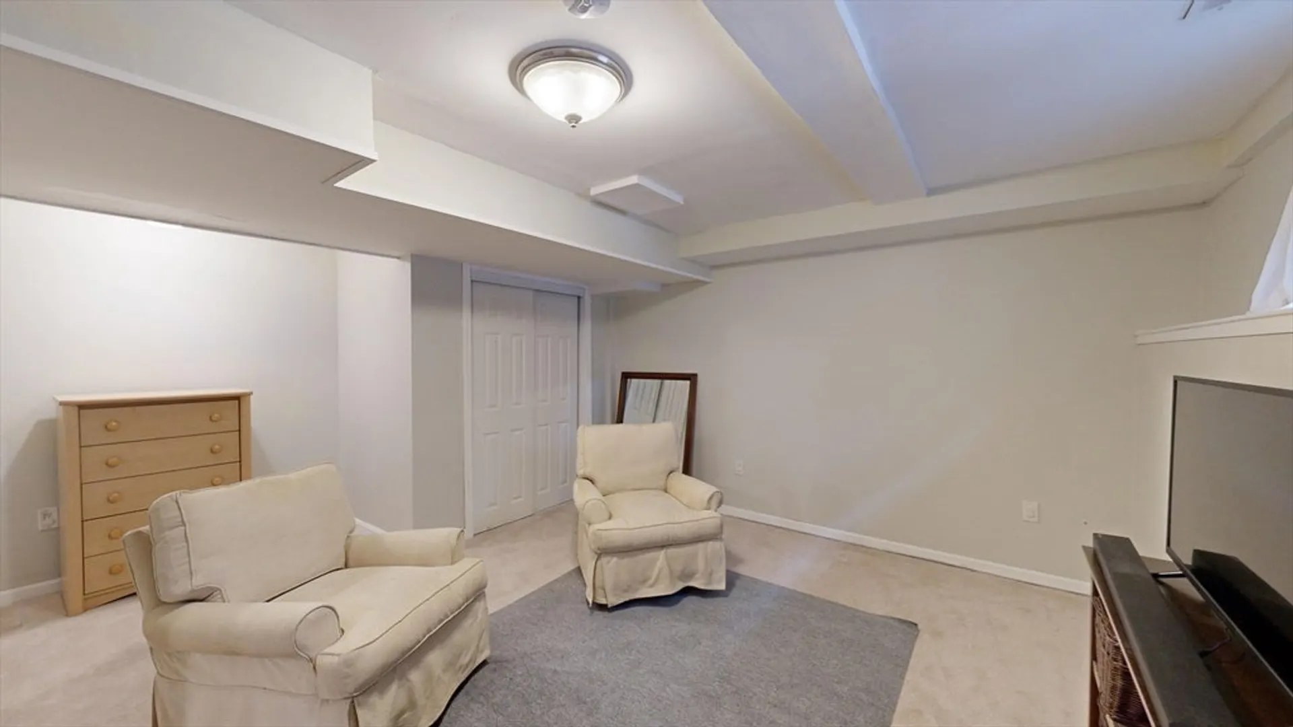
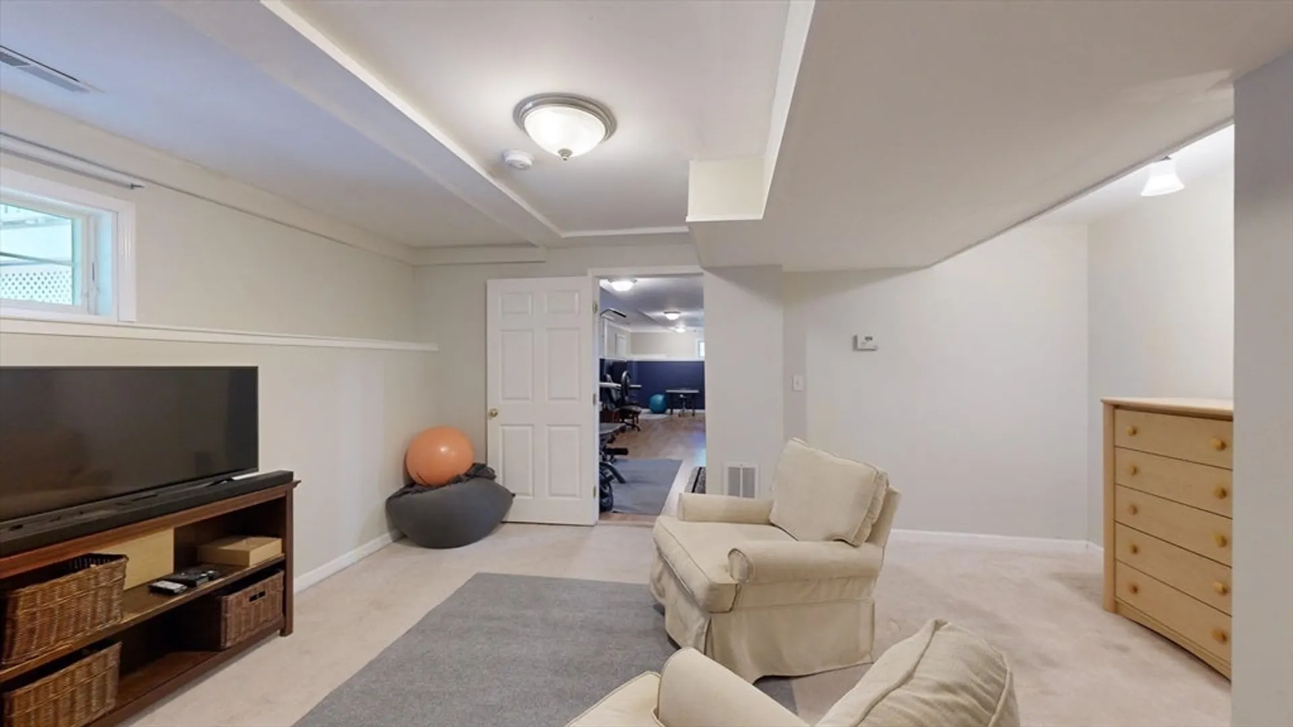
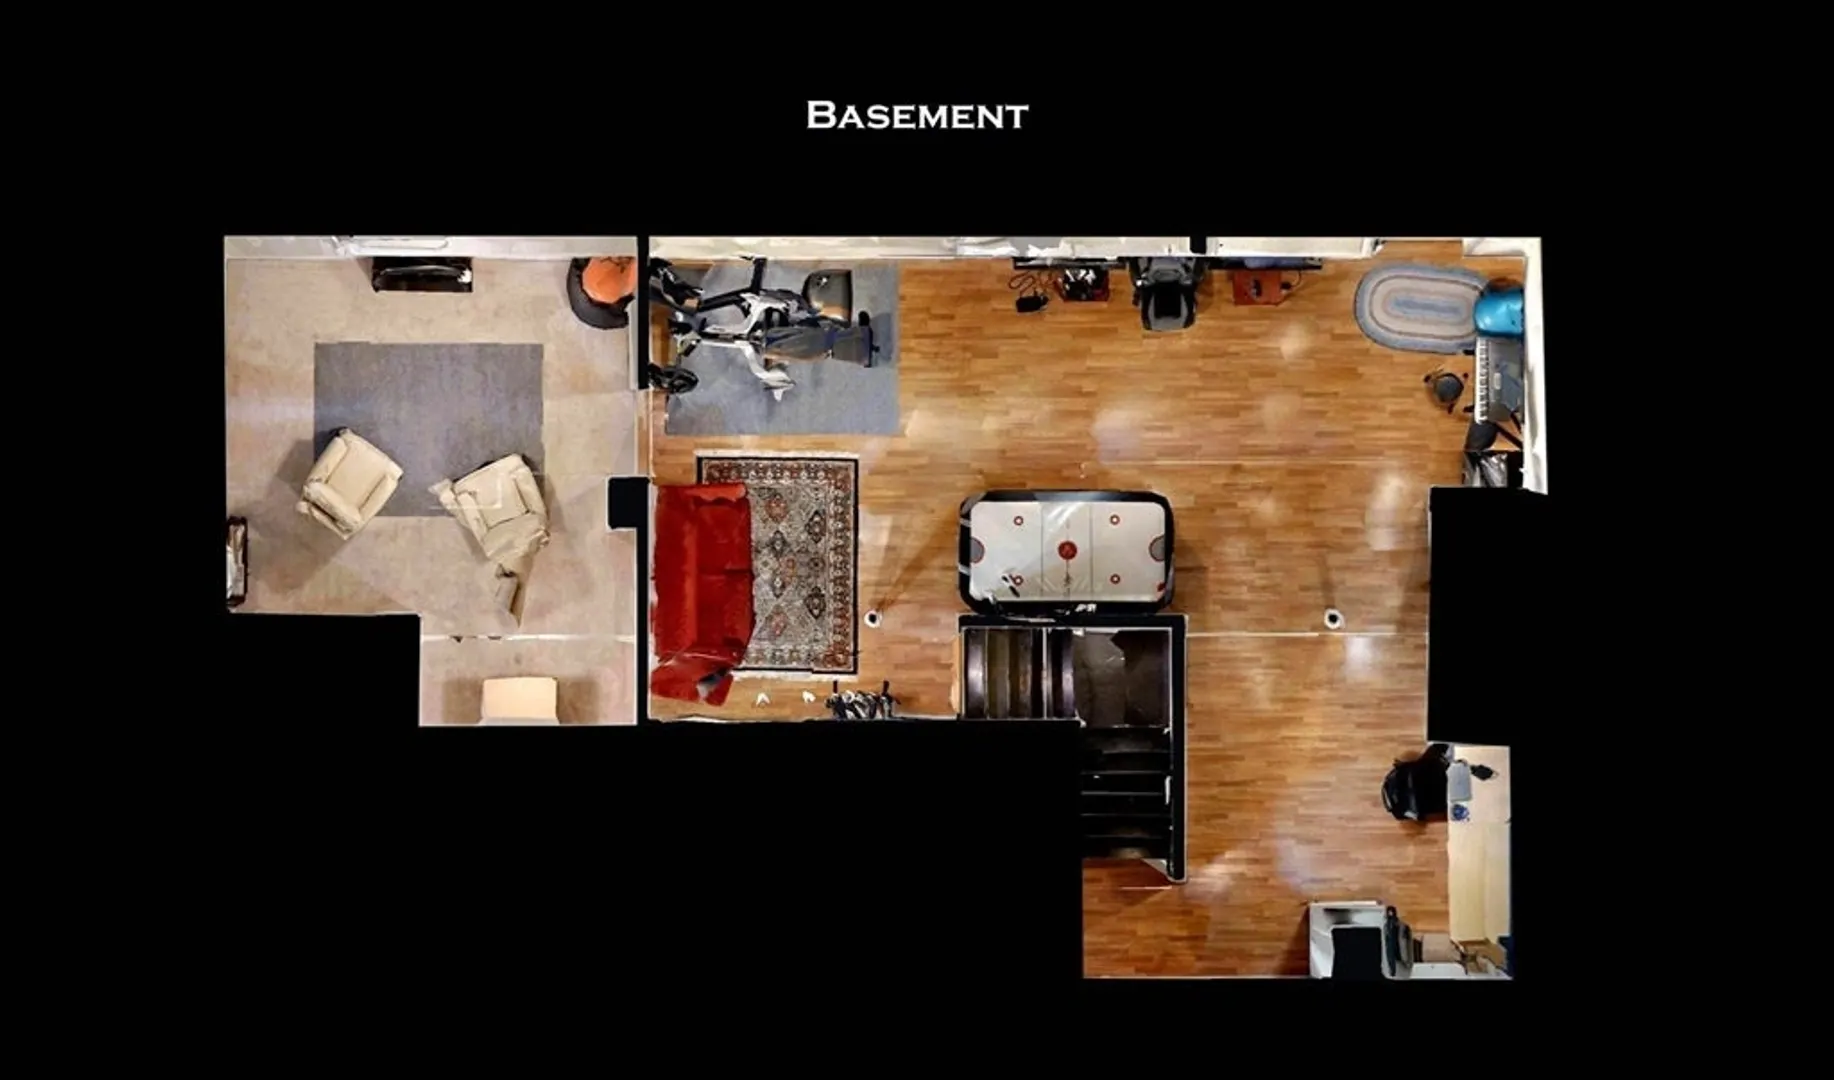
- Basement: Full, Finished
- Fireplaces: 2
- Foundation: Concrete Perimeter
- Road Frontage Type: Public
- Year Built Details: Actual
- Zoning: R80
-
Amenities
- Community Features: Public Transportation, Shopping, Park, Walk/Jog Trails, Highway Access, Marina
- Parking Features: Attached, Off Street, Paved
- Covered Parking Spaces: 2
- Security Features: Security System
-
Utilities
- Sewer: Public Sewer
- Water Source: Public
-
Fees / Taxes
- Assessed Value: $797,400
- Taxes: $12,471
- Tax Year: 2024
Similar Listings
Sold
36 Photos
Sold
42 Photos
Sold
42 Photos
Sold
42 Photos
Content © 2026 MLS Property Information Network, Inc. The information in this listing was gathered from third party resources including the seller and public records.
Listing information provided courtesy of William Raveis R.E. & Home Services.
MLS Property Information Network, Inc. and its subscribers disclaim any and all representations or warranties as to the accuracy of this information.
