
Sold!
$600,000
2
Beds
2
Baths
1,007
Living Area
-
Property Description
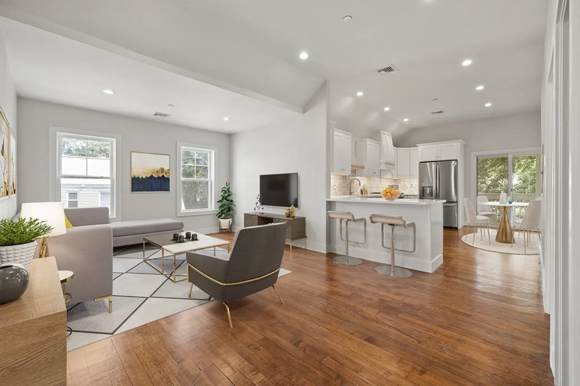
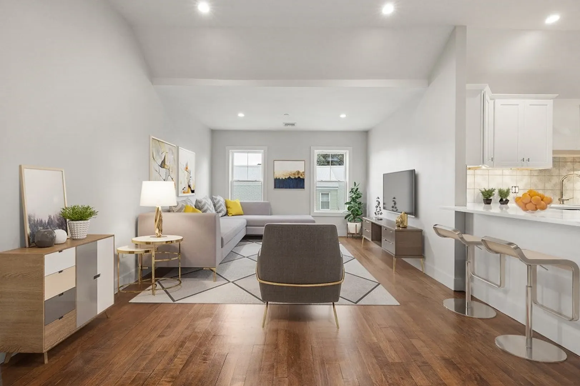
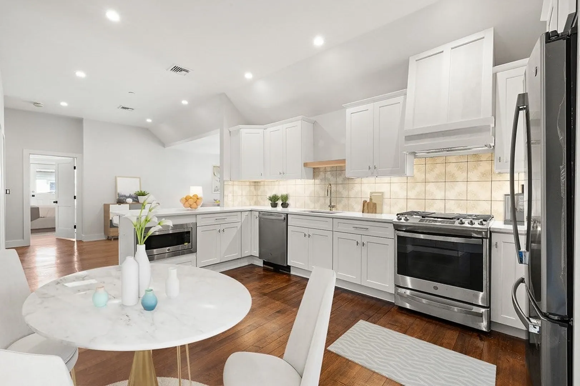
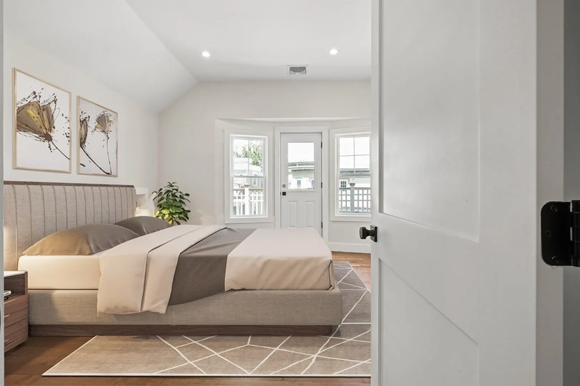
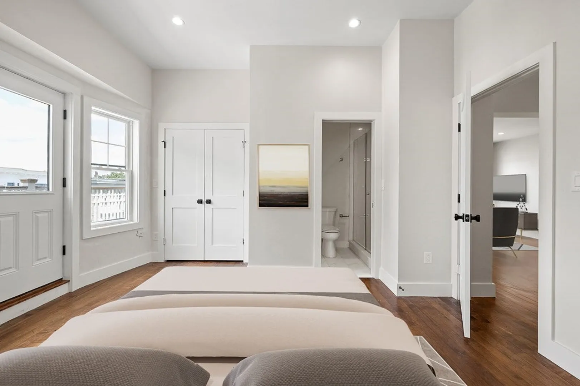
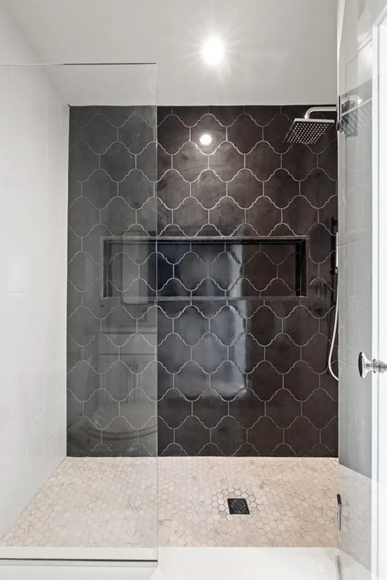
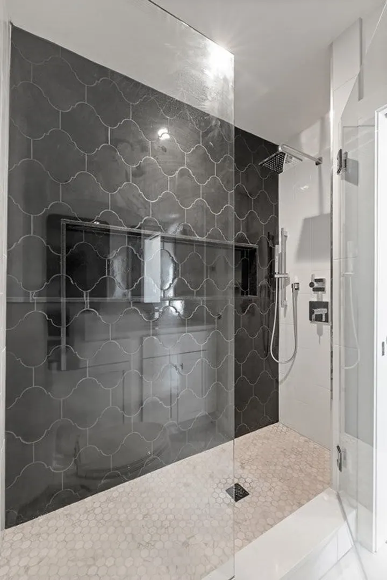
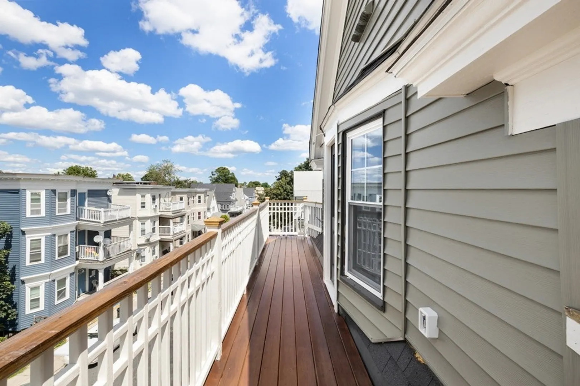
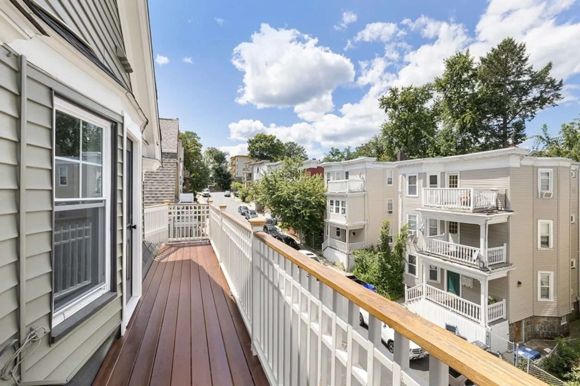
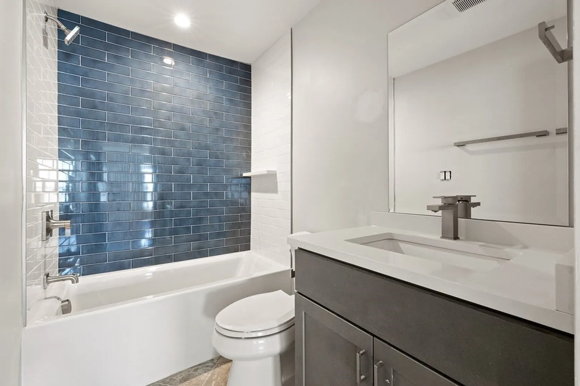
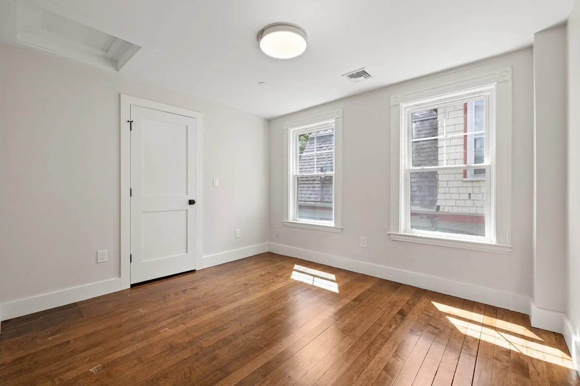
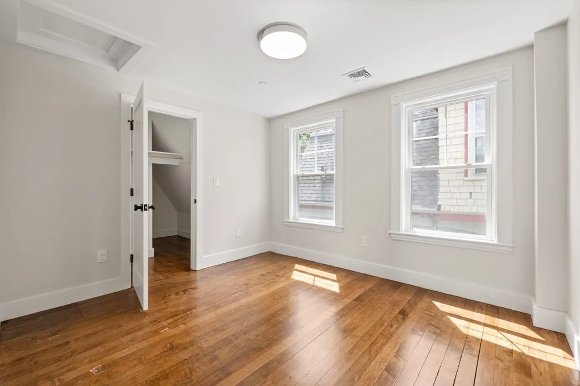
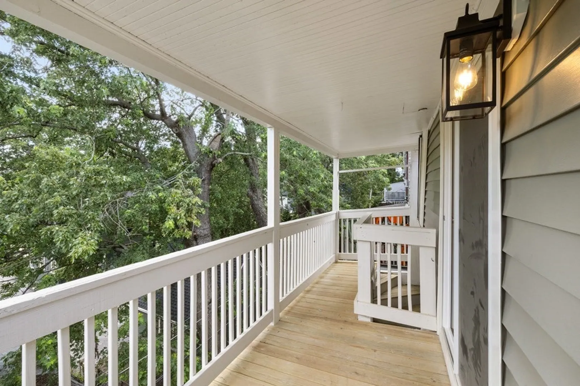
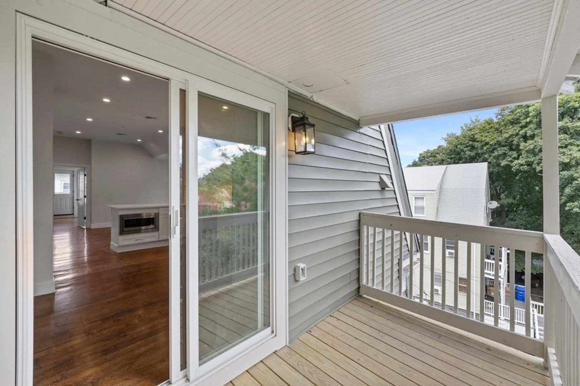
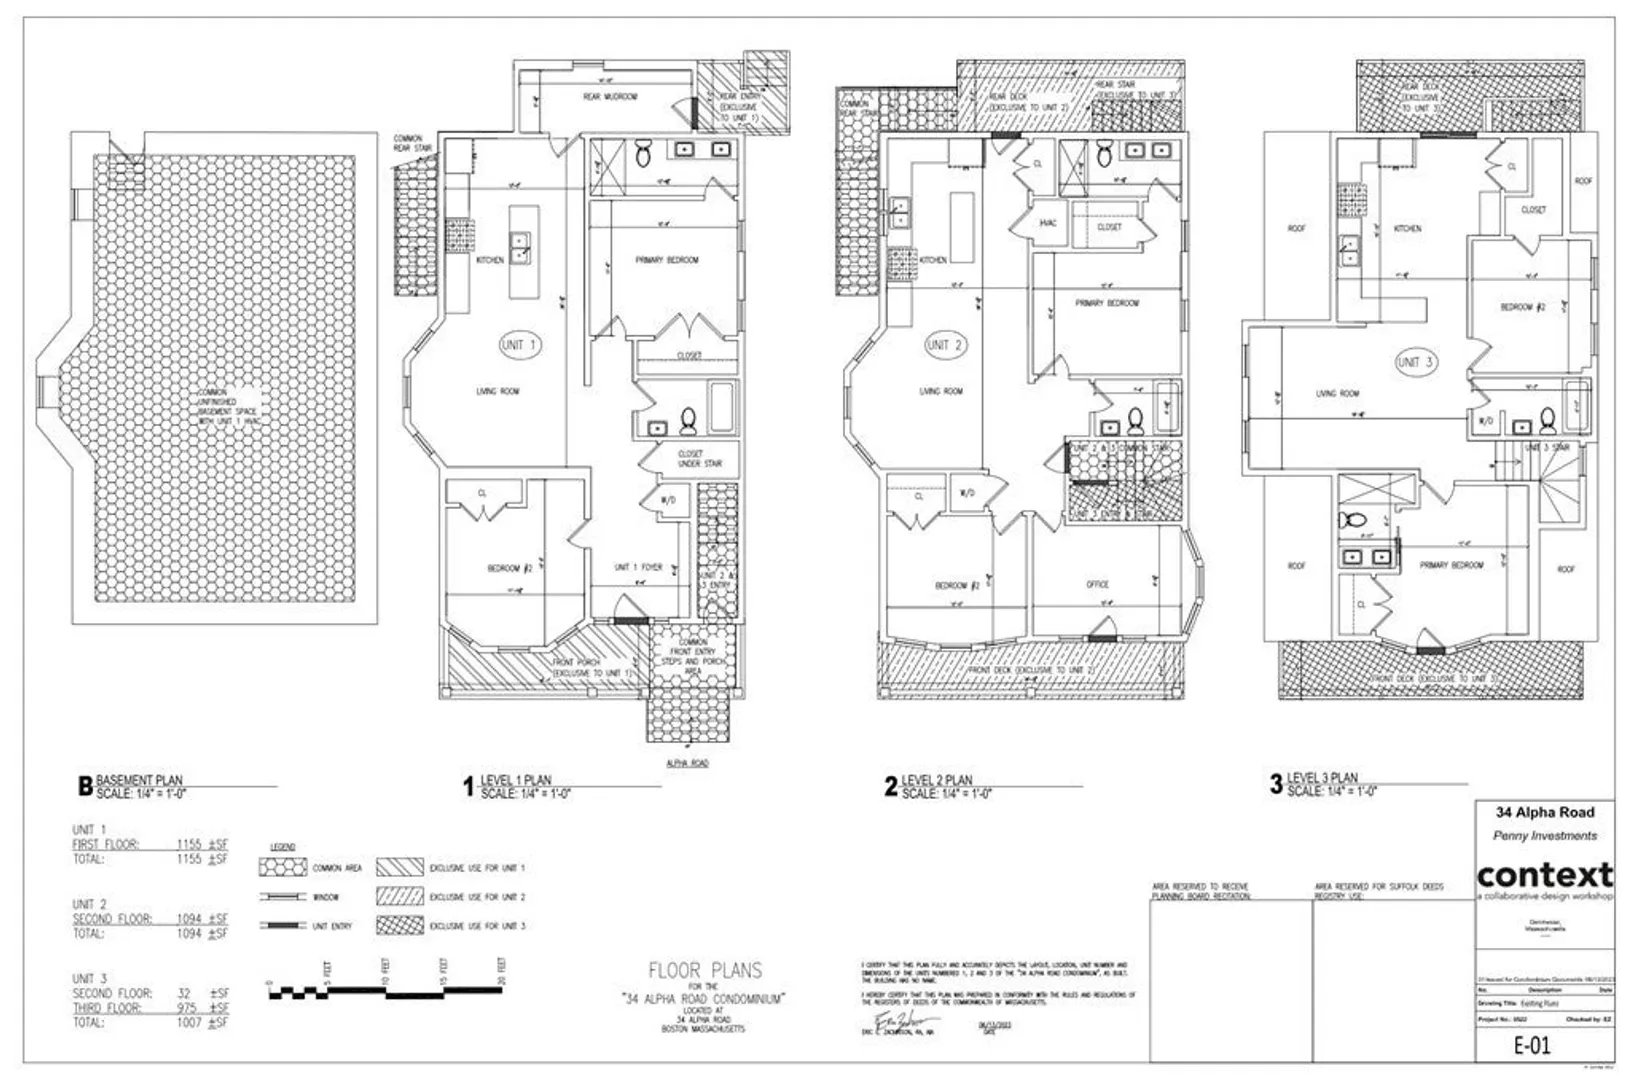
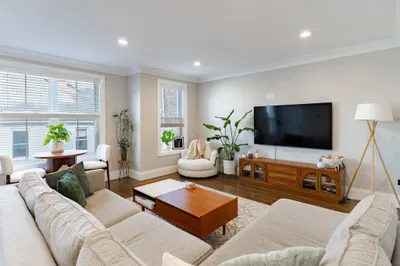
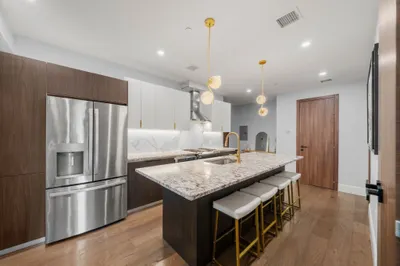
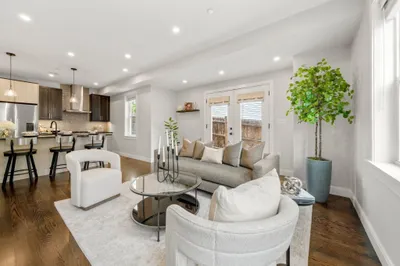
ASK ABOUT LOW INTEREST FINANCING ||| Perfect opportunity to break into the Melville Park neighborhood in a newly renovated top floor condo! Welcome home to 34 Alpha Rd, a 3 unit condo conversion in a classic 1900's victorian home. This unit is awash in light and features cathedral ceilings in living room and kitchen. A designer open kitchen with high end finishes (including custom cabinetry and range hood). The primary bedroom sports a deck and a sleek ensuite bath, the 2nd bedroom & bath are off the living space. Beyond the kitchen a rear deck awaits behind sliding glass doors. The original flooring was restored, new internals - all plumbing, electrical, systems, appliances, roof and windows - are brand new. One deeded off street parking space also comes with the home. Take a short stroll past original gas lanterns and other beautifully restored victorian homes on your way to the Shawmut T stop (red line) less than a half mile!
-
Highlights
- Cooling: Central Air
- HOA Fee: $175
- Property Class: Residential
- Total Rooms: 4
- Year Built: 1906
- Heating: Central, Natural Gas
- Parking Spots: 1
- Property Type: Condominium
- Unit Number: 3
- Status: Closed
-
Additional Details
- Appliances: Range, Dishwasher, Disposal, Microwave, Refrigerator, Range Hood
- Exterior Features: Deck - Wood
- Total Number of Units: 3
- Year Built Source: Builder
- Zoning: Res
- Basement: Y
- Pets Allowed: Yes
- Year Built Details: Approximate, Renovated Since
- Year Converted: 2023
-
Amenities
- Community Features: Public Transportation, T-Station
- Parking Features: Off Street, Paved
-
Utilities
- Sewer: Public Sewer
- Water Source: Public
-
Fees / Taxes
- Buyer Agent Compensation: 2.5%
- HOA: Yes
- HOA Fee Includes: Water, Sewer, Insurance, Reserve Funds
- Compensation Based On: Net Sale Price
- HOA Fee Frequency: Monthly
- Tax Year: 2023
Similar Listings
Sold

66 Photos
Sold

10 Photos
Sold

12 Photos
Sold

11 Photos
Content © 2026 MLS Property Information Network, Inc. The information in this listing was gathered from third party resources including the seller and public records.
Listing information provided courtesy of Berkshire Hathaway HomeServices Warren Residential.
MLS Property Information Network, Inc. and its subscribers disclaim any and all representations or warranties as to the accuracy of this information.
