
Sold!
$450,000
3
Beds
1/1
Bath
1,152
Living Area
-
Property Description
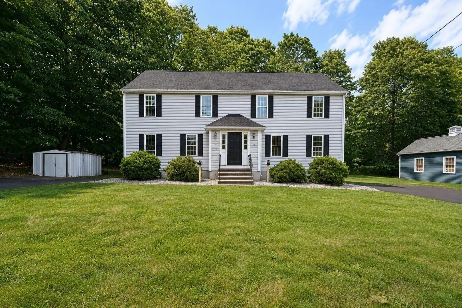
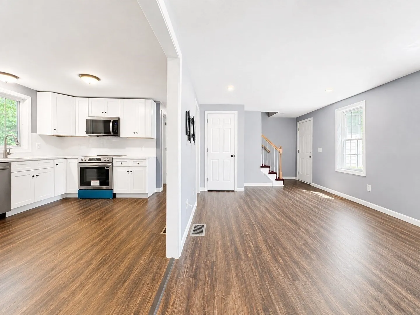
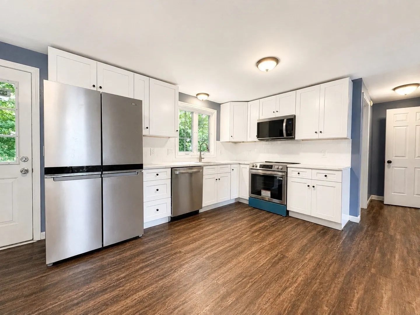
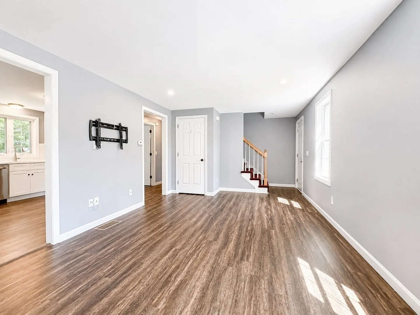
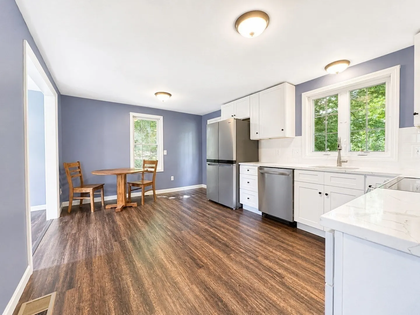
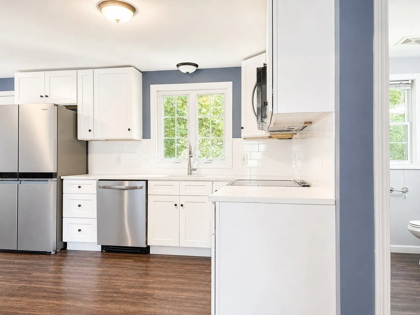
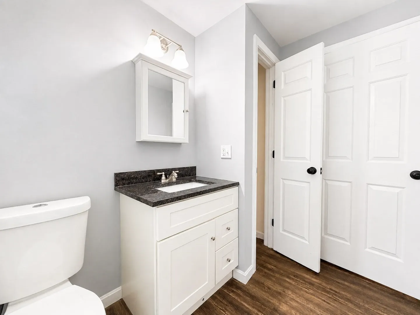
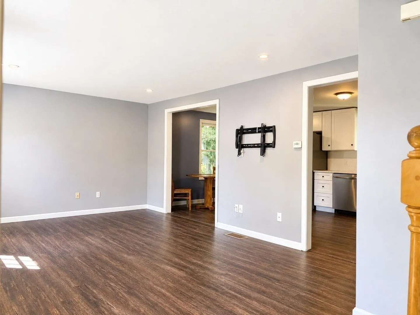
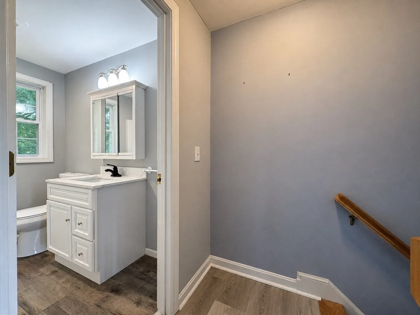
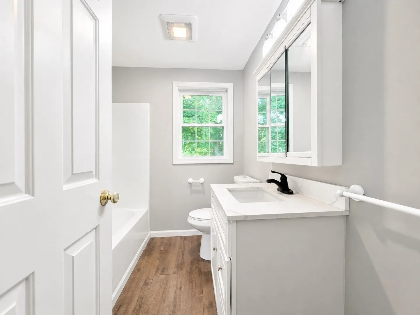
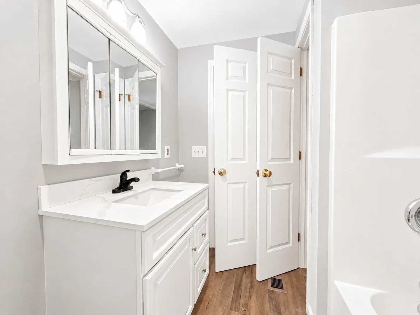
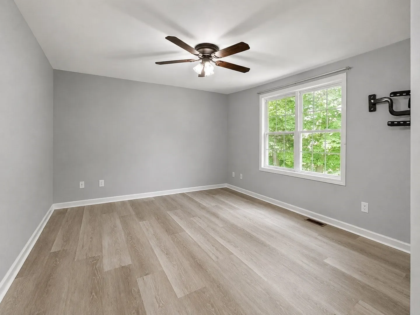
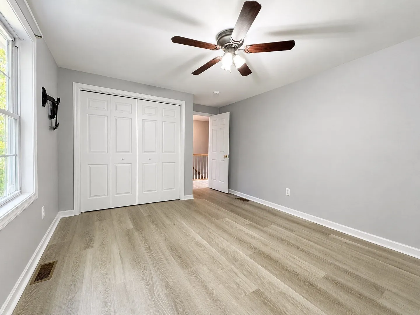
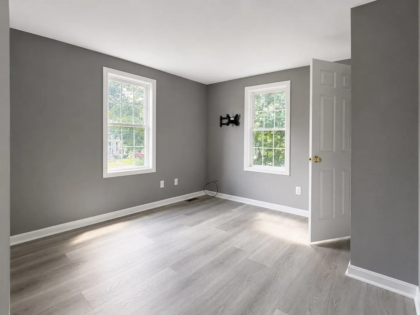
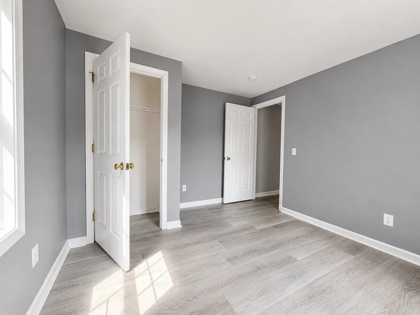
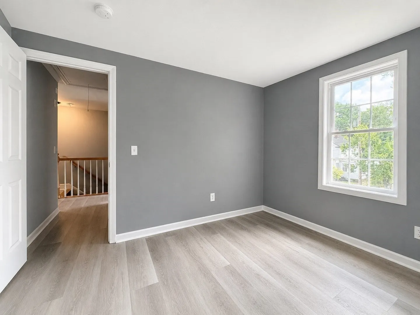
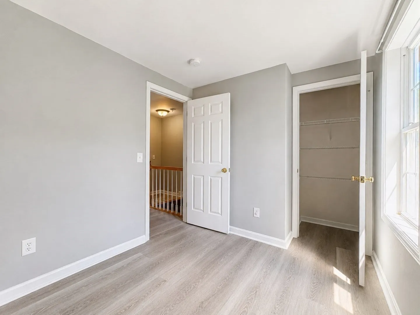
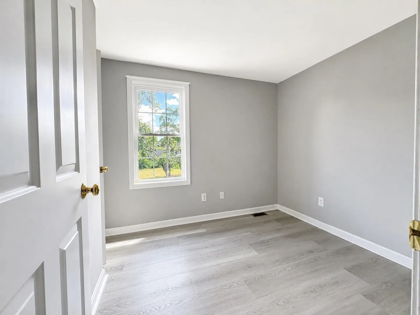
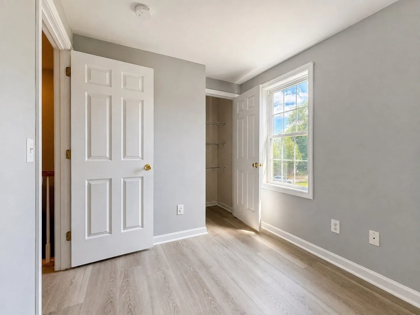
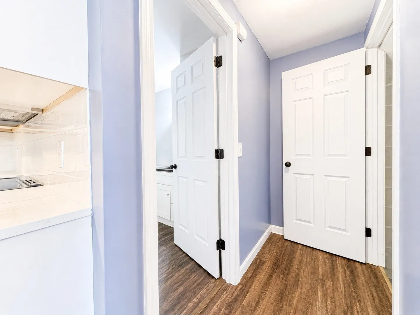
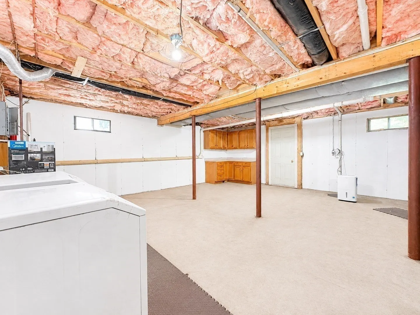
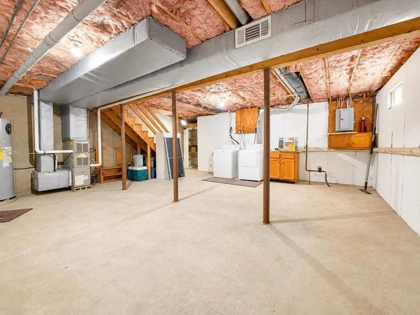
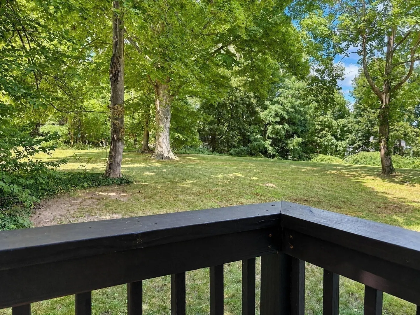
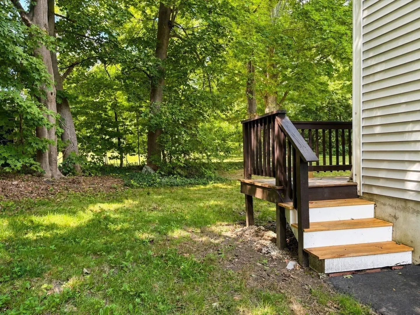
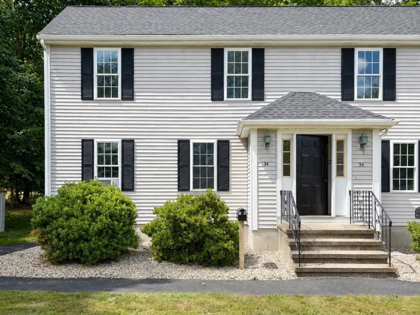
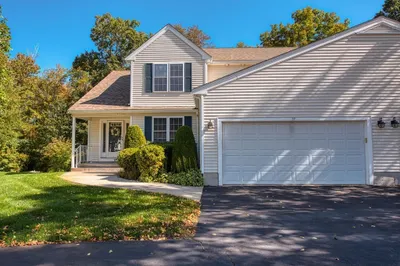
Great 3-bedroom, 1.5-bath townhouse offering comfortable living space, thoughtful updates, and a convenient location. The inviting living room flows into a generously sized eat-in kitchen with new quartz countertops, cabinetry, and stainless steel appliances. An ample half bath with closet completes the first floor, along with access to a large, open basement featuring laundry, work space, and plenty of potential. Upstairs are three well-proportioned bedrooms and a full bathroom with linen closet and new quartz counter vanity. Recent improvements include a new roof, kitchen, bathroom updates, recessed lighting, fresh paint, and select flooring. A continuous concrete masonry wall separates the home from the neighboring unit and extends to the ridge beam, providing enhanced fire and sound separation, extra privacy and peace of mind. Conveniently located just off Main Street with tranquil backyard views. Close to downtown Bridgewater, the commuter rail, major highways, and Bridgewater State University. Identical layout to next door unit 36- MLS listing # 73563682
-
Highlights
- Cooling: Window Unit(s)
- Parking Spots: 3
- Property Type: Condominium
- Total Rooms: 5
- Year Built: 1999
- Heating: Central, Natural Gas
- Property Class: Residential
- Stories: 2
- Unit Number: 34
- Status: Closed
-
Additional Details
- Appliances: Range, Dishwasher, Disposal, Microwave, Refrigerator, Freezer, Washer, Dryer
- Exterior Features: Deck - Wood
- SqFt Source: Public Record
- Year Built Details: Actual
- Zoning: R
- Basement: Y
- Pets Allowed: Yes
- Total Number of Units: 2
- Year Built Source: Public Records
-
Amenities
- Community Features: Public Transportation, Shopping, Pool, Highway Access, University
- Parking Features: Driveway, Paved
-
Utilities
- Electric: 100 Amp Service
- Water Source: Public
- Sewer: Public Sewer
-
Fees / Taxes
- Assessed Value: $298,650
- Taxes: $3,593
- Tax Year: 2026
Similar Listings
Sold
36 Photos
Sold
27 Photos
Sold
38 Photos
Sold
41 Photos
27 Captain Carlson Way #27
West Bridgewater, MA 02379
$499,900
3
Beds
2/1
Baths
1,863
Sqft
View Details
Content © 2026 MLS Property Information Network, Inc. The information in this listing was gathered from third party resources including the seller and public records.
Listing information provided courtesy of Keller Williams Realty Signature Properties.
MLS Property Information Network, Inc. and its subscribers disclaim any and all representations or warranties as to the accuracy of this information.
