
Sold!
$1,275,000
6
Beds
2/2
Baths
3,114
Living Area
-
Property Description
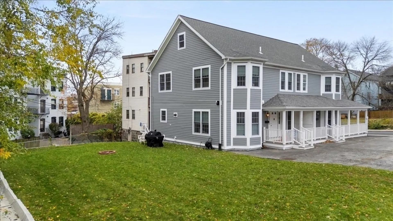
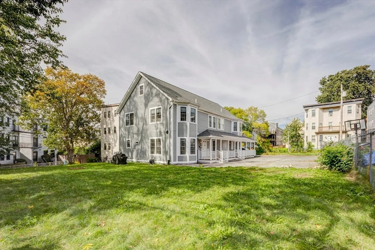
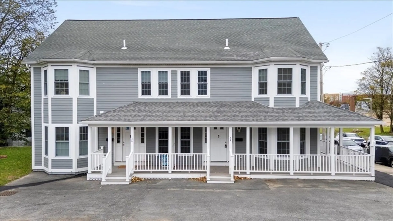
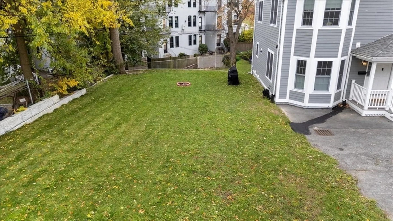
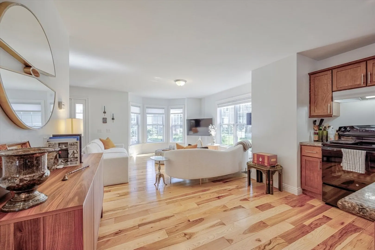
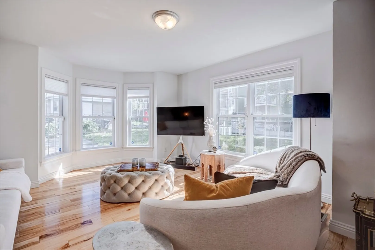
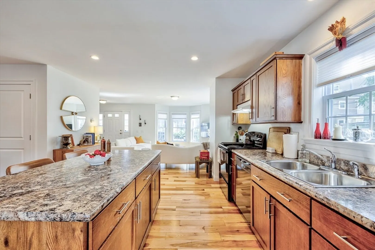
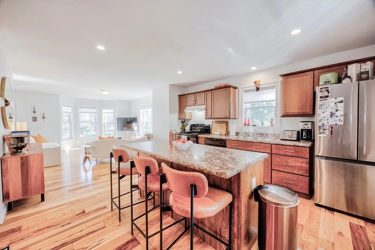
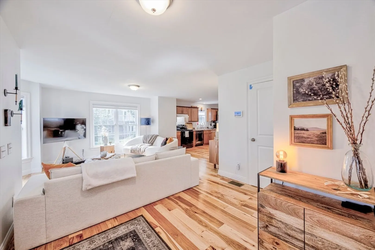
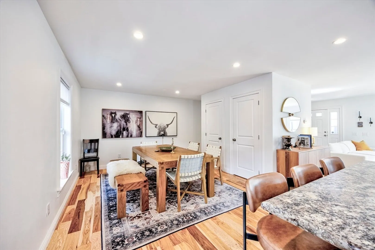
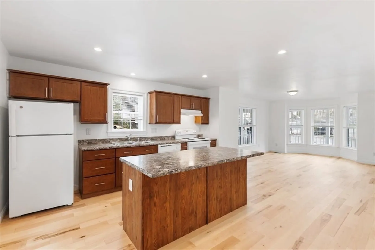
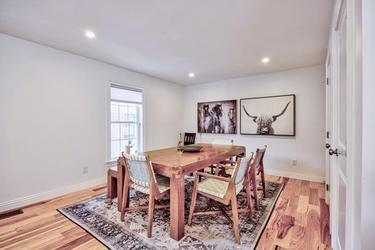
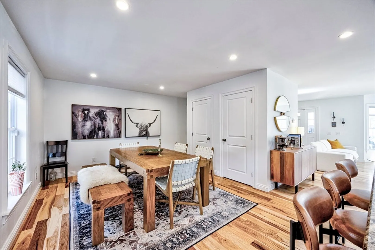
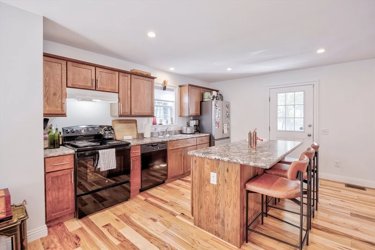
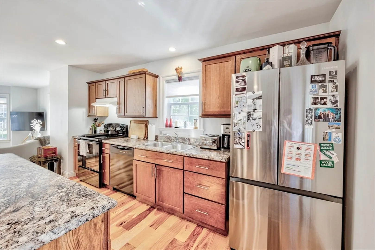
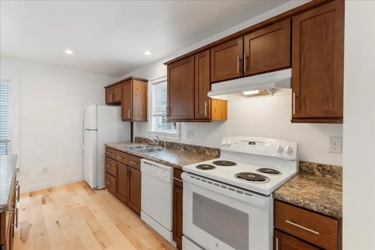
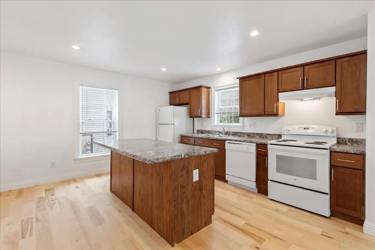
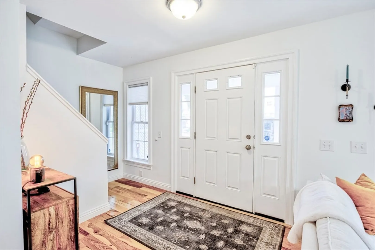
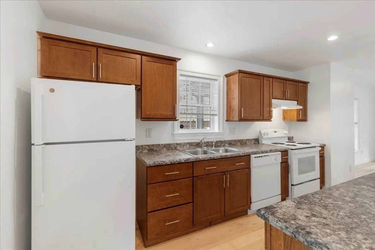
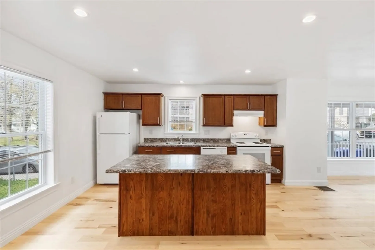
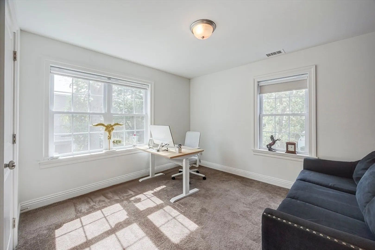
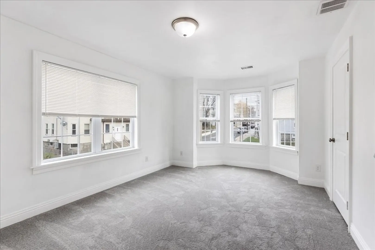
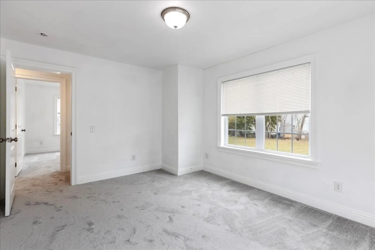
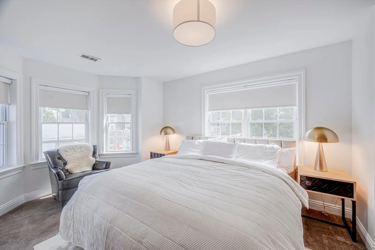
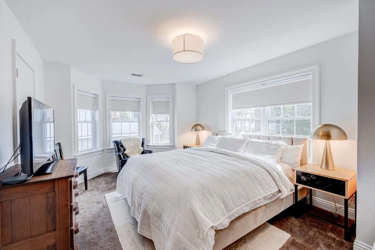
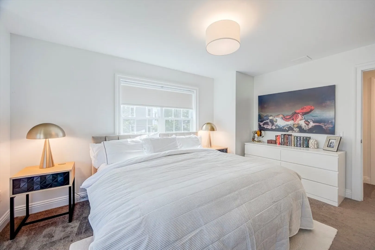
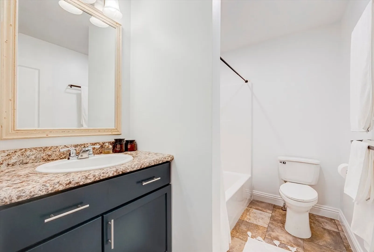
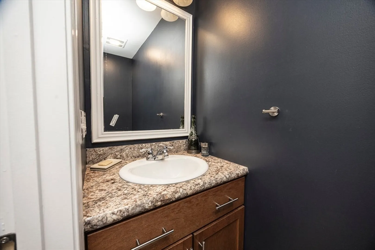
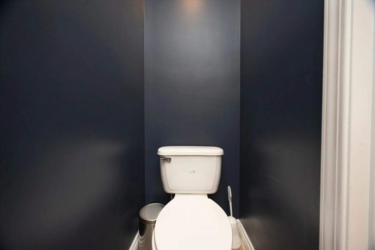
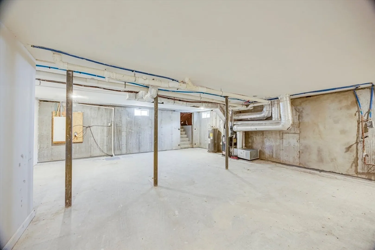
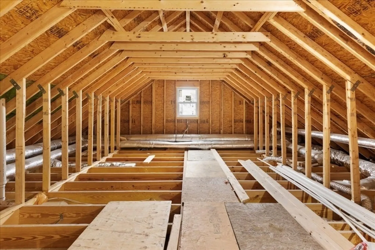
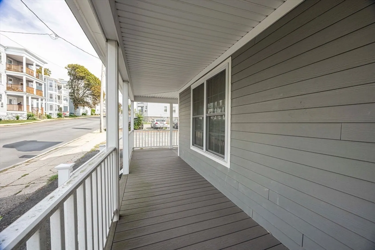
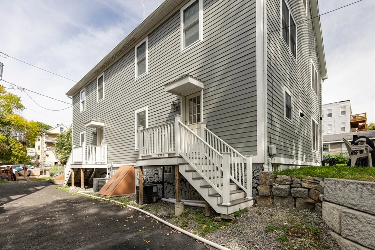
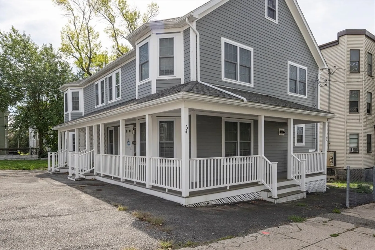
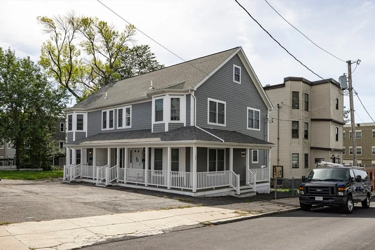
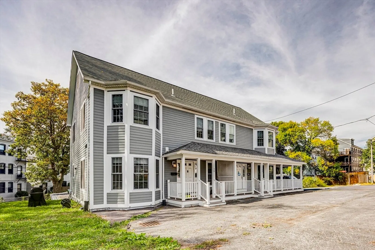
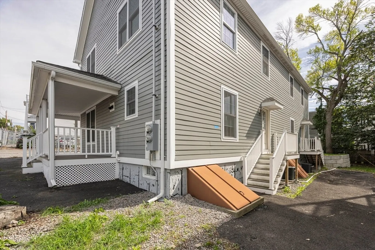
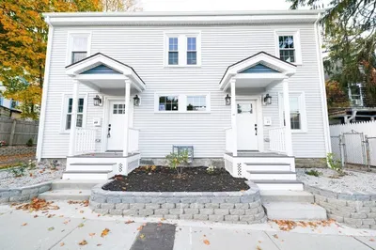
Built in 2019, this rare side-by-side two-family in the heart of Dorchester offers a compelling opportunity for investors and owner-occupants alike. Each unit features 3 spacious bedrooms, 1.5 baths, and bright, open living areas with stylish finishes, energy-efficient systems, and functional layouts. Ability to finish both basements & 3rd floors to max out the livability or rent-ability. 3rd floor already framed and basement partially finished with recessed lights and drywall ceilings. With newer construction, the property offers the low-maintenance appeal and peace of mind that’s hard to find in the local multi-family market. A bonus adjacent lot adds valuable outdoor space, ample parking, and future potential (buyer to perform their own due diligence regarding possible uses or development.) Ideally located near public transit, shopping, parks, and neighborhood amenities, with notable development activity nearby, this is a standout income-producing asset in a growing DOT location.
-
Highlights
- Area: Dorchester
- Levels: 4
- Property Class: Residential Income
- Stories: 4
- Year Built: 2019
- Heating: Forced Air, Natural Gas
- Parking Spots: 6
- Property Type: 2 Family - 2 Units Side by Side
- Total Rooms: 10
- Status: Closed
-
Additional Details
- Appliances: Range, Dishwasher, Refrigerator, Range Hood
- Construction: Frame
- Foundation: Concrete Perimeter
- Roof: Shingle
- Total Number of Units: 2
- Year Built Source: Public Records
- Basement: Full
- Flooring: Tile, Carpet, Hardwood
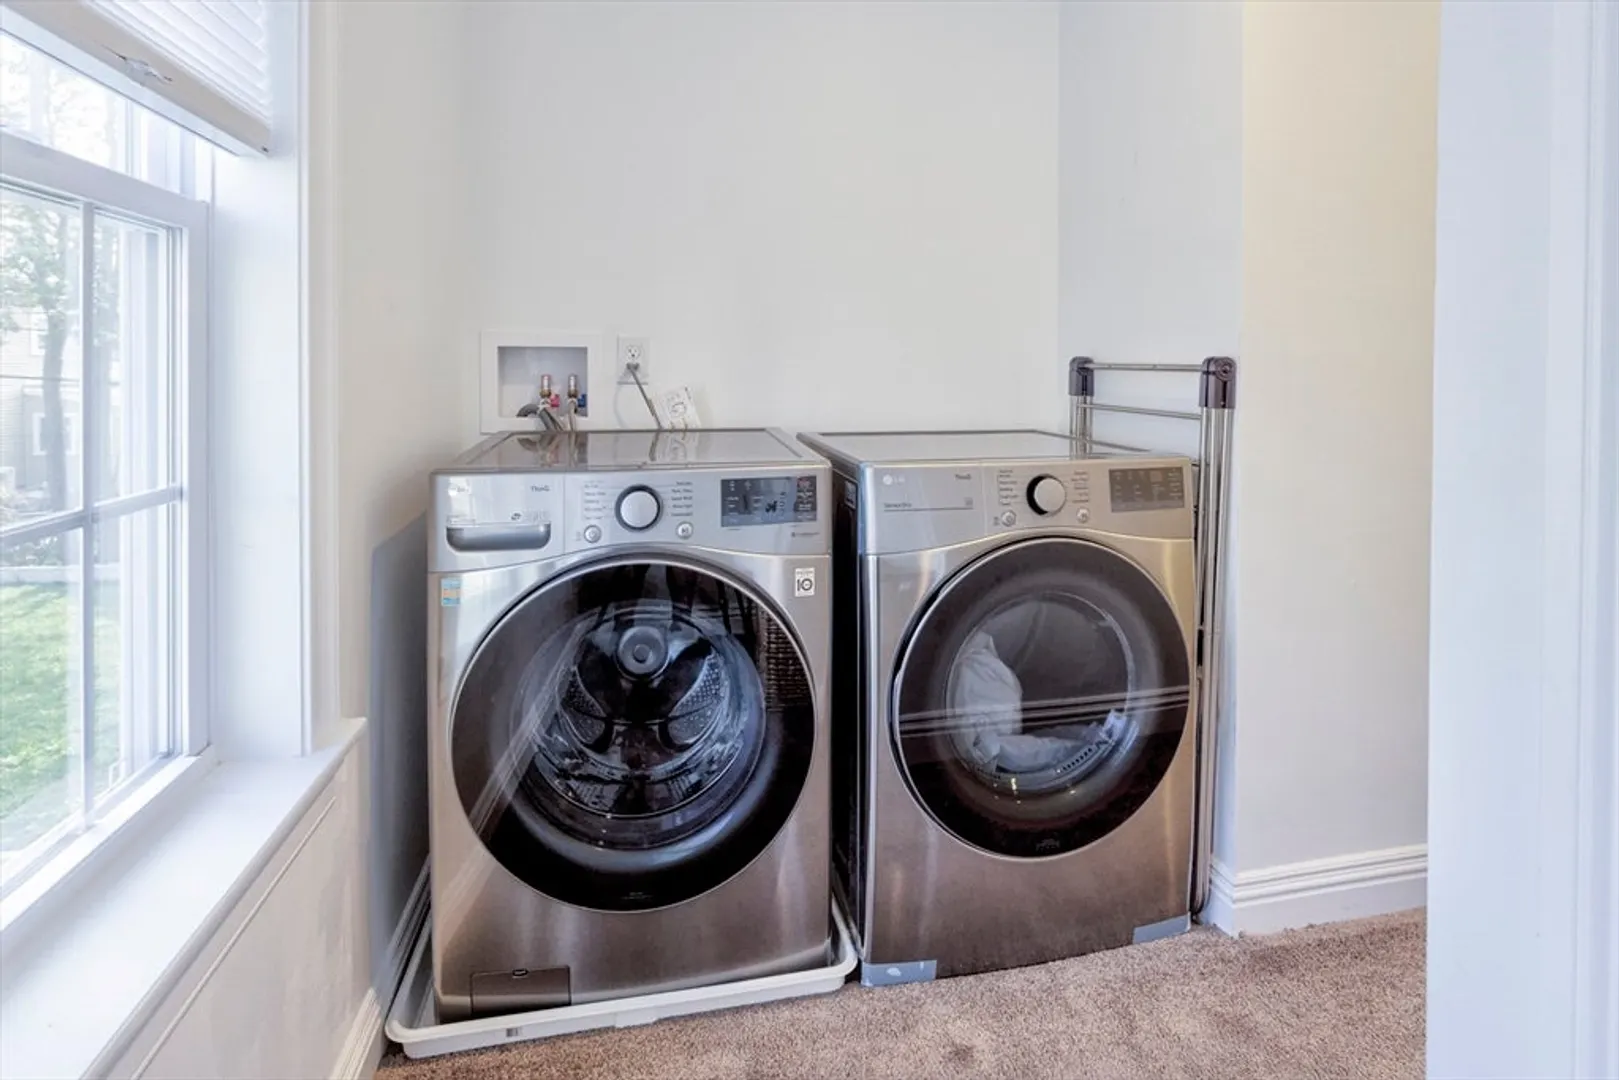
- Interior Features: Living Room, Dining Room, Kitchen, Laundry Room
- SqFt Source: Public Record
- Year Built Details: Actual
- Zoning: R2
-
Amenities
- Parking Features: Paved Drive, Off Street, Paved
-
Utilities
- Sewer: Public Sewer
- Water Source: Public
-
Fees / Taxes
- Assessed Value: $832,300
- Taxes: $9,638
- Tax Year: 2026
- Total Rent: $7,200
Similar Listings
Sold
50 Photos
Sold
42 Photos
Sold
19 Photos
Sold
11 Photos
Content © 2026 MLS Property Information Network, Inc. The information in this listing was gathered from third party resources including the seller and public records.
Listing information provided courtesy of eXp Realty LLC - Corporate Office.
MLS Property Information Network, Inc. and its subscribers disclaim any and all representations or warranties as to the accuracy of this information.
