
Sold!
$1,450,000
7
Beds
5
Baths
4,750
Living Area
-
Property Description
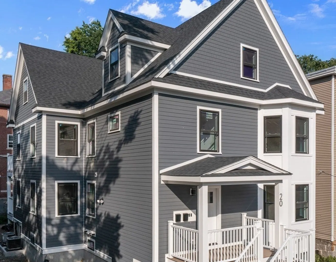
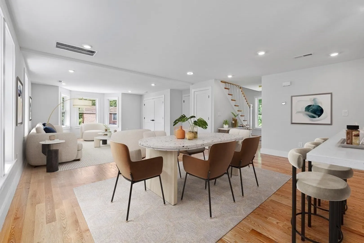
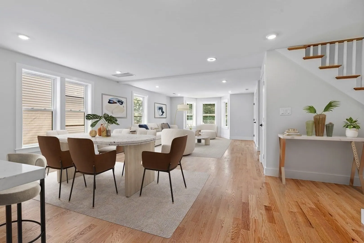
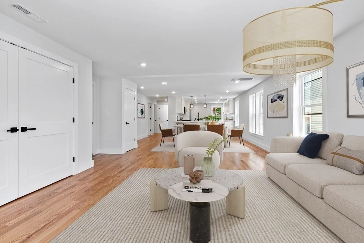
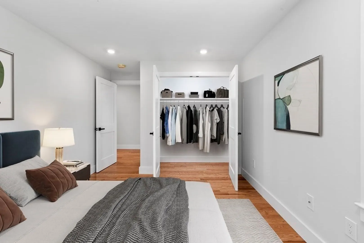
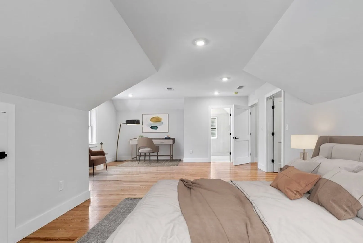
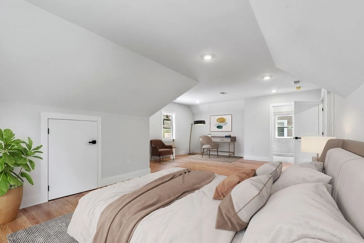
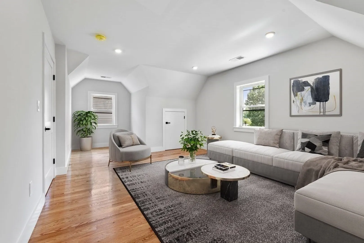
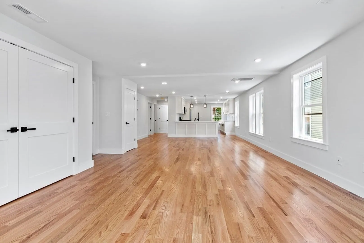
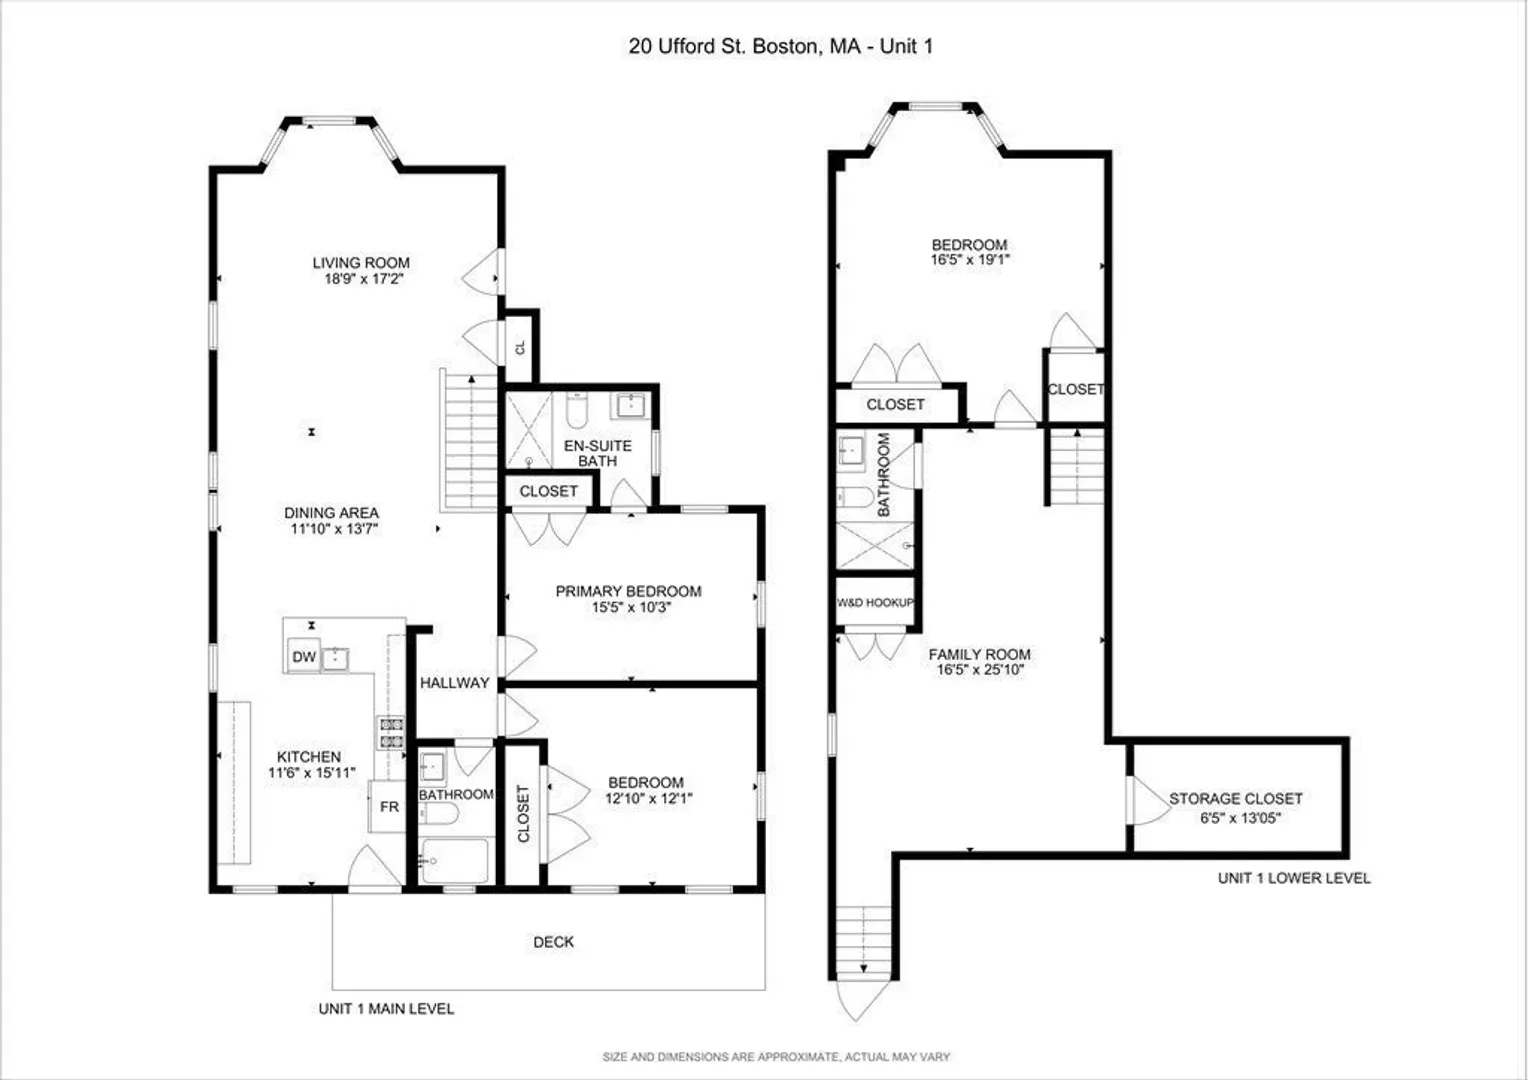
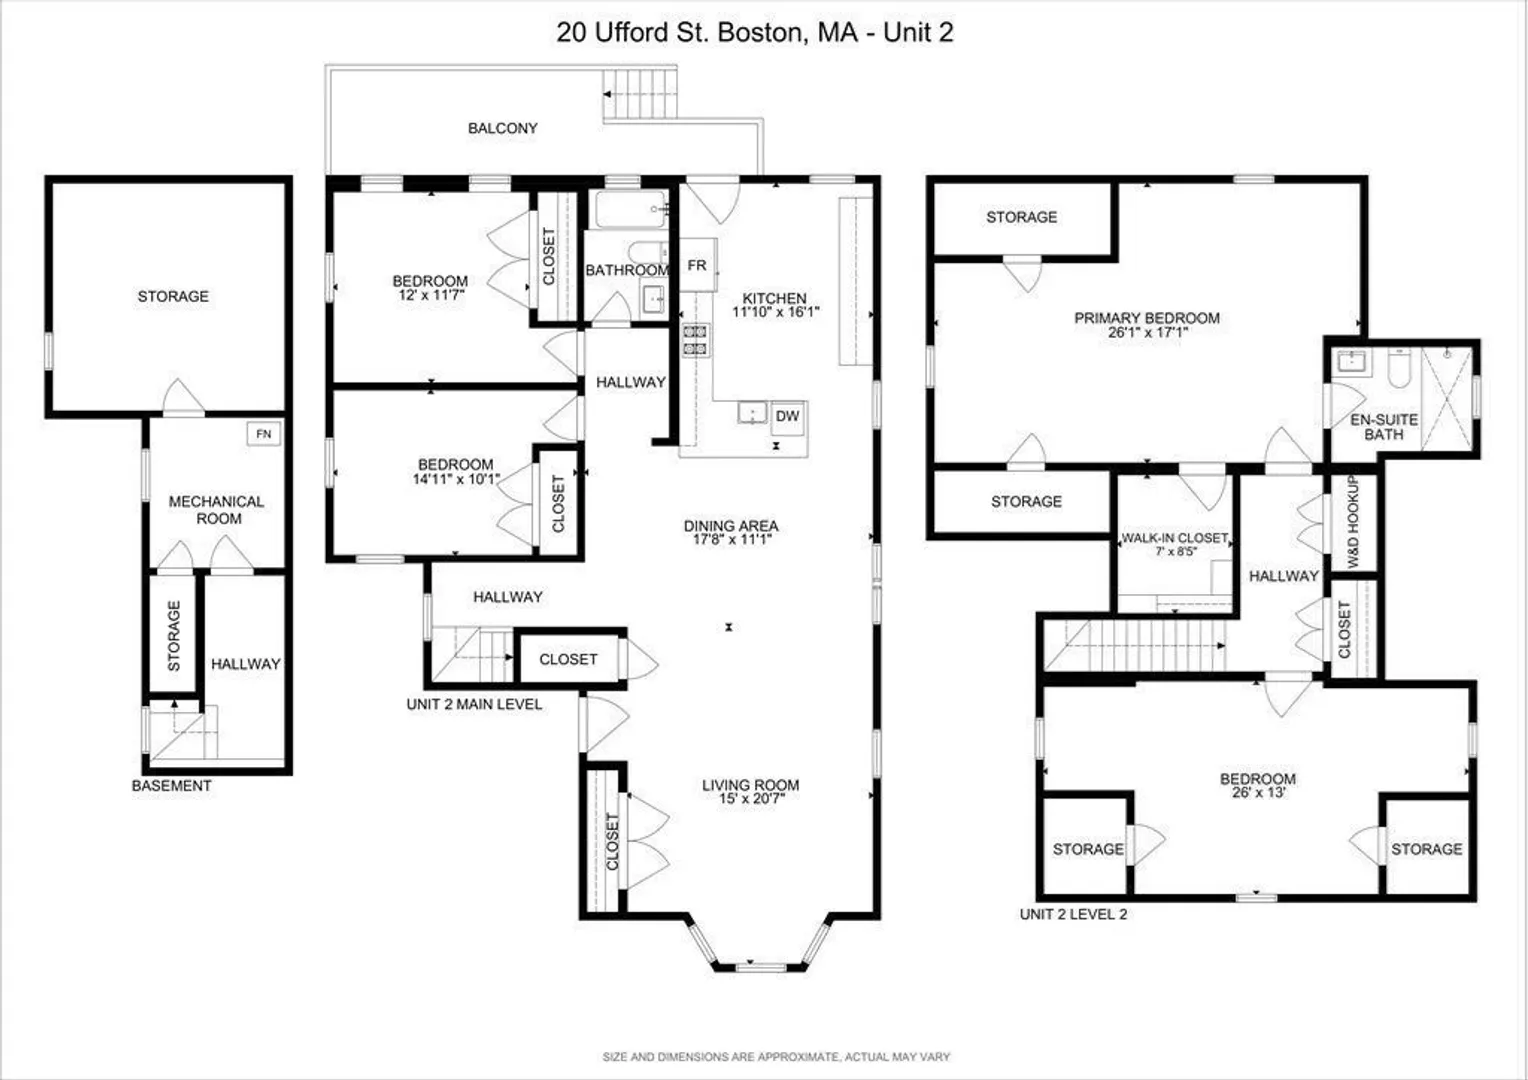
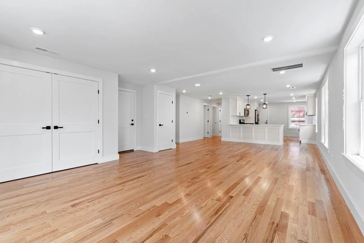
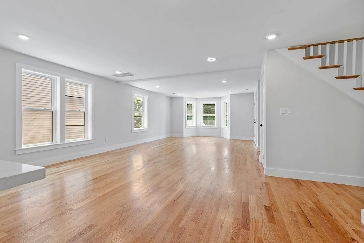
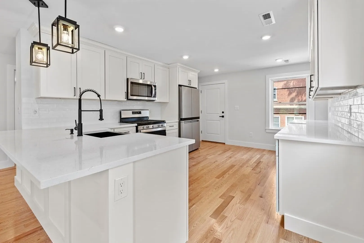
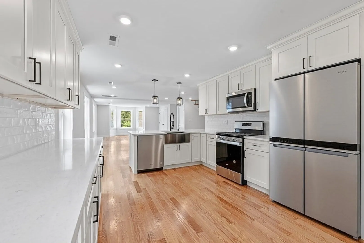
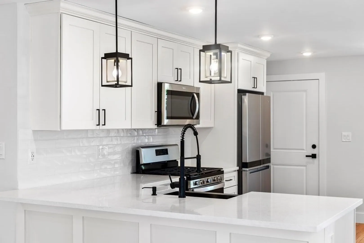
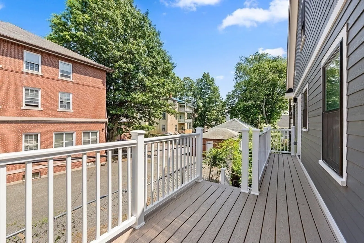
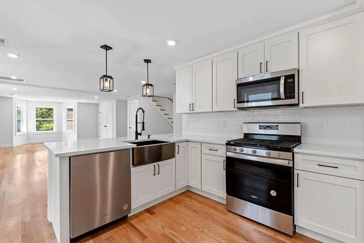
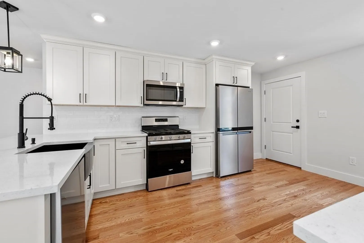
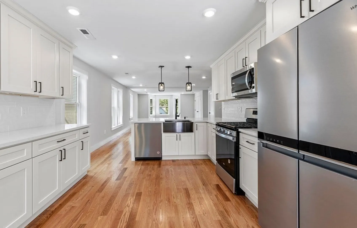
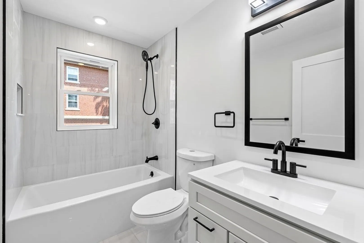
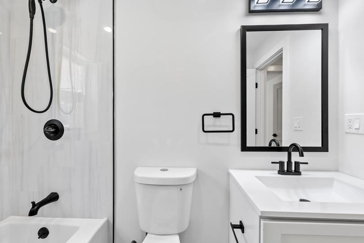
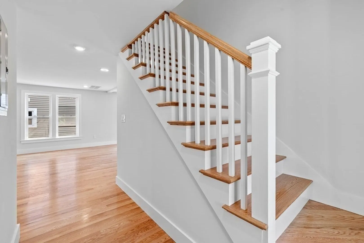
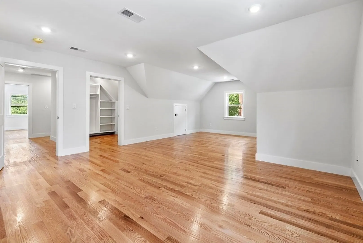
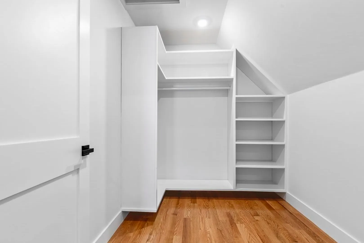
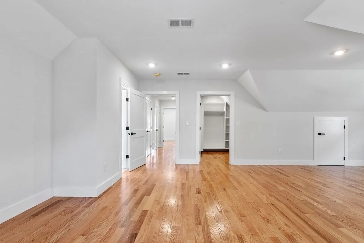
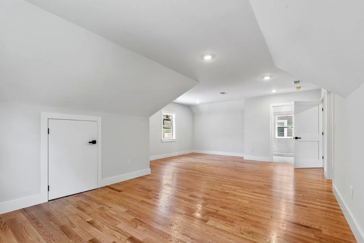
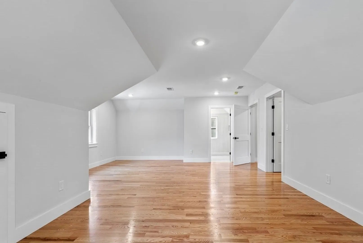
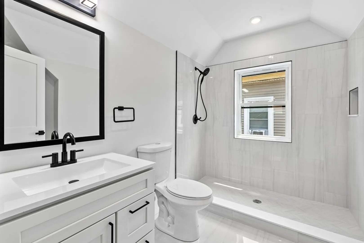
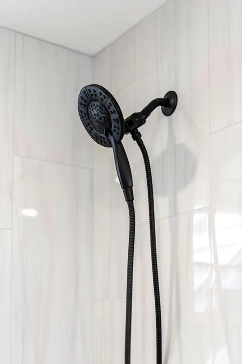
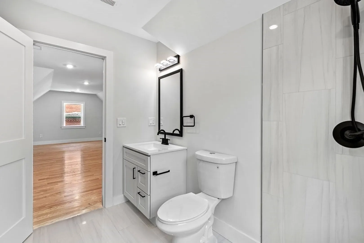
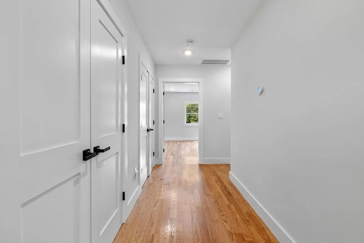
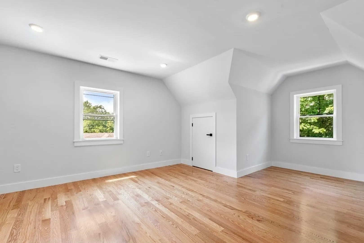
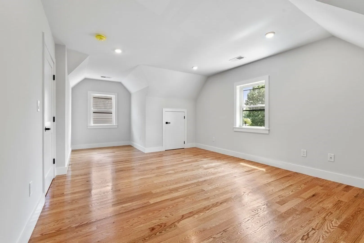
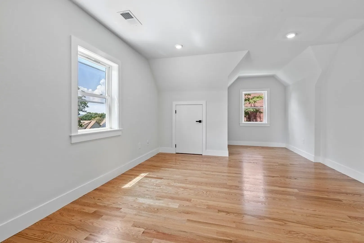
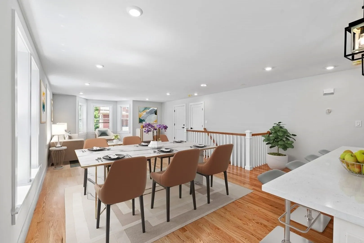
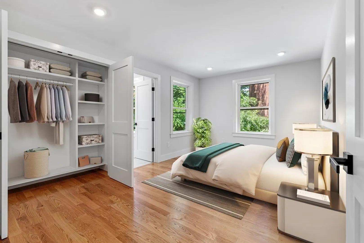
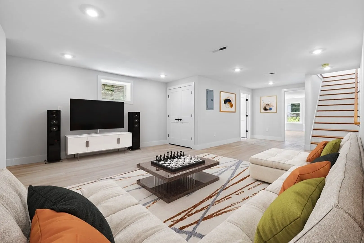
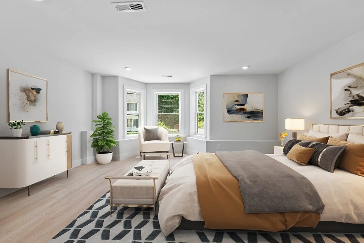
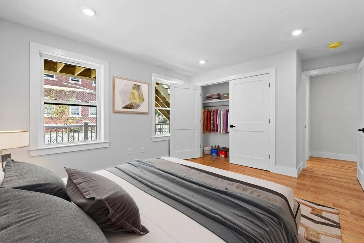
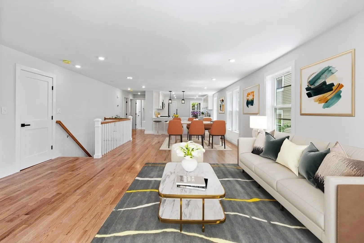
Phenomenal opportunity to purchase a 2023 brand new construction multi-family with large layouts spanning across 4 floors (4700+ sq ft) close to Ashmont Station & Lower Mills. This property can serve as a great trophy investment property, solid turn key 1031 Exchange option, or an amazing owner occupant opportunity. Each unit features huge open concept bi-level layouts, custom bathrooms, hardwood floors, recessed lighting, tankless water heaters, central air/central heat, & top of the line craftsmanship. Unit #1 features 3 beds + 3 baths & unit #2 features 4 beds & 2 baths. Plenty of parking on site, outdoor space, & each unit is separately metered for all utilities including water! This property is the true definition of turn-key & has tremendous earning potential. The best part of it all is EVERYTHING is BRAND NEW. Situated in a quiet Dorchester neighborhood on a private street. Close to public transit (Red Line train+ bus connections) & easy highway access. GREAT BUILDING!
-
Highlights
- Area: Dorchester
- Property Class: Residential Income
- Total Rooms: 15
- Status: Closed
- Parking Spots: 5
- Property Type: Multi Family
- Year Built: 2023
-
Additional Details
- Basement: Full
- Flooring: Hardwood
- Lot Features: Level
- Total Number of Units: 2
- Year Built Source: Builder
- Construction: Frame
- Foundation: Concrete Perimeter
- Roof: Shingle
- Year Built Details: Actual
- Zoning: Res
-
Amenities
- Community Features: Public Transportation, Shopping, Tennis Court(s), Park, Walk/Jog Trails, Golf, Medical Facility, Laundromat, Bike Path, Highway Access, House of Worship, Private School, Public School, T-Station, University
- Parking Features: Off Street, Paved
-
Utilities
- Sewer: Public Sewer
- Water Source: Public
-
Fees / Taxes
- Assessed Value: $1
- Compensation Based On: Net Sale Price
- Tax Year: 2023
- Buyer Agent Compensation: 2%
- Facilitator Compensation: 2%
- Taxes: $1
Similar Listings
Sold
24 Photos
Sold
28 Photos
Sold
14 Photos
Sold
3 Photos
Content © 2026 MLS Property Information Network, Inc. The information in this listing was gathered from third party resources including the seller and public records.
Listing information provided courtesy of Stony Brook & Lennox Realty Advisors.
MLS Property Information Network, Inc. and its subscribers disclaim any and all representations or warranties as to the accuracy of this information.
