
Sold!
$557,000
4
Beds
2
Baths
2,068
Living Area
-
Property Description
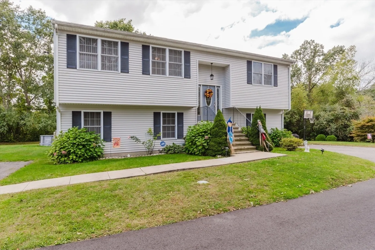
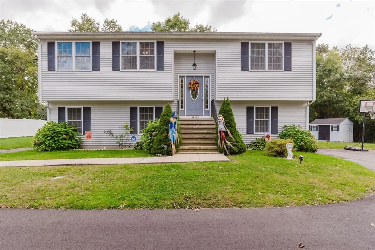
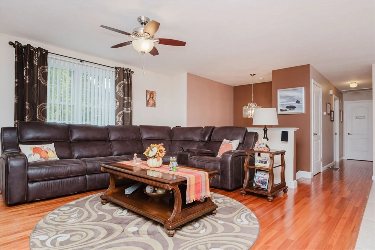
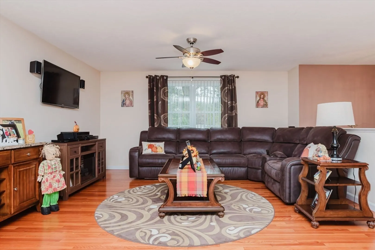
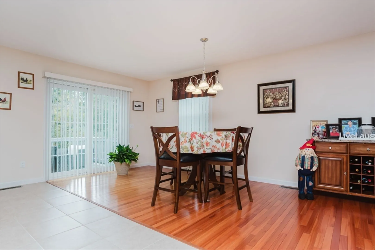
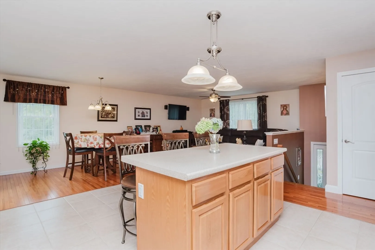
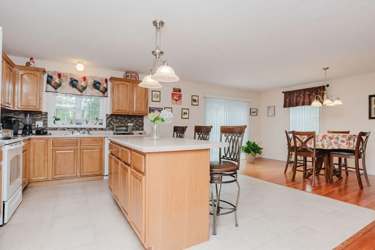
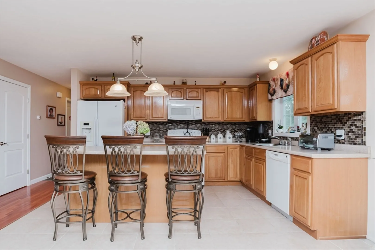
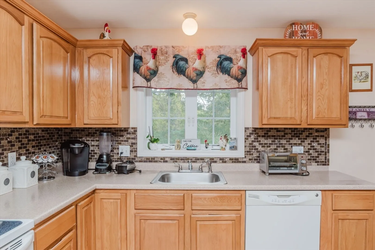
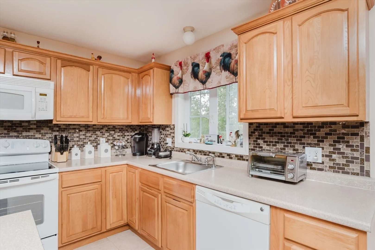
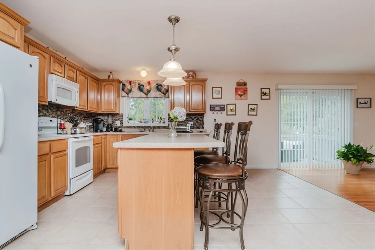
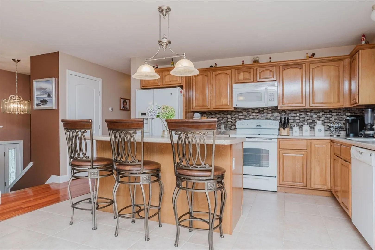
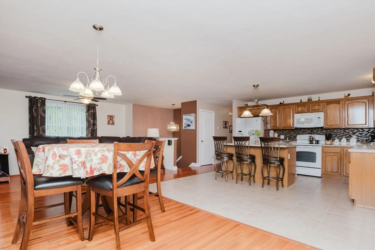
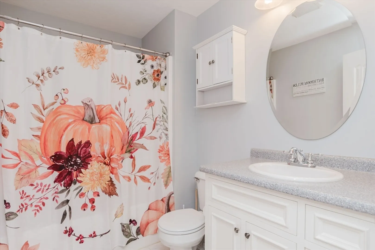
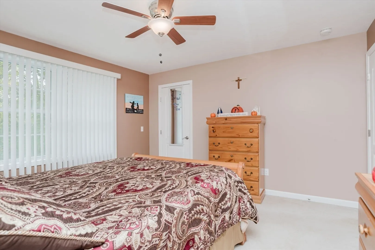
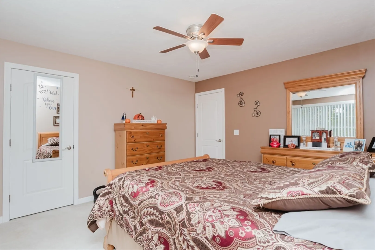
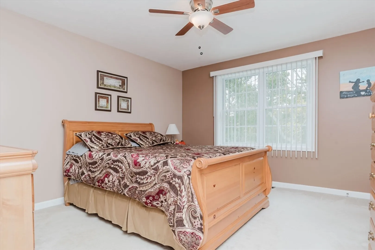
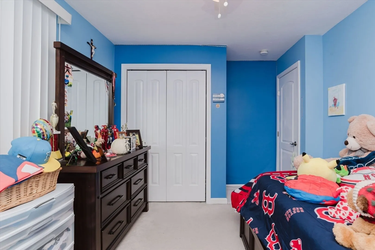
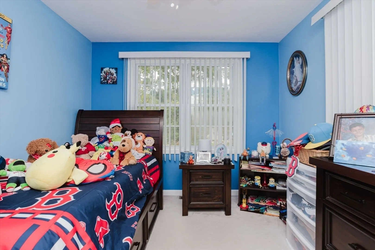
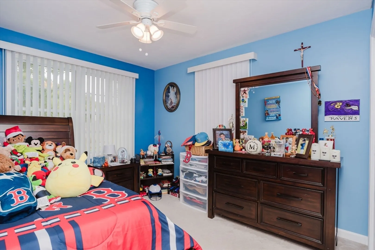
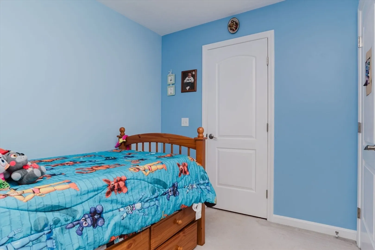
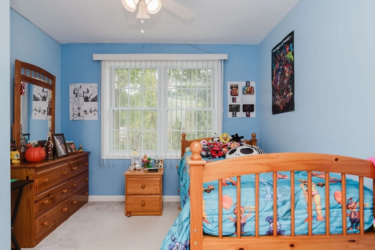
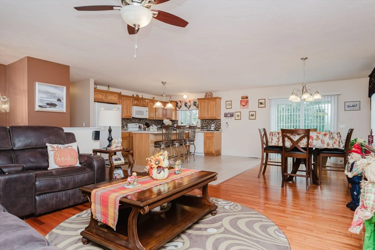
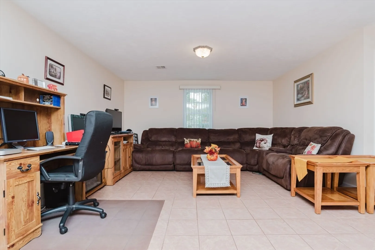
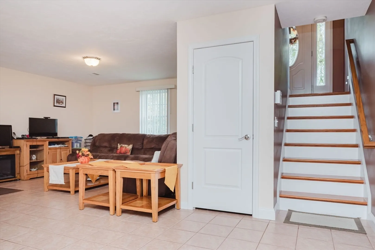
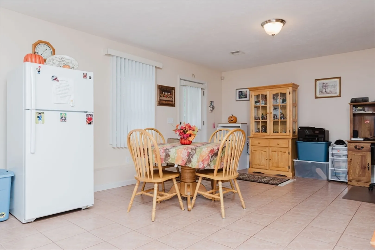
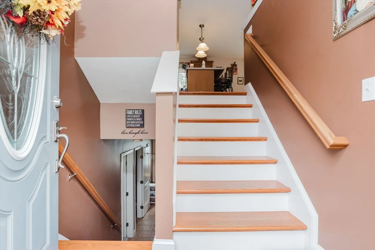
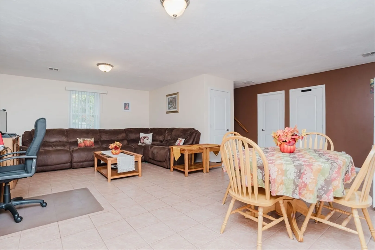
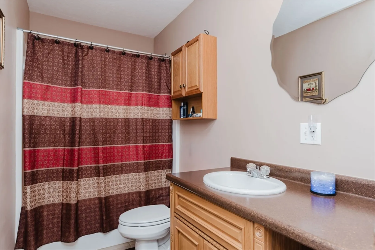
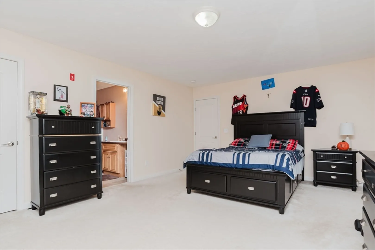
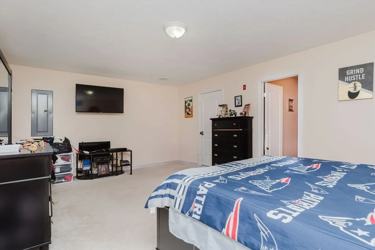
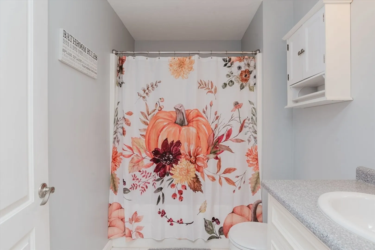
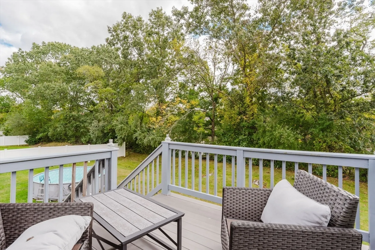
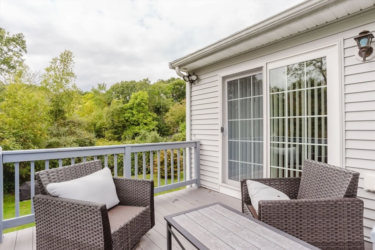
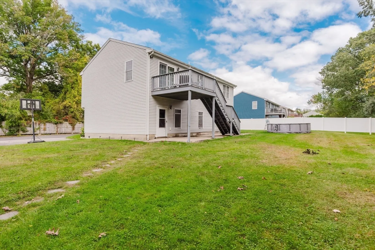
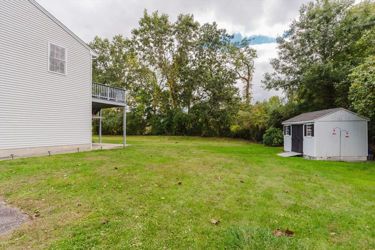
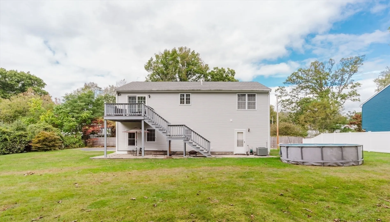
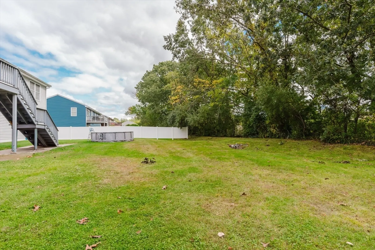
This raised ranch style home is meticulously well maintained sitting on 3/4 Acre private lot. Featuring spacious bedrooms, 2 full baths with ample space for family living and plenty of yard for entertaining. The main level offers hardwoods floors, ceramic title in kitchen and bath, an open-concept living and dining area with plenty of cabinetry for storage and kitchen island. Expand your living area in the finished basement offering a family room, home office or bedroom or potential in-law set up. The lower level also includes a half bath, making it ideal for hosting guests or for day-to-day family activities. Check it out and Make an offer...
-
Highlights
- Cooling: Central Air
- HOA Fee: $80
- Property Class: Residential
- Style: Raised Ranch
- Year Built: 2010
- Heating: Forced Air, Oil
- Parking Spots: 4
- Property Type: Single Family Residence
- Total Rooms: 5
- Status: Closed
-
Additional Details
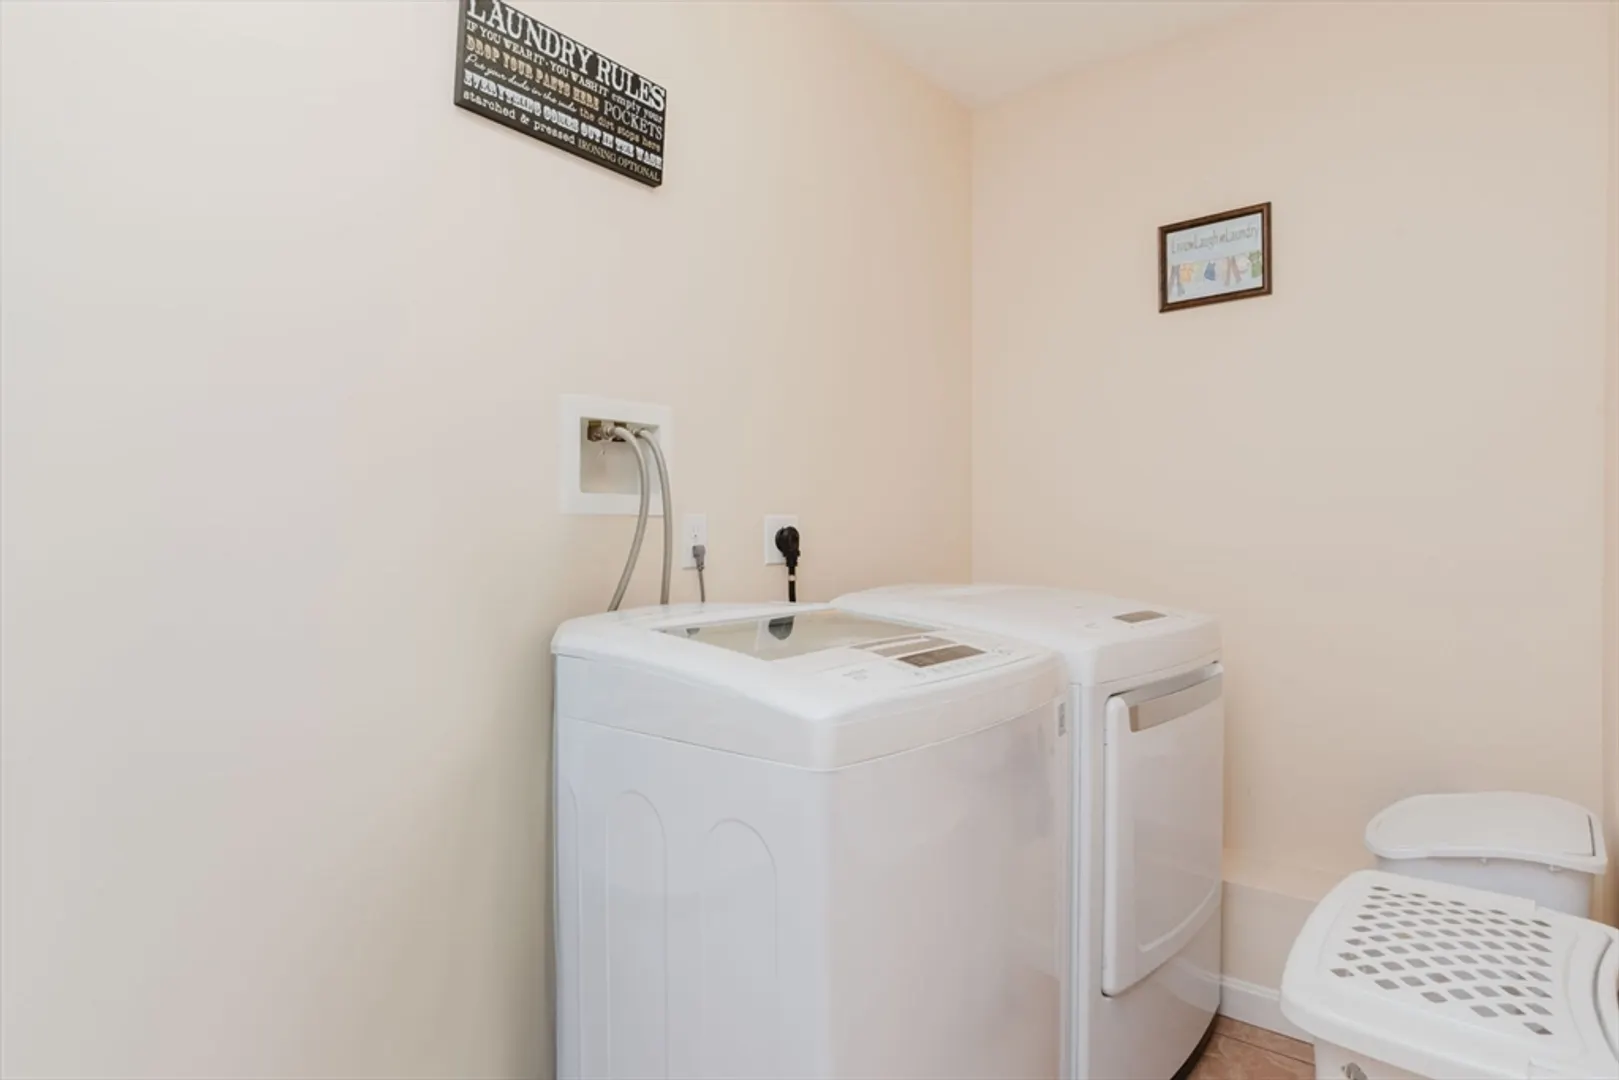
- Appliances: Electric Water Heater, Range, Dishwasher, Microwave
- Construction: Frame
- Flooring: Wood, Tile, Carpet
- Road Frontage Type: Public
- Year Built Details: Actual
- Zoning: Urbres
- Basement: Full, Finished, Walk-Out Access, Interior Entry, Concrete
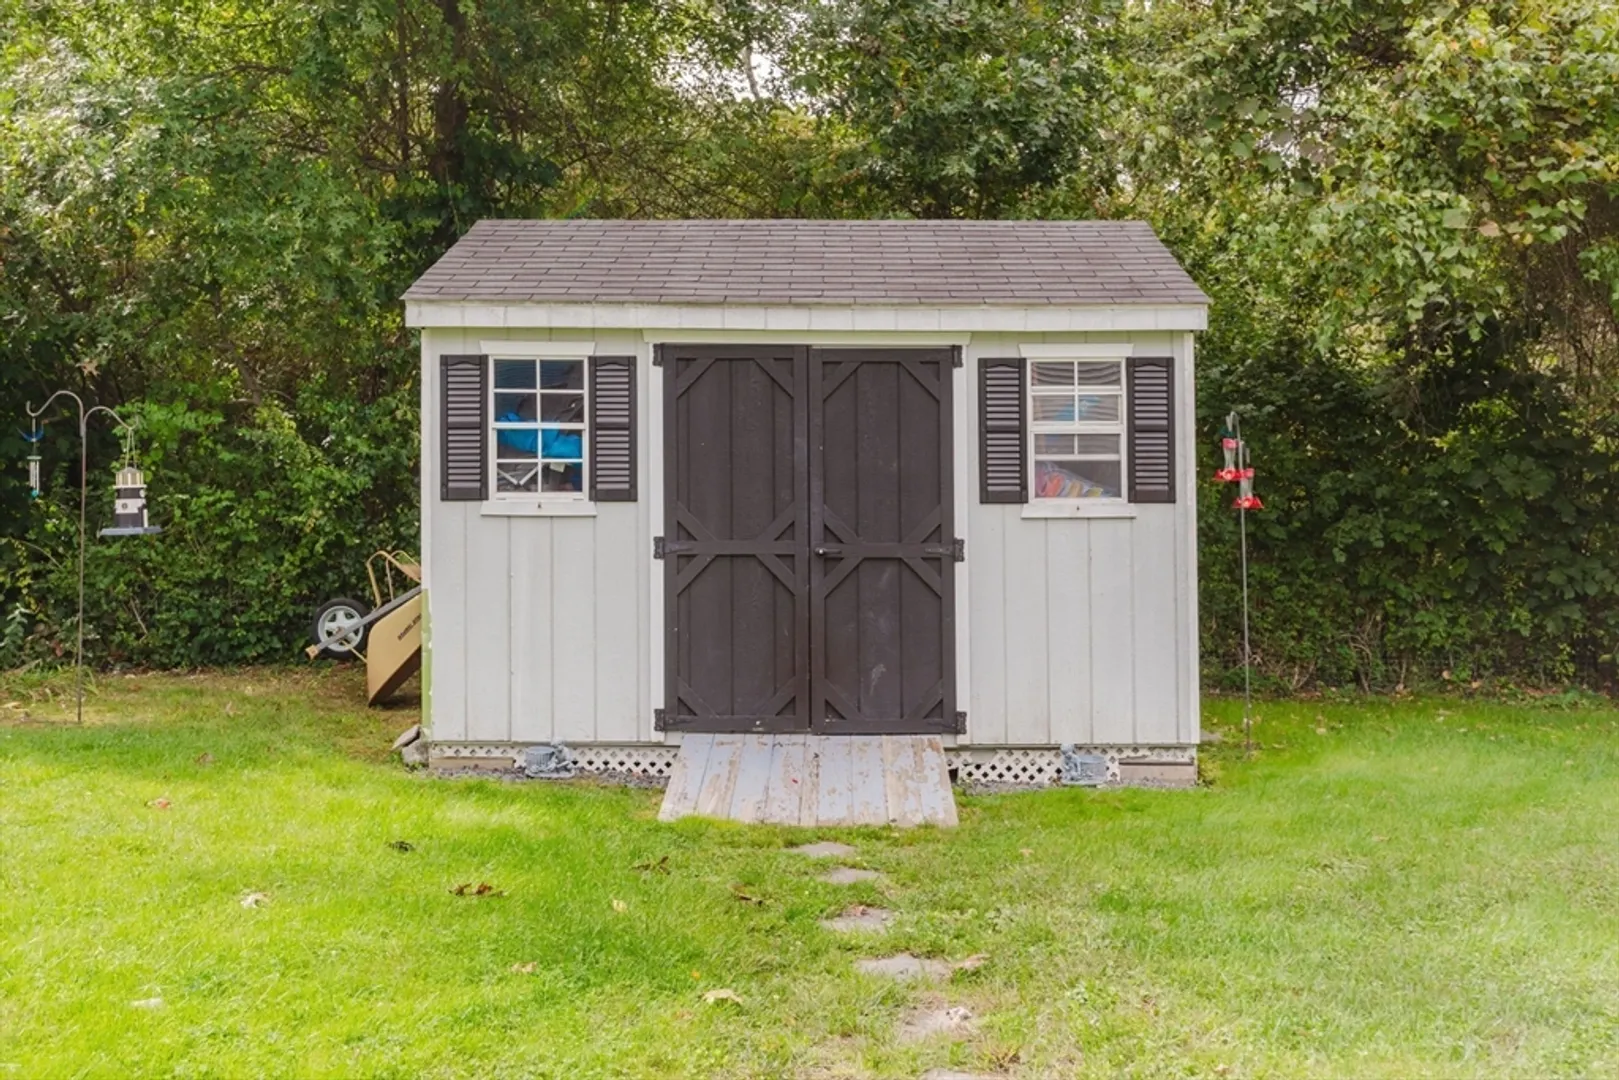
- Exterior Features: Deck, Patio, Pool - Above Ground, Rain Gutters, Storage
- Foundation: Concrete Perimeter
- Roof: Shingle
- Year Built Source: Public Records
-
Amenities
- Community Features: Public Transportation, Shopping
- Pool Features: Above Ground
- Parking Features: Paved Drive, Off Street
-
Utilities
- Sewer: Public Sewer
- Water Source: Public
-
Fees / Taxes
- Assessed Value: $407,100
- HOA Fee Frequency: Monthly
- Taxes: $4,555
- HOA: Yes
- Tax Year: 2024
Similar Listings

Sold
38 Photos
Sold
7 Photos
Sold
30 Photos
Sold
27 Photos
Content © 2026 MLS Property Information Network, Inc. The information in this listing was gathered from third party resources including the seller and public records.
Listing information provided courtesy of RE/MAX Real Estate Center.
MLS Property Information Network, Inc. and its subscribers disclaim any and all representations or warranties as to the accuracy of this information.
