
Sold!
$1,000,000
4
Beds
4/1
Baths
4,091
Living Area
-
Property Description
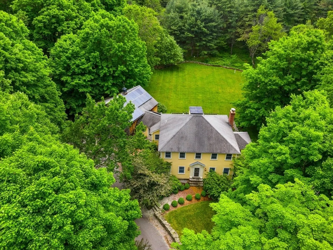
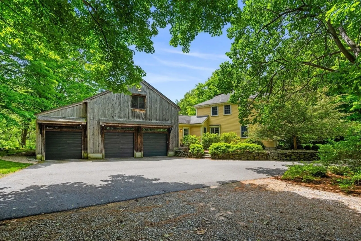
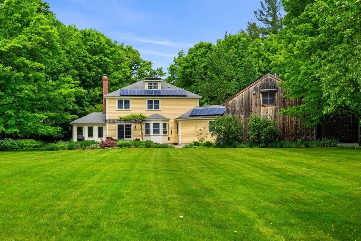
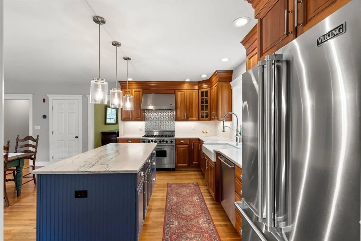
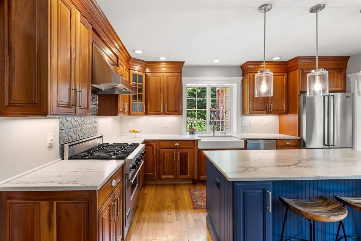
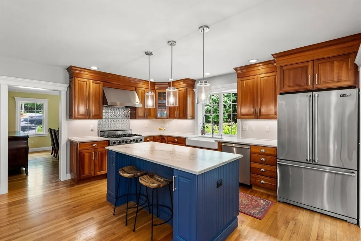
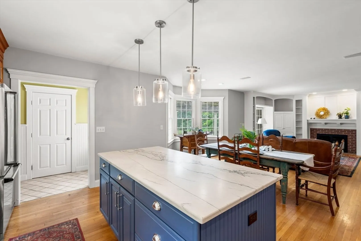
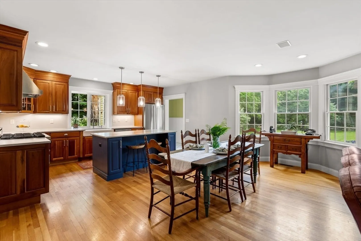
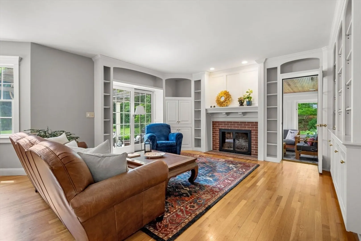
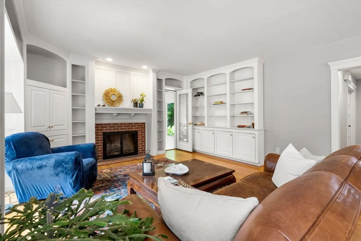
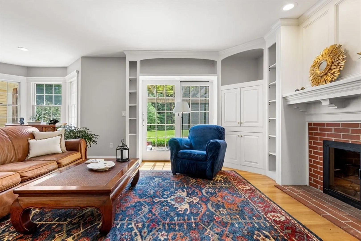
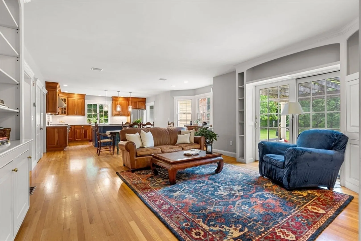
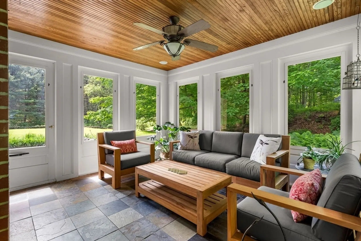
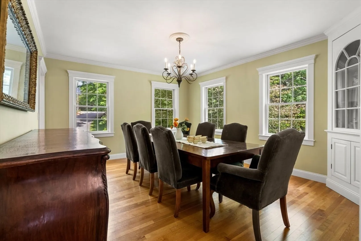
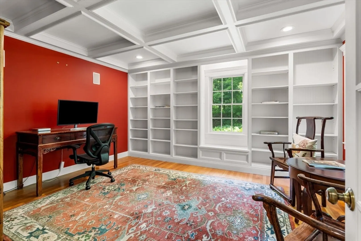
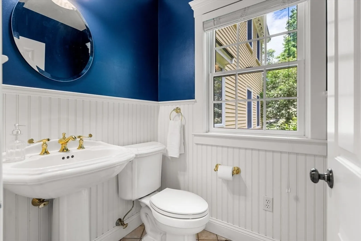
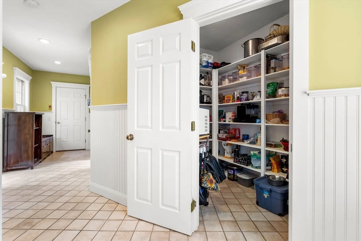
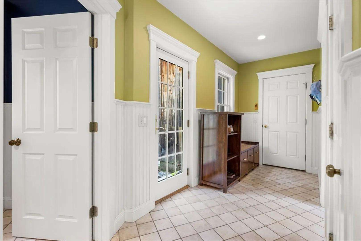
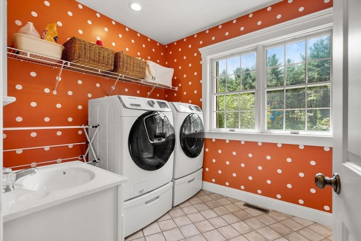
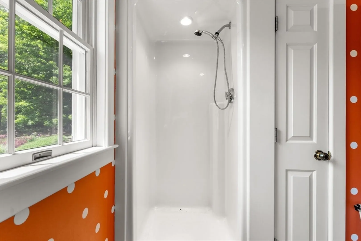
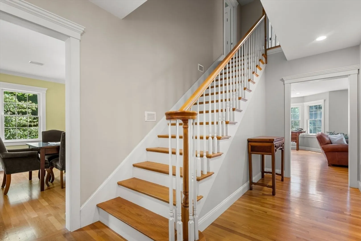
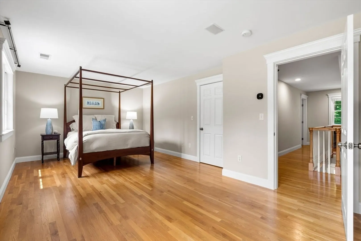
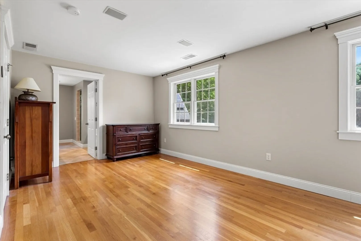
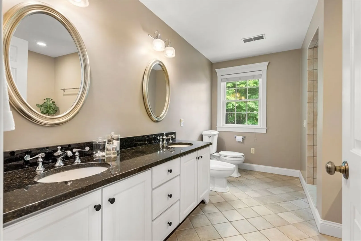
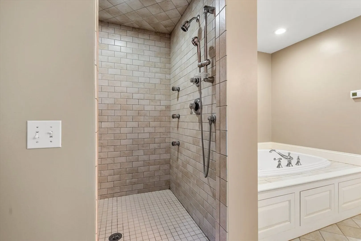
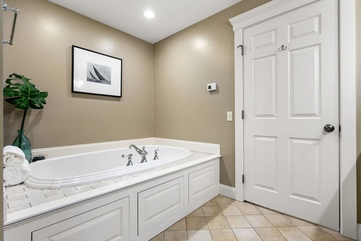
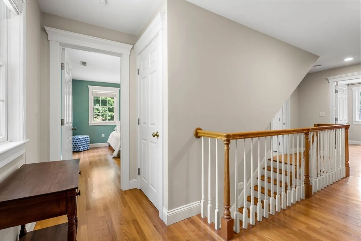
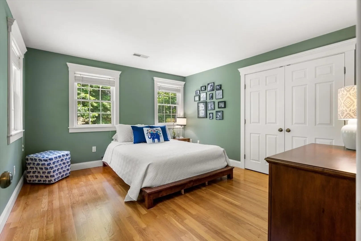
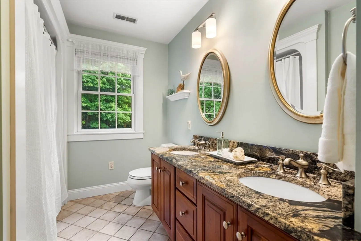
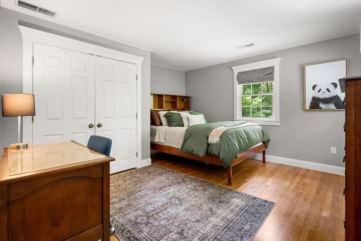
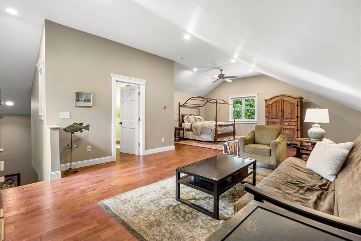
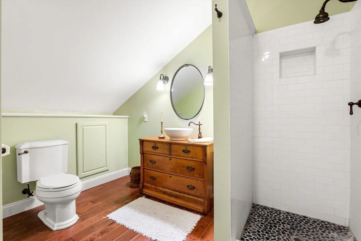
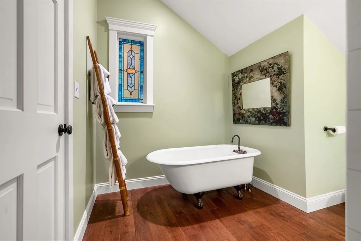
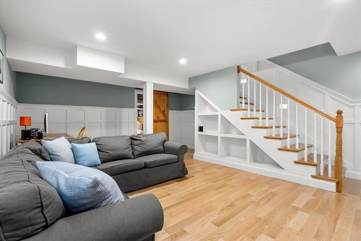
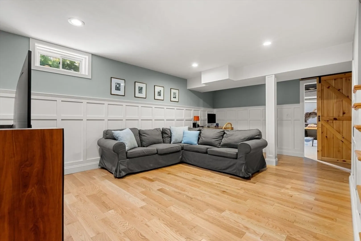
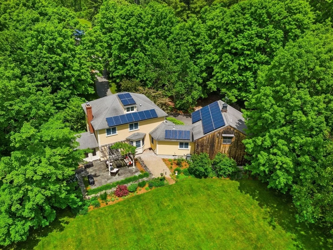
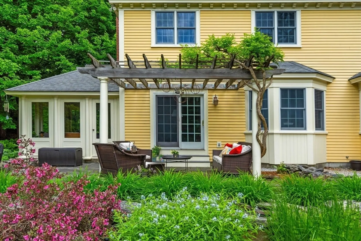
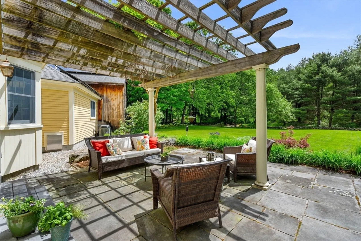
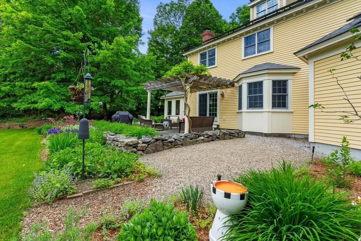
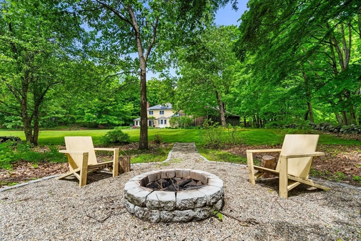
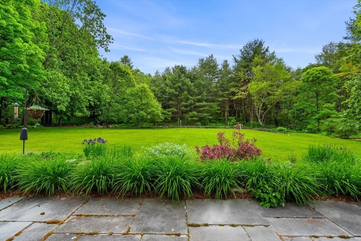
Stunning custom-built colonial home with a 3-car heated barn-style garage.Exceptional exterior with lush green space,featuring a patio,pergola,mature plantings,and striking stone hardscaping.The 1st floor shines with a sun-filled EIK with industrial appliances,quartzite counters,center island, and pantry.Entertain in the family room with fire place,living room with french doors,and dining room all with custom cabinetry and HW.The laundry room,drop zone and 2 baths complete this floor.Upstairs discover 4BRs,each with HW flooring,including a primary with a spacious WIC and spa-style bath with soaking tub and tiled shower.2 additional BRs share an updated FB,while the 4th BR with attached full bath,WIC, and living area,doubles as a perfect guest suite.Curb appeal says quintessential New England charm,with so many extras including the sun-filled 3-season room and finished LL bonus space.Sellers embrace sustainability with owned solar panels, ensuring energy efficiency.This home has it all!
-
Highlights
- Acres: 1
- Heating: Forced Air, Radiant, Oil
- Property Class: Residential
- Style: Colonial
- Year Built: 1999
- Cooling: Central Air
- Parking Spots: 7
- Property Type: Single Family Residence
- Total Rooms: 10
- Status: Closed
-
Additional Details
- Appliances: Water Heater, Range, Dishwasher, Refrigerator, Washer, Dryer, Plumbed For Ice Maker
- Construction: Frame
- Exterior Features: Porch - Enclosed, Patio, Professional Landscaping, Decorative Lighting, Screens, Invisible Fence, Stone Wall
- Flooring: Wood, Tile, Engineered Hardwood, Flooring - Wood, Flooring - Stone/Ceramic Tile
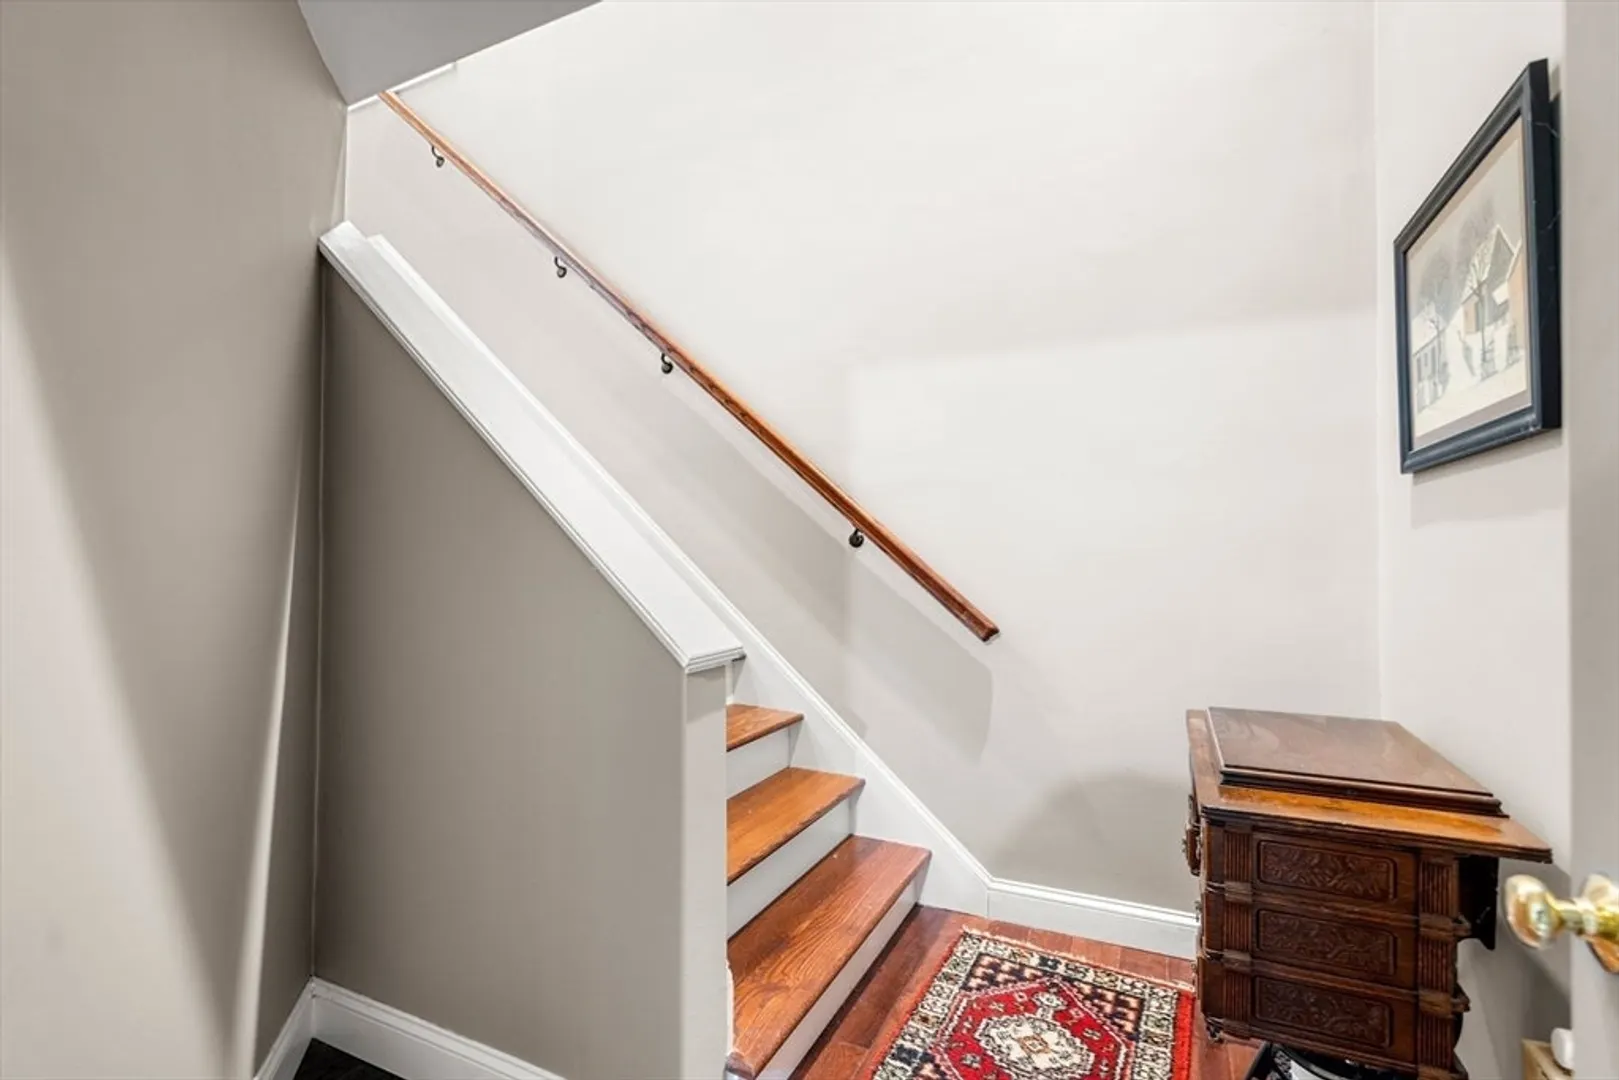
- Interior Features: Closet, Closet/Cabinets - Custom Built, Recessed Lighting, Wainscoting, Decorative Molding, Bathroom - Full, Bathroom - Double Vanity/Sink, Bathroom - With Tub & Shower, Countertops - Stone/Granite/Solid, Ceiling Fan(s), Sunken, Bonus Room, Bathroom, Sun Room, Central Vacuum, Walk-up Attic
- Road Frontage Type: Public
- Year Built Details: Actual
- Zoning: res
- Basement: Full, Partially Finished, Interior Entry, Garage Access, Sump Pump, Radon Remediation System, Concrete
- Exclusions: Tesla Car Charger Excluded, Work Bench In The Garage Is Included
- Fireplaces: 1
- Foundation: Concrete Perimeter
- Lot Features: Wooded, Cleared, Level
- Roof: Shingle
- Year Built Source: Public Records
-
Amenities
- Community Features: Tennis Court(s), Park, Walk/Jog Trails, Stable(s), Bike Path, Conservation Area, Highway Access, House of Worship, Public School
- Parking Features: Attached, Garage Door Opener, Heated Garage, Storage, Workshop in Garage, Insulated, Barn, Oversized, Paved Drive, Paved
- Covered Parking Spaces: 3
-
Utilities
- Electric: Circuit Breakers, 200+ Amp Service, Generator Connection
- Water Source: Private
- Sewer: Private Sewer
-
Fees / Taxes
- Assessed Value: $867,300
- Compensation Based On: Net Sale Price
- Tax Year: 2024
- Buyer Agent Compensation: 2%
- Facilitator Compensation: 2%
- Taxes: $12,108
Similar Listings
Sold
42 Photos
Sold
42 Photos
Sold
41 Photos
Sold
40 Photos
Content © 2026 MLS Property Information Network, Inc. The information in this listing was gathered from third party resources including the seller and public records.
Listing information provided courtesy of Redfin Corp..
MLS Property Information Network, Inc. and its subscribers disclaim any and all representations or warranties as to the accuracy of this information.
