
Sold!
$955,000
3
Beds
2
Baths
1,592
Living Area
-
Property Description
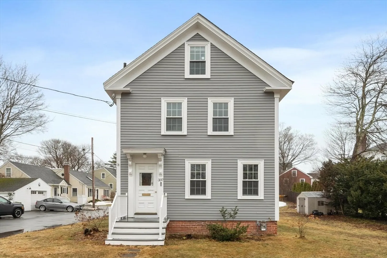
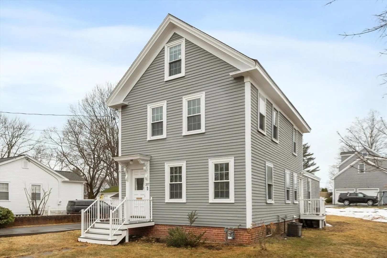
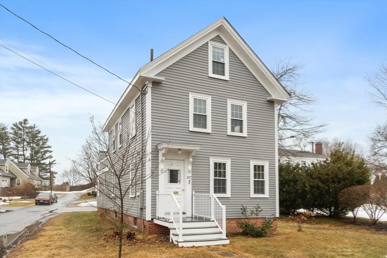
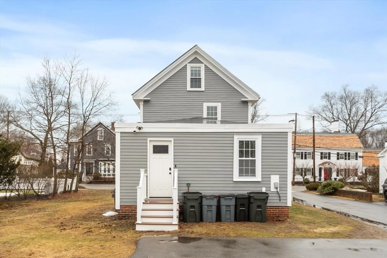
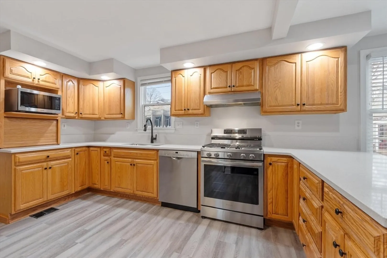
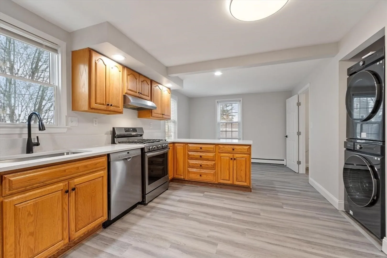
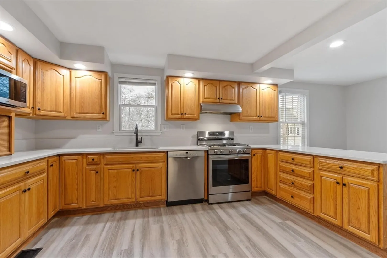
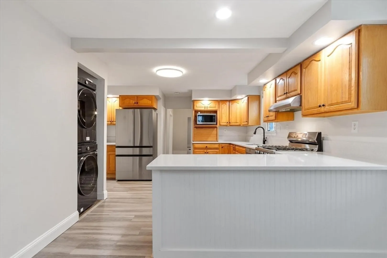
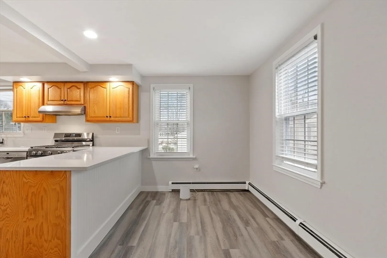
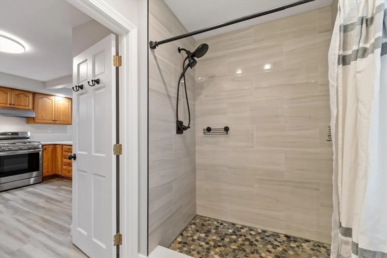
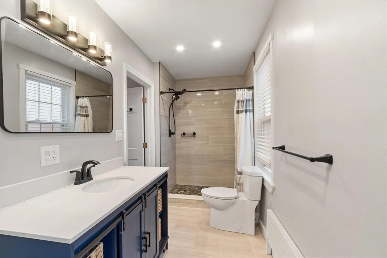
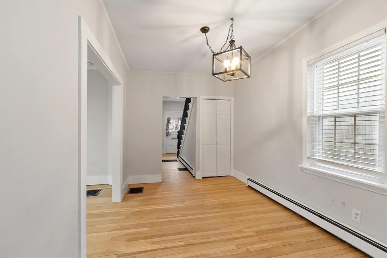
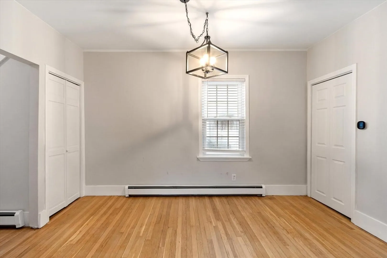
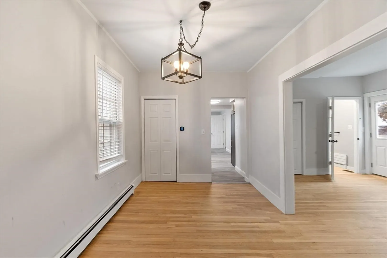
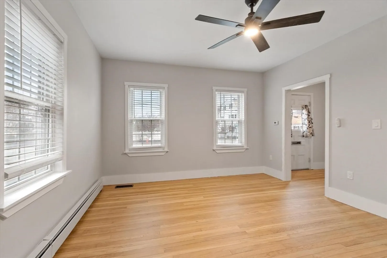
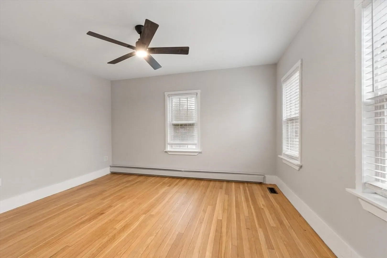
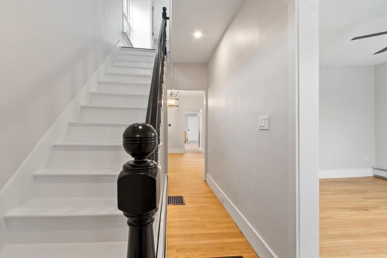
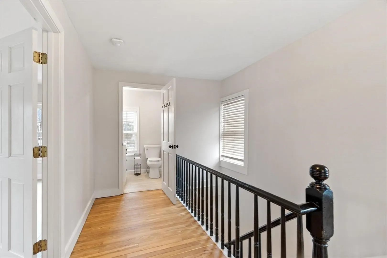
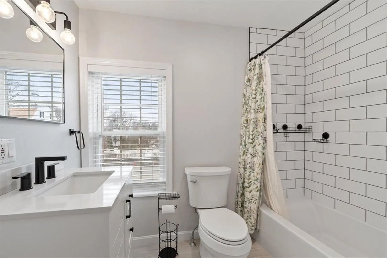
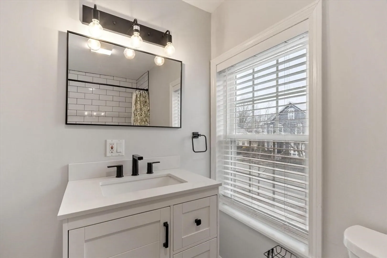
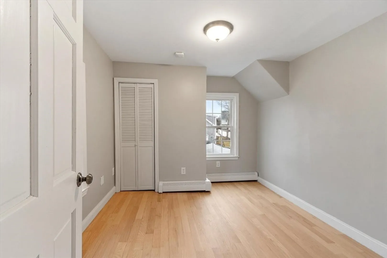
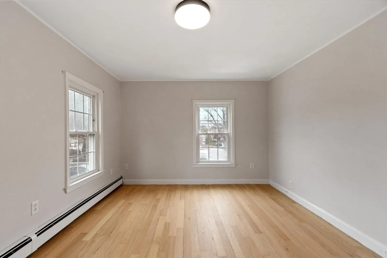
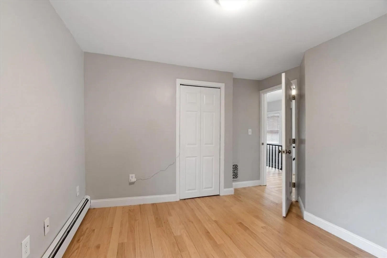
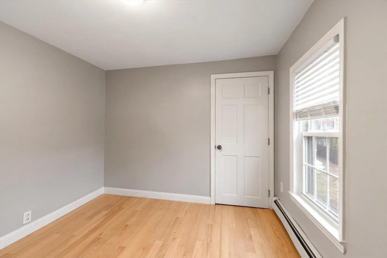
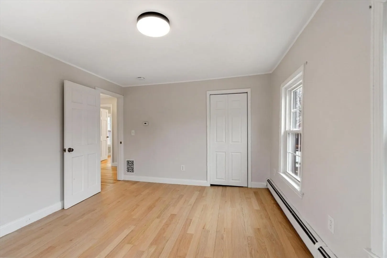
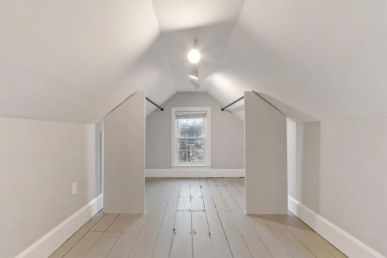
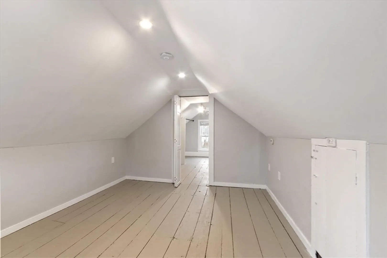
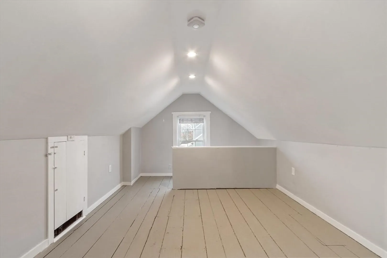
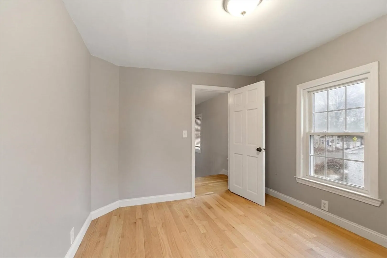
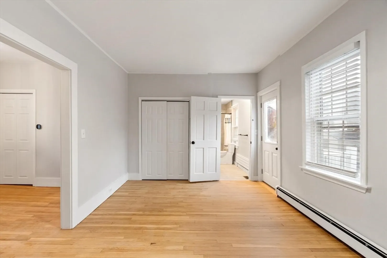
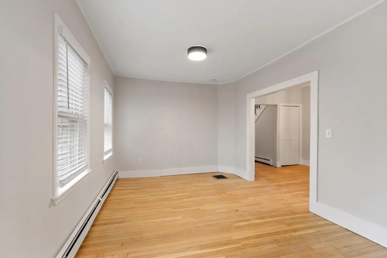
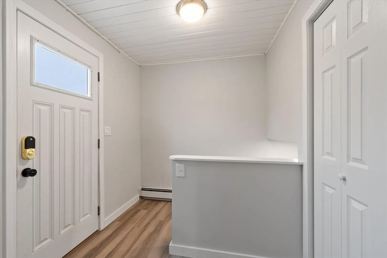
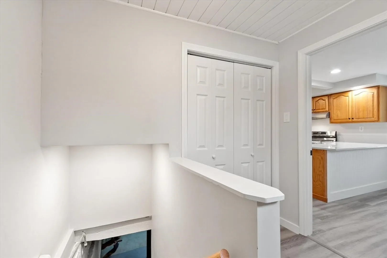
Located on a quarter acre corner lot, this conventional style 3-bedroom home is very close to Newburyport's Community Center, Francis T. Bresnahan Elementary School, as well as one of Newburyport's favorite coffee shops located two doors down. Built in 1910 this home has many features. A very large partially finished basement. A large eat in kitchen and a full bath with walk in shower just off the kitchen, dining room and living room on the first floor. On the second floor, 3 bedrooms and a full bath with step-in tub and shower. Third floor is a walk-up finished attic. Other features include a water filtration system, electric vehicle charging system as well as direct natural gas connection for a gas grill.
-
Highlights
- Cooling: Central Air, Window Unit(s)
- Parking Spots: 3
- Property Type: Single Family Residence
- Total Rooms: 8
- Status: Closed
- Heating: Forced Air, Baseboard
- Property Class: Residential
- Style: Other (See Remarks)
- Year Built: 1910
-
Additional Details
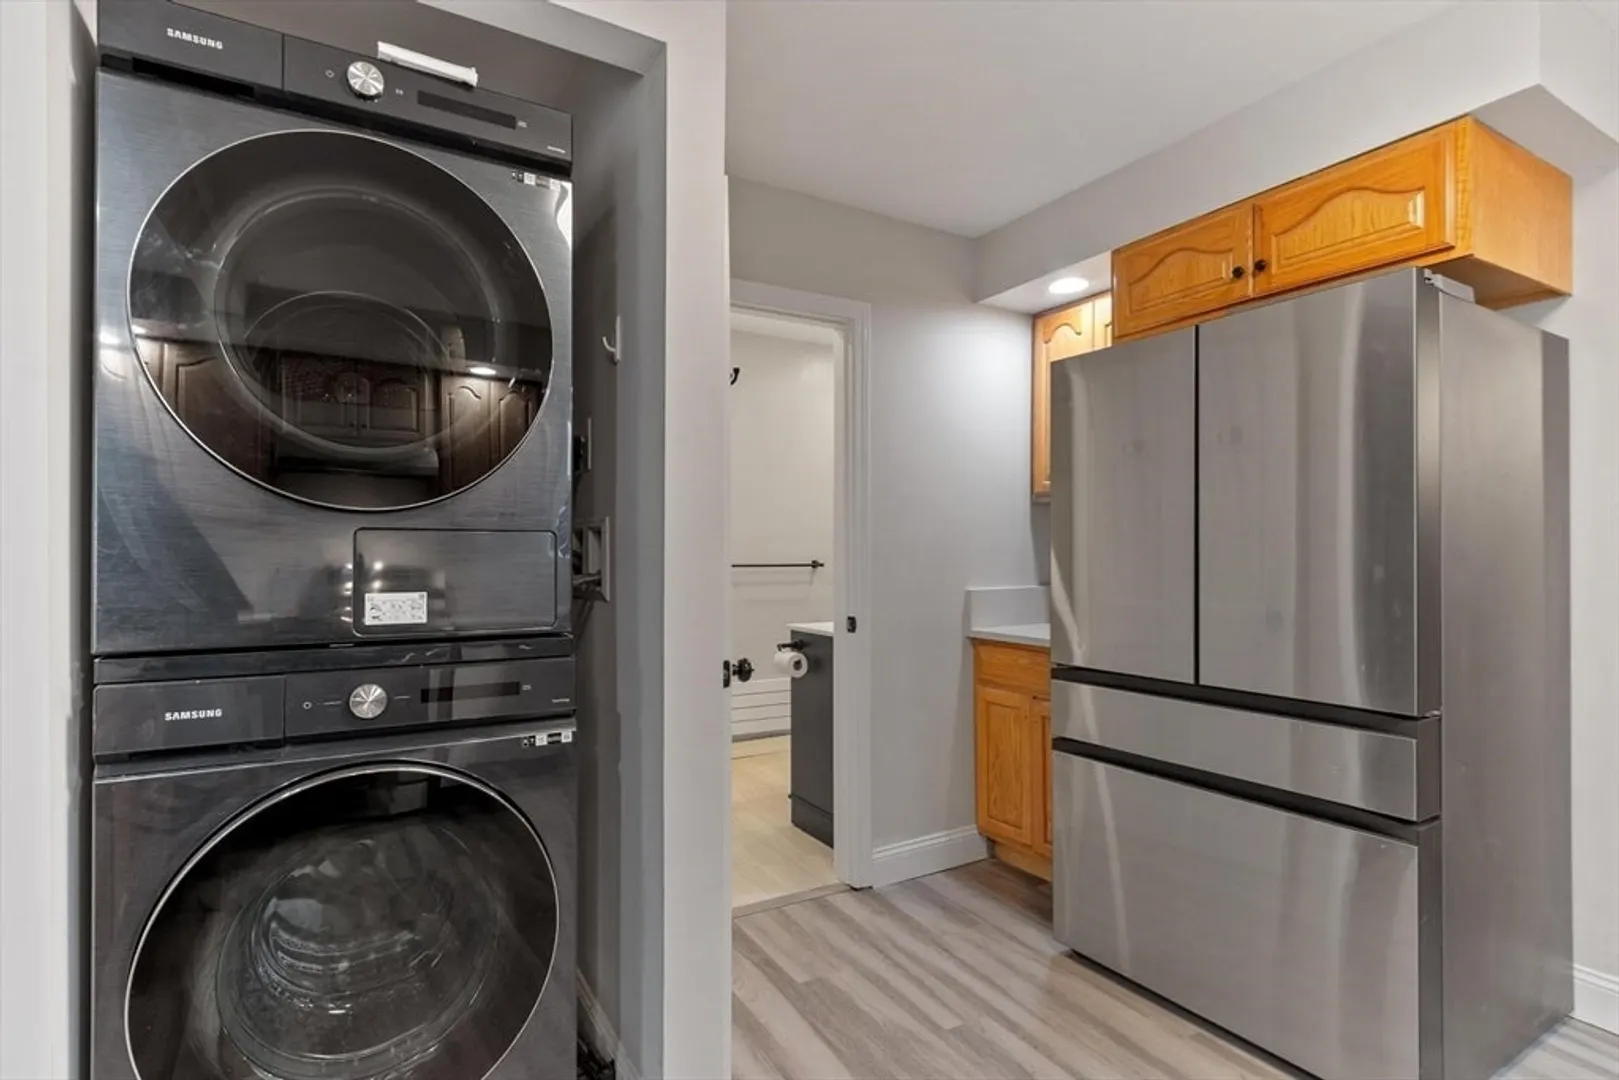
- Appliances: Water Heater, Range, Oven, Dishwasher, Microwave, Refrigerator, Washer, Dryer
- Construction: Frame
- Foundation: Concrete Perimeter, Brick/Mortar
- Lot Features: Easements
- Roof: Shingle
- Year Built Details: Actual, Renovated Since
- Zoning: R
- Basement: Full, Partially Finished, Concrete
- Flooring: Wood
- Interior Features: Walk-up Attic
- Road Frontage Type: Public
- SqFt Source: Public Record
- Year Built Source: Public Records
-
Amenities
- Community Features: Public Transportation, Shopping, Park, Medical Facility, Highway Access, House of Worship, Public School, T-Station, Sidewalks
- Parking Features: Paved Drive, Off Street, Paved
-
Utilities
- Electric: 110 Volts, Circuit Breakers, 200+ Amp Service
- Water Source: Public
- Sewer: Public Sewer
-
Fees / Taxes
- Assessed Value: $875,000
- Taxes: $8,200
- Tax Year: 2026
Similar Listings
Sold
36 Photos
Sold
33 Photos
Sold
42 Photos
Sold
34 Photos
Content © 2026 MLS Property Information Network, Inc. The information in this listing was gathered from third party resources including the seller and public records.
Listing information provided courtesy of eXp Realty.
MLS Property Information Network, Inc. and its subscribers disclaim any and all representations or warranties as to the accuracy of this information.
