
Sold!
$590,000
2
Beds
2
Baths
762
Living Area
-
Property Description
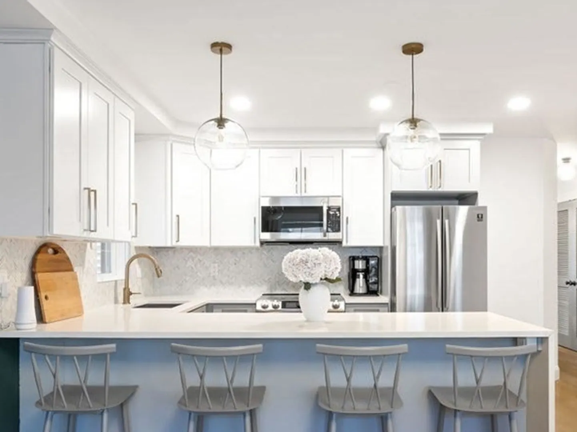
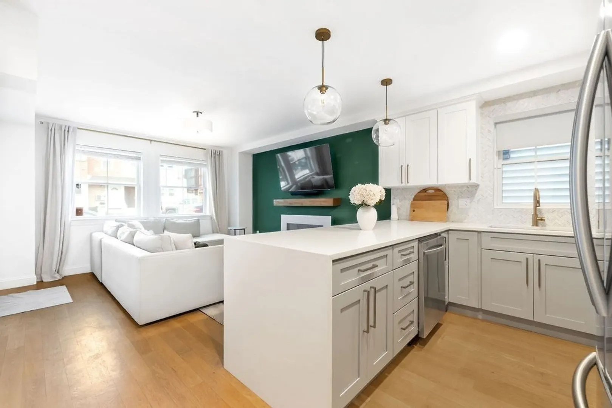
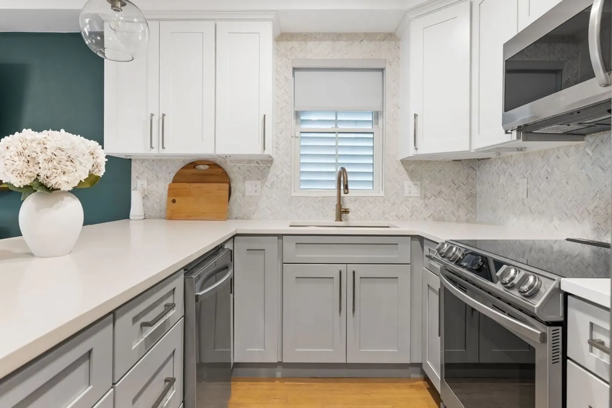
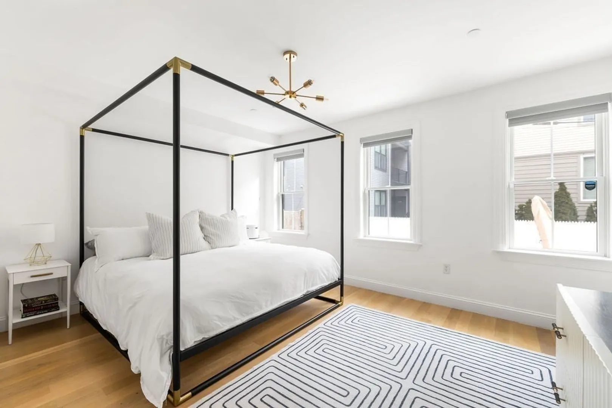
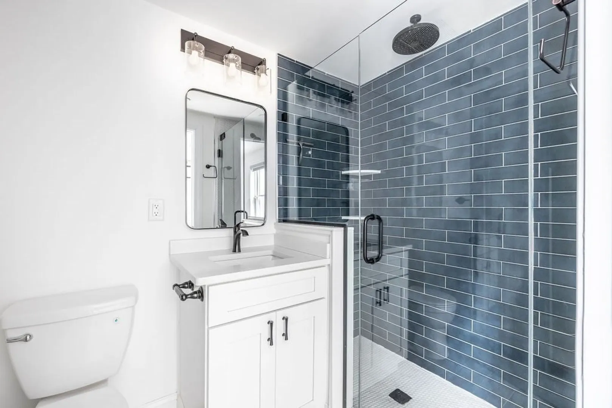
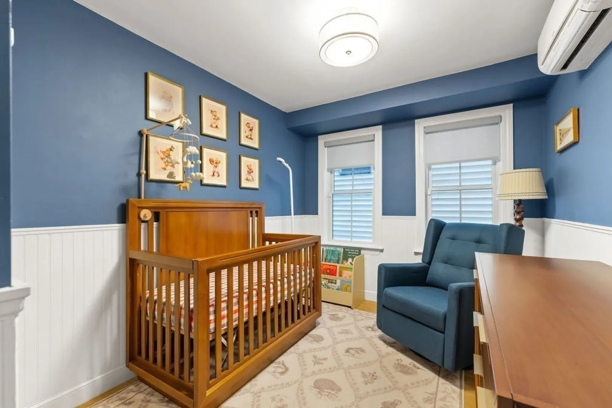
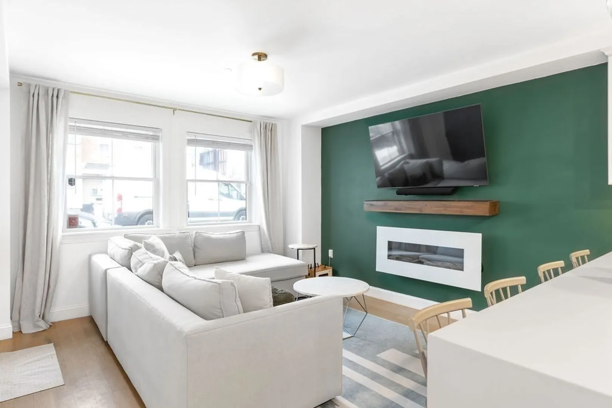
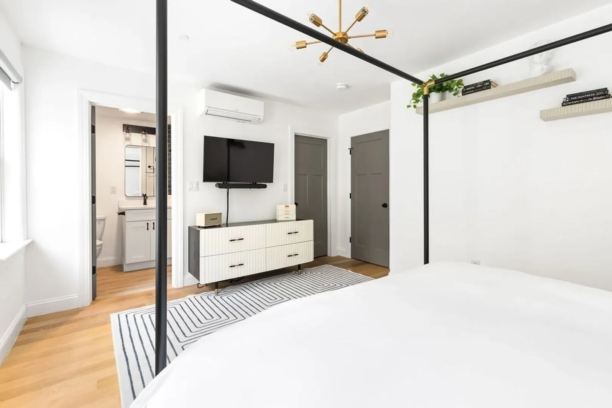
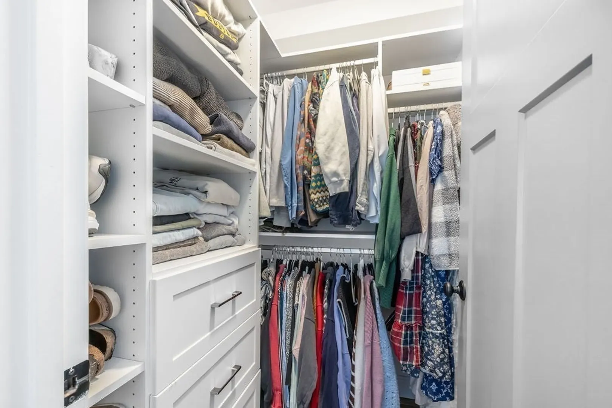
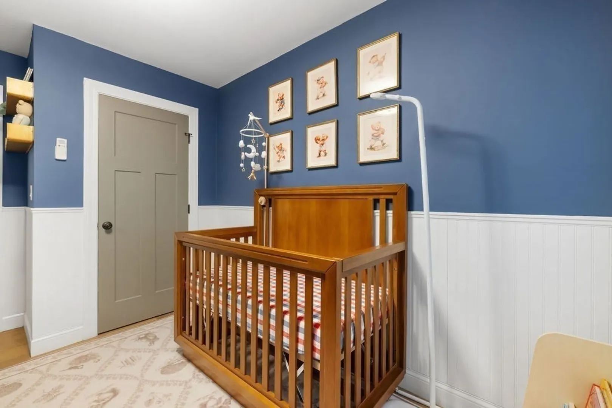
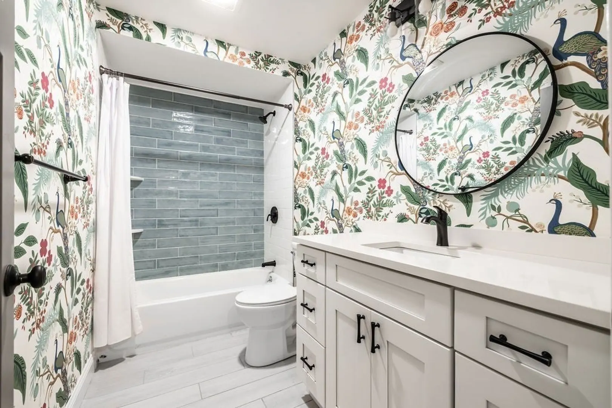
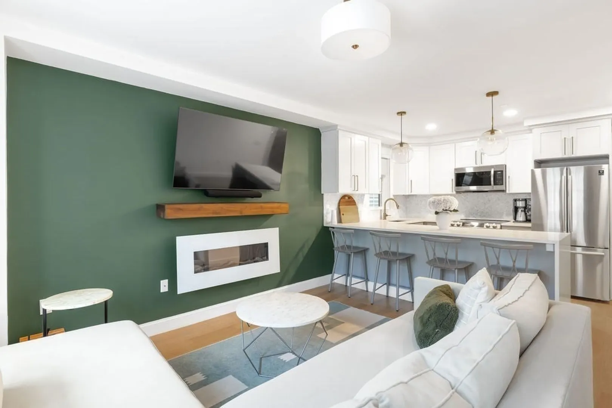
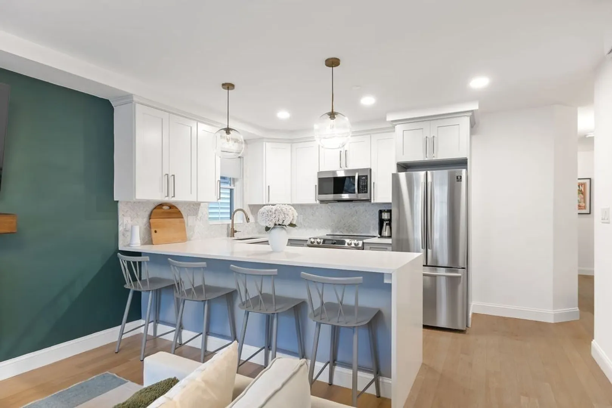
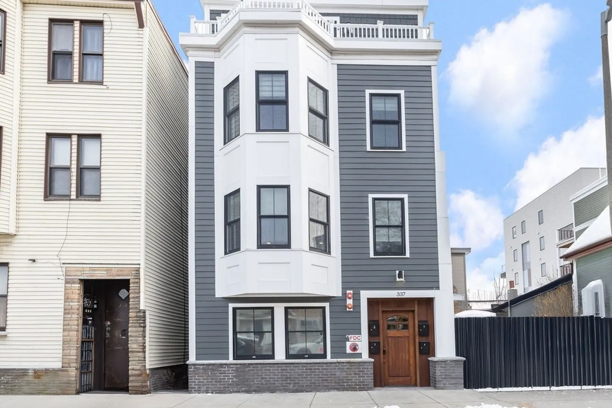
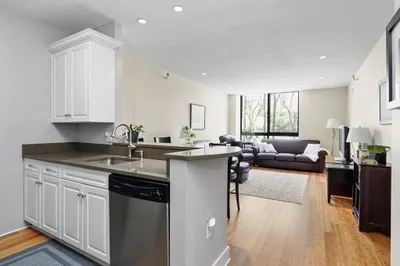
Built in 2021, this 2 Bedroom 2 Bathroom condo features Air Conditioning, In-Unit Laundry, and a Common Back Patio. A modern white and grey open-concept kitchen features quartz countertops and island seating for 4. Set back off Chelsea Street, a king-size primary bedroom is located at the rear of the property. This spacious room includes an en-suite bathroom and walk-in closet. Hardwood floors throughout. The adjacent streets are home to neighborhood favorite restaurants including Rino’s Place and Angela’s Cafe. Close to the Wood Island and Airport Blue Line T Stations for easy access to Downtown Boston. Just over half a mile from Maverick Square.
-
Highlights
- Area: East Boston
- Heating: Ductless
- Property Class: Residential
- Stories: 1
- Unit Number: 1
- Status: Closed
- Cooling: Ductless
- HOA Fee: $250
- Property Type: Condominium
- Total Rooms: 4
- Year Built: 2021
-
Additional Details
- Appliances: Range, Dishwasher, Disposal, Microwave, Refrigerator, Freezer, Washer, Dryer
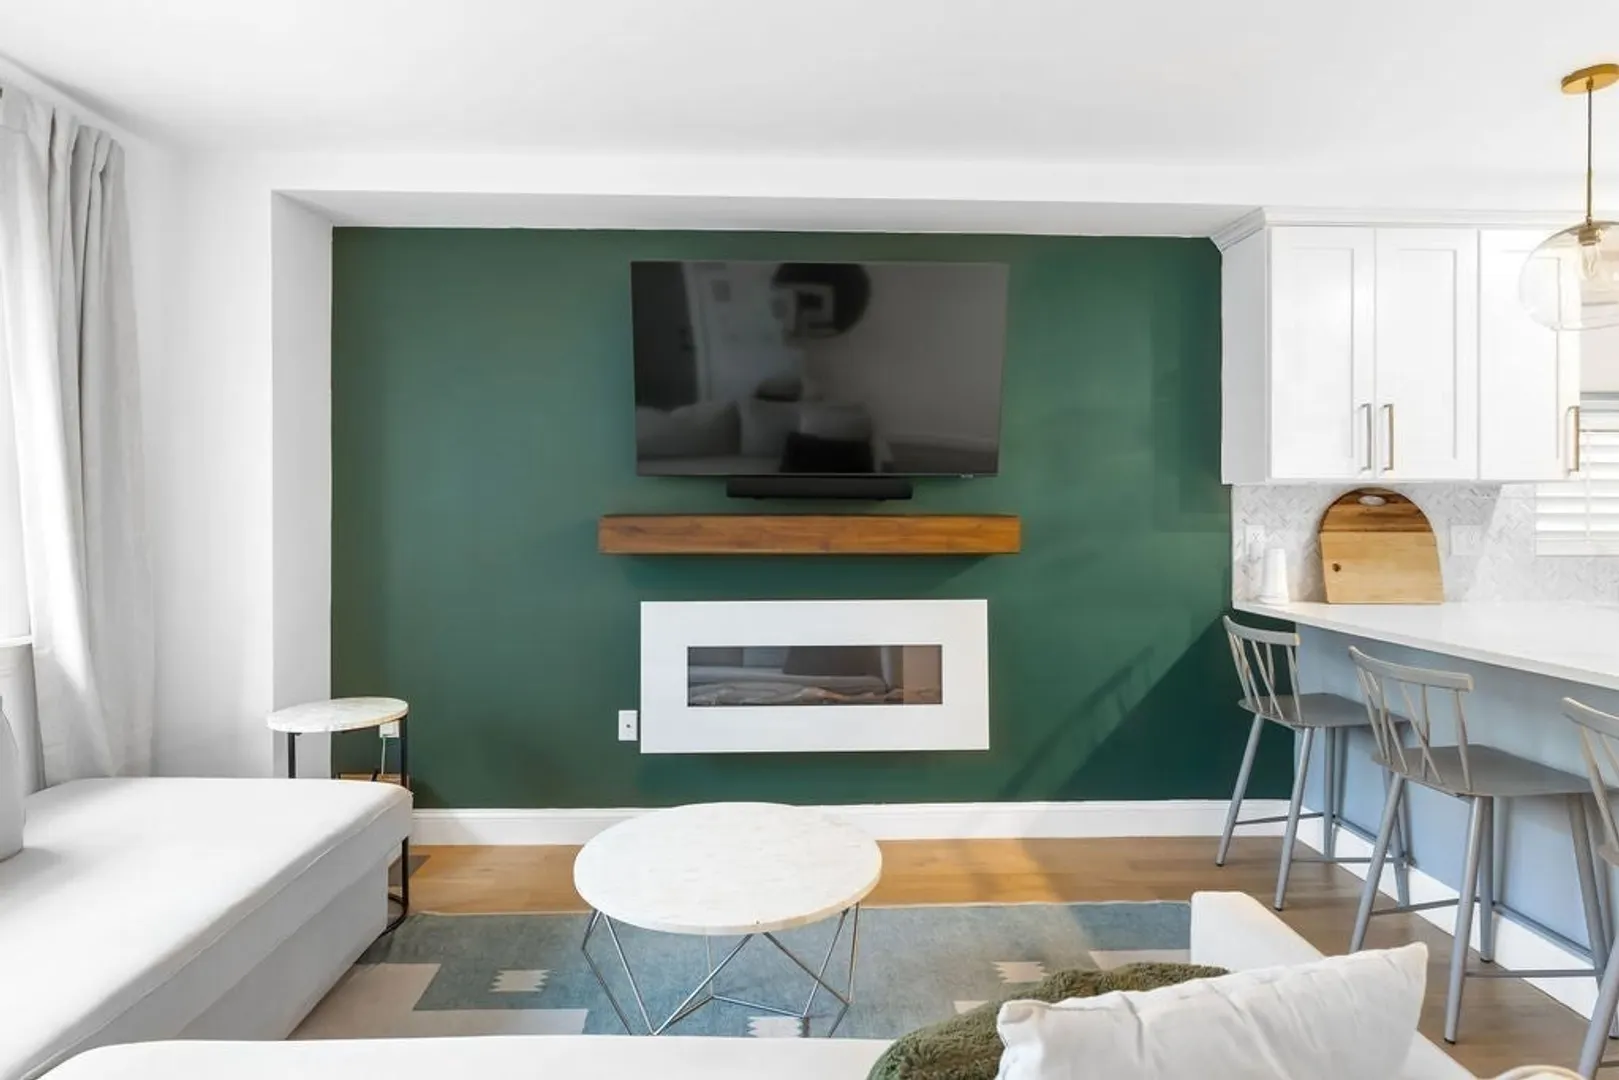
- Exclusions: Inclusions: Electric Fireplace & Mantel. Mounted Tvs Excluded.
- Fireplaces: 1
- SqFt Source: Public Record
- Year Built Details: Actual
- Zoning: 0102
- Basement: N
- Exterior Features: Patio
- Pets Allowed: Yes w/ Restrictions
- Total Number of Units: 4
- Year Built Source: Public Records
-
Amenities
- Community Features: Public Transportation, Park, T-Station
- Waterfront Features: 1 to 2 Mile To Beach
-
Utilities
- Sewer: Public Sewer
- Water Source: Public
-
Fees / Taxes
- Assessed Value: $536,100
- HOA Fee Includes: Water, Sewer, Insurance, Reserve Funds
- Taxes: $6,658
- HOA Fee Frequency: Monthly
- Tax Year: 2026
Similar Listings


Sold
11 Photos
Sold
80 Photos
Sold
14 Photos
Sold
54 Photos
Content © 2026 MLS Property Information Network, Inc. The information in this listing was gathered from third party resources including the seller and public records.
Listing information provided courtesy of Keller Williams Realty Boston-Metro | Back Bay.
MLS Property Information Network, Inc. and its subscribers disclaim any and all representations or warranties as to the accuracy of this information.
