
22 Park Street #3
$749,000
1
Bed
1
Bath
726
Sqft
- Request Info
- Call
- Save
-
More
- Mortgage Calculator

Property Tools
$749,000
1
Bed
1
Bath
726
Living Area
-
Property Description
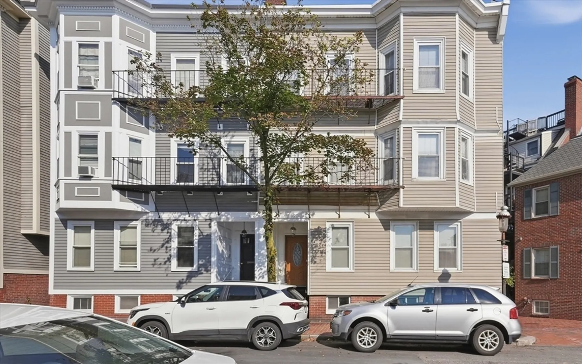
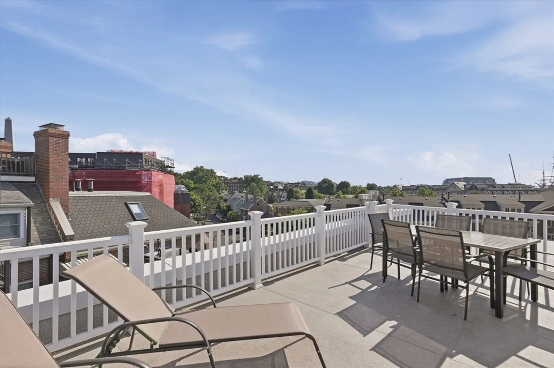
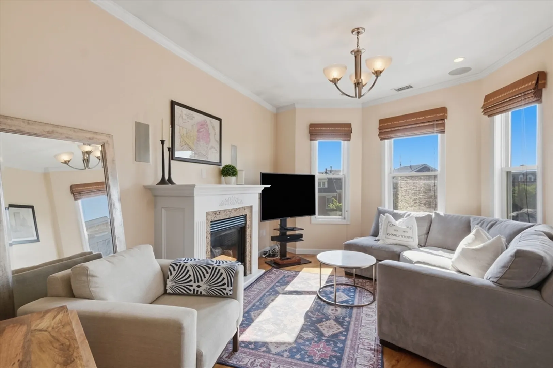
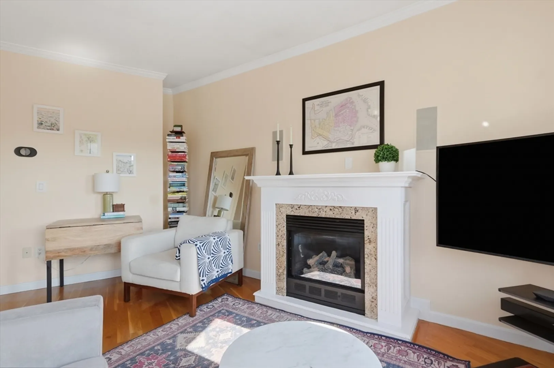
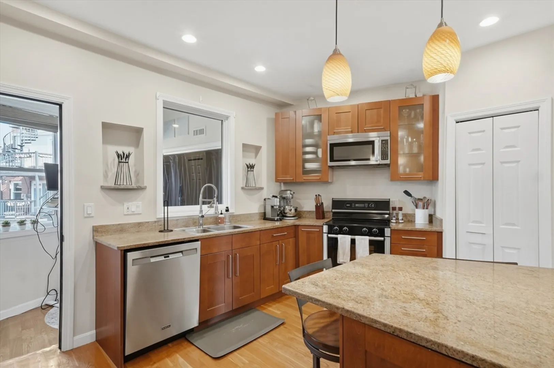
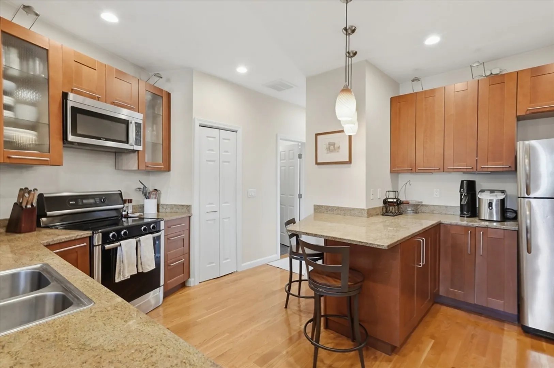
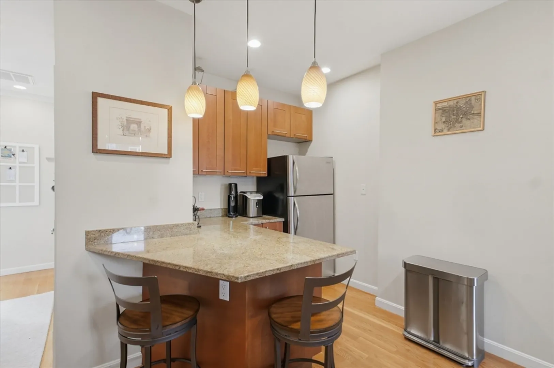
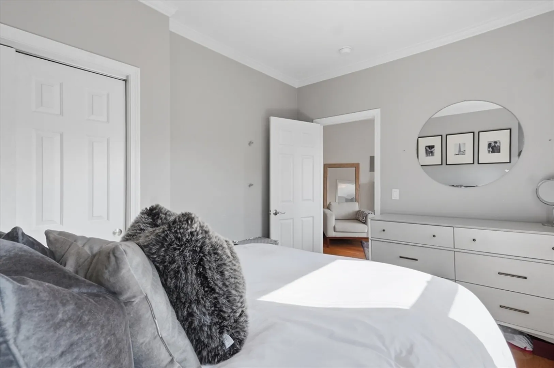
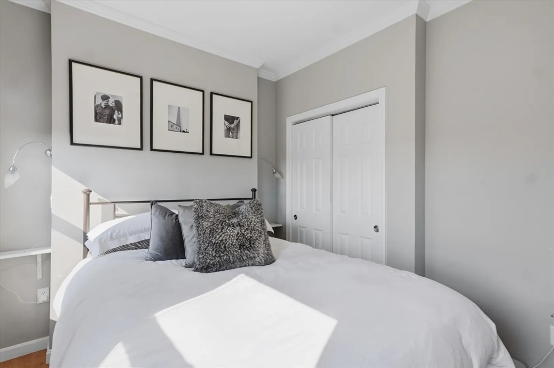
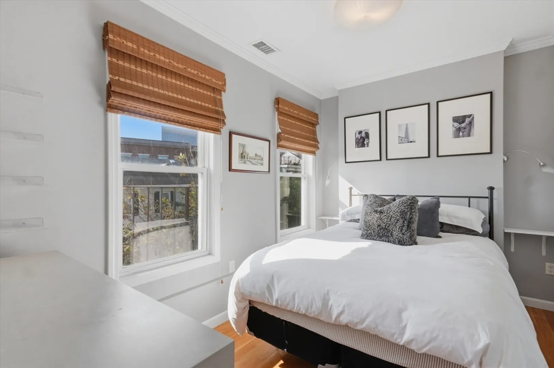
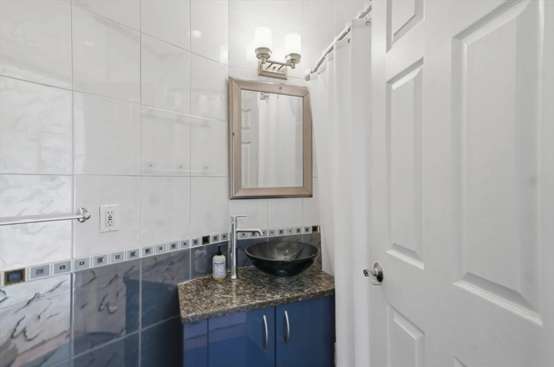
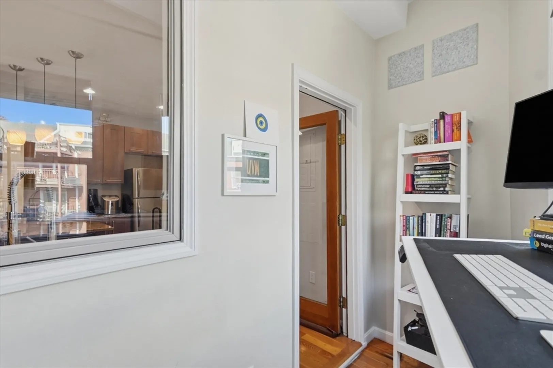
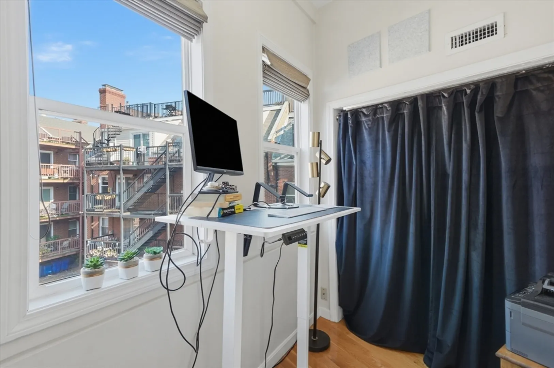
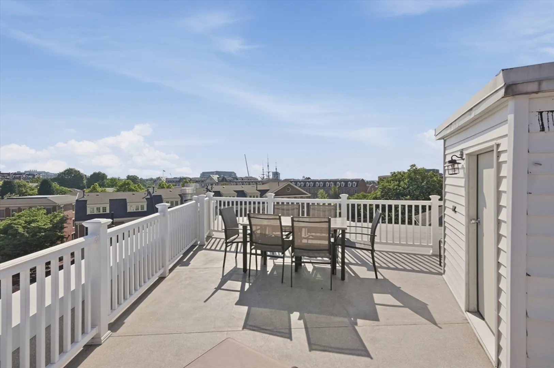
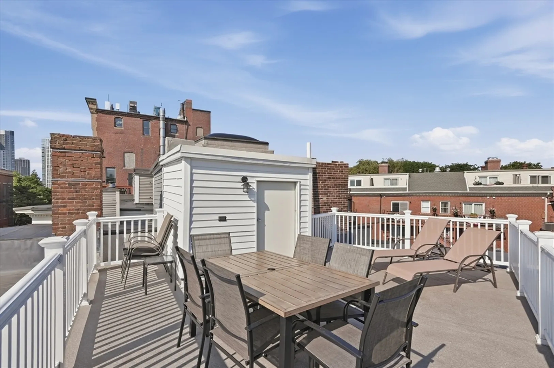
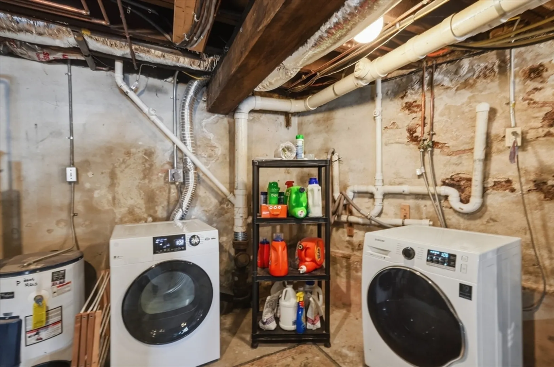
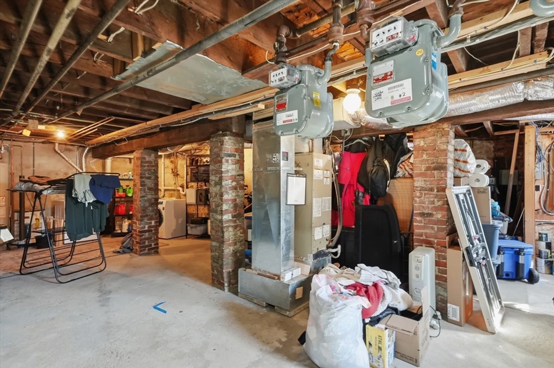
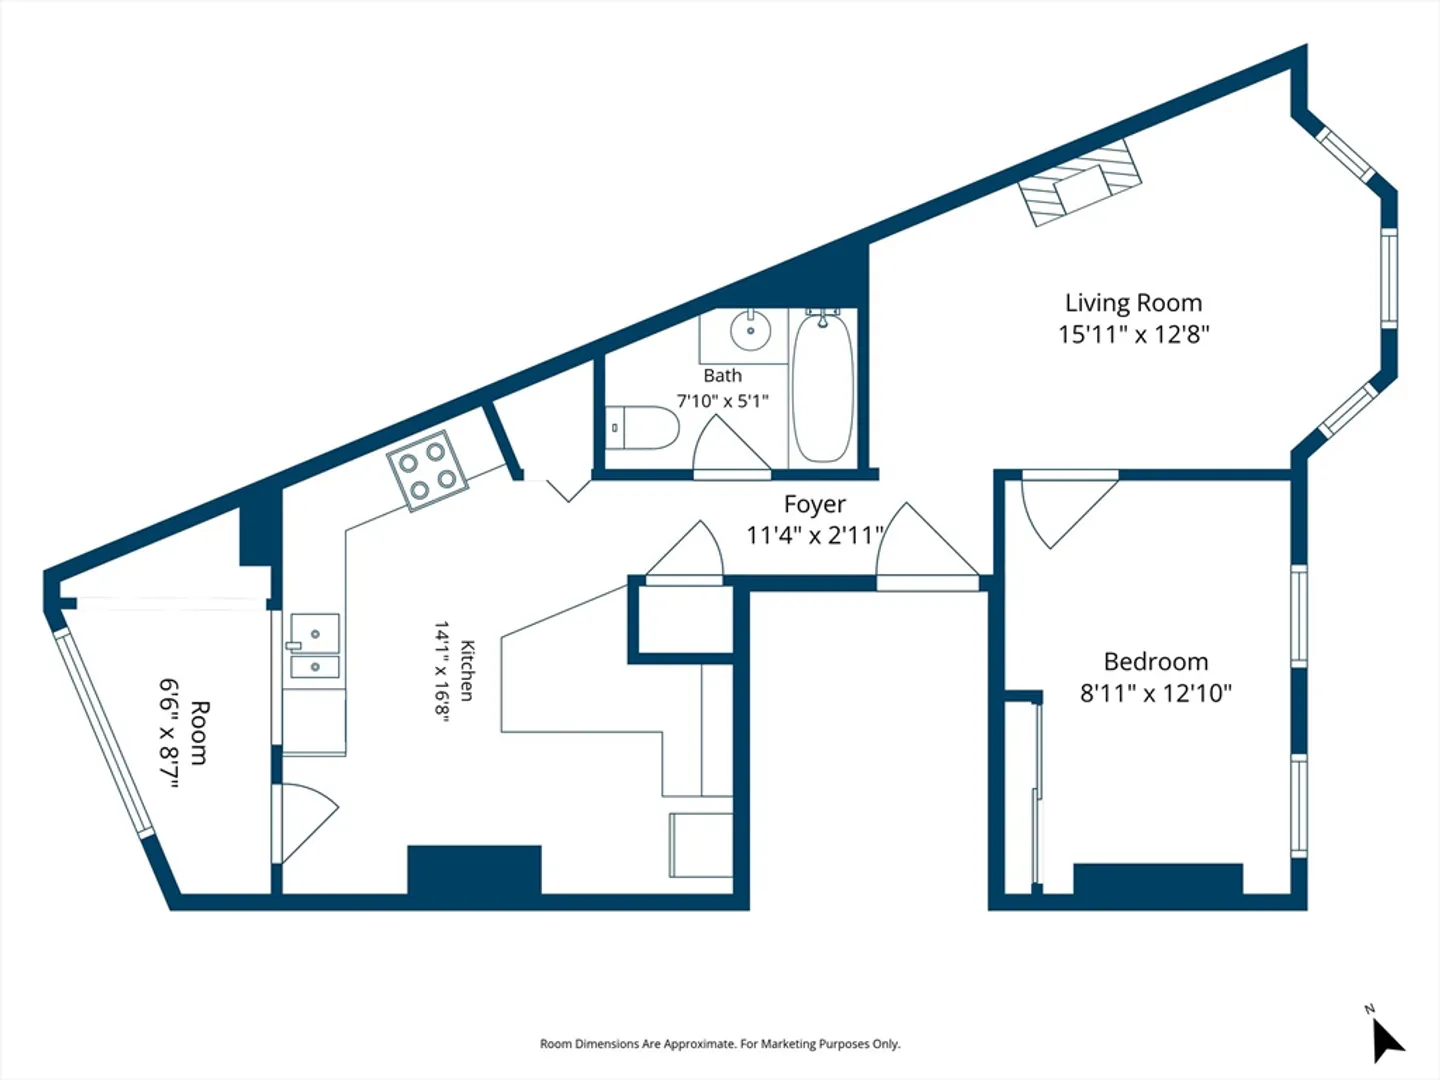
Experience classic Charlestown rowhouse character paired w/the effortless ease of single-level living. Positioned on the upper floor, this refined 4 Room condo welcomes you with rich hardwd floors, central air, and a gas fireplaced living rm designed for relaxed evenings. A flexible bonus alcove easily transitions into a dedicated home office or creative space. At the heart of the home, the kit features granite counters, a bkfst bar for casual dining, a dedicated pantry & SS appliances. A tiled full bath, ample closet storage, building laundry & private storage access in the unfin basement complete the interior. Just outside your door, a shared roof top deck offers an elevated retreat w/incredible city views. Prime Gas Light City Sq location w/beloved local parks, harbor views, close to the Financial district, public transit and major highway access are all just moments away. On-street permit parking completes this historic neighborhood gem. Common laundry & deeded basement storage.
-
Highlights
- Cooling: Central Air
- HOA Fee: $250
- Property Type: Condominium
- Total Rooms: 4
- Year Built: 1890
- Heating: Forced Air, Heat Pump, Electric
- Property Class: Residential
- Stories: 1
- Unit Number: 3
- Status: Active
-
Additional Details
- Appliances: Range, Dishwasher, Microwave, Refrigerator, Washer, Dryer
- Construction: Conventional (2x4-2x6)
- Fireplaces: 1
- Interior Features: Closet, Office, Wired for Sound
- Roof: Rubber
- Total Number of Units: 3
- Year Built Source: Public Records
- Basement: Y
- Exterior Features: Deck - Roof, Deck - Roof + Access Rights, Screens
- Flooring: Tile, Concrete, Hardwood, Flooring - Hardwood
- Pets Allowed: Yes w/ Restrictions
- SqFt Source: Public Record
- Year Built Details: Actual
- Zoning: Cd
-
Amenities
- Community Features: Public Transportation, Shopping, Park, Walk/Jog Trails, Laundromat, Highway Access, House of Worship, Marina, Private School, Public School, T-Station
- Parking Features: On Street
-
Utilities
- Electric: 100 Amp Service
- Water Source: Public
- Sewer: Public Sewer
-
Fees / Taxes
- Assessed Value: $648,900
- HOA Fee Includes: Water, Sewer, Insurance, Maintenance Structure
- Taxes: $7,514
- HOA Fee Frequency: Monthly
- Tax Year: 2025
Similar Listings


Content © 2026 MLS Property Information Network, Inc. The information in this listing was gathered from third party resources including the seller and public records.
Listing information provided courtesy of Lamacchia Realty, Inc..
MLS Property Information Network, Inc. and its subscribers disclaim any and all representations or warranties as to the accuracy of this information.