
Sold!
$325,000
2
Beds
1/1
Bath
1,060
Living Area
-
Property Description
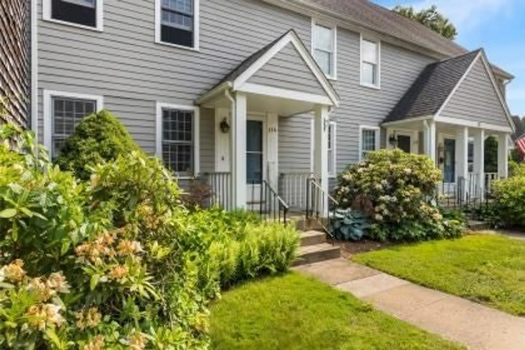
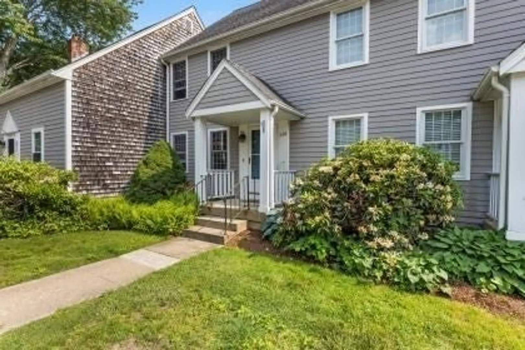
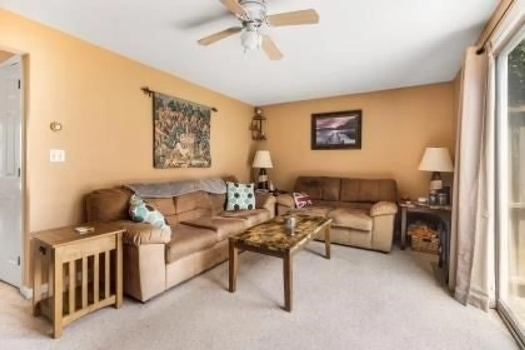
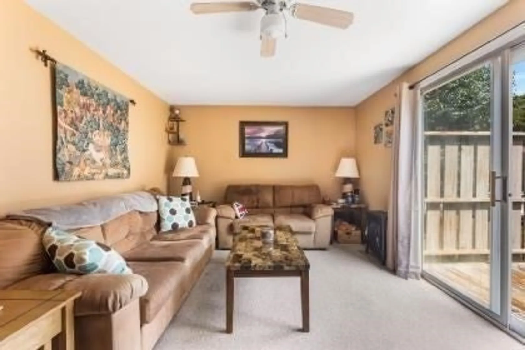
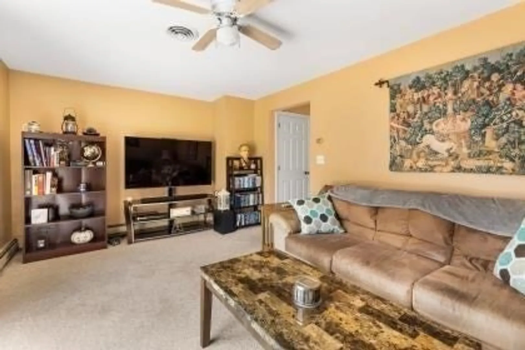
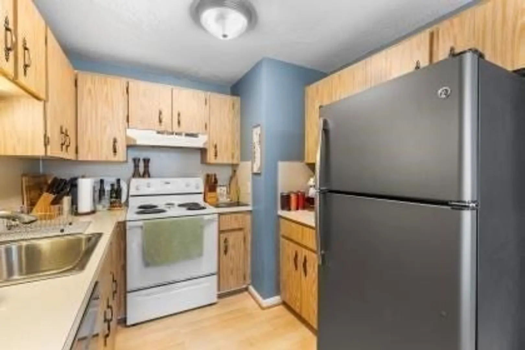
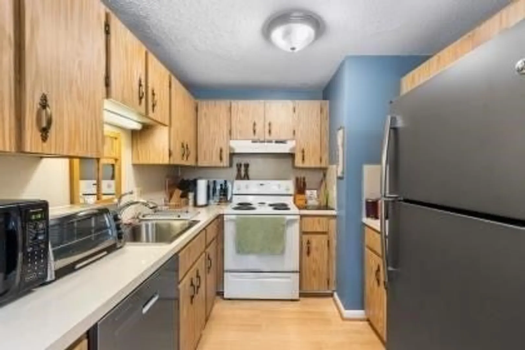
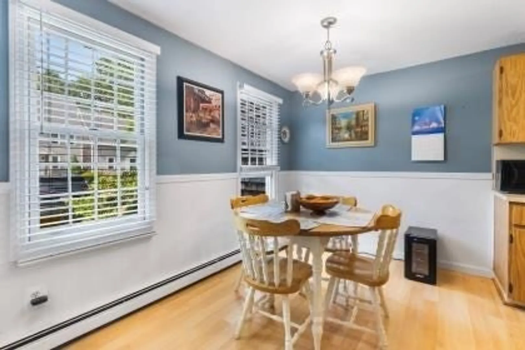
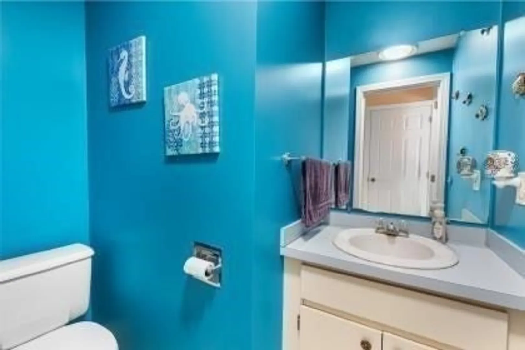
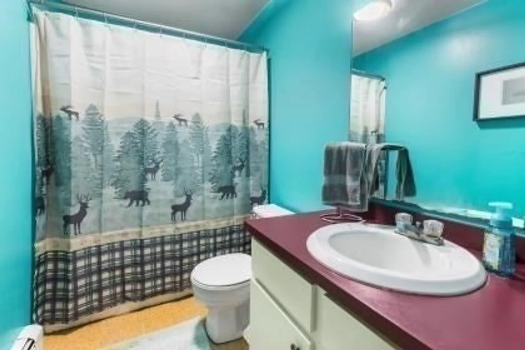
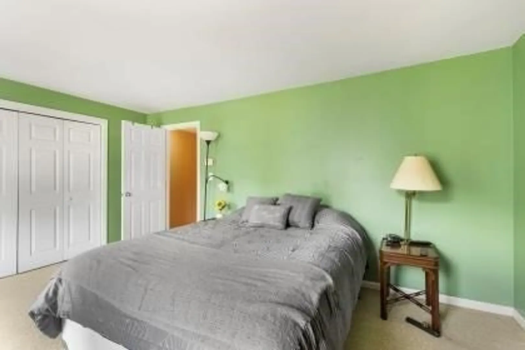
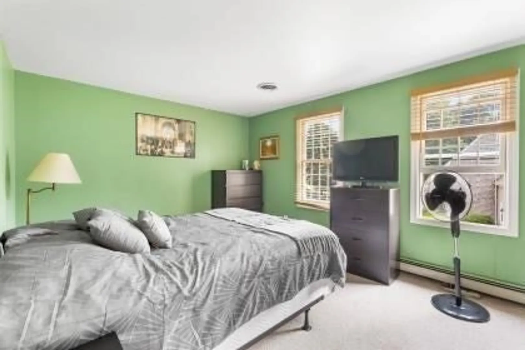
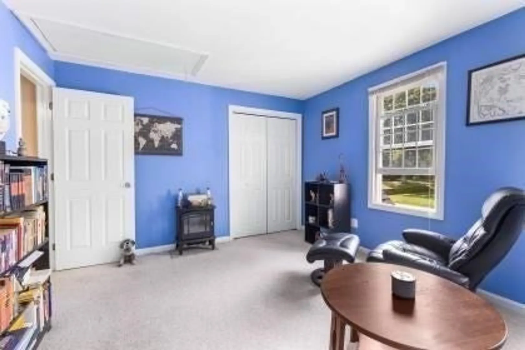
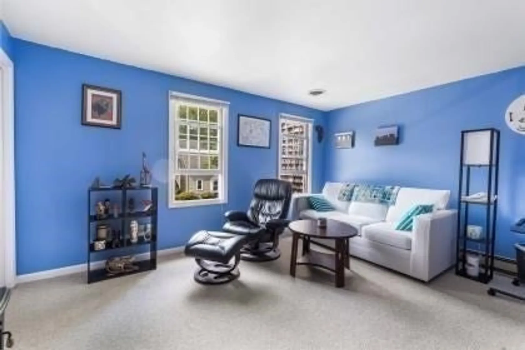
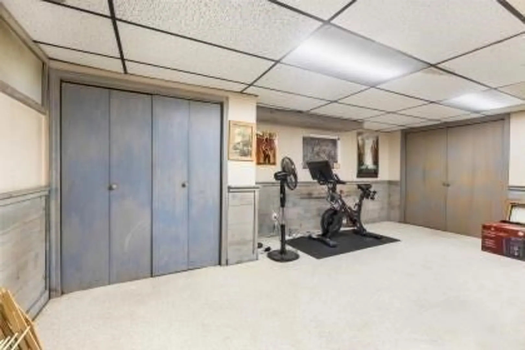
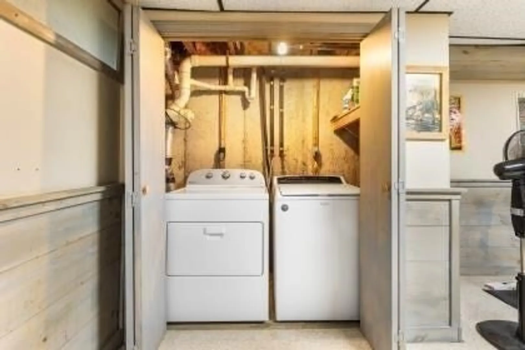
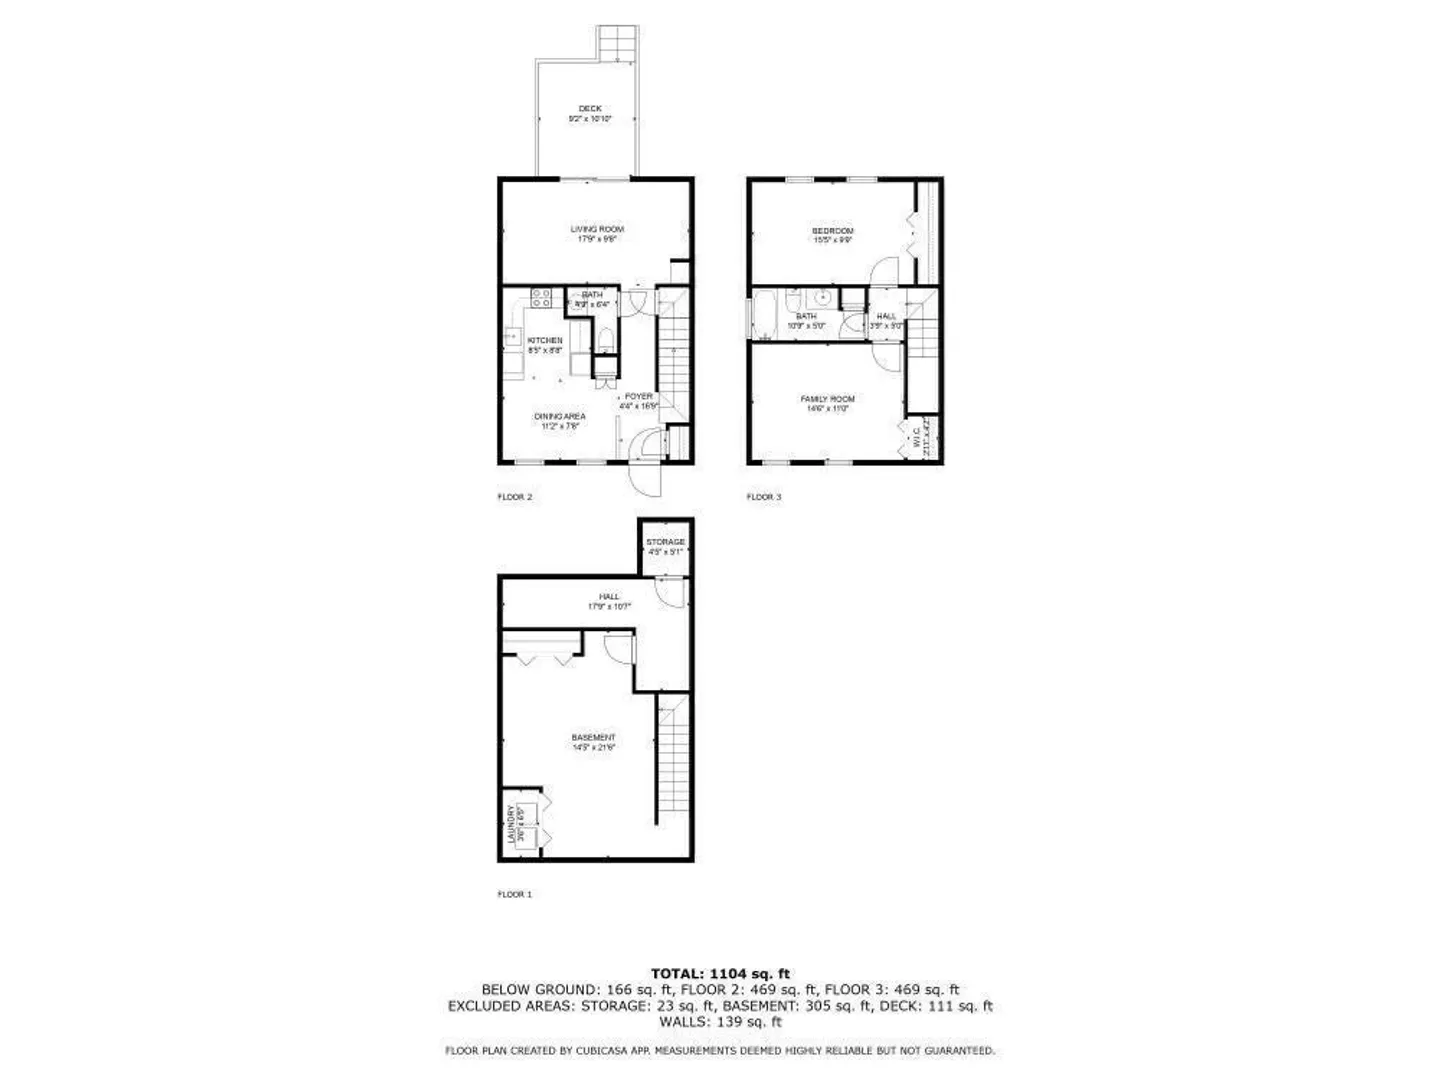
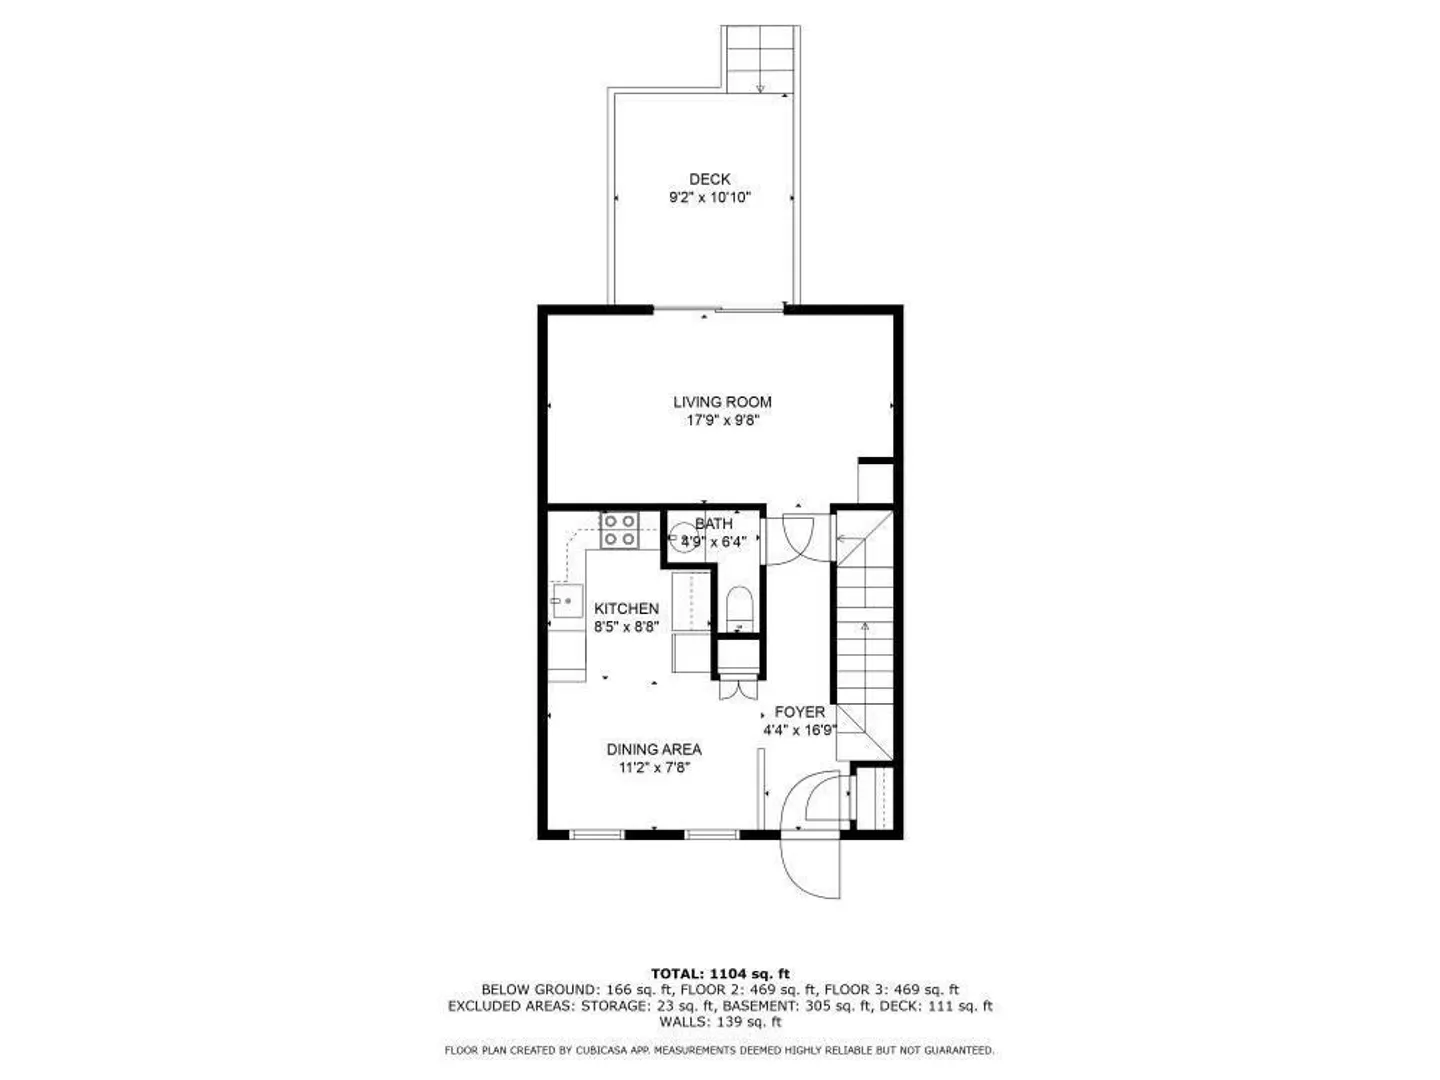
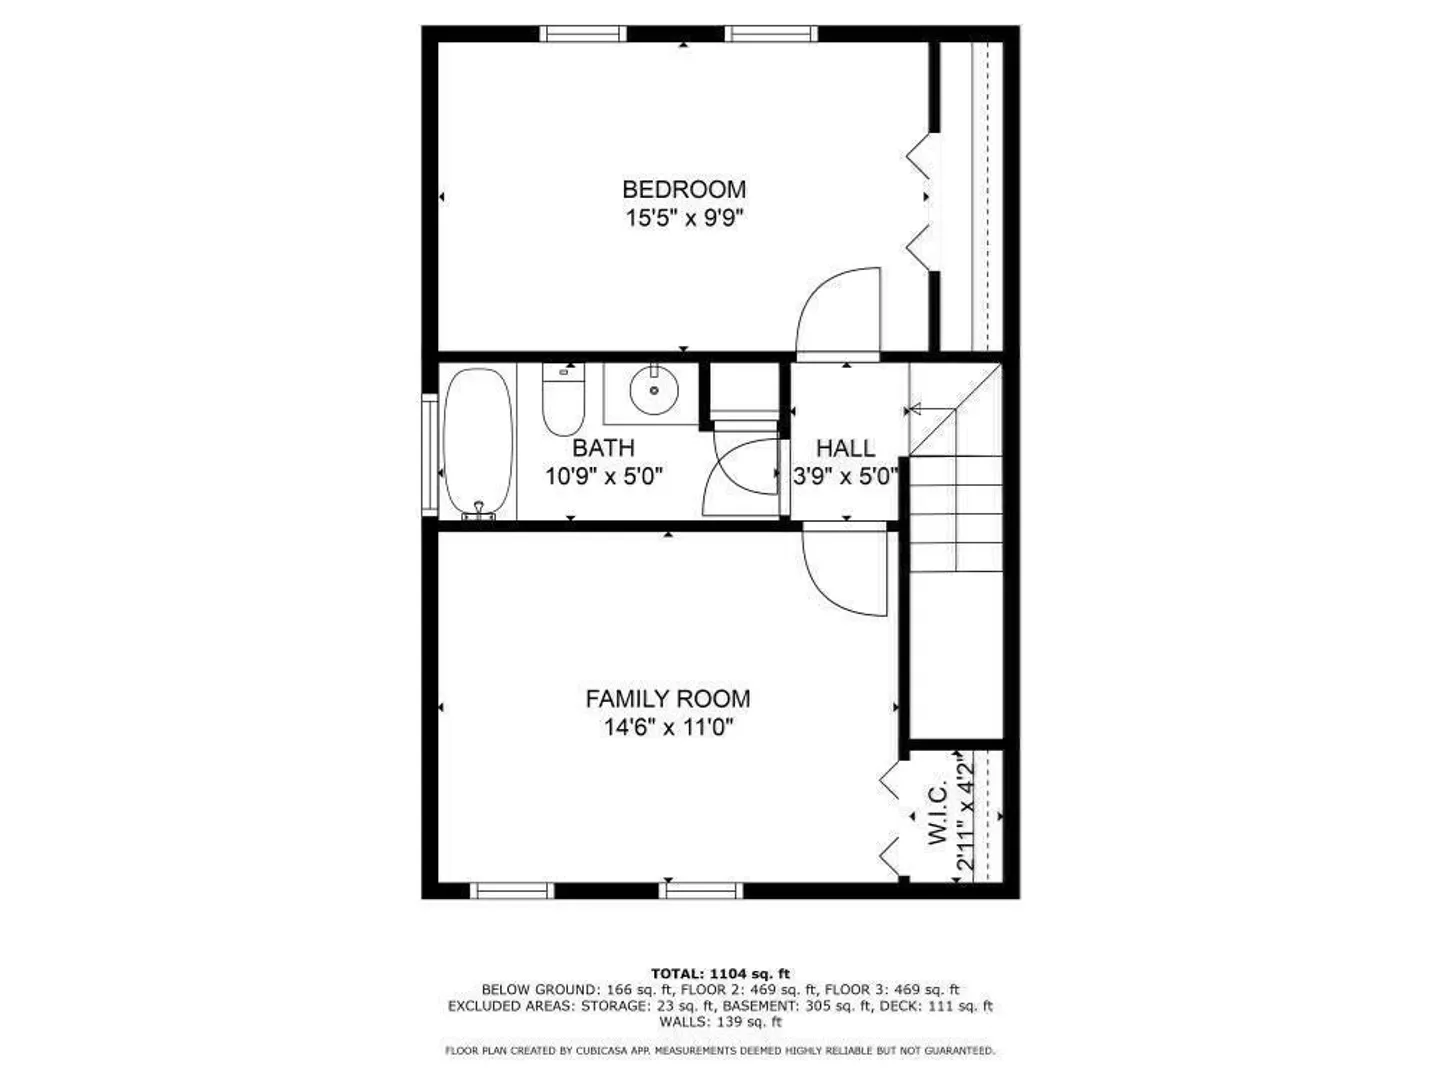
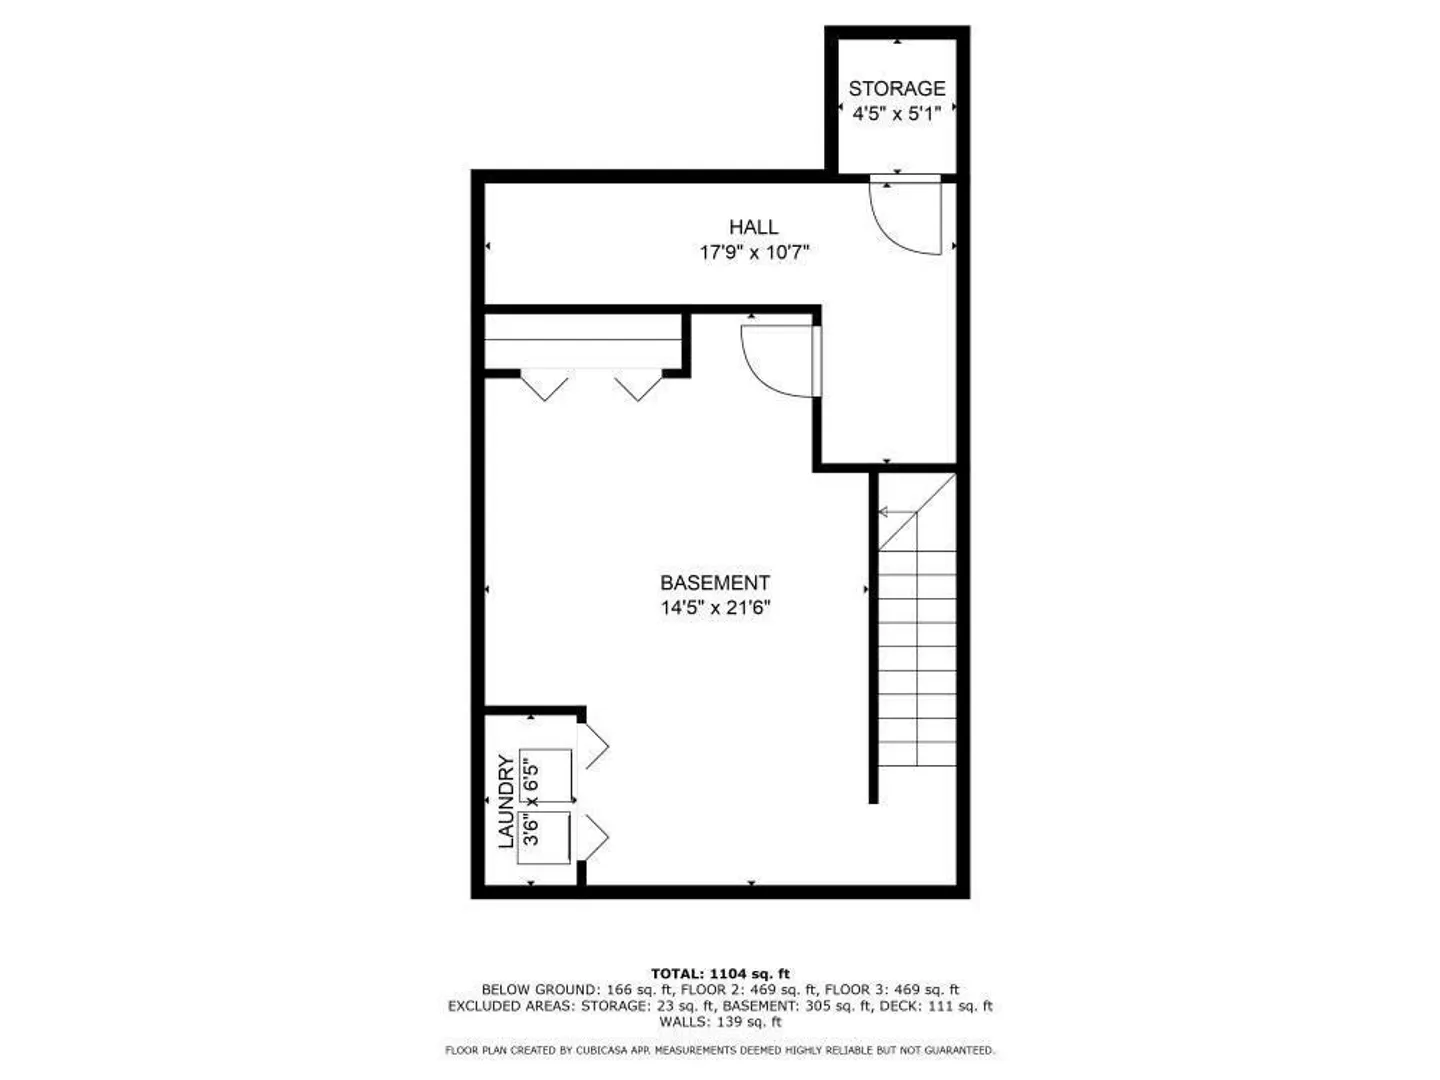
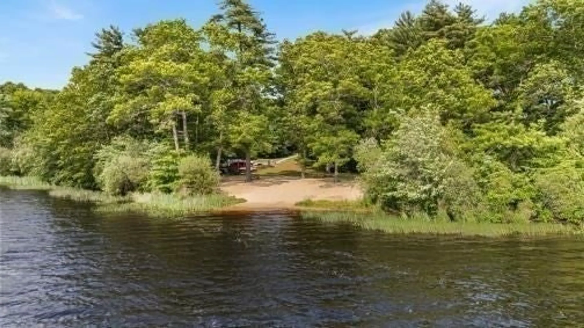
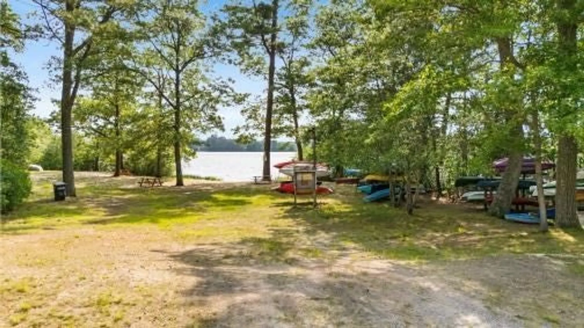
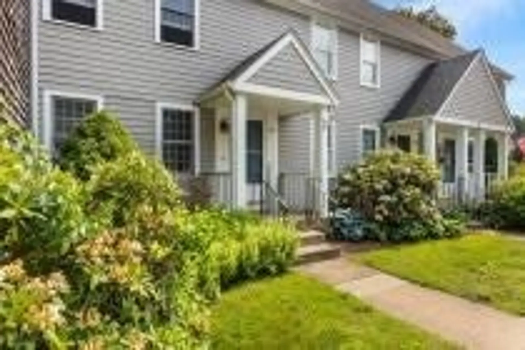
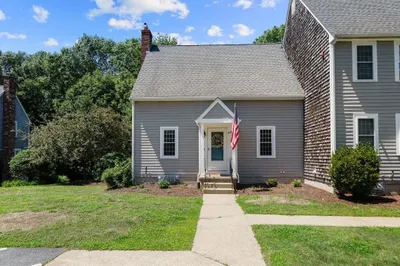
Welcome to Twin Lakes the sought after condominiums situated on East Monponsett Lake. This home features 2 ample size bedrooms, half bath on main floor and full bath on the 2nd floor. A finished family room in the lower level.Hot weather coming? With this home you will have central air conditioning .All appliances , (washer, dryer refrigerator stove, dishwasher) convey with the property for no fee. Enjoy the short walk to the train station or lounge on the private association beach. Canoe? kayak? racks are available at the beach. With shopping a short distance away this is a great place to make your home Photos coming today.Subject to suitable housing
-
Highlights
- Building Name: Twin Lakes
- Heating: Baseboard, Oil
- Parking Spots: 2
- Property Type: Condominium
- Total Rooms: 4
- Year Built: 1985
- Cooling: Central Air
- HOA Fee: $378
- Property Class: Residential
- Stories: 3
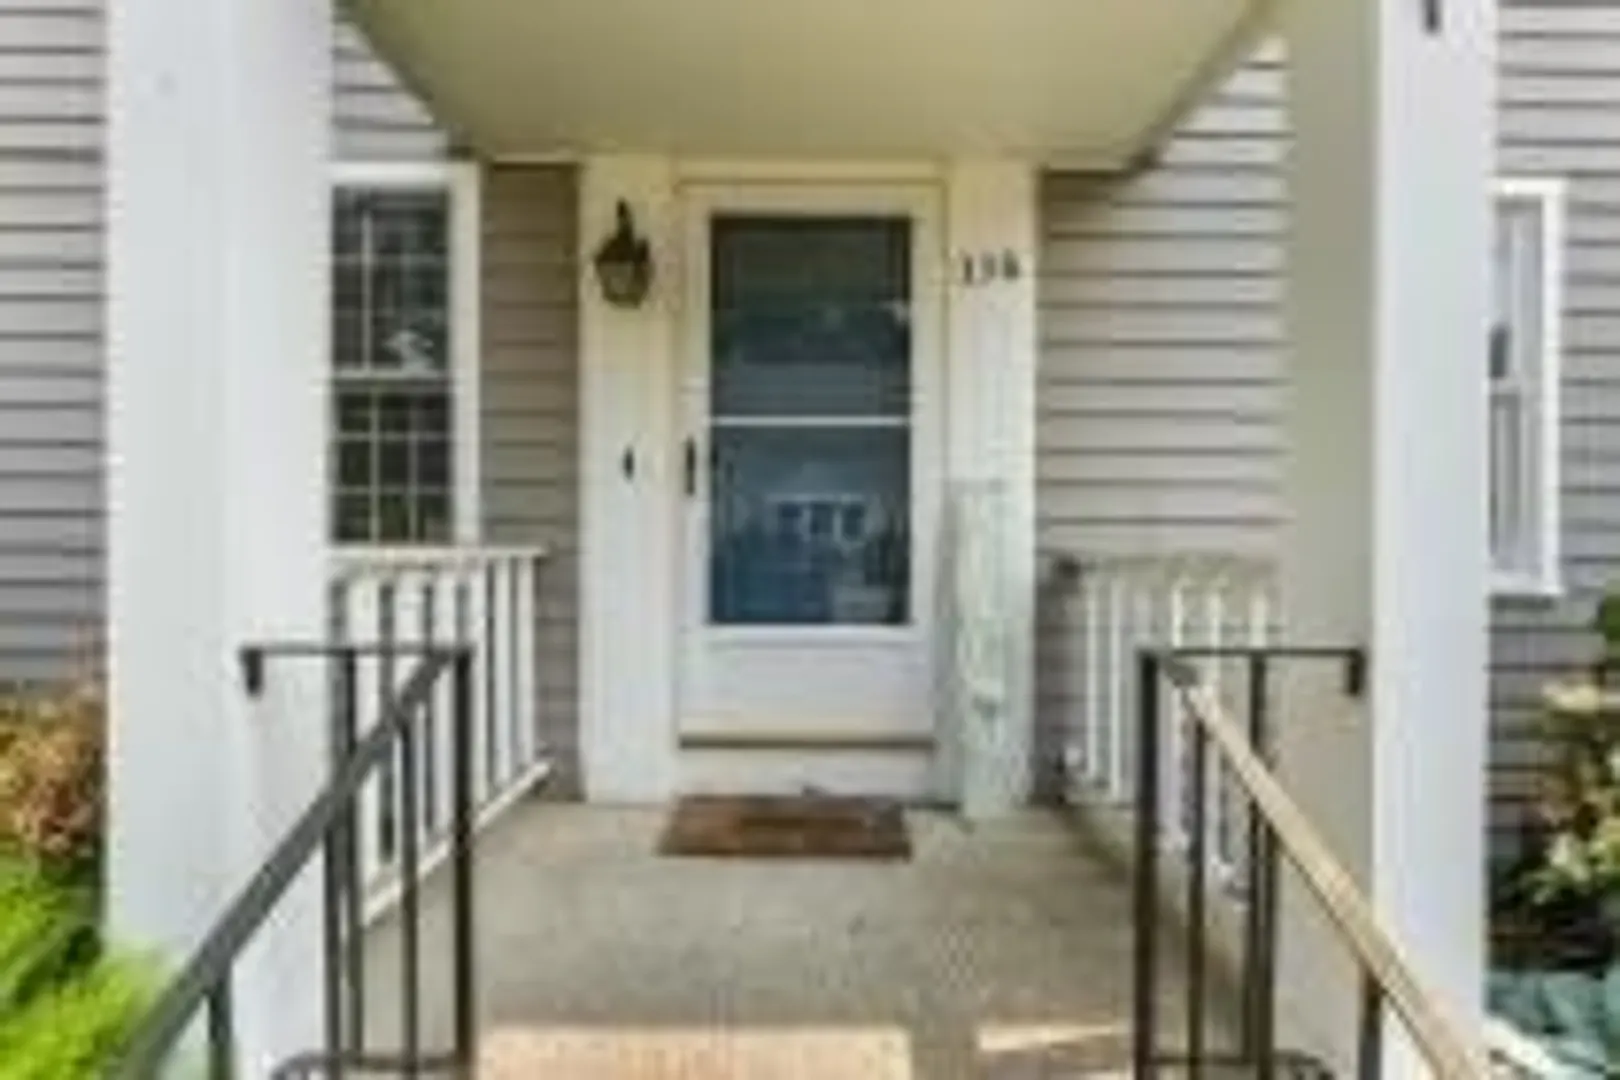
- Unit Number: 336
- Status: Closed
-
Additional Details
- Appliances: Range, Dishwasher, Refrigerator, Washer, Dryer
- Construction: Frame
- Flooring: Carpet, Laminate
- Pets Allowed: Yes
- SqFt Source: Public Record
- Year Built Details: Actual
- Zoning: Rg
- Basement: Y
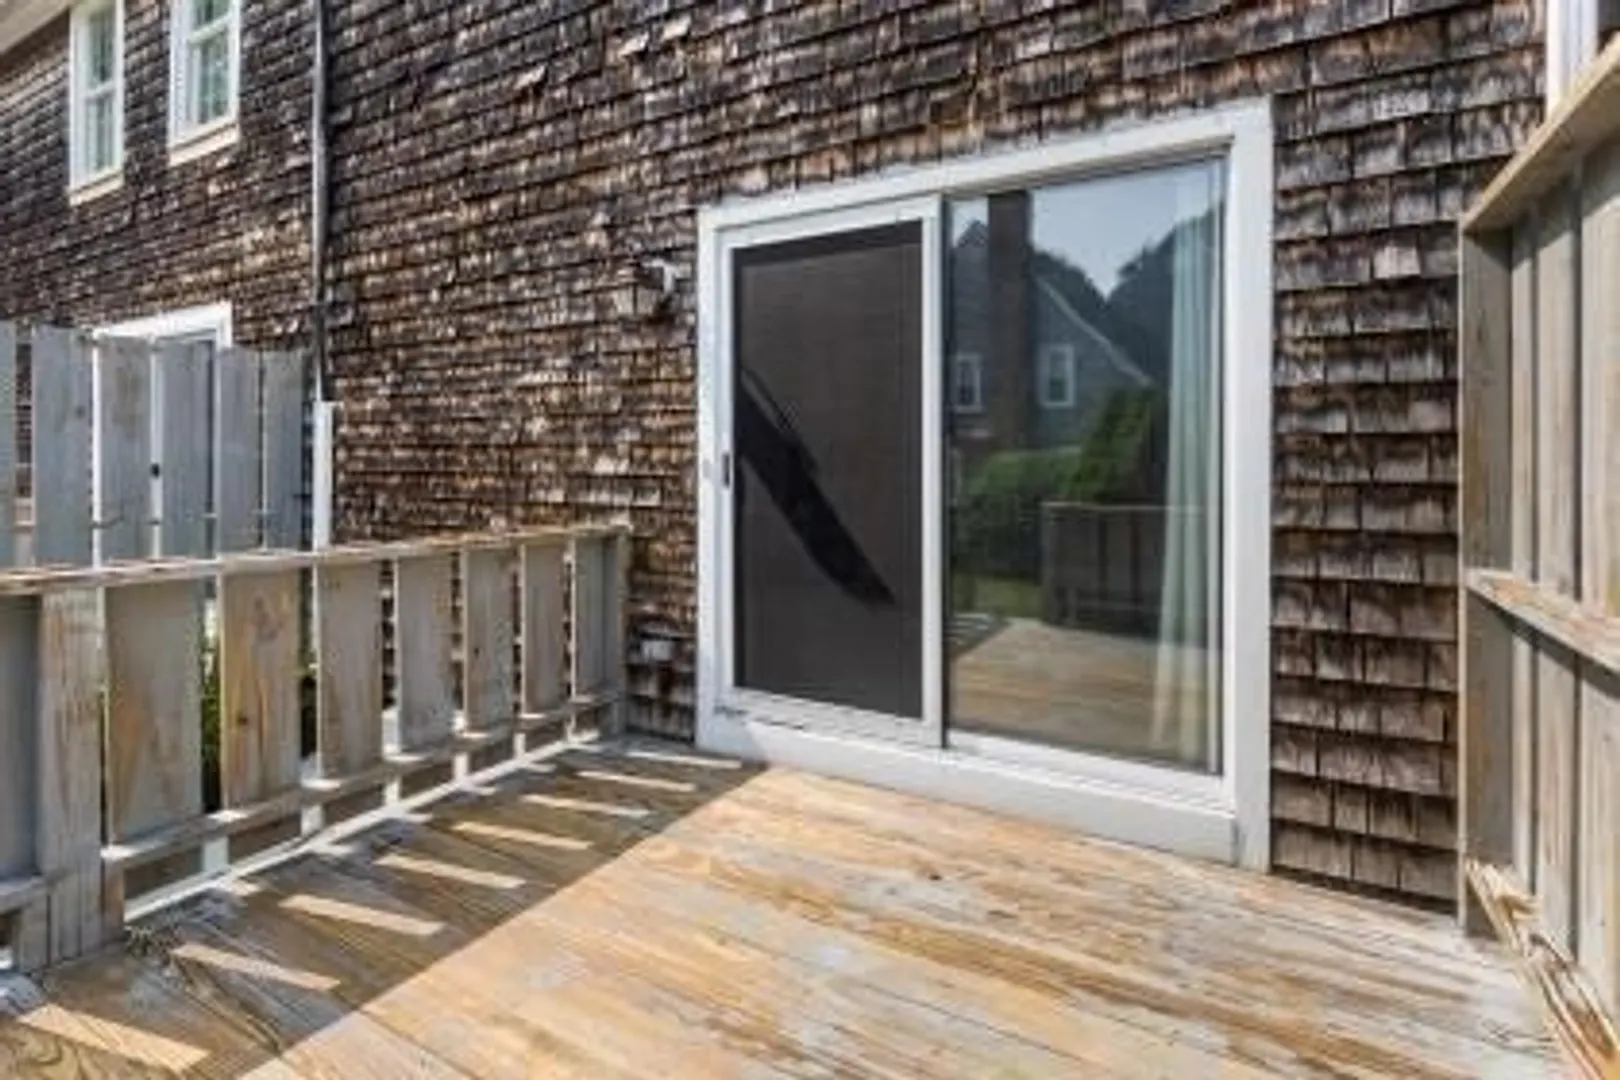
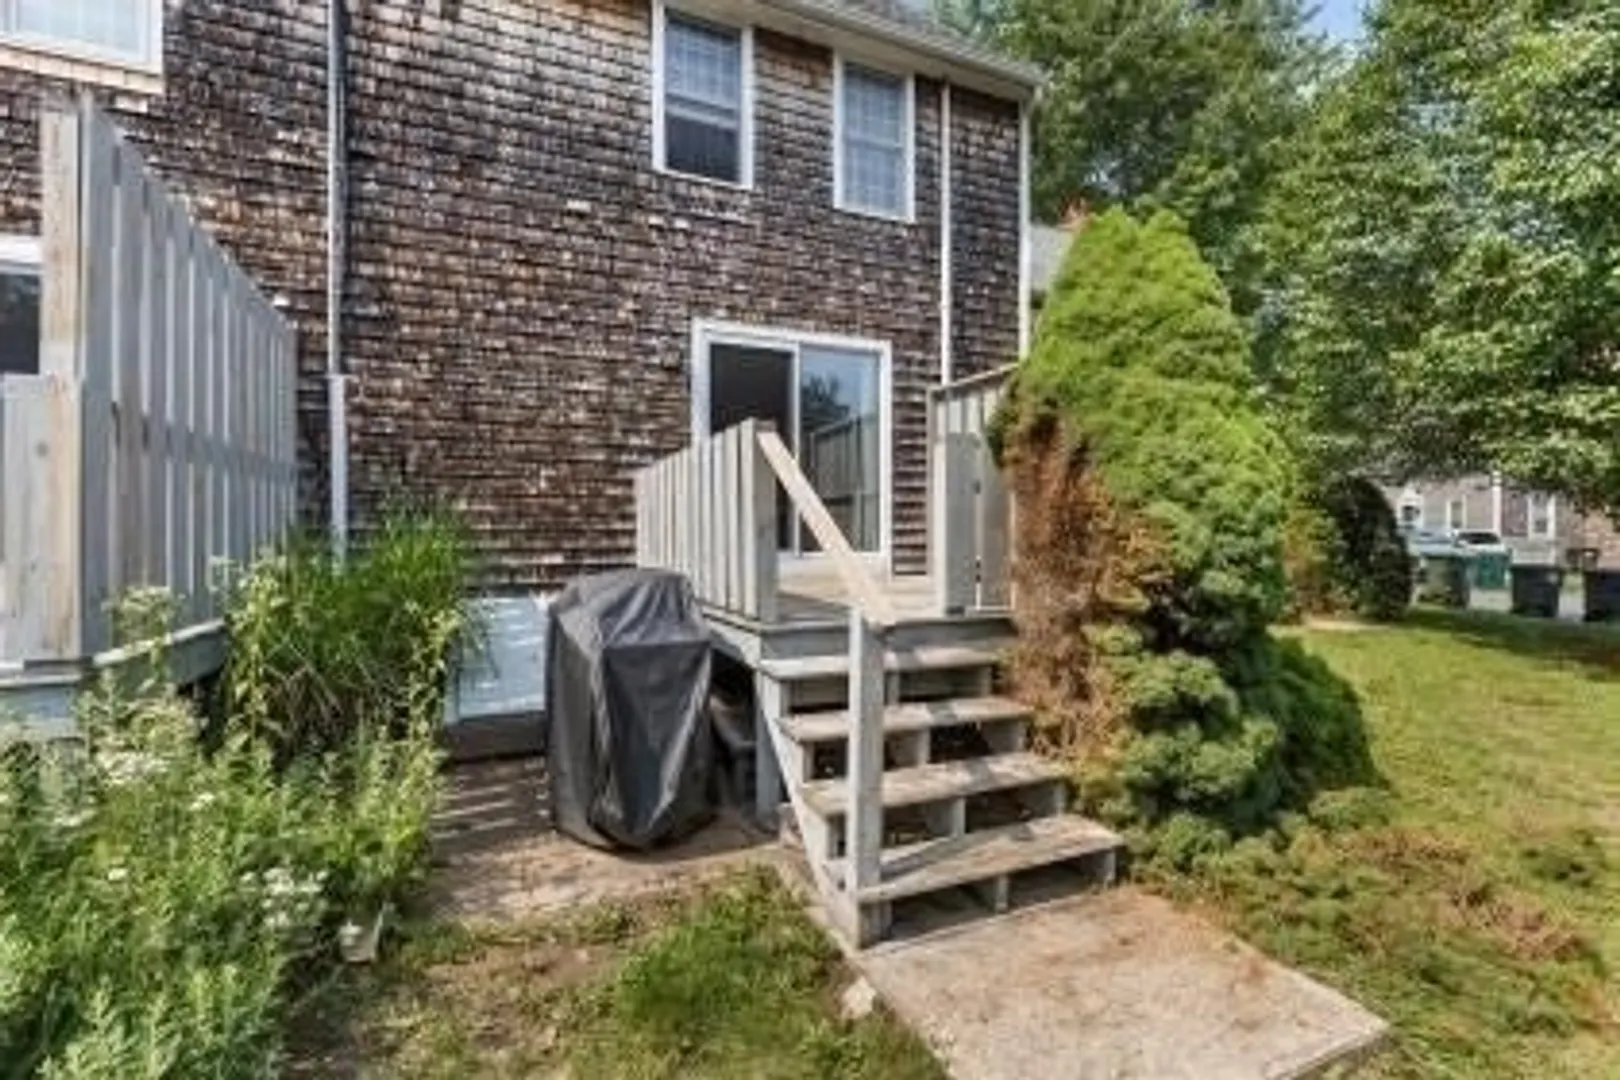
- Exterior Features: Deck, Professional Landscaping
- Interior Features: Internet Available - Broadband
- Roof: Shingle
- Total Number of Units: 220
- Year Built Source: Public Records
-
Amenities
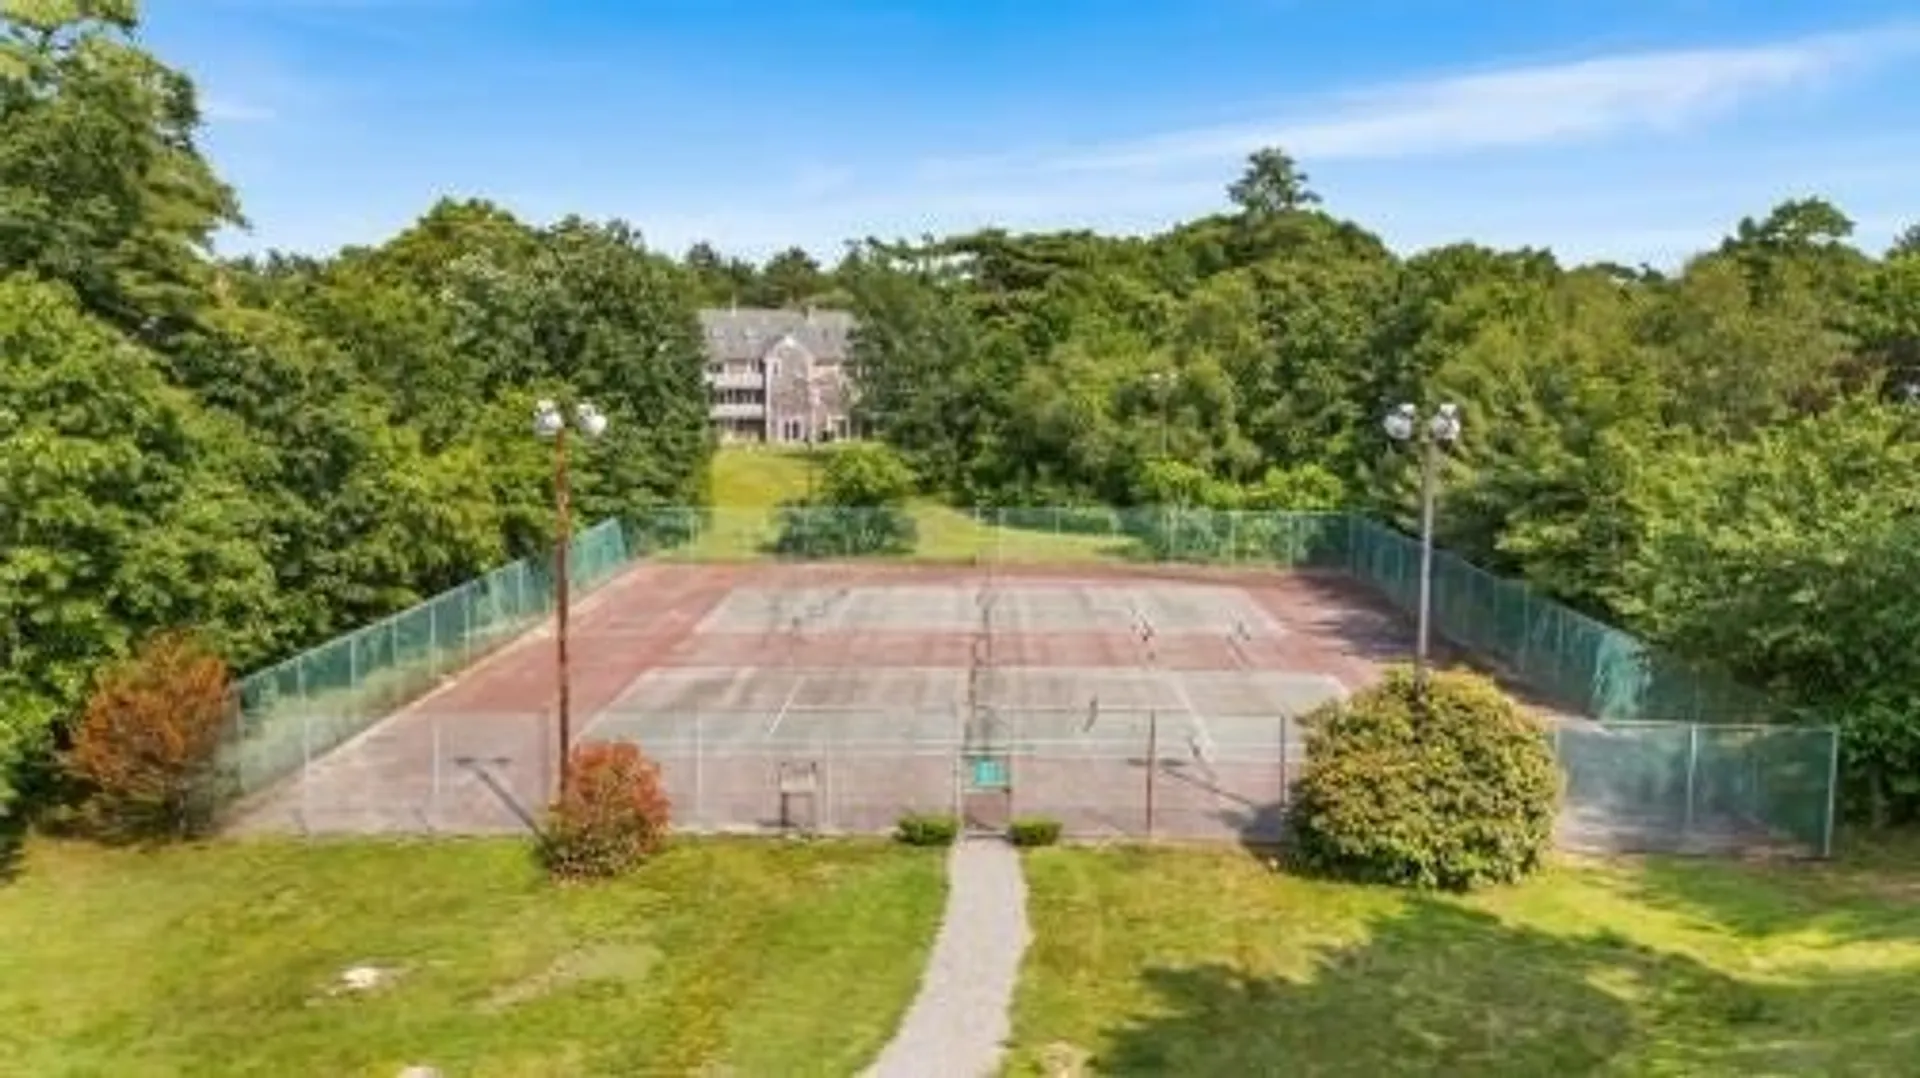
- Community Features: Public Transportation, Shopping, Tennis Court(s), Walk/Jog Trails, Medical Facility, Public School, T-Station
- Waterfront Features: Lake/Pond, 1/10 to 3/10 To Beach, Beach Ownership(Association)
- Parking Features: Deeded, Paved
-
Utilities
- Electric: Circuit Breakers, 100 Amp Service
- Water Source: Public
- Sewer: Private Sewer
-
Fees / Taxes
- Assessed Value: $297,700
- HOA Fee Includes: Sewer, Insurance, Maintenance Structure, Road Maintenance, Maintenance Grounds, Snow Removal, Reserve Funds
- Taxes: $4,248
- HOA Fee Frequency: Monthly
- Tax Year: 2025
Similar Listings
Sold
NEW CONSTRUCTION
28 Photos
Sold
42 Photos
Sold
33 Photos
Sold
25 Photos
Content © 2026 MLS Property Information Network, Inc. The information in this listing was gathered from third party resources including the seller and public records.
Listing information provided courtesy of Keller Williams Realty Signature Properties.
MLS Property Information Network, Inc. and its subscribers disclaim any and all representations or warranties as to the accuracy of this information.
