
Sold!
$635,000
3
Beds
2/1
Baths
1,545
Living Area
-
Property Description
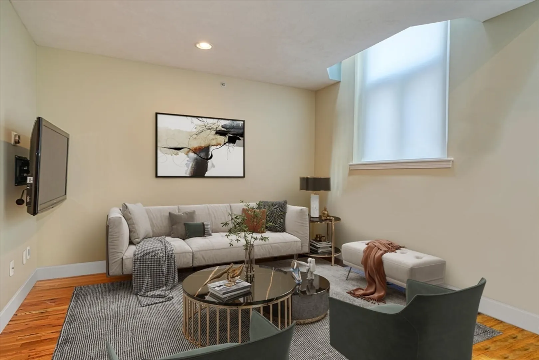
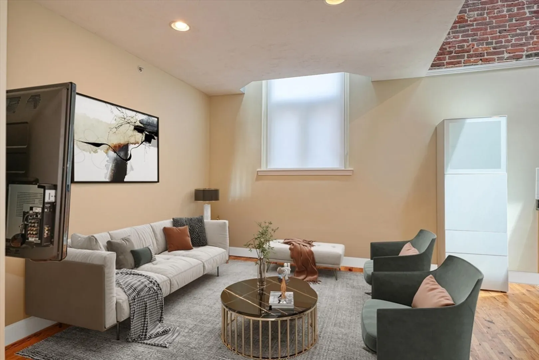
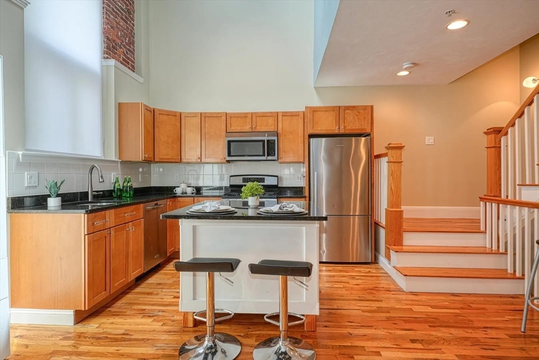
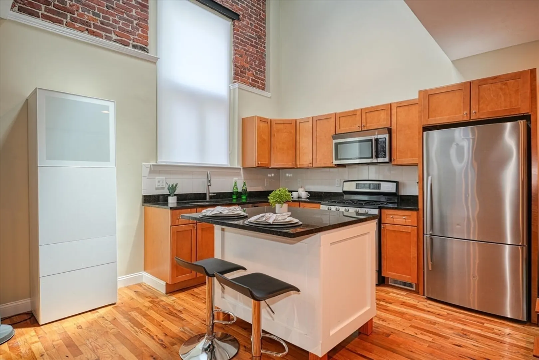
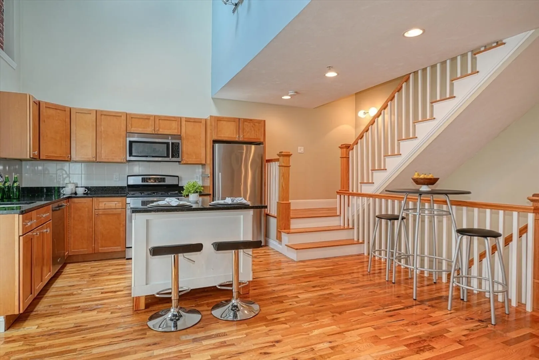
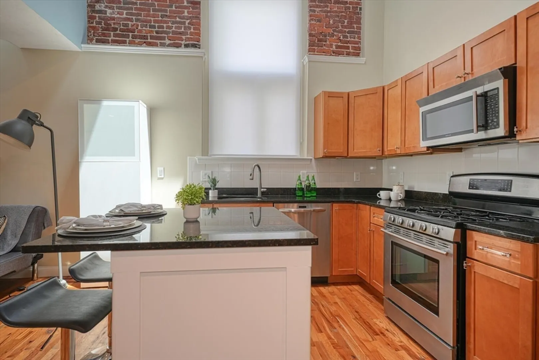
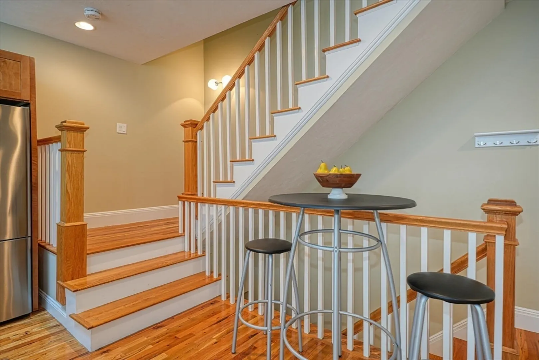
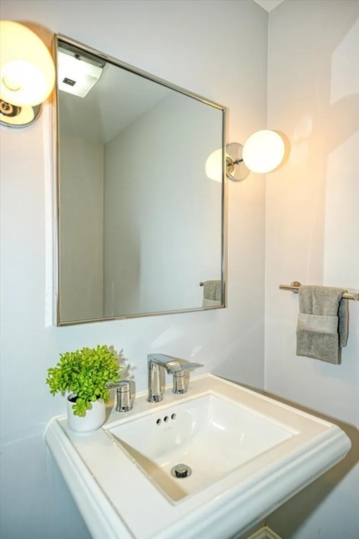
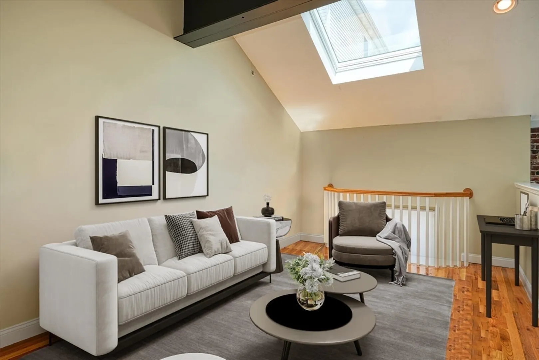
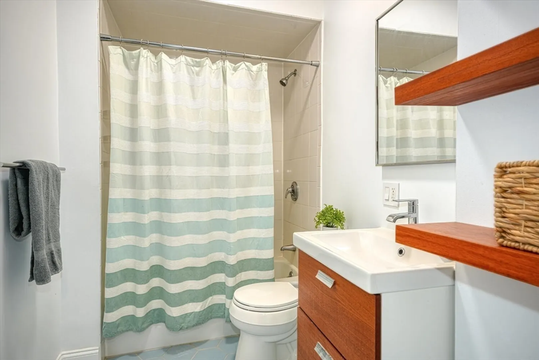
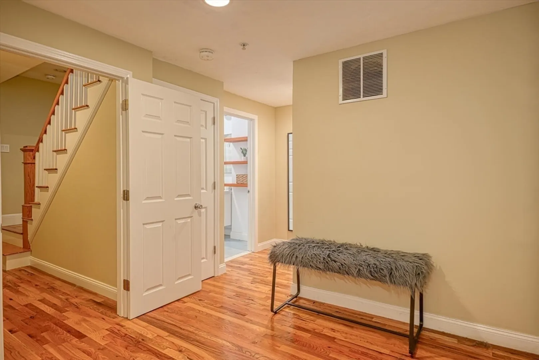
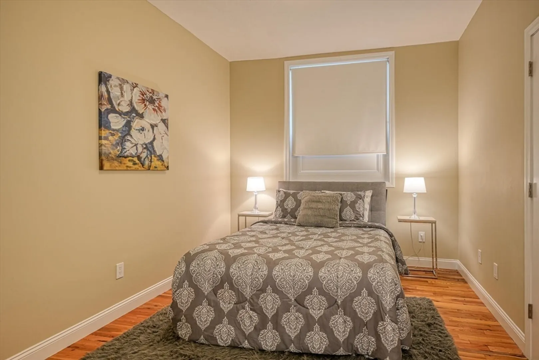
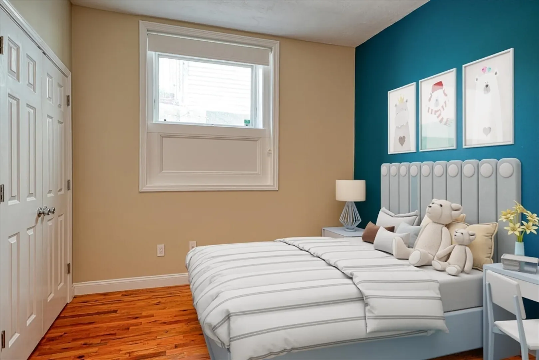
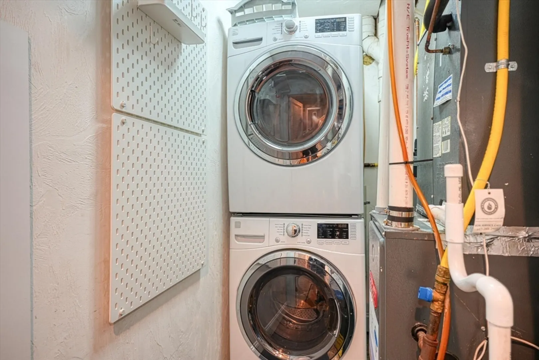
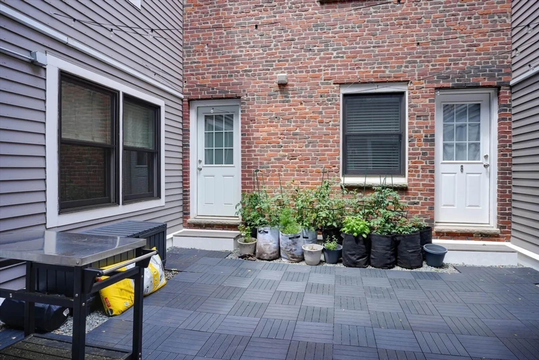
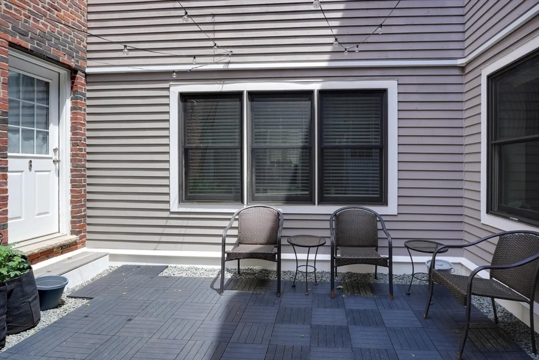
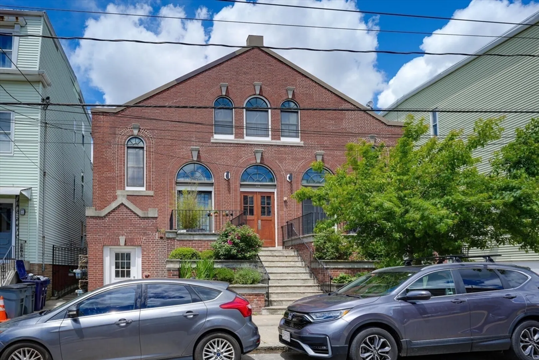
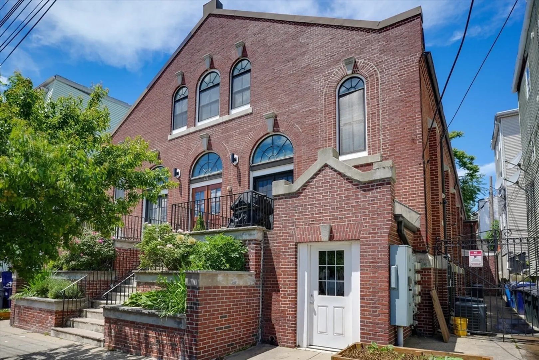
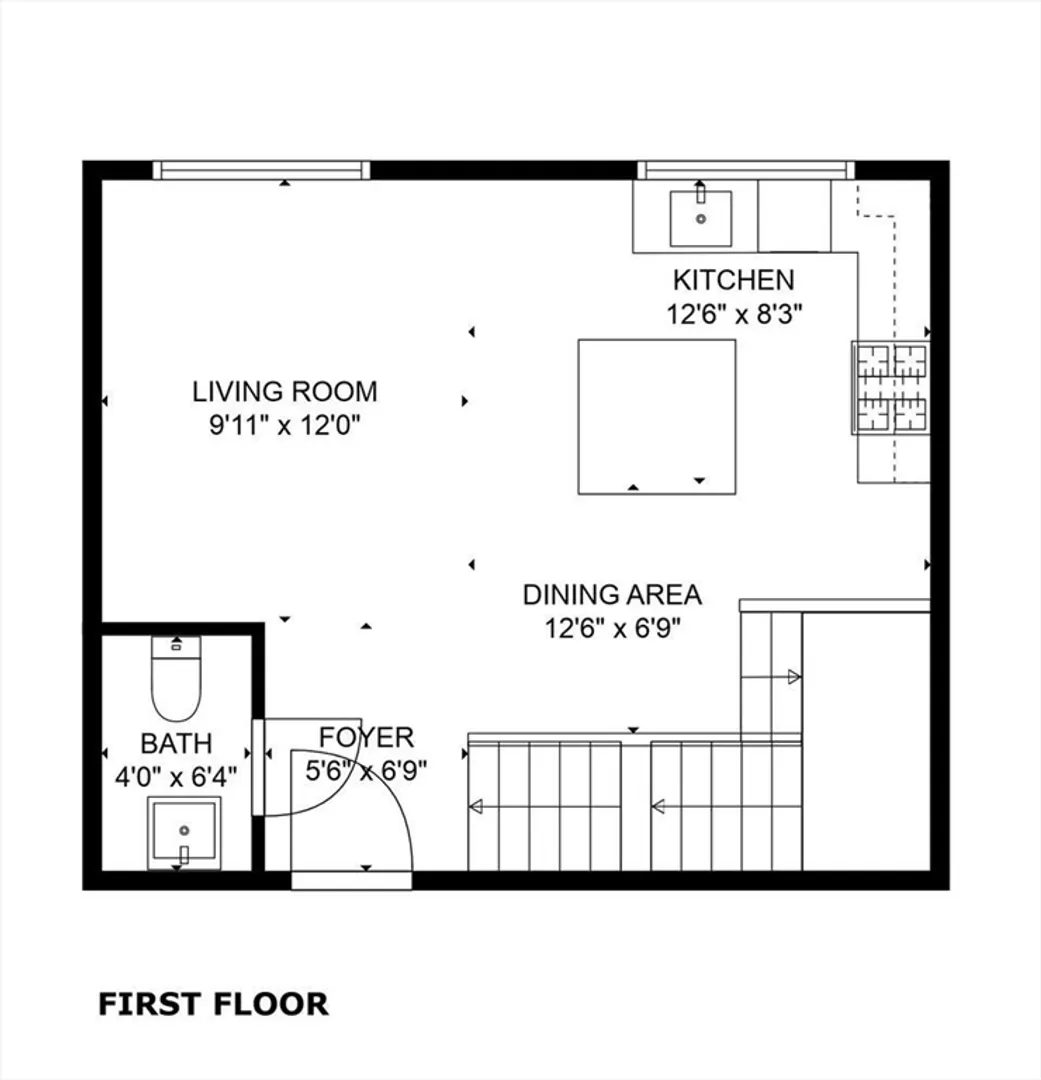
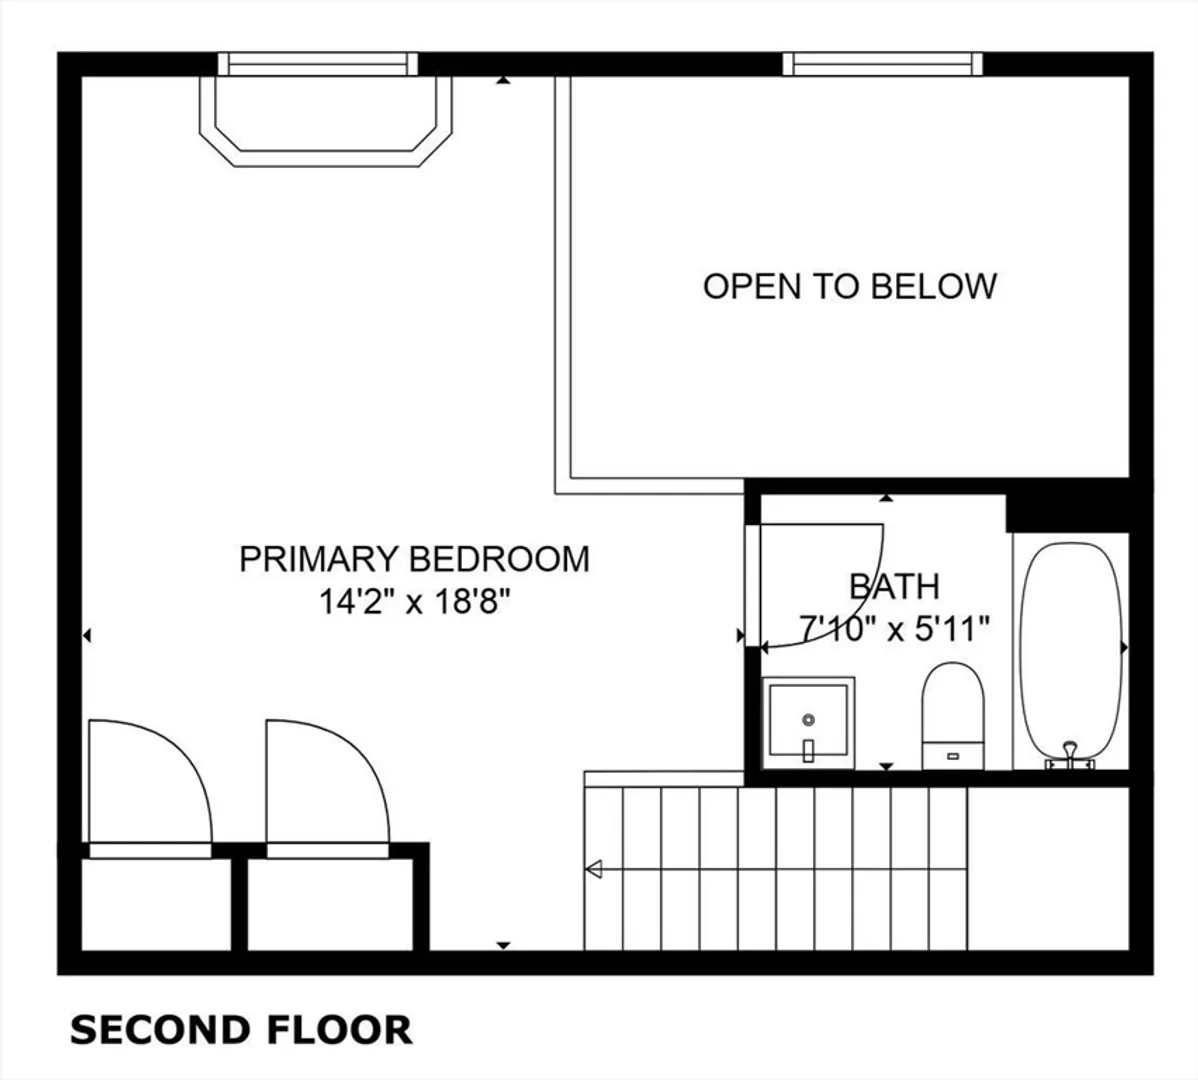
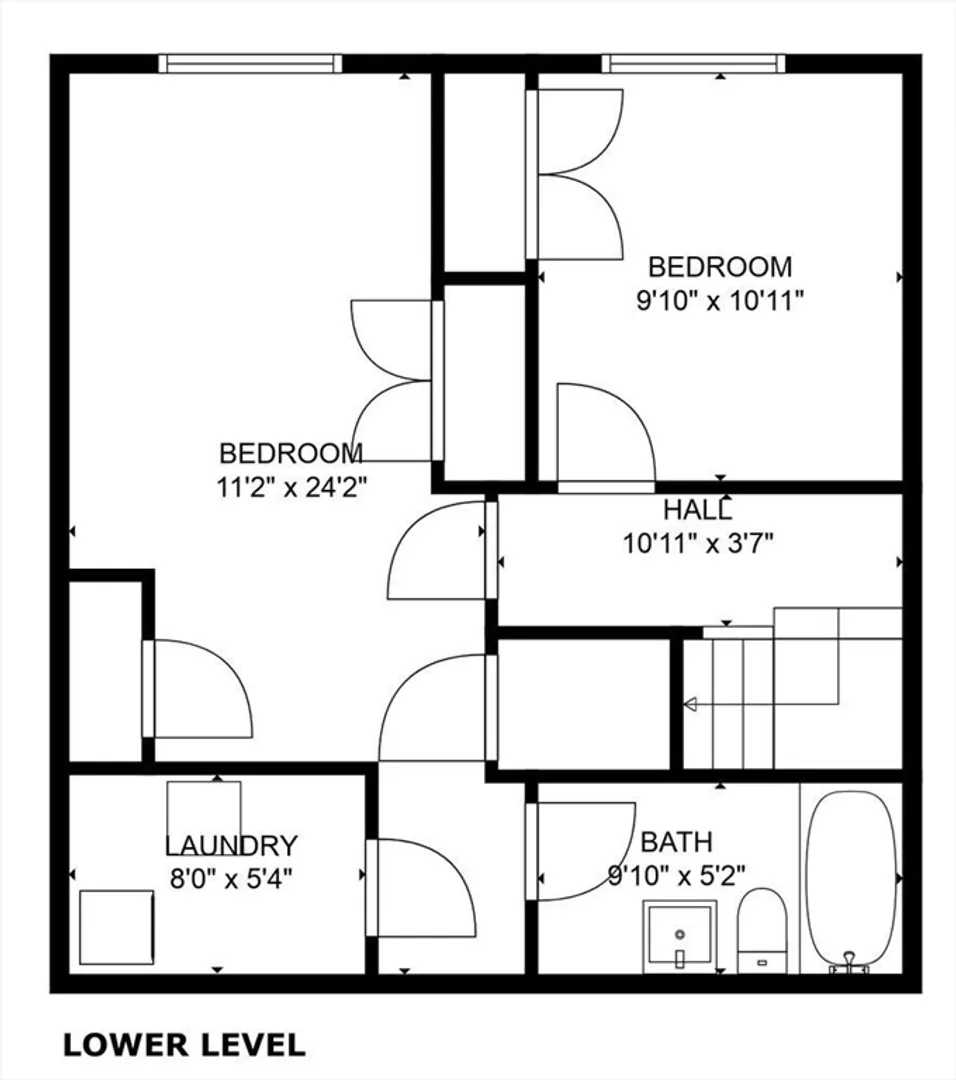
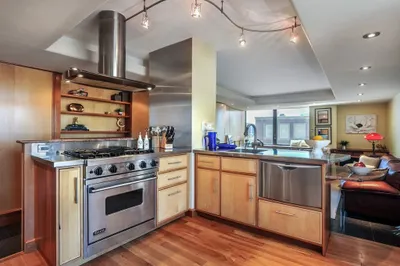
This spacious 3-bedroom, 2.5-bath loft-style condo in historic Eagle Hill offers a perfect city living with unbeatable convenience. With a walk score of 92 and quick access to the airport and highways, you’re perfectly positioned to enjoy East Boston and beyond. The main level features an open floor plan with soaring ceilings, oversized windows, exposed brick, and hardwood floors. The granite and stainless kitchen flows into the living and dining areas, with a half bath. Upstairs, the primary suite includes a luxurious full bath and double closets. The lower level has two large bedrooms, another full bath, and in-unit laundry. Highlights include gleaming wood floors, central air, recessed lighting, and access to a common patio. Enjoy nearby parks, local dining, and easy access to downtown!
-
Highlights
- Area: East Boston's Eagle Hill
- Heating: Forced Air
- Property Class: Residential
- Total Rooms: 6
- Year Built: 1923
- Cooling: Central Air
- HOA Fee: $408
- Property Type: Condominium
- Unit Number: 4
- Status: Closed
-
Additional Details
- Appliances: Range, Dishwasher, Disposal, Microwave, Refrigerator, Washer, Dryer
- Exterior Features: Patio - Enclosed
- Total Number of Units: 8
- Year Built Source: Public Records
- Zoning: Cd
- Basement: Y
- Flooring: Wood, Tile
- Year Built Details: Approximate
- Year Converted: 2007
-
Amenities
- Community Features: Public Transportation, Shopping, Laundromat, Highway Access, Public School
- Parking Features: On Street
-
Utilities
- Sewer: Public Sewer
- Water Source: Public
-
Fees / Taxes
- Assessed Value: $602,600
- Compensation Based On: Gross/Full Sale Price
- HOA Fee Includes: Water, Sewer, Insurance, Maintenance Structure, Reserve Funds
- Taxes: $3,183
- Buyer Agent Compensation: 2.5%
- HOA Fee Frequency: Monthly
- Tax Year: 2024
Similar Listings


Sold
8 Photos
Sold
40 Photos
Sold

15 Photos
Sold

11 Photos
Content © 2026 MLS Property Information Network, Inc. The information in this listing was gathered from third party resources including the seller and public records.
Listing information provided courtesy of Compass.
MLS Property Information Network, Inc. and its subscribers disclaim any and all representations or warranties as to the accuracy of this information.
