
Sold!
$505,000
2
Beds
1/1
Bath
1,023
Living Area
-
Property Description
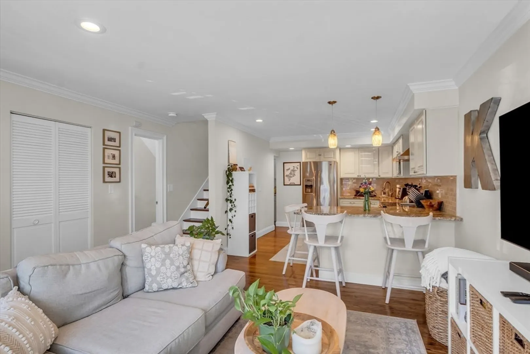
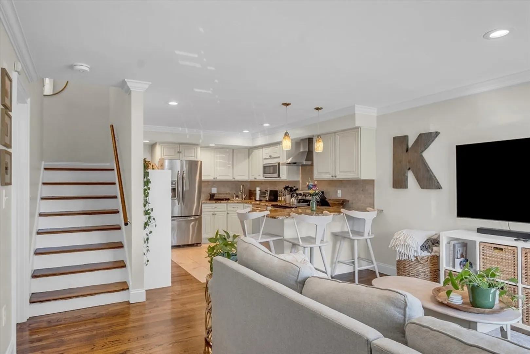
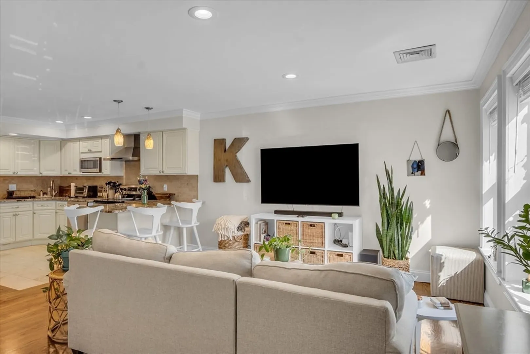
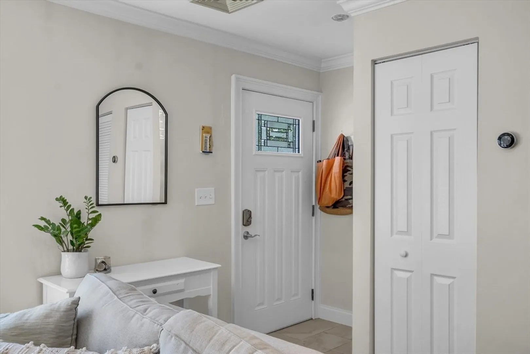
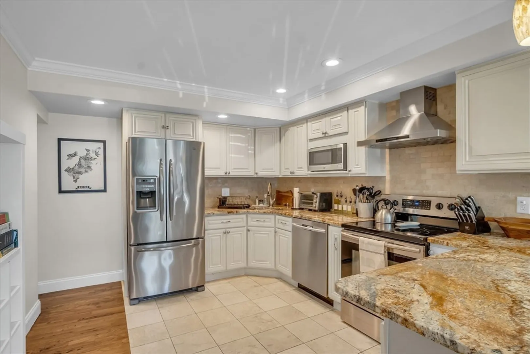
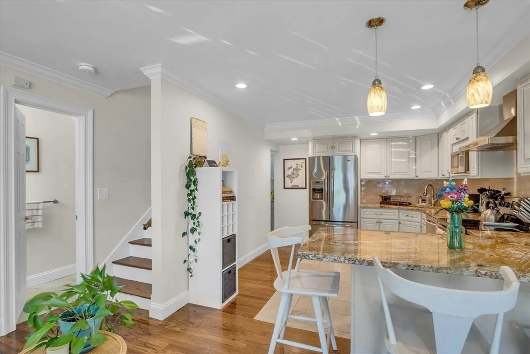
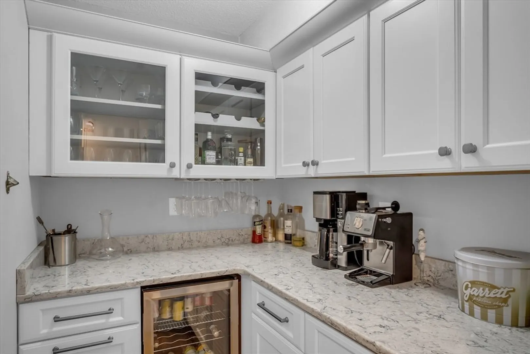
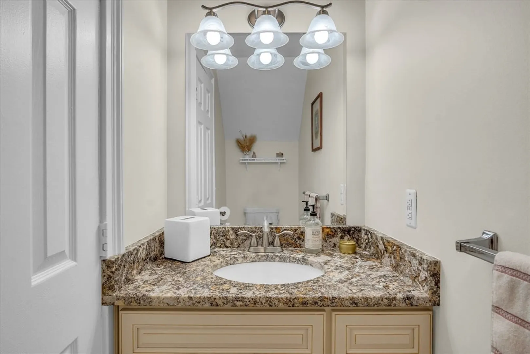
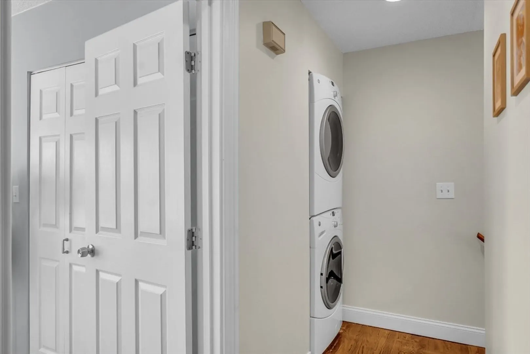
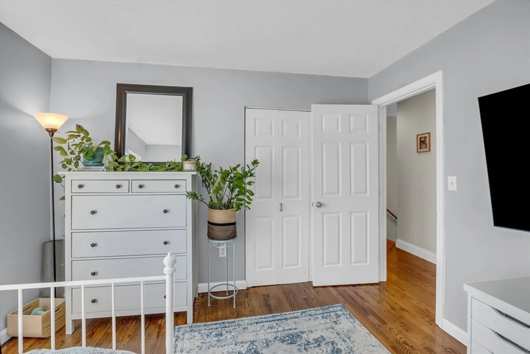
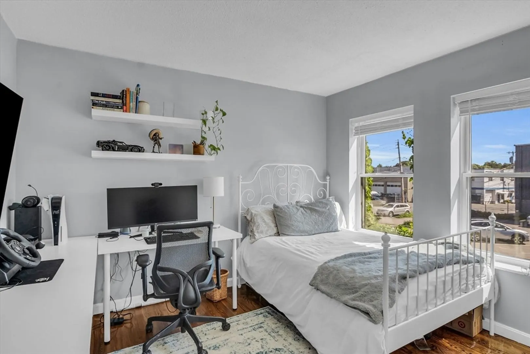
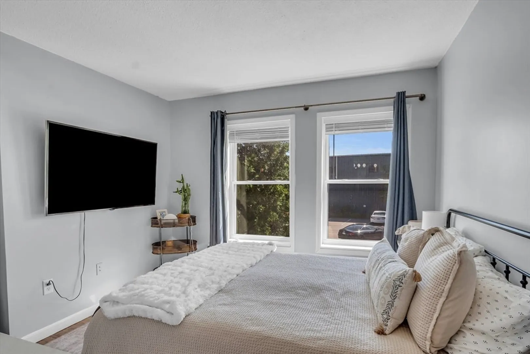
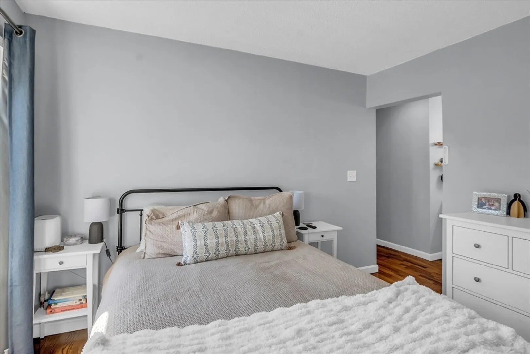
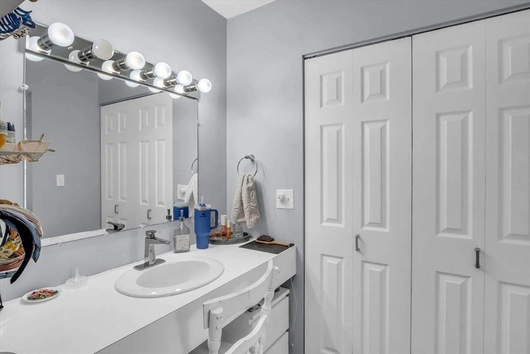
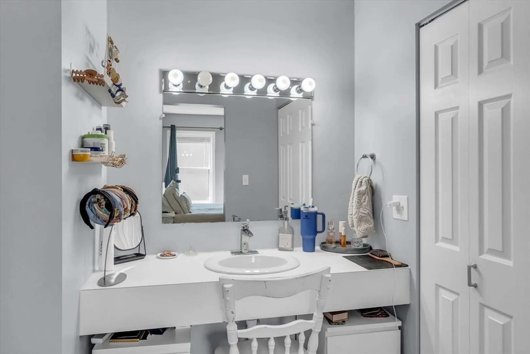
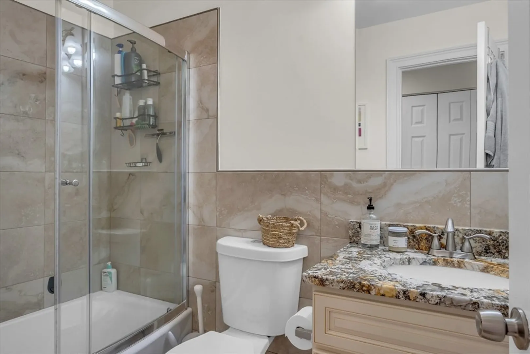
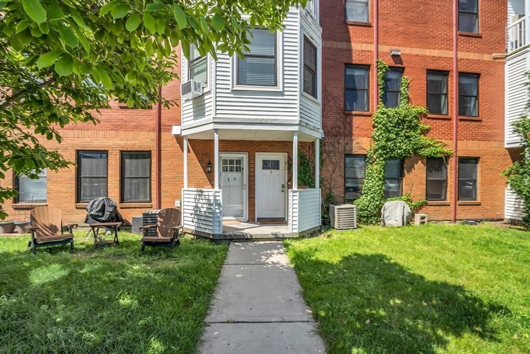
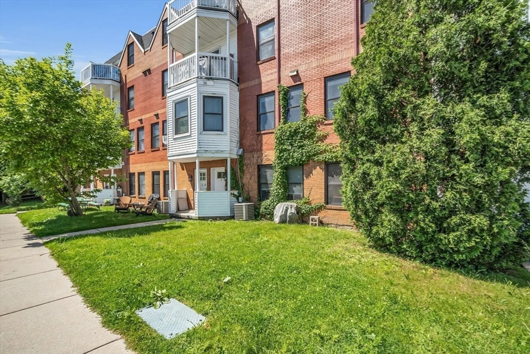
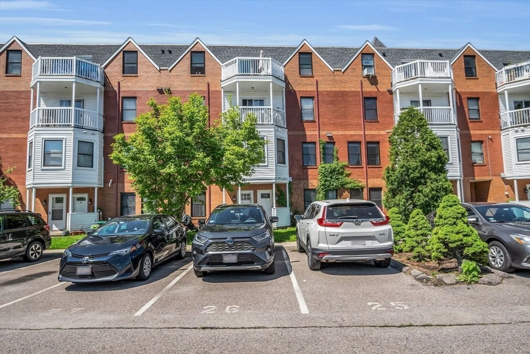
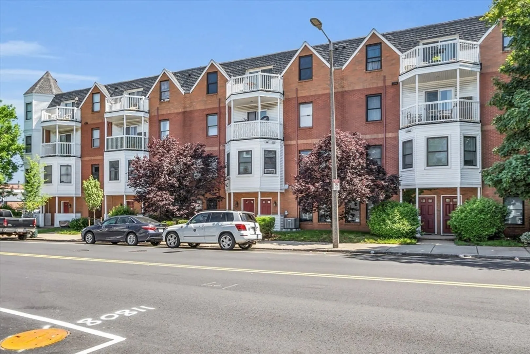
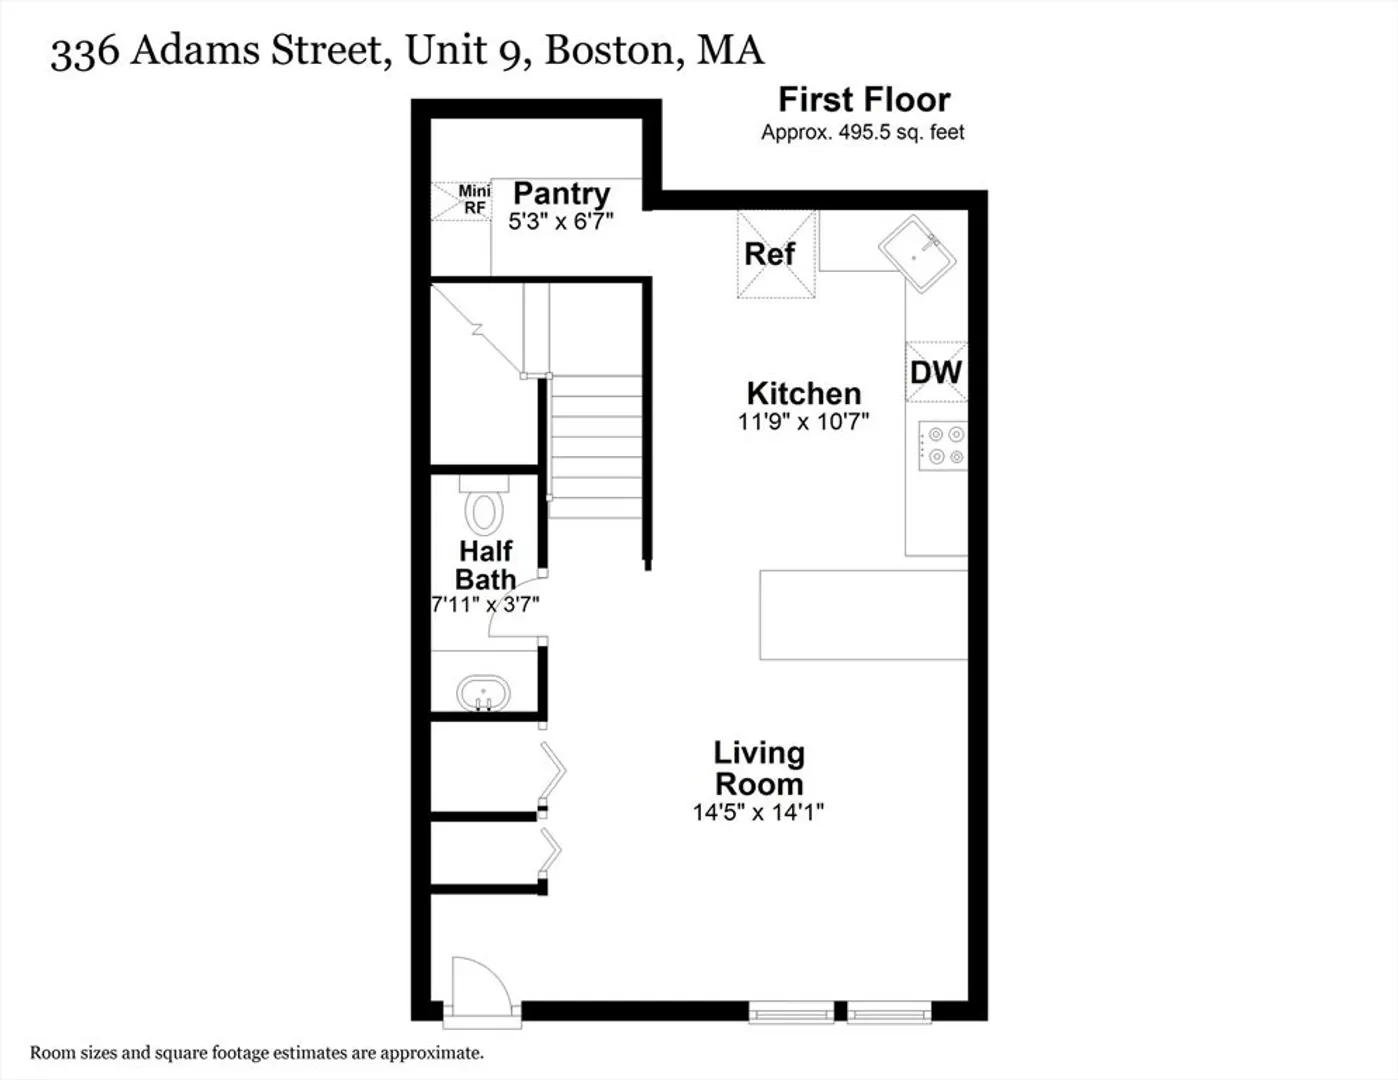
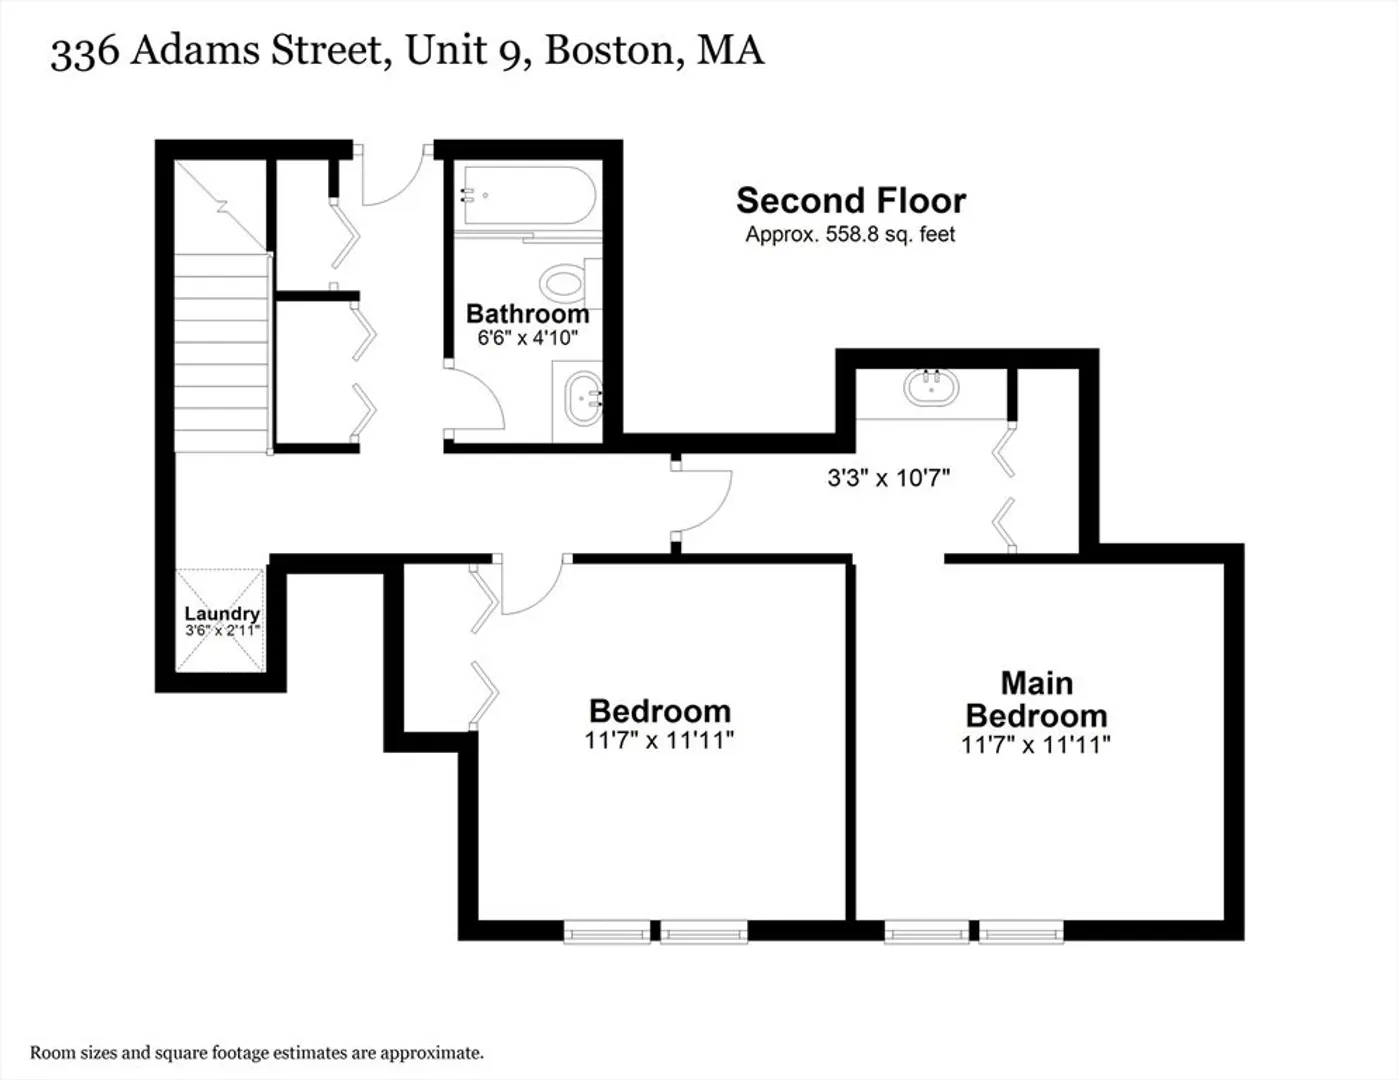
This gorgeous 2 bed, 1.5 bath bi-level condo is equipped with CENTRAL AIR, OFF-STREET PARKING, in-unit washer and dryer, and a beautifully refinished pantry/wet bar. Large eat-in kitchen with stainless steel appliances opens into the living room and is great for entertaining. Two large bedrooms with space for a desk, spacious closets, and master bedroom with private vanity. Enjoy private access to your home with a front yard to enjoy grilling and relaxing outside. This professionally managed building is conveniently located close to public transportation, Route 93, restaurants, convenient store, and multiple parks. Take advantage of all this condo has to offer!
-
Highlights
- Area: Dorchester
- Heating: Forced Air, Natural Gas
- Parking Spots: 1
- Property Type: Condominium
- Unit Number: 9
- Status: Closed
- Cooling: Central Air
- HOA Fee: $438
- Property Class: Residential
- Total Rooms: 4
- Year Built: 1990
-
Additional Details
- Appliances: Range, Dishwasher, Disposal, Microwave, Refrigerator, Freezer, Washer, Dryer, Range Hood
- Exterior Features: Patio
- Pets Allowed: Yes
- Year Built Details: Actual
- Zoning: Cd
- Basement: N
- Flooring: Tile, Hardwood
- Total Number of Units: 28
- Year Built Source: Public Records
-
Amenities
- Community Features: Public Transportation, Shopping, Park, Walk/Jog Trails, Highway Access, House of Worship, Marina, Public School, T-Station, University
- Waterfront Features: Beach Front, 1 to 2 Mile To Beach
- Parking Features: Off Street, Deeded
-
Utilities
- Sewer: Public Sewer
- Water Source: Public
-
Fees / Taxes
- Assessed Value: $410,700
- Compensation Based On: Net Sale Price
- HOA Fee Includes: Water, Sewer, Insurance, Maintenance Structure, Maintenance Grounds, Snow Removal
- Taxes: $4,477
- Buyer Agent Compensation: 2%
- HOA Fee Frequency: Monthly
- Tax Year: 2024
Similar Listings
Sold

11 Photos
Sold
20 Photos
Sold
10 Photos
Sold
24 Photos
Content © 2026 MLS Property Information Network, Inc. The information in this listing was gathered from third party resources including the seller and public records.
Listing information provided courtesy of Berkshire Hathaway HomeServices Warren Residential.
MLS Property Information Network, Inc. and its subscribers disclaim any and all representations or warranties as to the accuracy of this information.
