
Sold!
$1,237,500
3
Beds
3
Baths
3,715
Living Area
-
Property Description
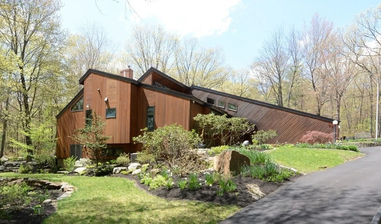
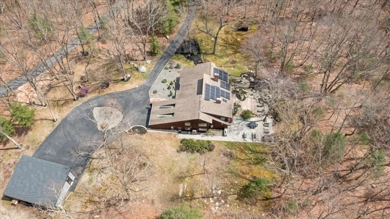
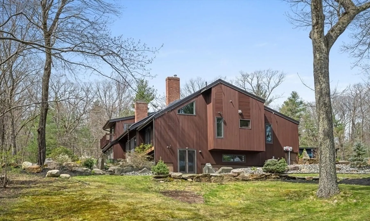
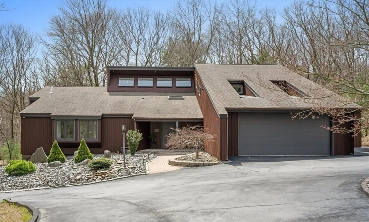
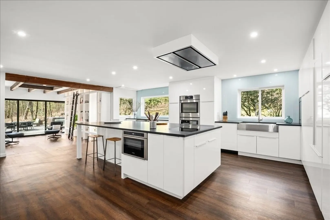
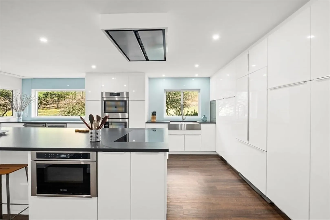
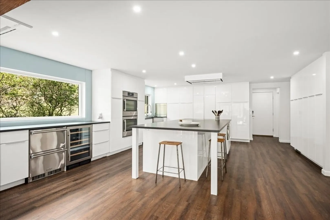
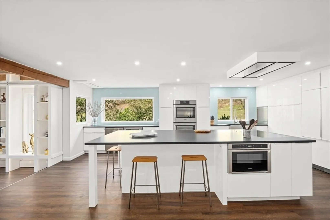
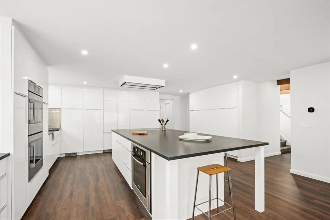
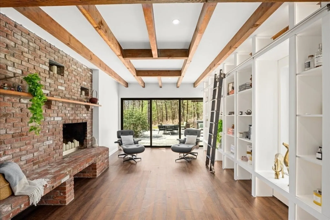
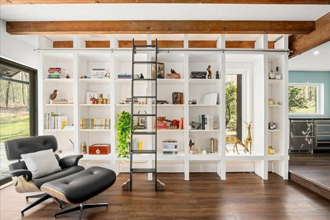
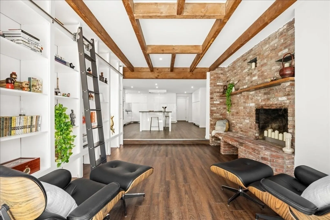
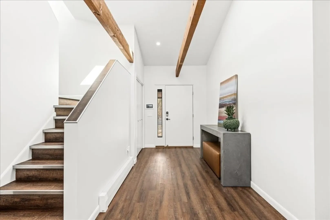
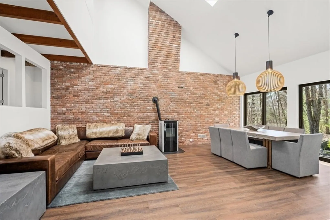
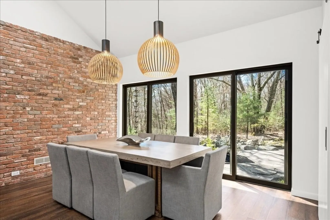
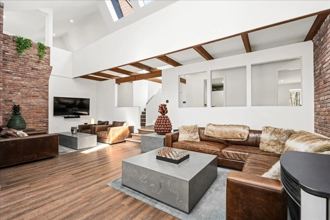
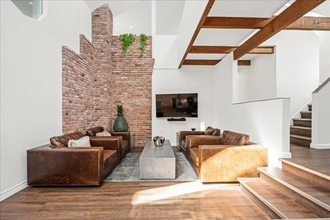
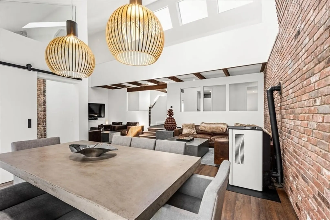
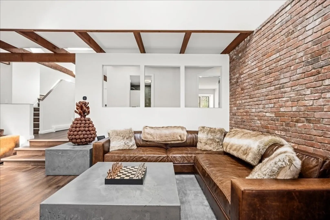
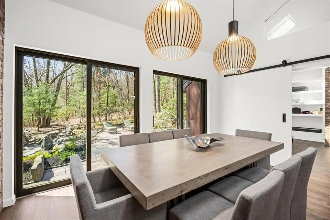
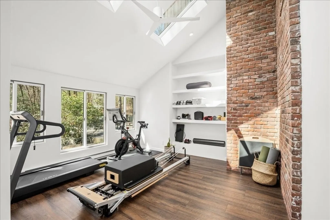
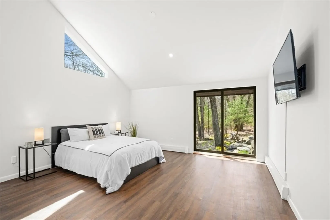
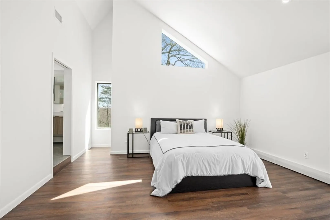
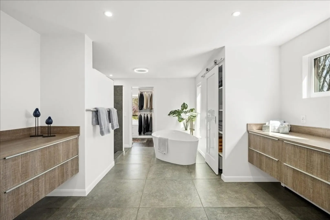
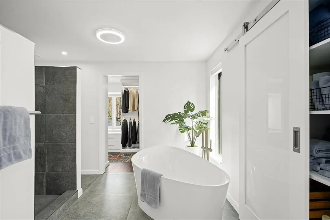
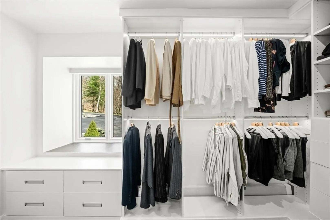
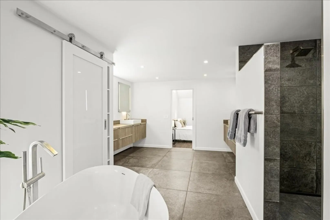
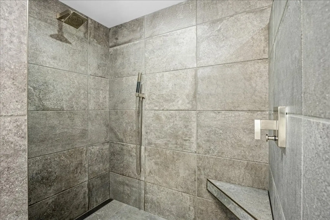
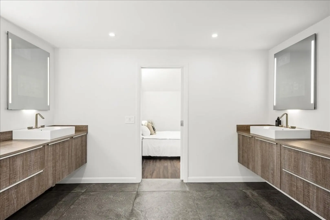
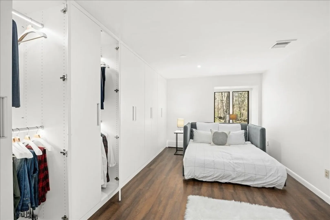
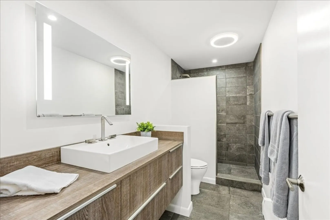
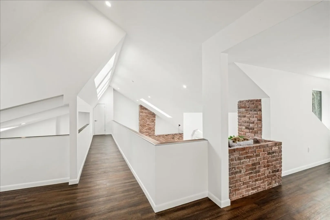
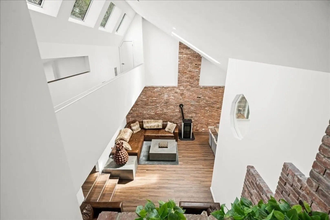
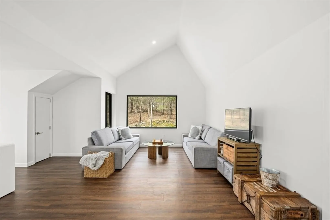
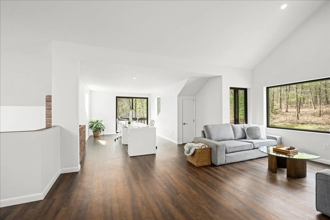
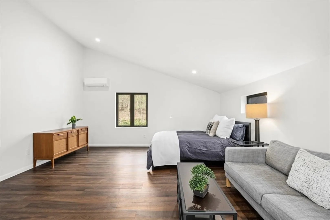
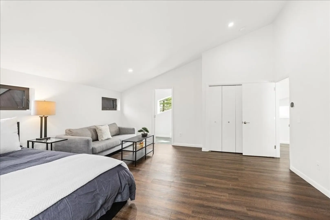
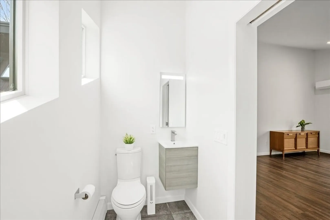
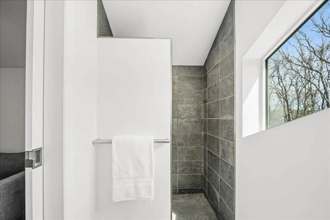
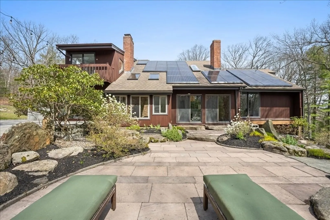
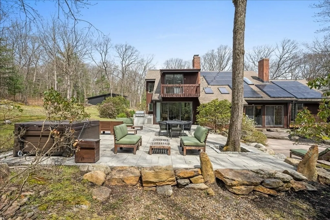
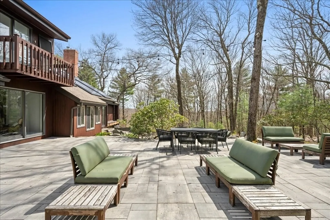
Amazing truly Custom Modern home invites the outdoors in w/its beautiful placement on a multi-acre estate setting high off Crawford St enjoying the privilege of privacy *Complete remodel finished in 2020 (Approx. $700K investment) & new 3 car detached garage (Approx. $100K investment)*Changes provide a sophisticated style & enhance the mid-century vibe of clean lines w/custom details, high-quality construction/finishes & layout for today's lifestyles*Open & inviting floor plan offers private spaces for quiet contemplation plus spacious, open areas perfect for entertaining*Dramatic vaulted ceilings & soaring brick chimney walls*Custom Euro-feel sleek kitchen w/generous island, high end appliances, & glass panel backsplash*1st floor vaulted primary BR suite w/spectacular luxe bath & stunning WI closet*Gorgeous upper level living area for 2nd primary/guest suite w/Incred sun-drenched work space/loft*Superb landscaping/hardscape & stone work make the perfect outdoor living areas
-
Highlights
- Acres: 4
- Heating: Baseboard, Oil, Electric, Pellet Stove, Ductless
- Property Class: Residential
- Style: Contemporary
- Year Built: 1980
- Cooling: Central Air, Ductless
- Parking Spots: 10
- Property Type: Single Family Residence
- Total Rooms: 8
- Status: Closed
-
Additional Details
- Appliances: Water Heater, Oven, Dishwasher, Microwave, Range, Refrigerator, Washer, Dryer, Water Treatment, Wine Refrigerator, Range Hood
- Exterior Features: Balcony / Deck, Patio, Balcony, Rain Gutters, Hot Tub/Spa, Storage, Professional Landscaping, Screens, Stone Wall
- Flooring: Tile, Vinyl, Flooring - Vinyl
- Interior Features: Beamed Ceilings, Vaulted Ceiling(s), Dining Area, Open Floorplan, Recessed Lighting, Slider, Lighting - Overhead, Ceiling Fan(s), Closet/Cabinets - Custom Built, Walk-In Closet(s), Dressing Room, Closet - Double, Closet, Attic Access, Great Room, Exercise Room, Foyer, Loft, Central Vacuum, Laundry Chute
- Road Frontage Type: Public
- Year Built Details: Approximate, Renovated Since
- Zoning: Ra
- Basement: Partial, Walk-Out Access, Interior Entry, Radon Remediation System, Concrete, Unfinished
- Fireplaces: 1
- Foundation: Concrete Perimeter
- Lot Features: Wooded, Level, Sloped
- Roof: Shingle
- Year Built Source: Public Records
-
Amenities
- Covered Parking Spaces: 5
- Parking Features: Attached, Detached, Garage Door Opener, Storage, Paved Drive, Off Street, Paved
-
Utilities
- Electric: Generator, Circuit Breakers, 200+ Amp Service
- Water Source: Private
- Sewer: Private Sewer
-
Fees / Taxes
- Assessed Value: $942,400
- Compensation Based On: Net Sale Price
- Tax Year: 2024
- Buyer Agent Compensation: 2.5%
- Facilitator Compensation: 2.5%
- Taxes: $13,457
Similar Listings
Sold
36 Photos
Sold
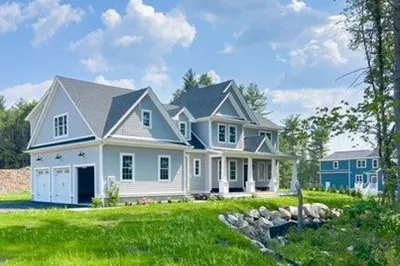
NEW CONSTRUCTION
41 Photos
Lot 36 Barnard Hill Rd #Lot 36
Boylston, MA 01505
$1,498,000
4
Beds
3/1
Baths
3,489
Sqft
View Details
Sold
36 Photos
Sold
42 Photos
Content © 2026 MLS Property Information Network, Inc. The information in this listing was gathered from third party resources including the seller and public records.
Listing information provided courtesy of Andrew J. Abu Inc., REALTORS®.
MLS Property Information Network, Inc. and its subscribers disclaim any and all representations or warranties as to the accuracy of this information.
