
334 Rogers St
$665,000
3
Beds
1/1
Bath
2,429
Sqft
- Request Info
- Call
- Save
-
More
- Mortgage Calculator

Property Tools
$665,000
3
Beds
1/1
Bath
2,429
Living Area
-
Property Description
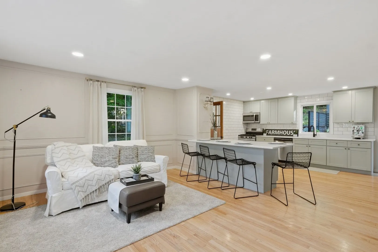
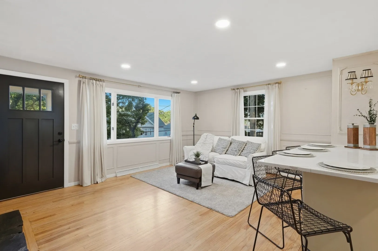
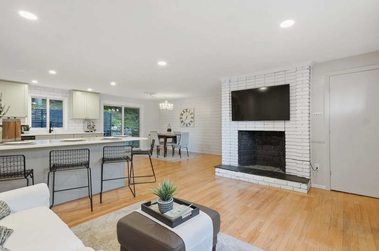
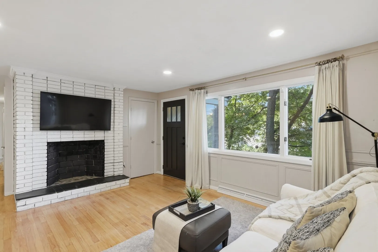
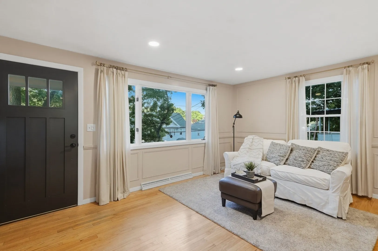
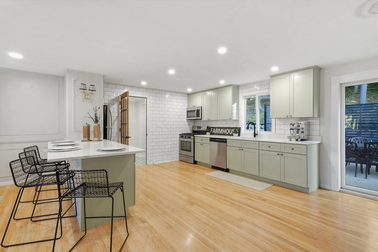
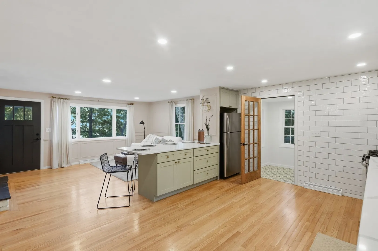
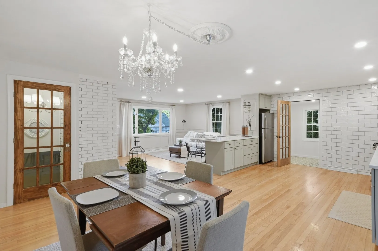
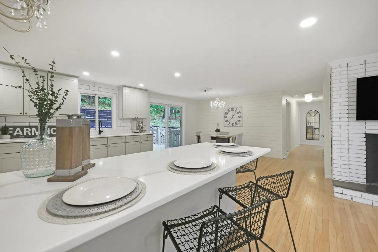
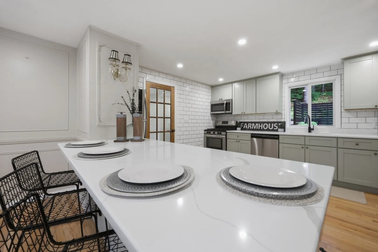
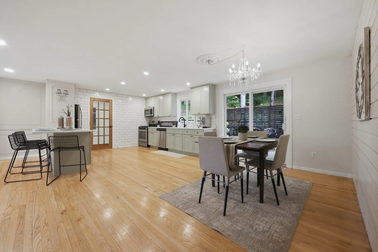
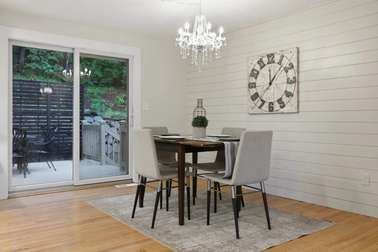
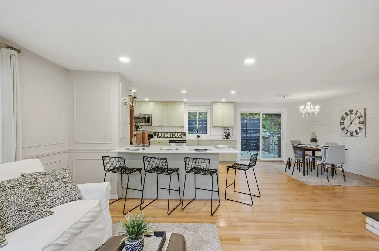
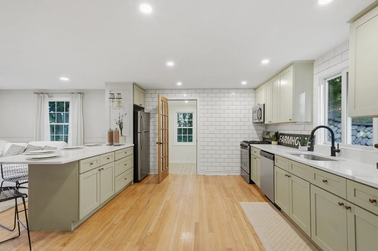
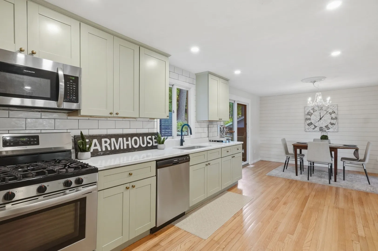
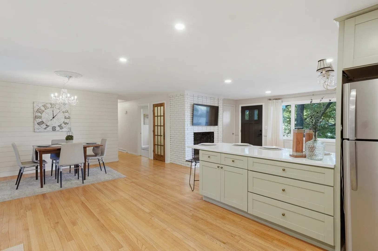
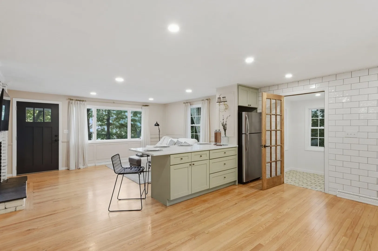
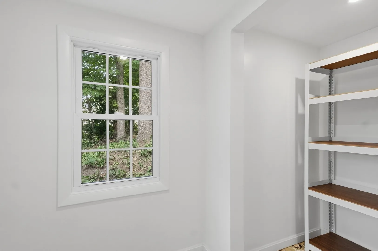
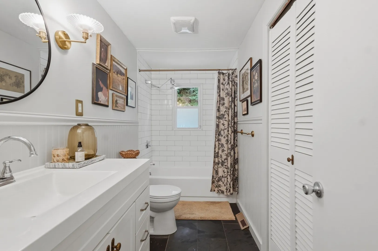
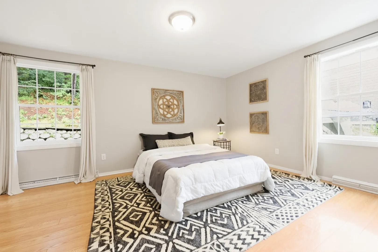
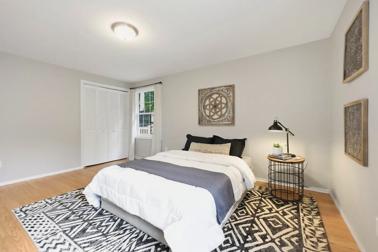
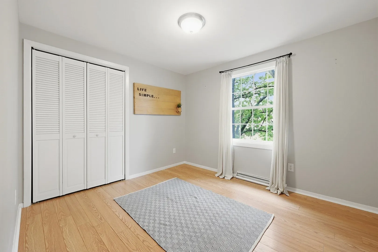
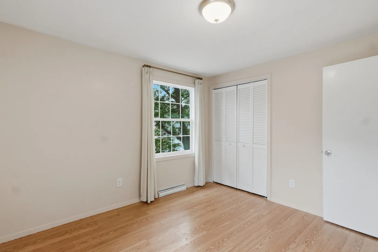
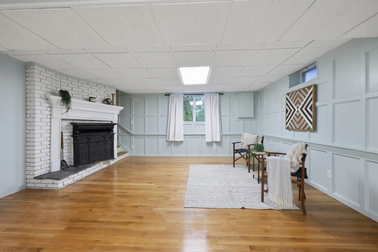
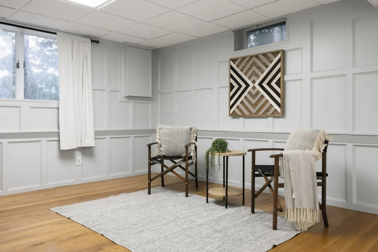
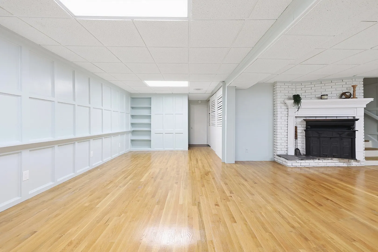
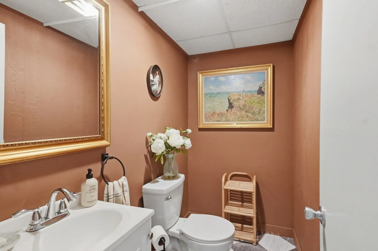
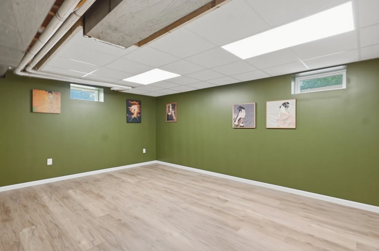
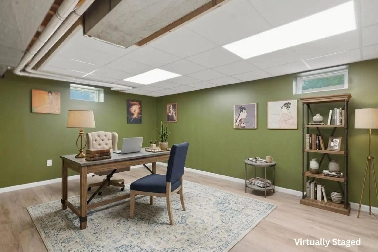
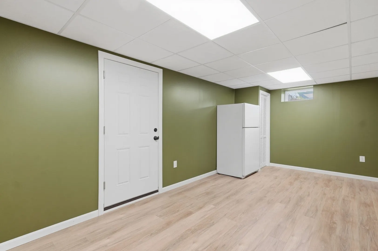
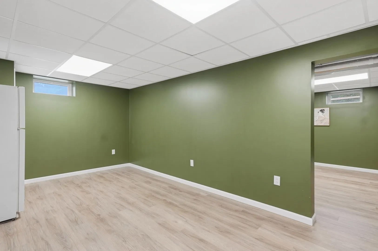
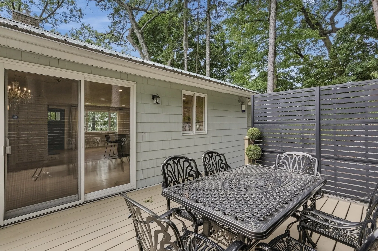
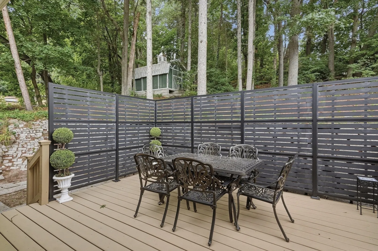
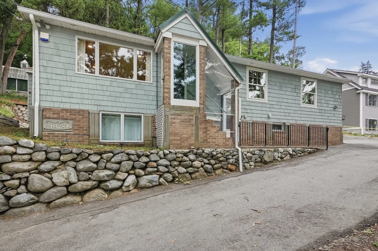
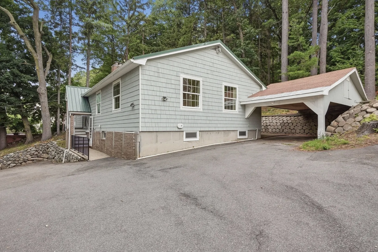
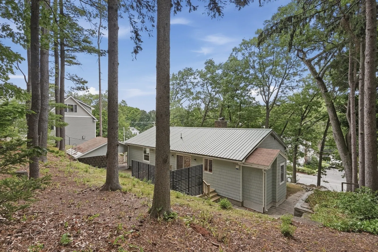
Tucked away in the highly desirable Belvidere neighborhood of Lowell, this beautifully updated oversized ranch offers the perfect blend of privacy, space, and modern comfort. The sun-filled main level features a spacious living room with a cozy fireplace, gleaming hardwood floors, and an open layout that flows seamlessly into the renovated kitchen, complete with elegant countertops, updated cabinetry, and a convenient recently added walk-in pantry. Three generously sized bedrooms and a full bath complete the main level. The finished lower level provides exceptional additional living space with a large family room featuring a second fireplace, decorative wall molding, a half bath, and two finished bonus rooms ideal for a home office, gym, guest space, or playroom. Step outside to the private rear deck overlooking a beautiful wooded setting, perfect for relaxing or entertaining. Major updates include a metal roof (2015), heating system (2019), repainted siding and deck addition (2022), and water heater (2023), giving buyers peace of mind for years to come. Complete with a carport and conveniently located near parks, shopping, dining, and major highways, this move-in-ready home is a rare Belvidere opportunity.
-
Highlights
- Area: Belvidere
- Heating: Forced Air, Natural Gas
- Property Class: Residential
- Style: Ranch
- Year Built: 1979
- Cooling: Central Air
- Parking Spots: 7
- Property Type: Single Family Residence
- Total Rooms: 8
- Status: Active
-
Additional Details
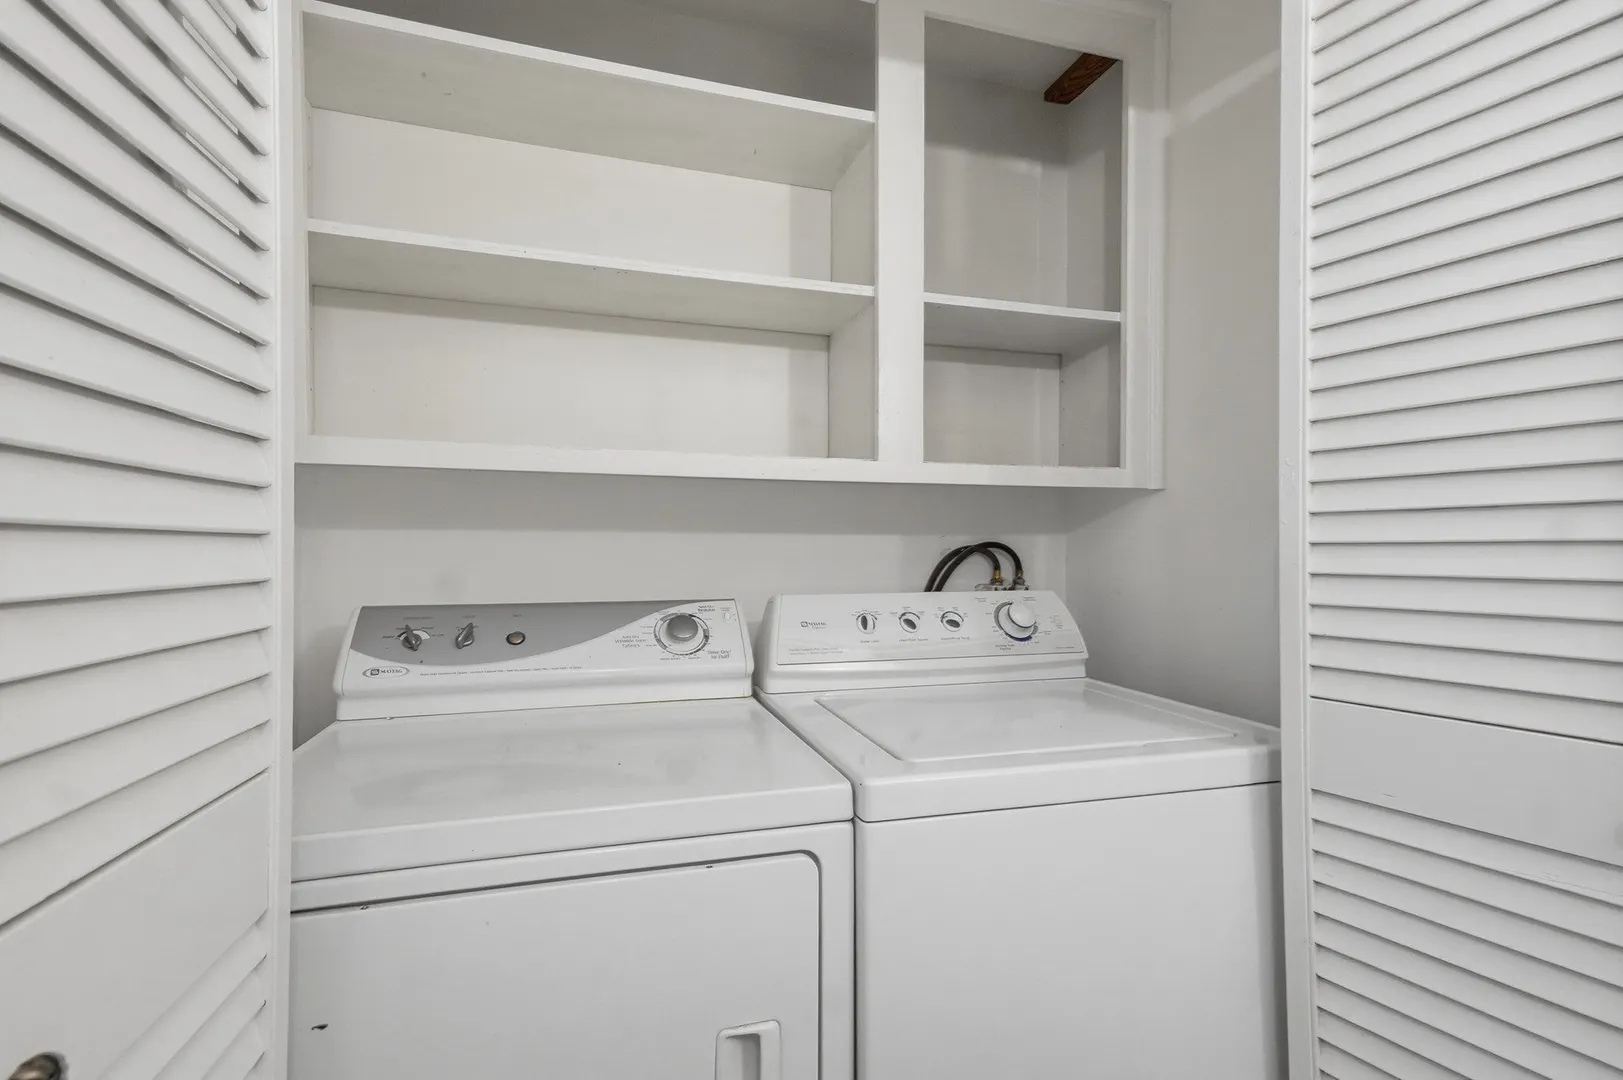
- Appliances: Gas Water Heater, Water Heater, Range, Dishwasher, Microwave, Refrigerator, Washer, Dryer, Water Treatment
- Construction: Conventional (2x4-2x6)
- Exterior Features: Deck - Wood, Patio, Rain Gutters, Storage, Stone Wall
- Flooring: Tile, Hardwood, Flooring - Vinyl, Flooring - Stone/Ceramic Tile
- Foundation Area: 8
- Lot Features: Wooded, Gentle Sloping
- Roof: Shingle, Metal
- Year Built Details: Actual
- Zoning: Ssf
- Basement: Full, Finished, Interior Entry, Bulkhead, Sump Pump, Concrete
- Exclusions: Personal Property & Art On Walls.
- Fireplaces: 2
- Foundation: Concrete Perimeter, Block
- Interior Features: Closet, Cable Hookup, Recessed Lighting, Closet/Cabinets - Custom Built, Pantry, Bonus Room, Wired for Sound
- Road Frontage Type: Public
- SqFt Source: Measured
- Year Built Source: Public Records
-
Amenities
- Community Features: Public Transportation, Shopping, Park, Medical Facility, Laundromat, Bike Path, Highway Access, House of Worship, Public School
- Parking Features: Attached, Carport, Paved Drive, Off Street, Paved
- Covered Parking Spaces: 1
- Security Features: Security System
-
Utilities
- Electric: Circuit Breakers, 100 Amp Service
- Water Source: Public
- Sewer: Public Sewer
-
Fees / Taxes
- Assessed Value: $615,300
- Taxes: $7,064
- Tax Year: 2025
Similar Listings
Content © 2026 MLS Property Information Network, Inc. The information in this listing was gathered from third party resources including the seller and public records.
Listing information provided courtesy of Lamacchia Realty, Inc..
MLS Property Information Network, Inc. and its subscribers disclaim any and all representations or warranties as to the accuracy of this information.