
Sold!
$1,300,000
4
Beds
2/1
Baths
2,304
Living Area
-
Property Description
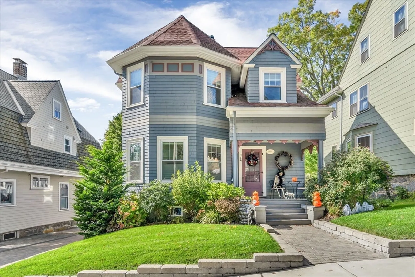
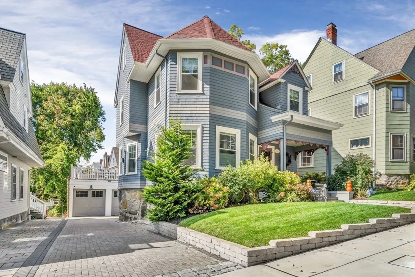
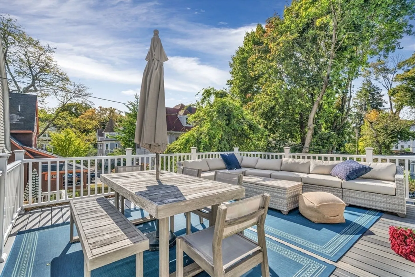
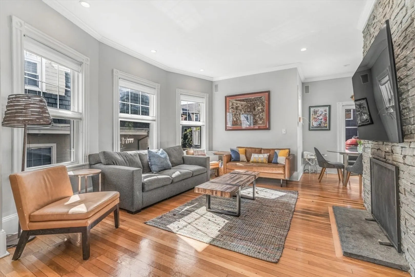
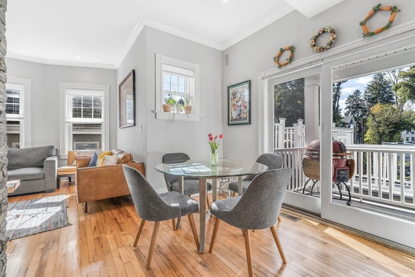
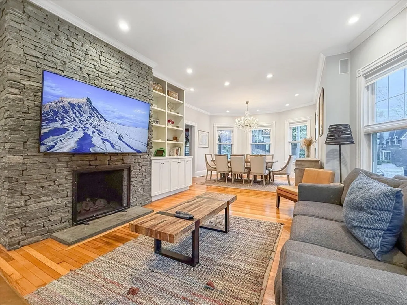
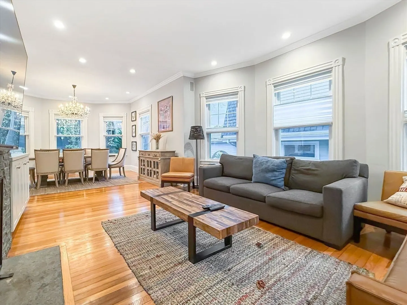
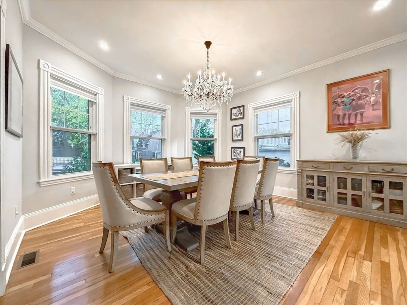
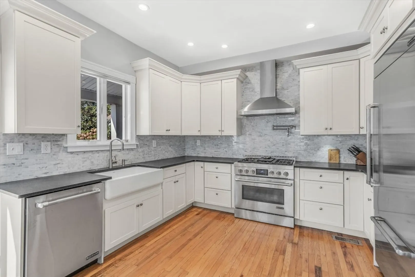
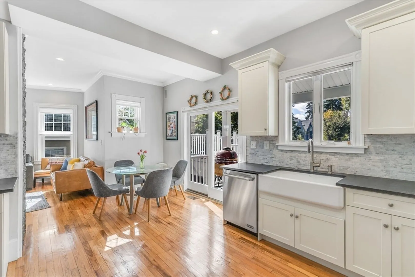
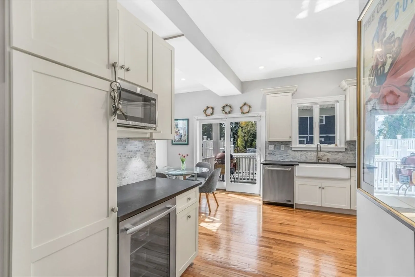
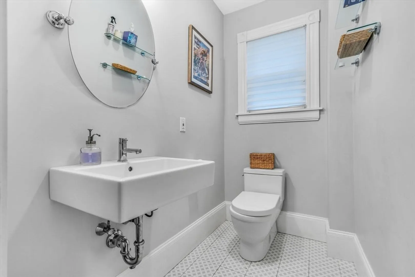
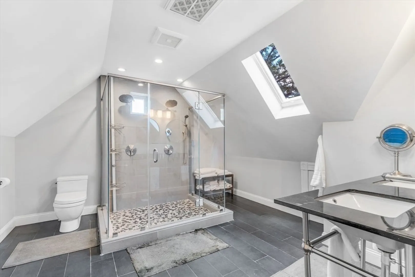
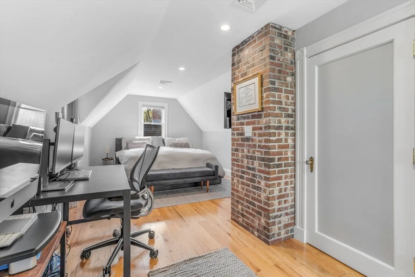
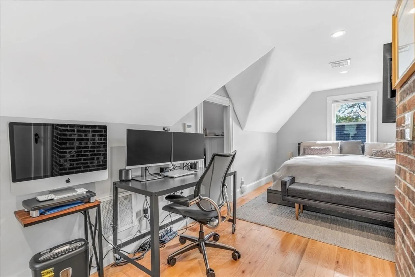
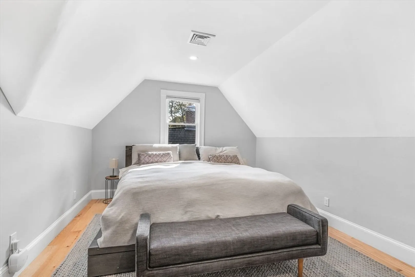
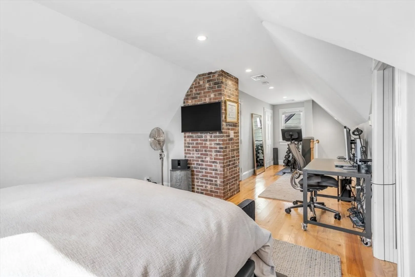
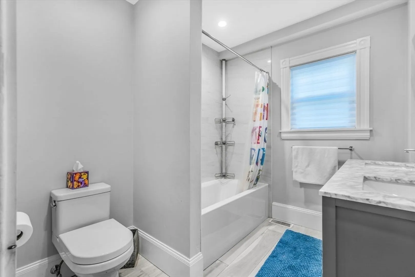
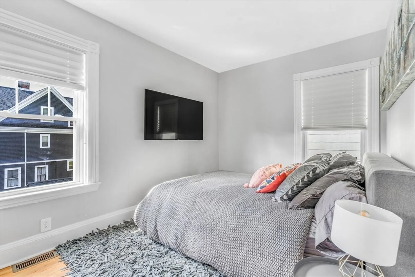
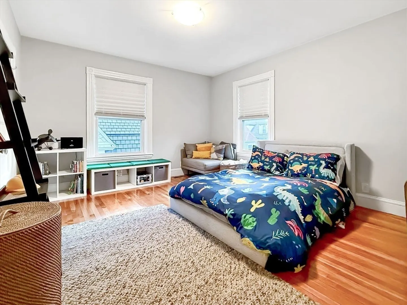
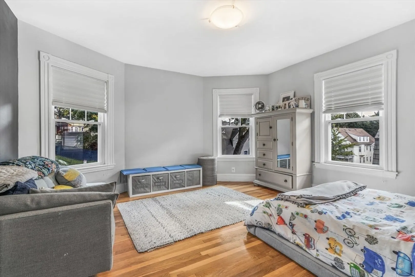
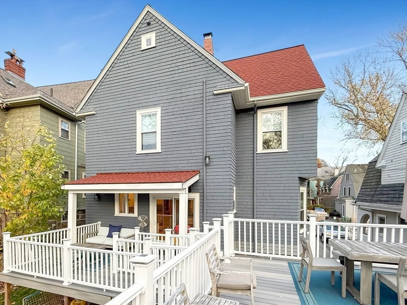
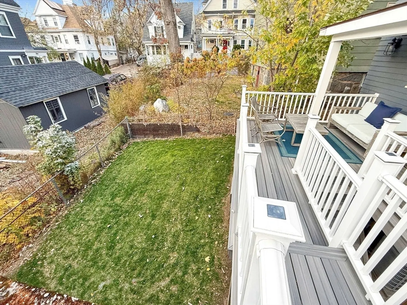
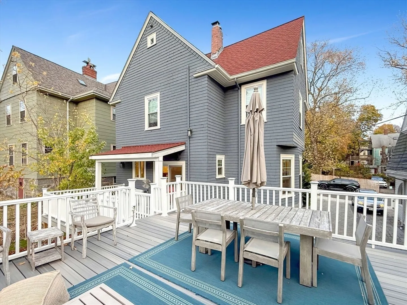
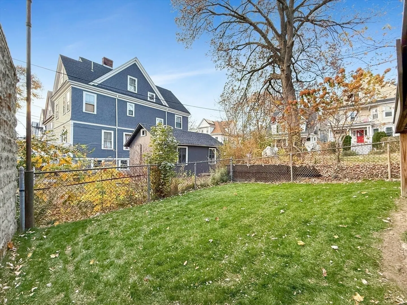
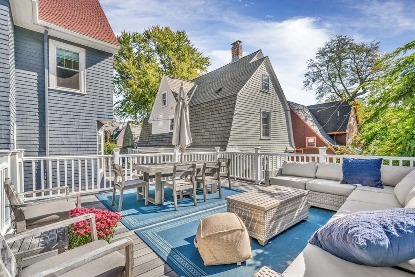
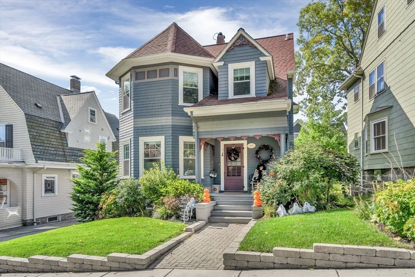
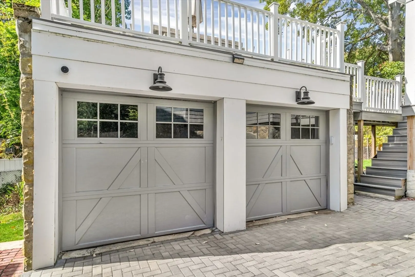
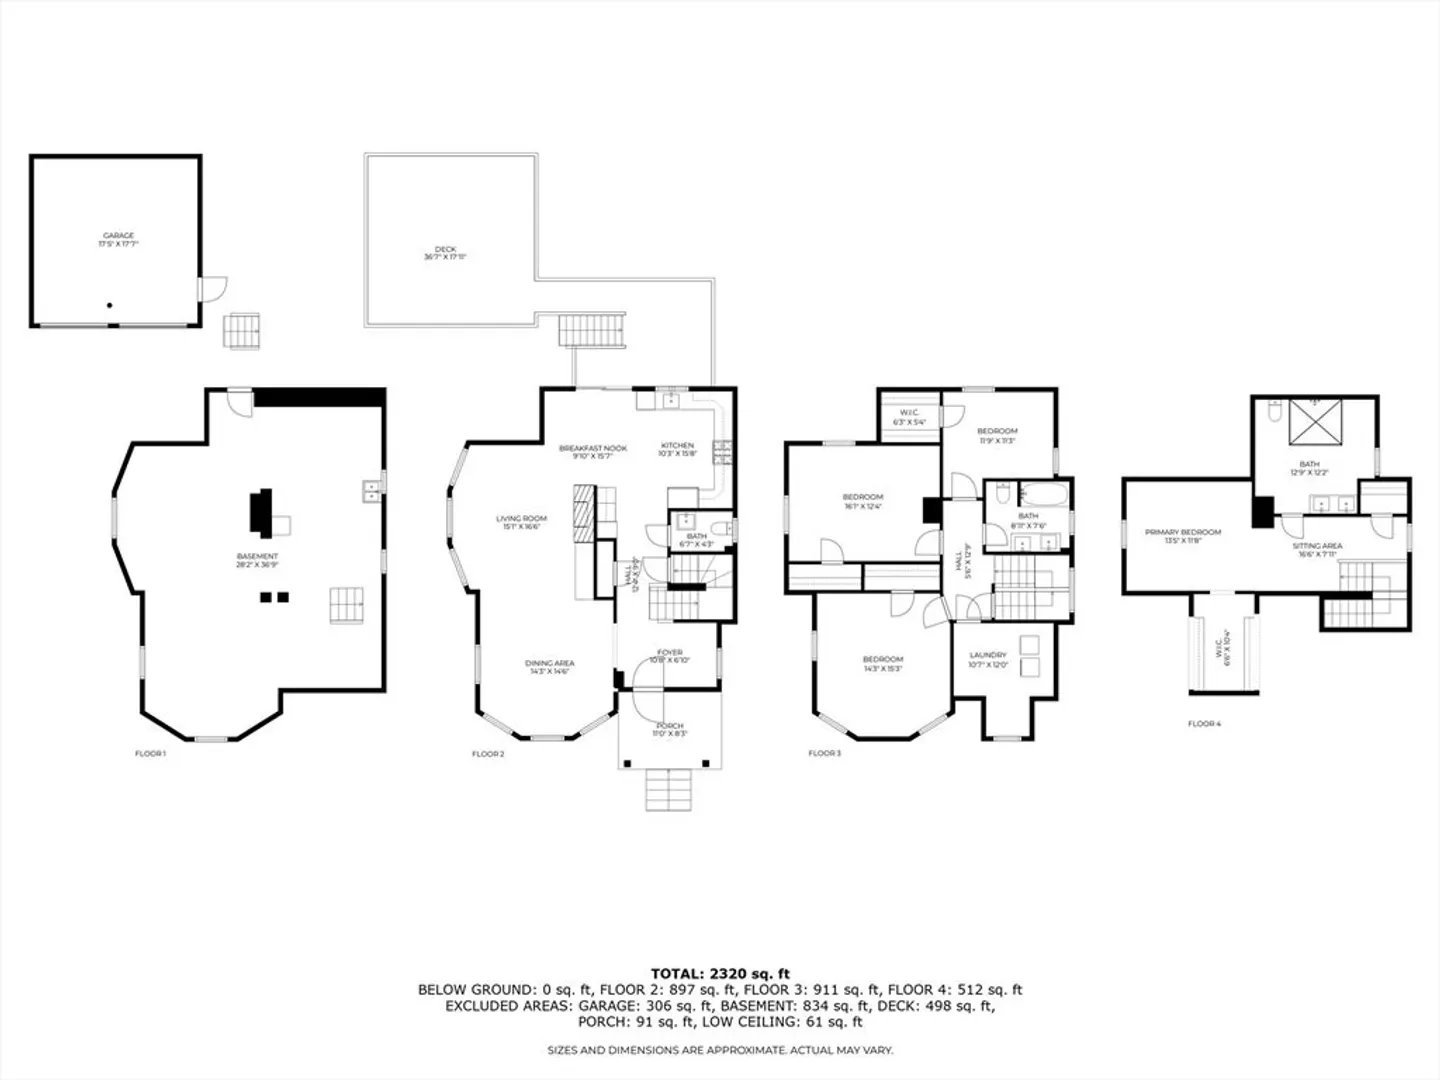
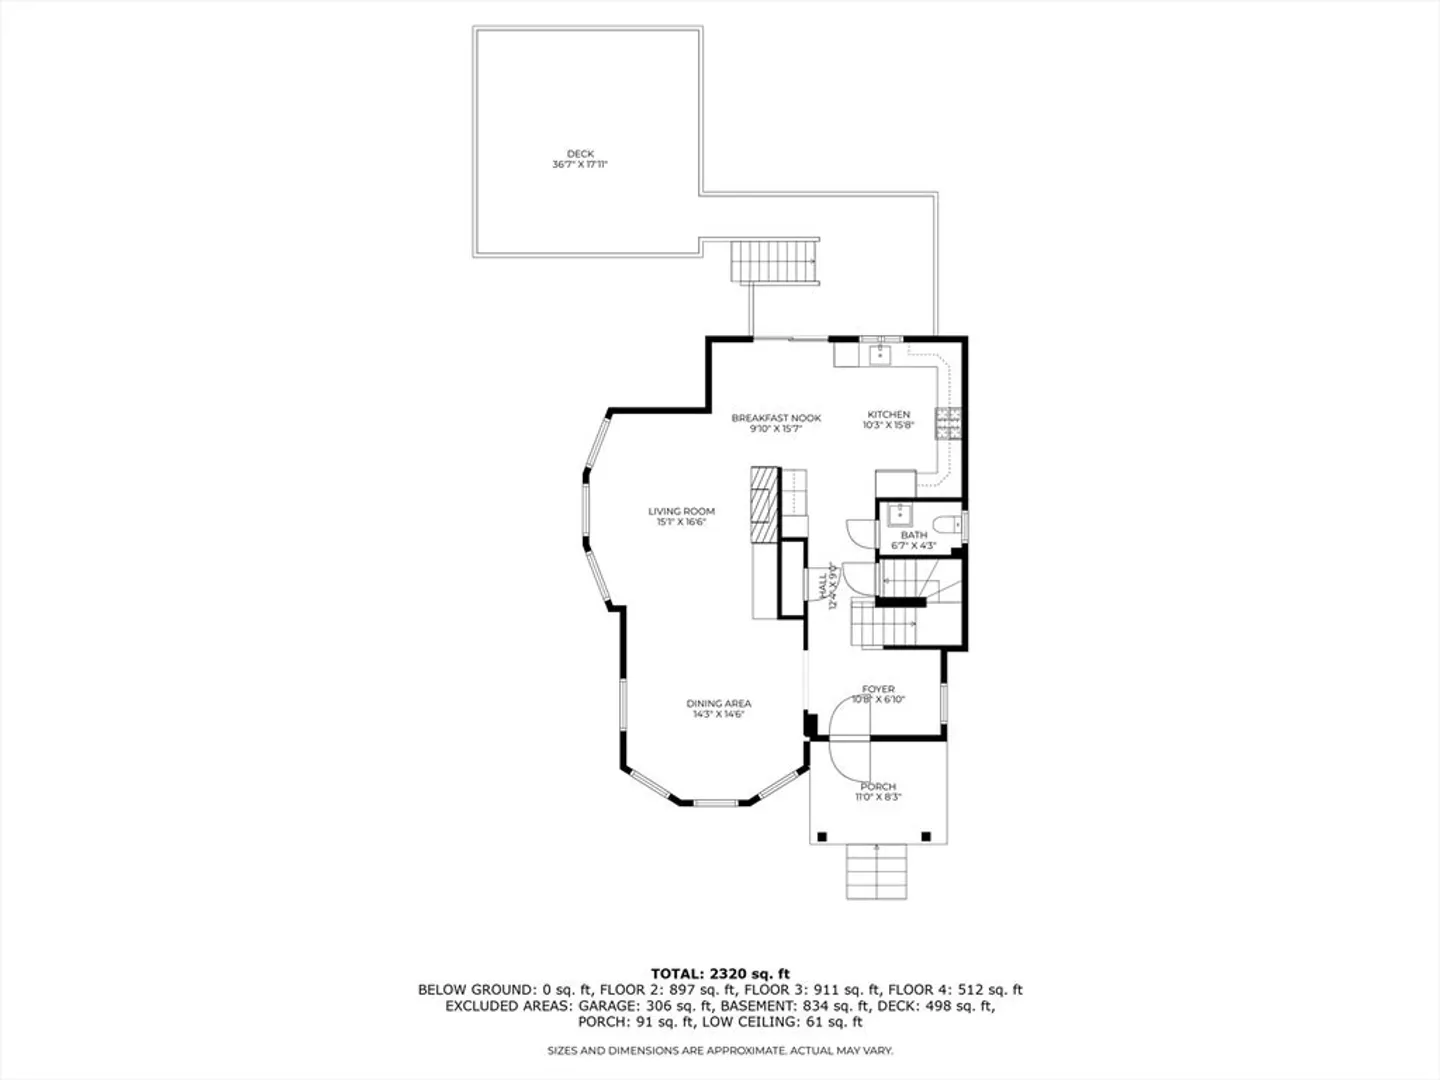
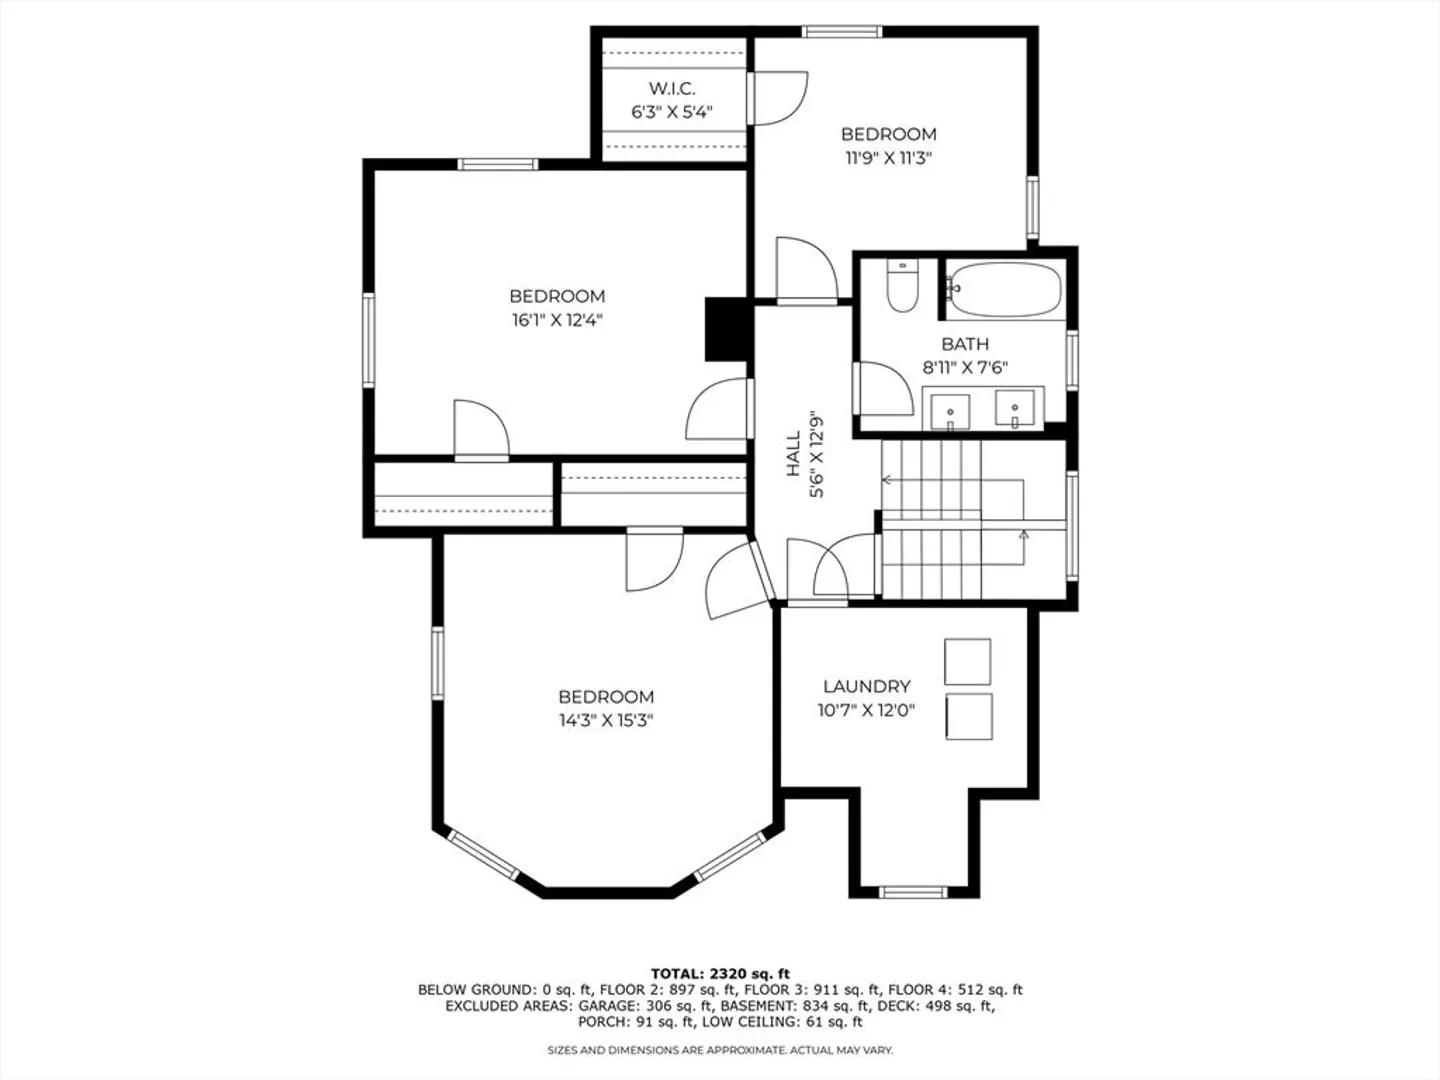
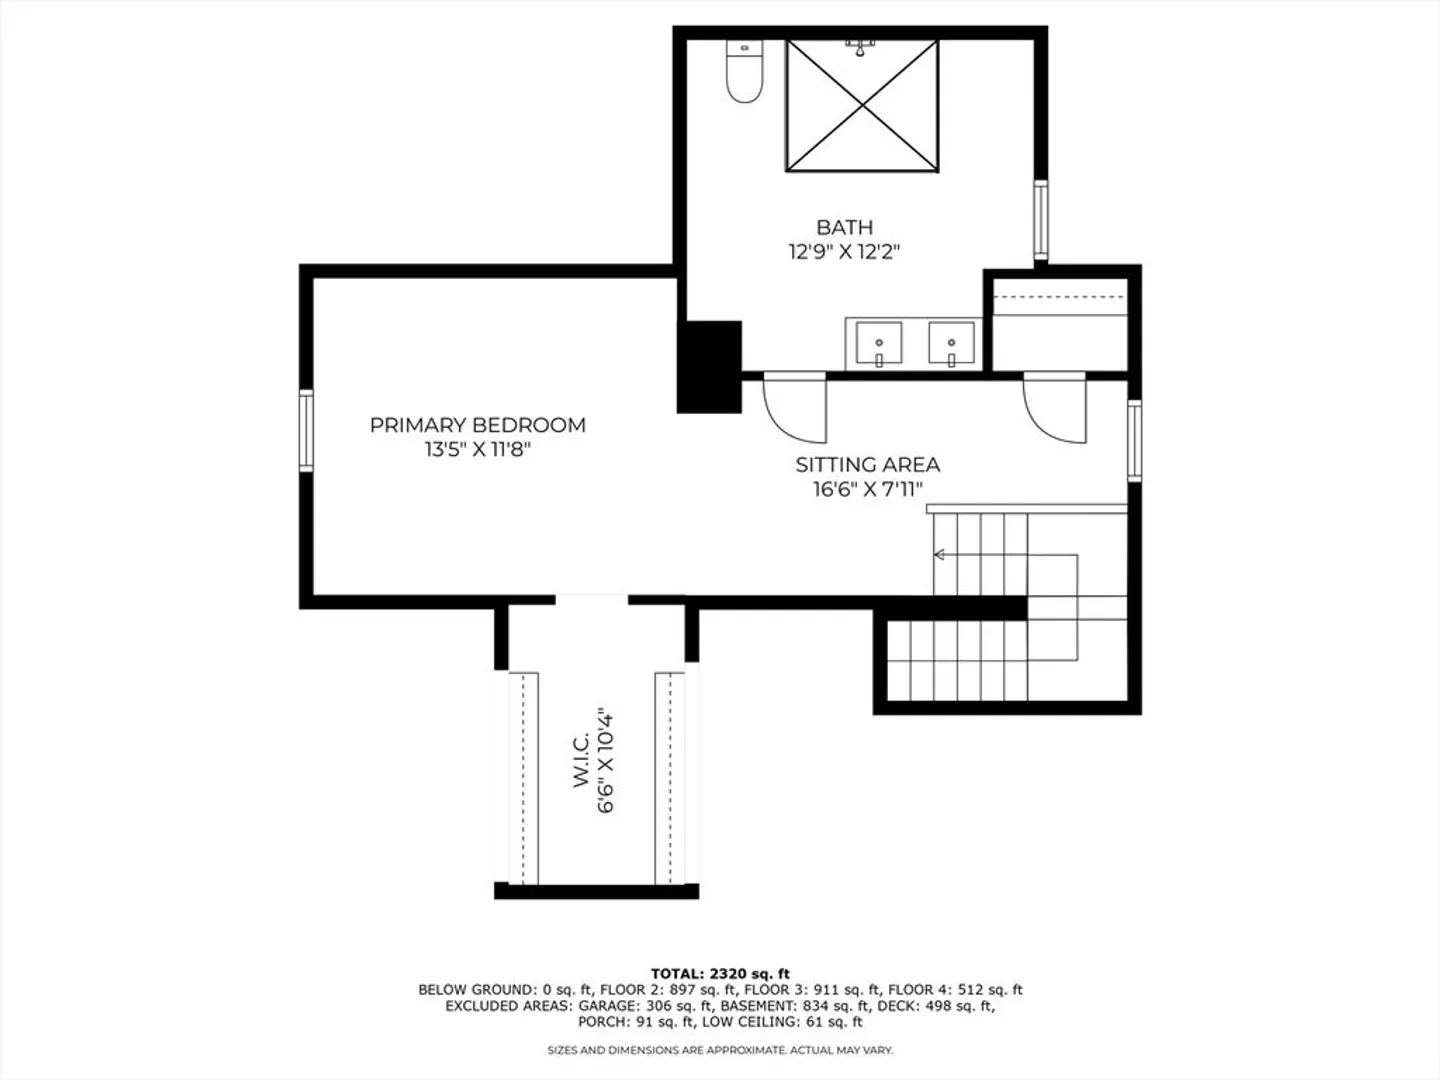
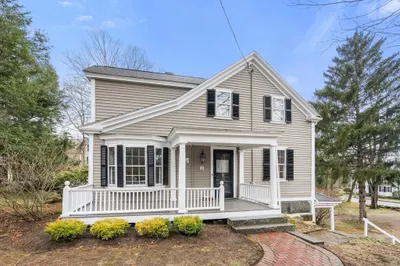
This beautifully updated and well-appointed 4-bedroom, 2.5-bathroom single-family home in Ashmont Hill seamlessly combines classic New England charm with modern design. With open, spacious living areas, high ceilings, and meticulous updates throughout, this home offers a perfect balance of comfort and style. The chef’s kitchen is a dream for culinary enthusiasts, while the luxurious upper-level en-suite serves as a serene, spa-like retreat with a stunning bath. Additional highlights include a two-car garage and a rooftop deck, offering both convenience and an ideal space for outdoor relaxation. Situated in a highly sought-after neighborhood, this home is just moments from major highways, restaurants, shopping, parks and the Red Line T station, commuter rail, providing unparalleled access to everything you need.
-
Highlights
- Area: Dorchester's Ashmont
- Heating: Forced Air
- Property Class: Residential
- Style: Victorian
- Year Built: 1890
- Cooling: Central Air
- Parking Spots: 5
- Property Type: Single Family Residence
- Total Rooms: 8
- Status: Closed
-
Additional Details
- Appliances: Gas Water Heater, Range, Dishwasher, Microwave, Washer/Dryer
- Construction: Frame
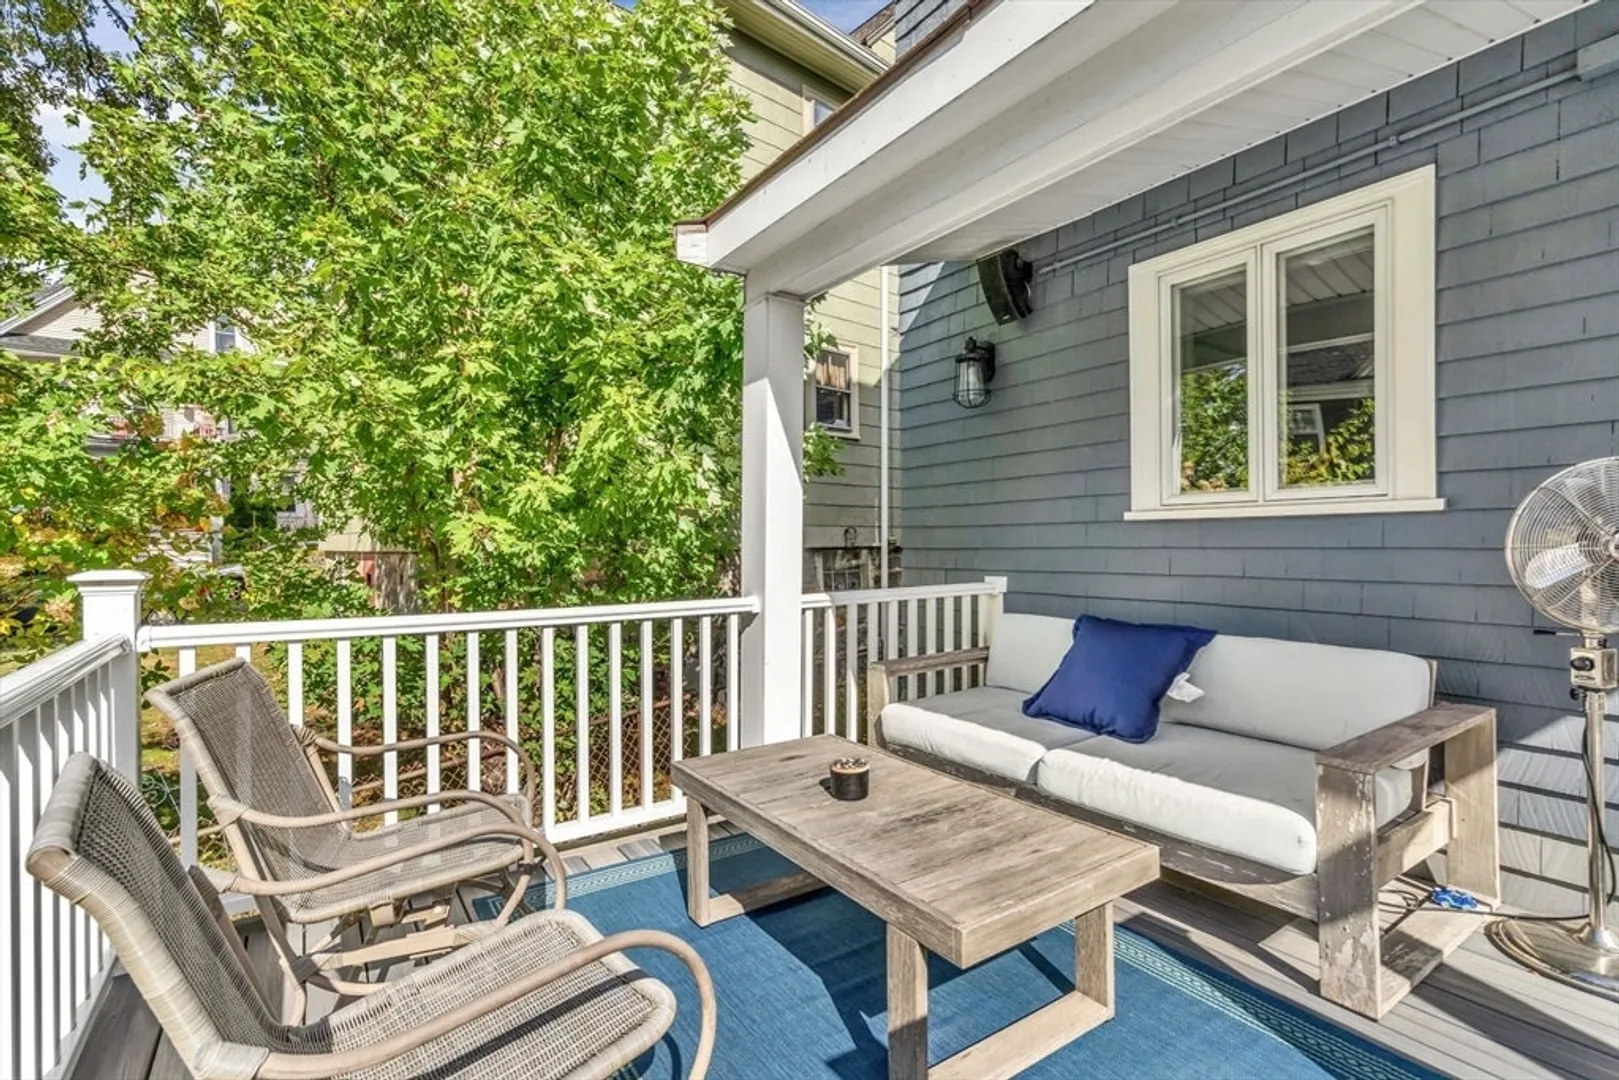
- Exterior Features: Porch, Deck - Roof, Sprinkler System
- Flooring: Wood, Stone / Slate
- Foundation Area: 1036
- Road Frontage Type: Public
- SqFt Source: Public Record
- Year Built Source: Public Records
- Basement: Full, Walk-Out Access
- Exclusions: Tesla Charger-Wiring To Remain Dining Rm & Hall Chandelier, Speakers, Freezer And Fridge In Basement
- Fireplaces: 1
- Foundation: Stone
- Interior Features: Wired for Sound
- Roof: Shingle
- Year Built Details: Approximate
- Zoning: R1
-
Amenities
- Community Features: Public Transportation, Shopping, Park
- Parking Features: Detached, Paved Drive, Off Street, Tandem
- Covered Parking Spaces: 2
-
Utilities
- Electric: Circuit Breakers
- Water Source: Public
- Sewer: Public Sewer
-
Fees / Taxes
- Assessed Value: $816,800
- Taxes: $8,903
- Tax Year: 2024
Similar Listings
Sold
25 Photos
Sold
42 Photos
Sold
29 Photos
Sold
30 Photos
Content © 2026 MLS Property Information Network, Inc. The information in this listing was gathered from third party resources including the seller and public records.
Listing information provided courtesy of Classic Realty.
MLS Property Information Network, Inc. and its subscribers disclaim any and all representations or warranties as to the accuracy of this information.
