
Sold!
$650,000
8
Beds
3
Baths
4,580
Living Area
-
Property Description
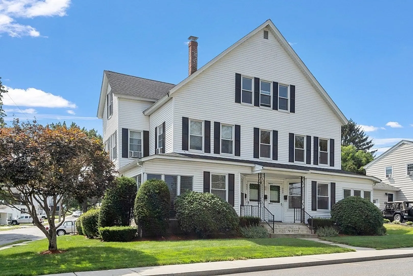
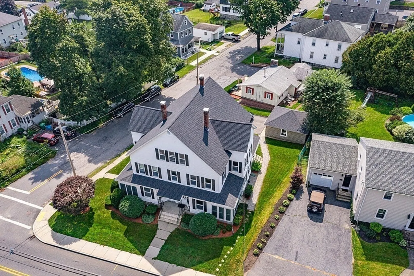
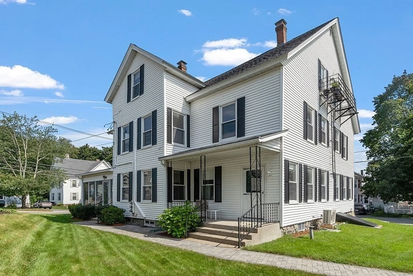
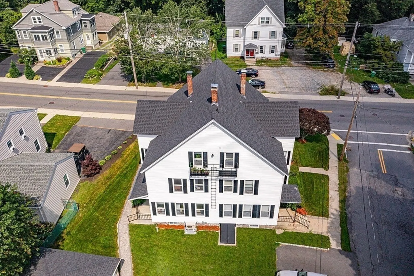
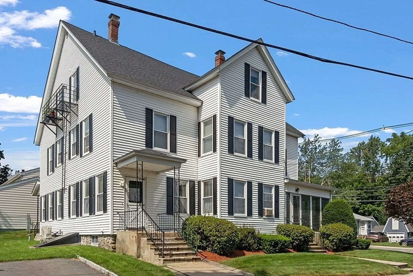
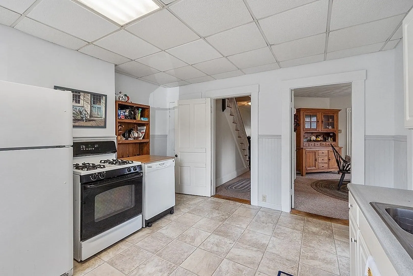
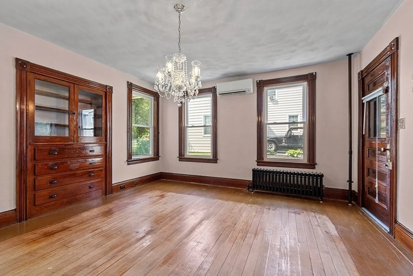
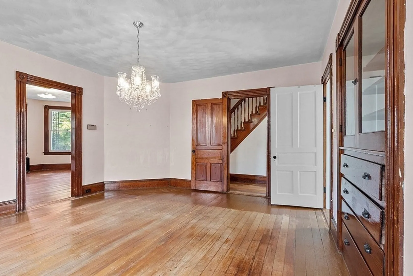
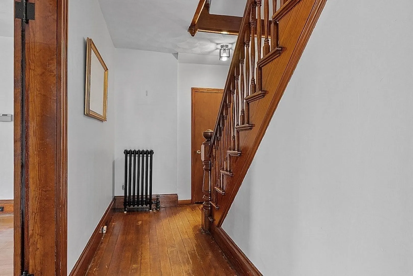
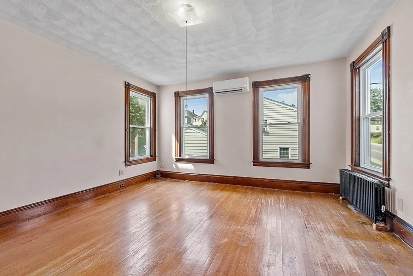
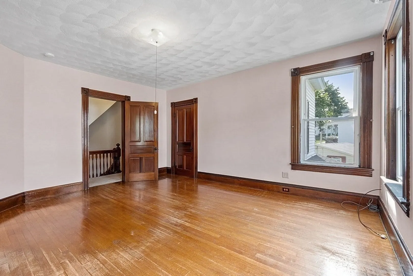
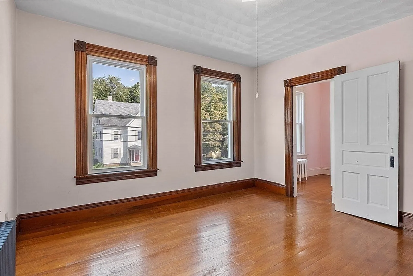
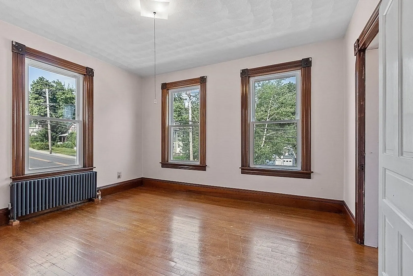
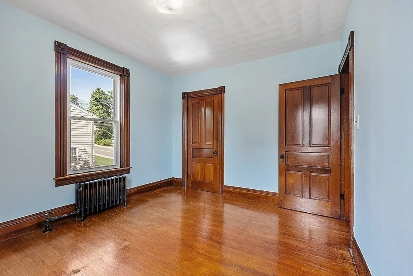
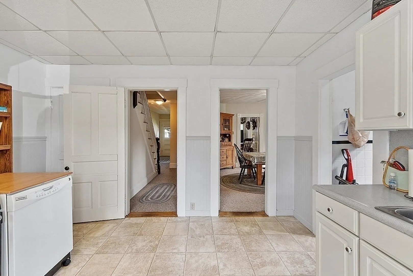
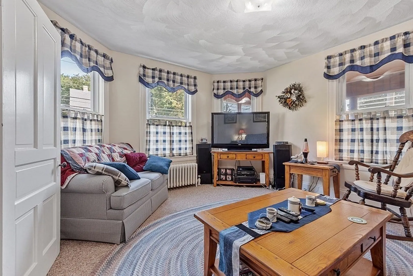
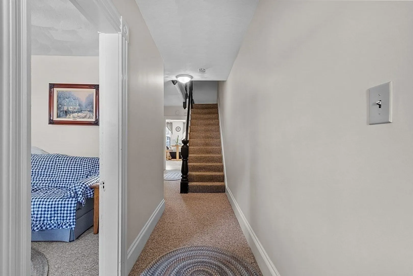
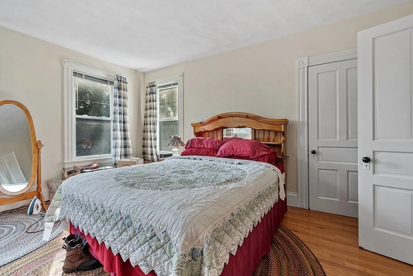
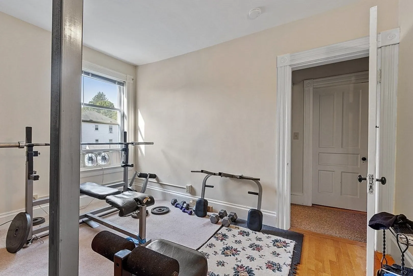
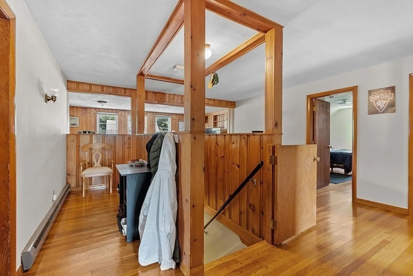
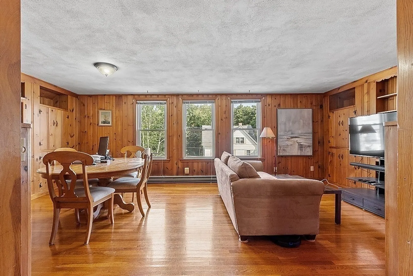
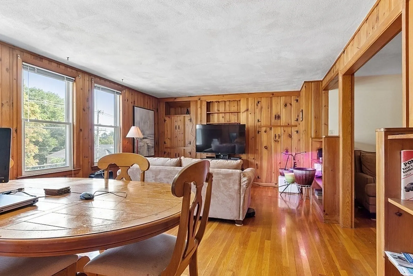
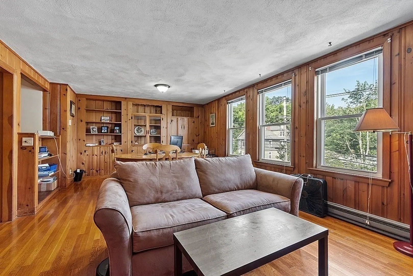
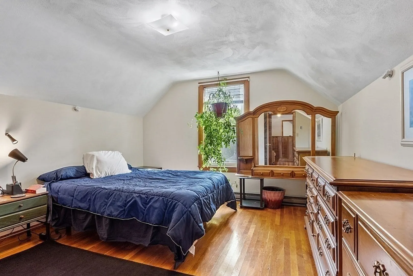
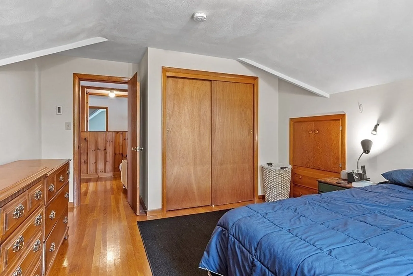
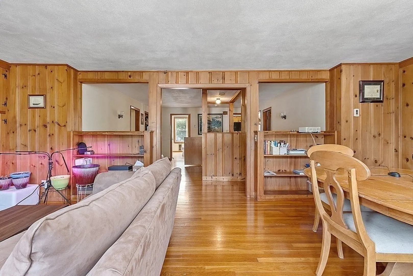
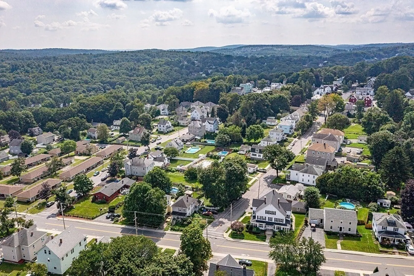
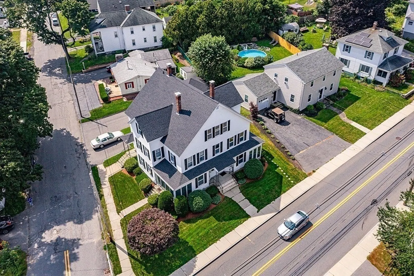
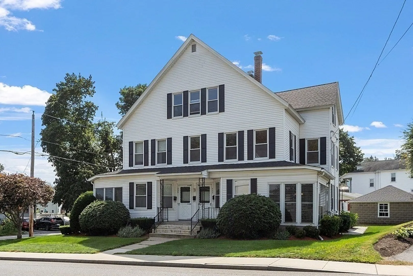
Exceptional investment opportunity, boasting three family units that have been meticulously maintained & offer a range of attractive features. With a prime location & a host of recent upgrades, this property is a standout choice. This well-maintained home is a testament to the care and attention it has received over the years. As you step inside, you'll immediately notice the timeless charm and character as well as hardwood floors that grace the interiors. Low maintenance vinyl siding, new roof (2022) and new natural gas furnaces/hot water tanks (2021) ensures energy efficiency. For the comfort of Unit #1, a mini-split air conditioning system was installed approximately two years ago. The property also boasts a two-car garage that adds to its overall appeal. It's convenient proximity to Central Park & downtown Clinton offers residents easy access to a vibrant community atmosphere. This compelling property also offers an effortless commute to Rt 495, Rt 190, Rt 290. Don't miss out!!!
-
Highlights
- Cooling: Unit 1(Ductless Mini-Split System)
- Parking Spots: 6
- Property Type: 3 Family
- Year Built: 1920
- Heating: Unit 1(Hot Water Radiators, Gas), Unit 2(Hot Water Radiators, Gas), Unit 3(Electric Baseboard)
- Property Class: Residential Income
- Total Rooms: 16
- Status: Closed
-
Additional Details
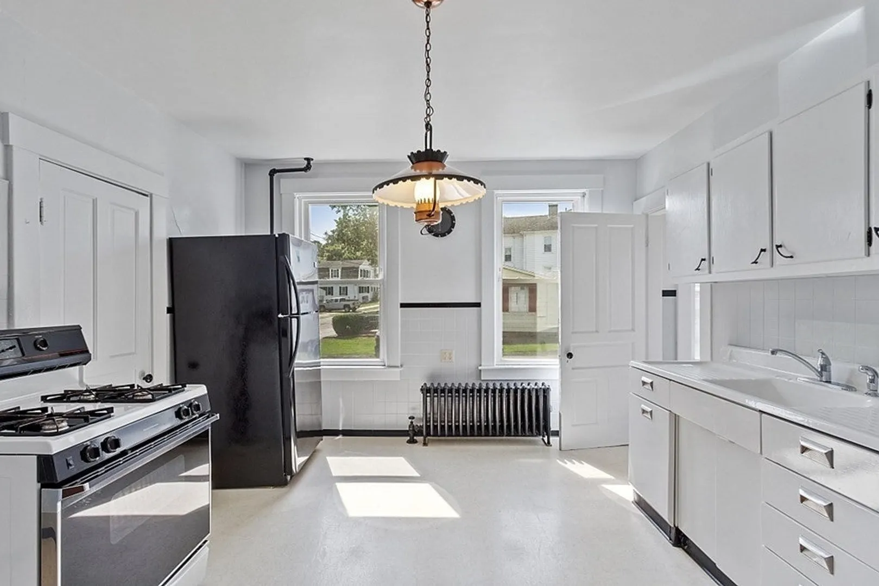
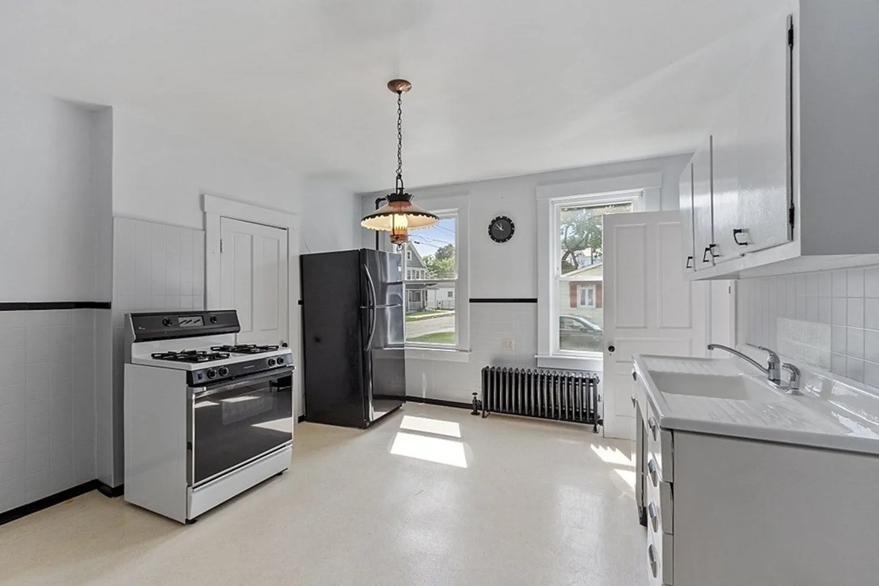
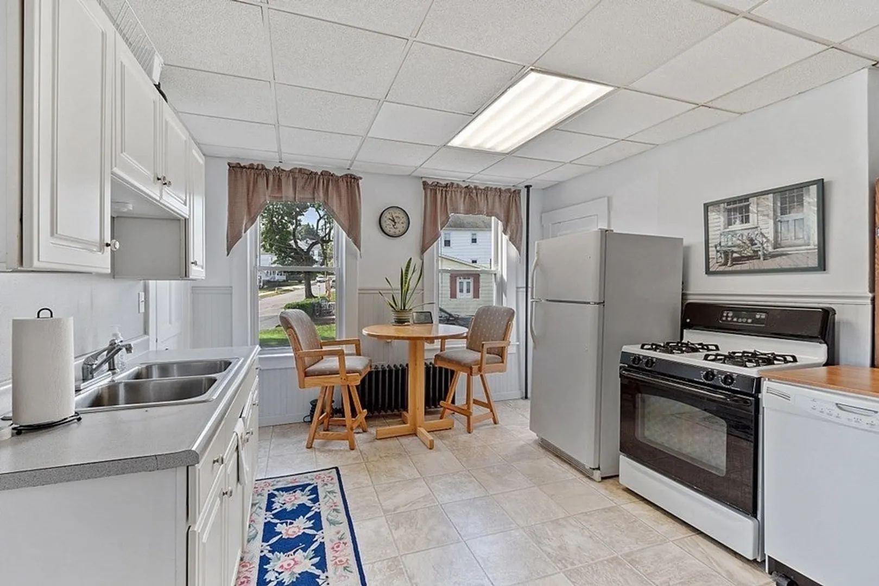
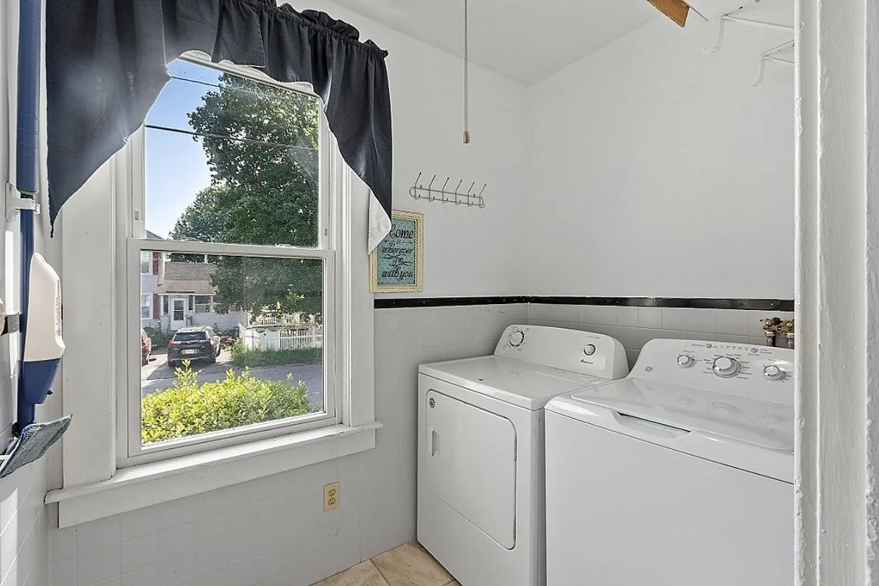
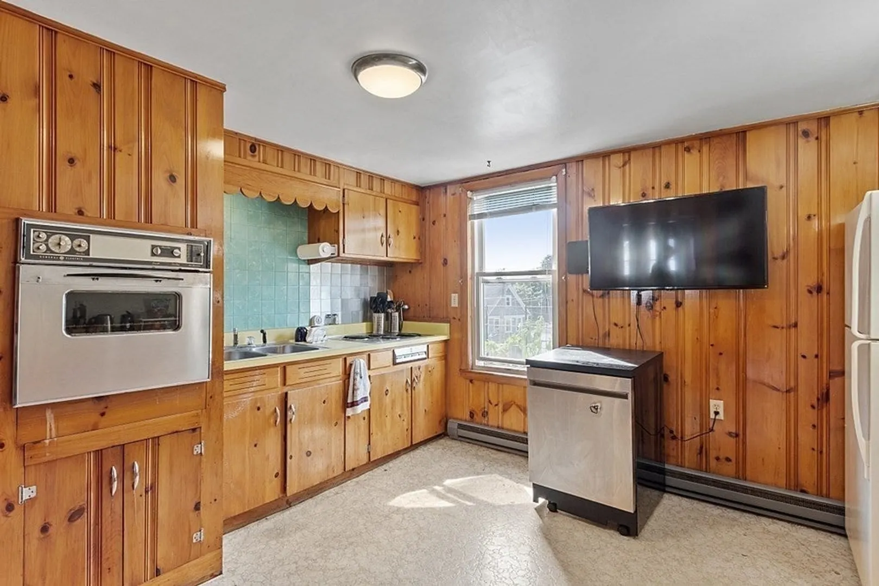
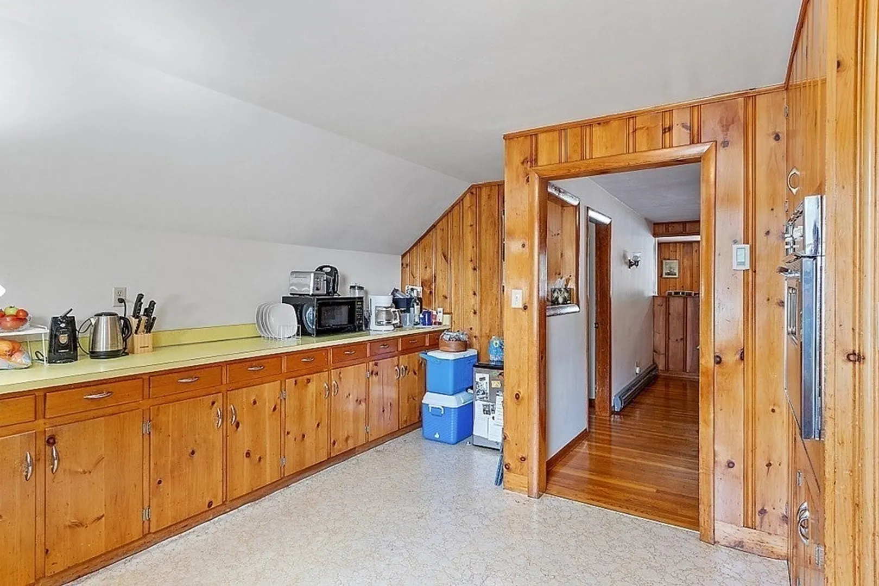
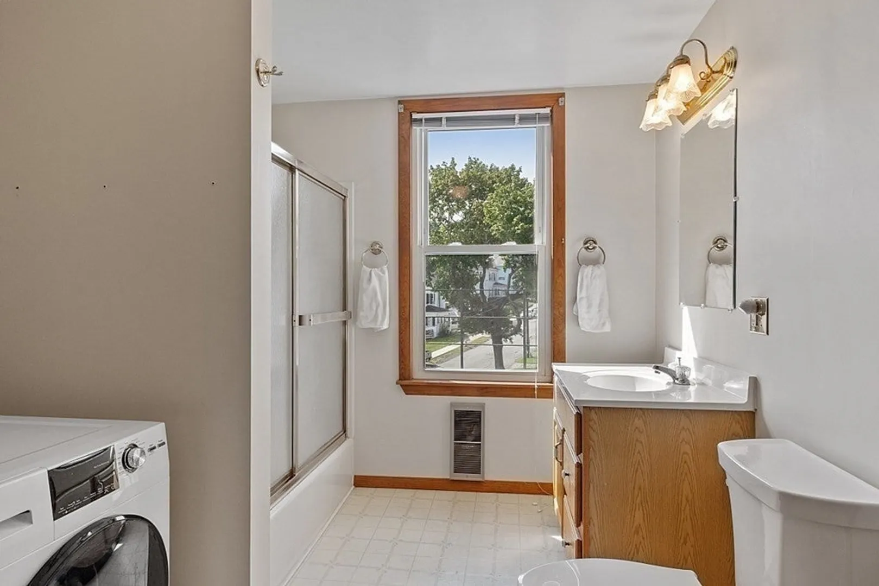
- Appliances: Unit 1(Range, Refrigerator, Washer, Dryer), Unit 2(Range, Refrigerator), Unit 3(Wall Oven, Countertop Range, Refrigerator), Utility Connections for Gas Range, Utility Connections for Electric Dryer, Utility Connections Varies per Unit
- Construction: Frame
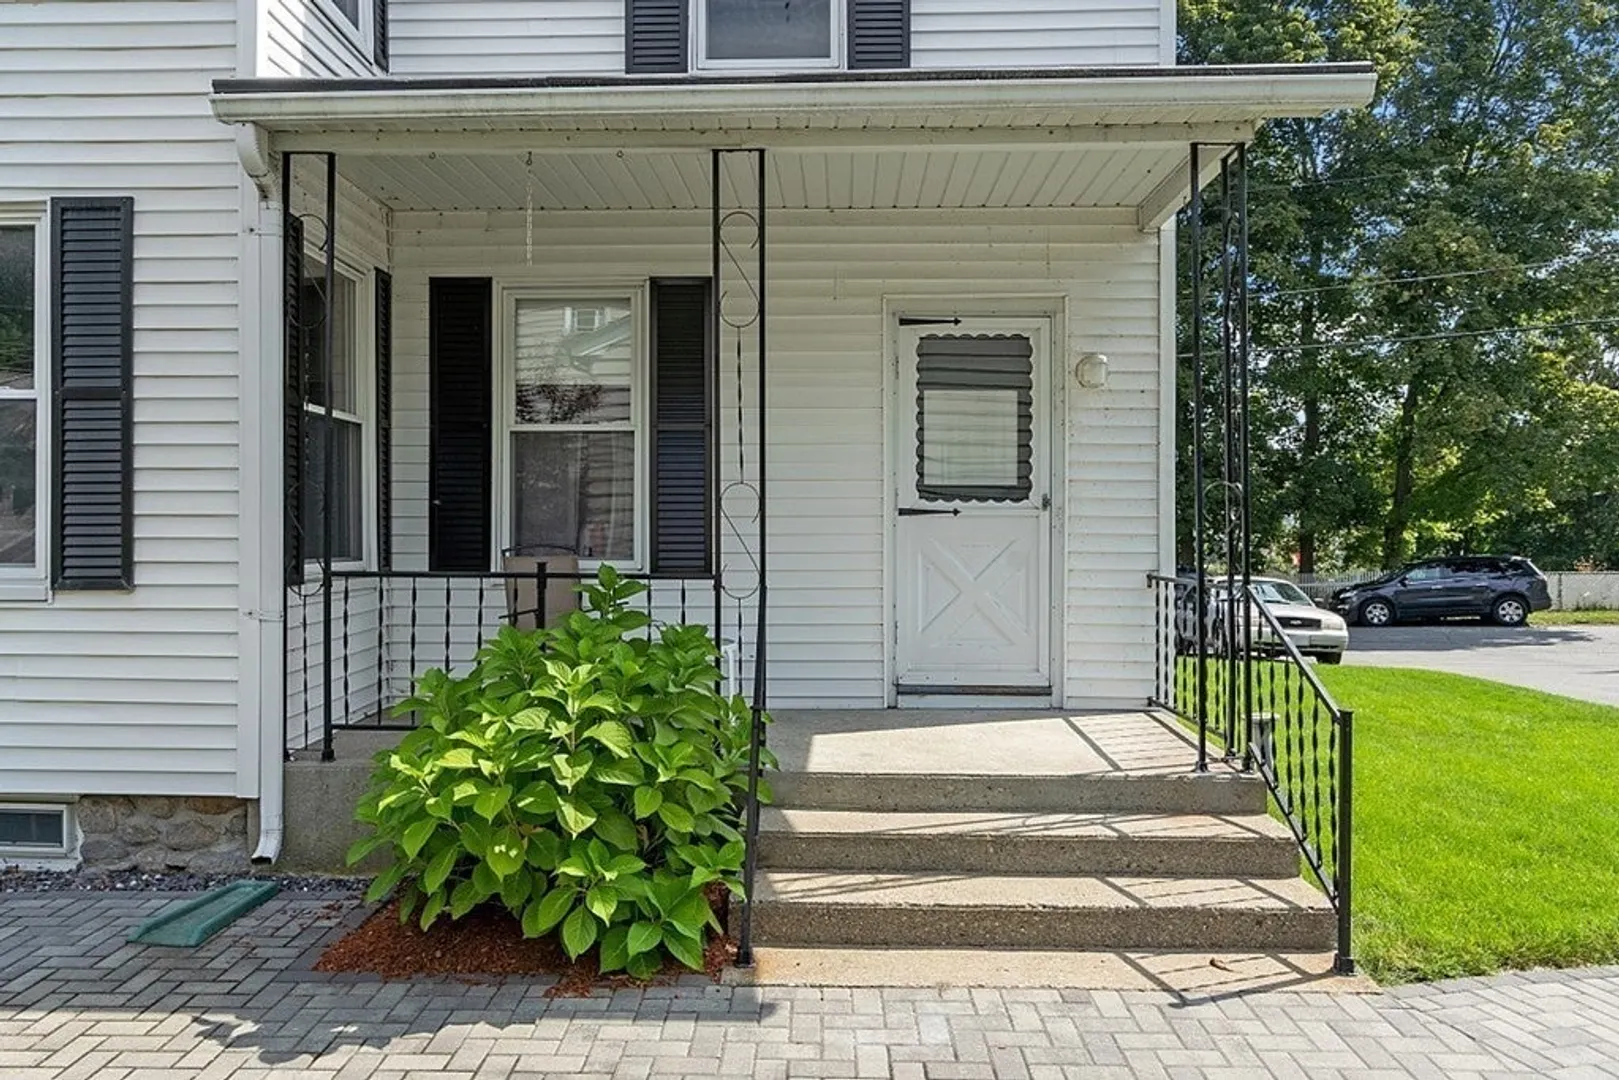
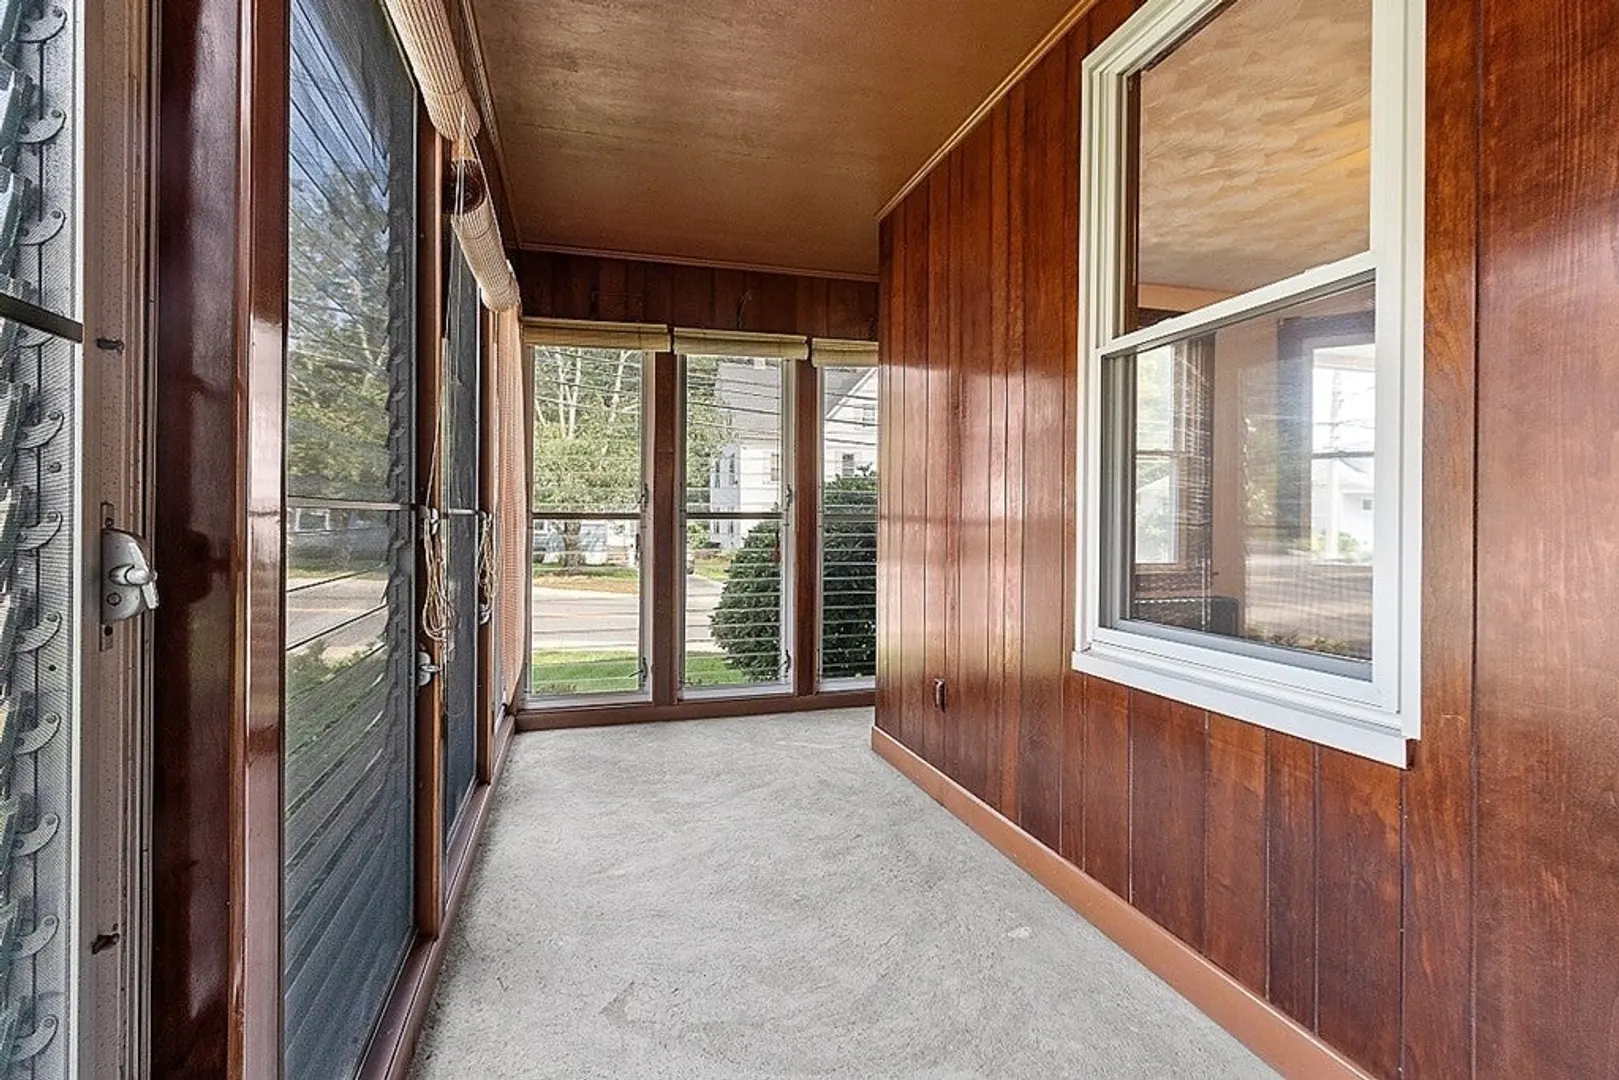
- Exterior Features: Porch, Porch - Screened, Gutters
- Foundation: Stone
- Lot Features: Corner Lot
- Roof: Shingle
- Year Built Details: Approximate
- Zoning: Res
- Basement: Full, Interior Entry, Bulkhead, Sump Pump, Concrete, Unfinished
- Exclusions: Tenants Own Their Portable Dishwashers, Washers/Dryers.
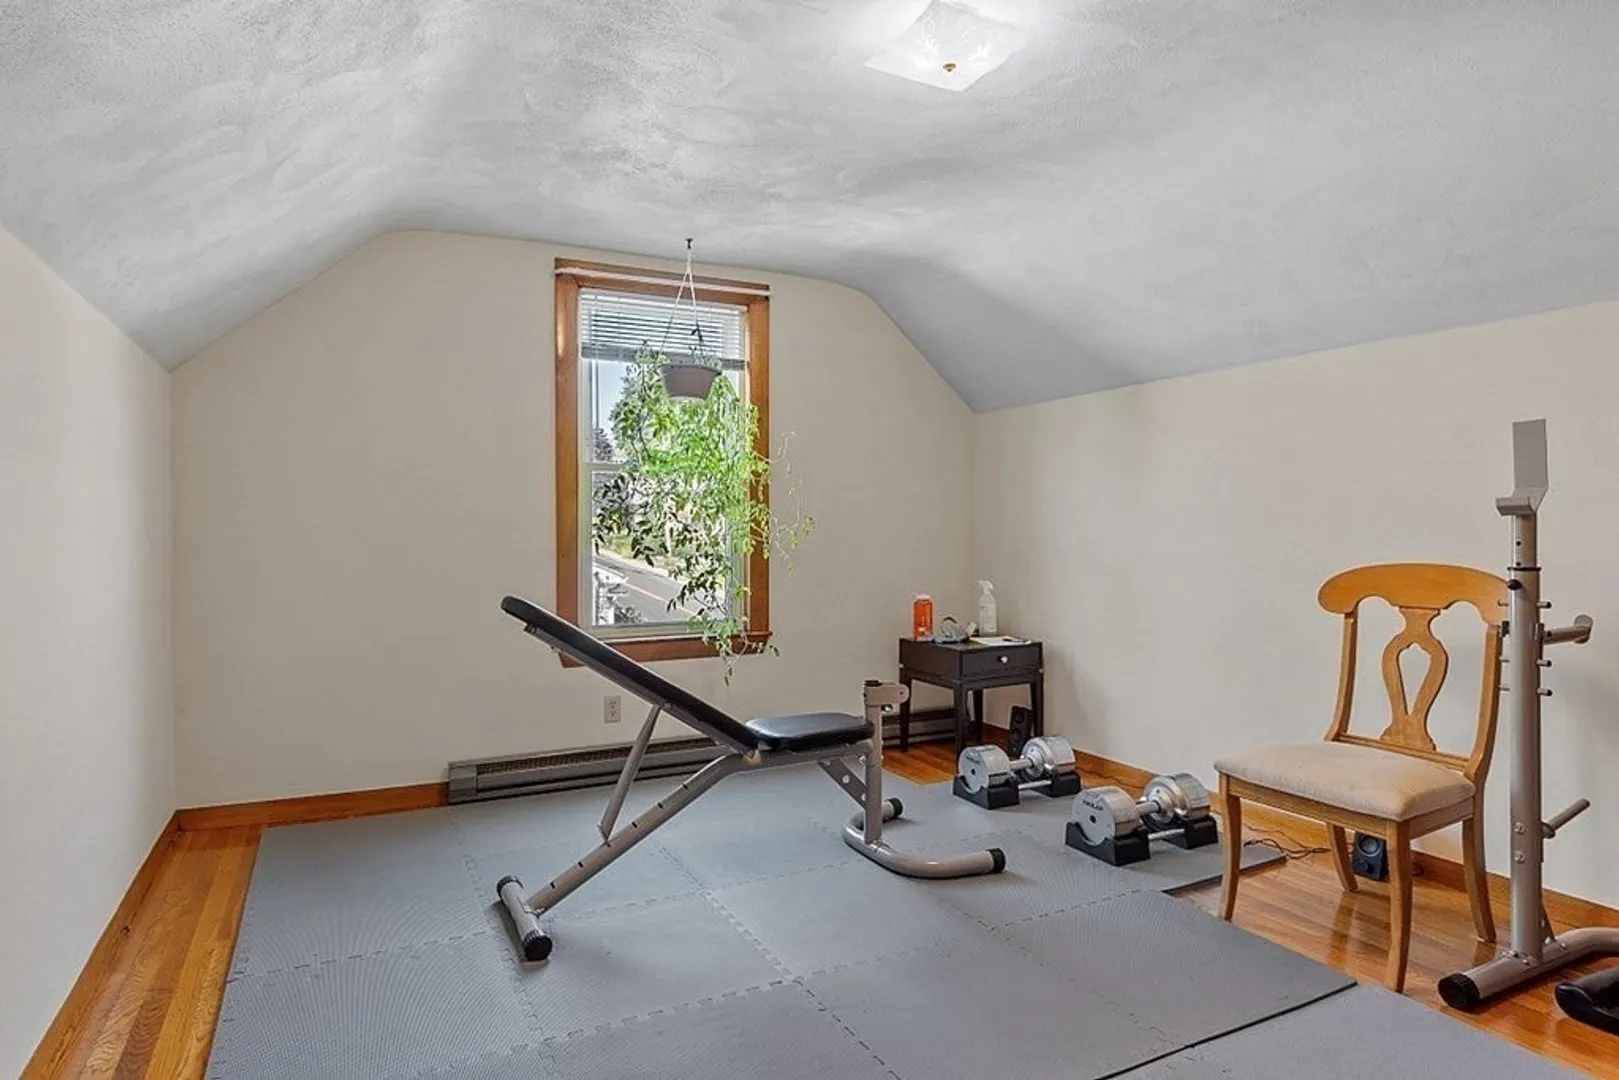
- Flooring: Vinyl, Carpet, Varies Per Unit, Hardwood, Unit 1(undefined), Unit 2(Hardwood Floors, Wall to Wall Carpet), Unit 3(Hardwood Floors)
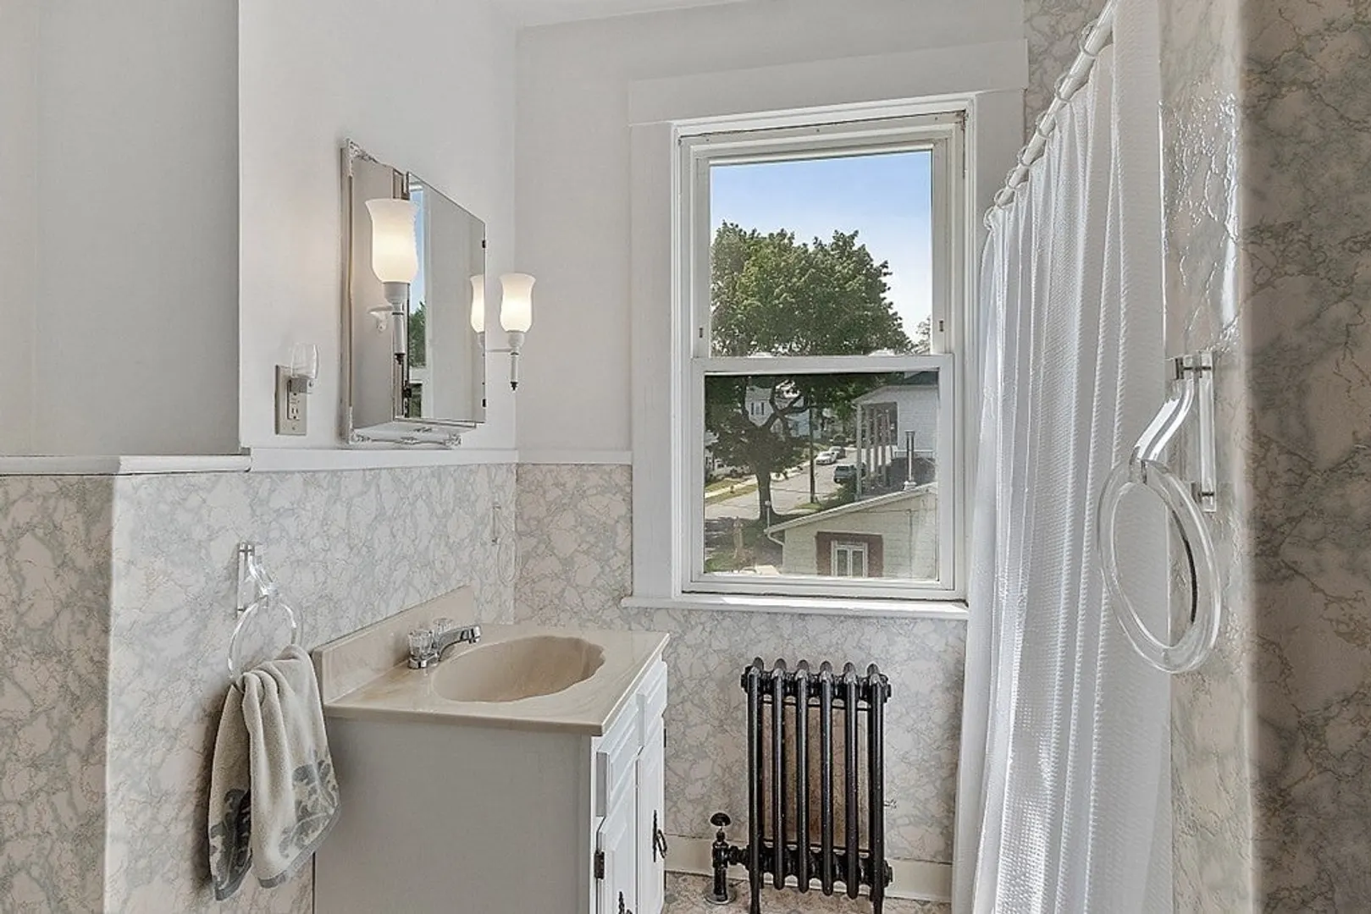
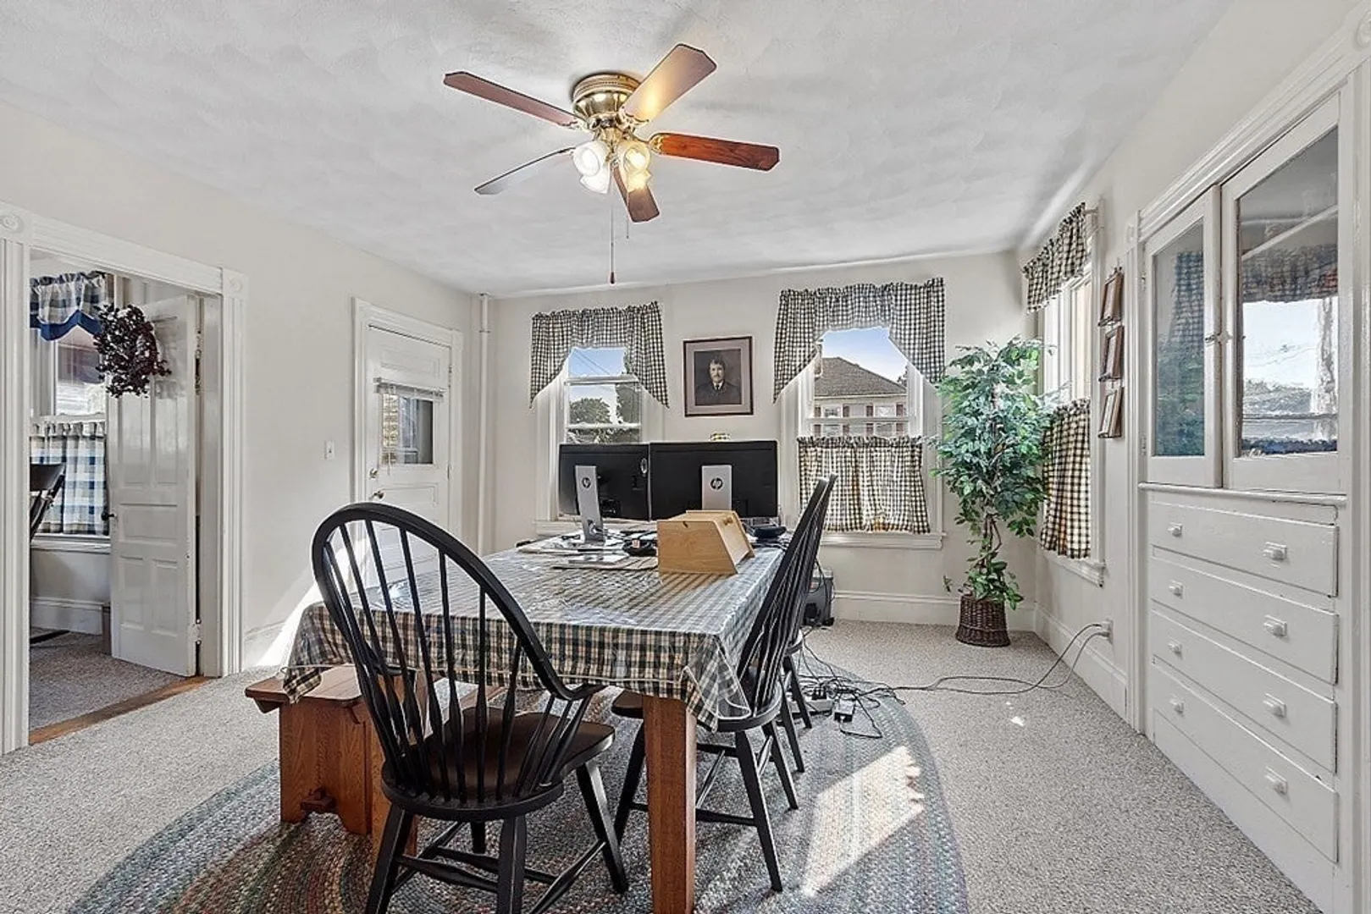
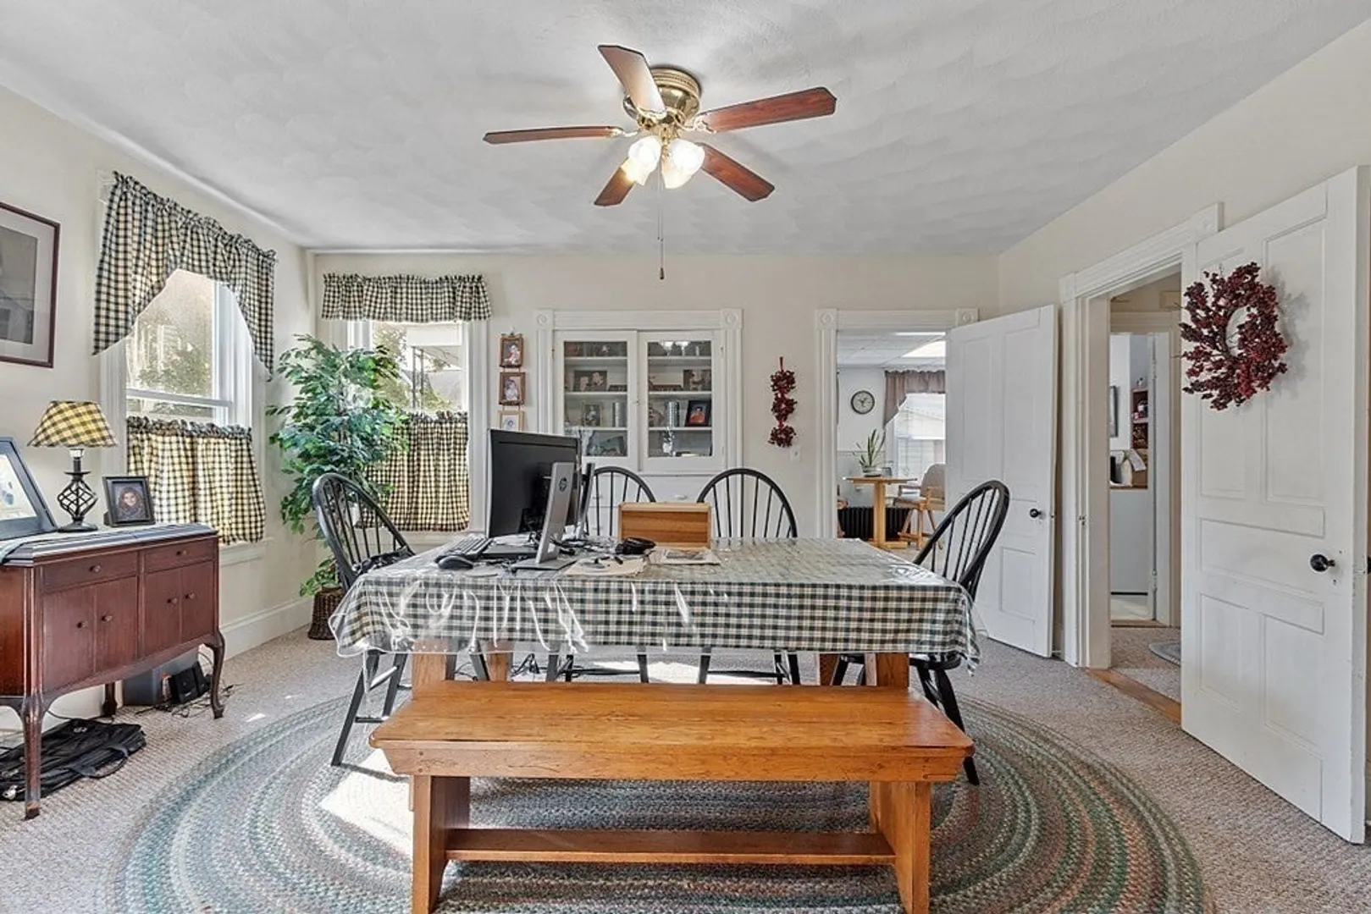
- Interior Features: Unit 1(Bathroom With Tub & Shower), Unit 2(Bathroom With Tub & Shower), Unit 3(Bathroom With Tub & Shower), Unit 1 Rooms(Living Room, Dining Room, Kitchen, Mudroom, Sunroom), Unit 2 Rooms(Living Room, Dining Room, Kitchen, Mudroom, Sunroom), Unit 3 Rooms(Kitchen, Living RM/Dining RM Combo, Loft)
- Road Frontage Type: Public
- Total Number of Units: 3
- Year Built Source: Public Records
-
Amenities
- Covered Parking Spaces: 2
- Parking Features: Paved Drive, Off Street, Assigned, Paved
-
Utilities
- Sewer: Public Sewer
- Water Source: Public
-
Fees / Taxes
- Assessed Value: $442,000
- Compensation Based On: Net Sale Price
- Rental Fee Includes: Unit 1(Water), Unit 2(Water), Unit 3(Water)
- Taxes: $5,910
- Buyer Agent Compensation: 2%
- Facilitator Compensation: 2%
- Tax Year: 2023
- Total Rent: $3,250
Similar Listings
Sold
41 Photos
Sold
37 Photos
Sold
40 Photos
Sold
31 Photos
Content © 2026 MLS Property Information Network, Inc. The information in this listing was gathered from third party resources including the seller and public records.
Listing information provided courtesy of Advisors Living - Wellesley.
MLS Property Information Network, Inc. and its subscribers disclaim any and all representations or warranties as to the accuracy of this information.
