
Sold!
$627,000
9
Beds
3
Baths
4,332
Living Area
-
Property Description
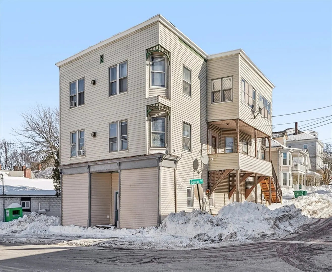
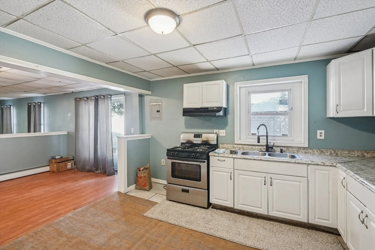
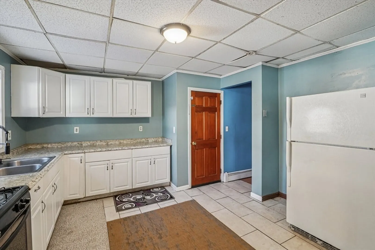
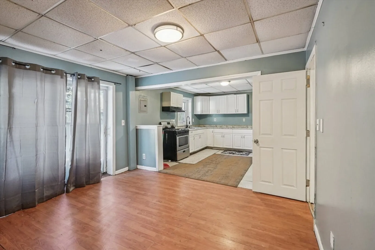
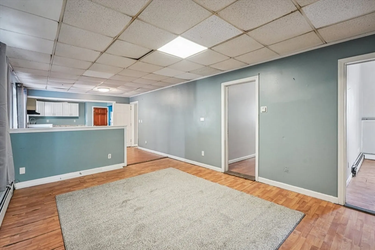
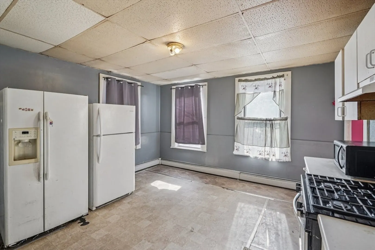
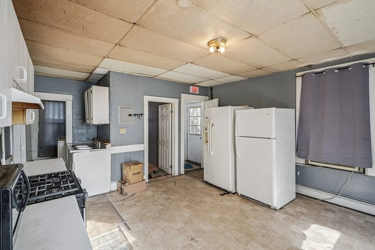
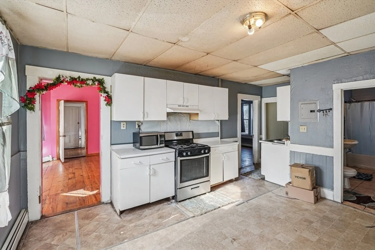
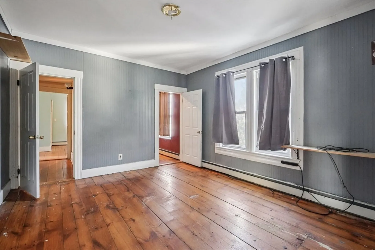
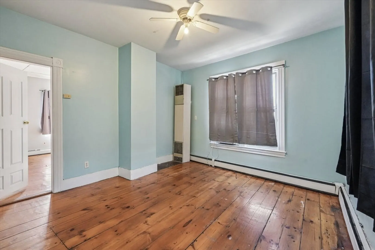
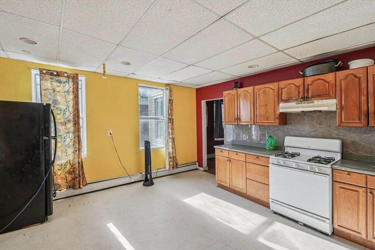
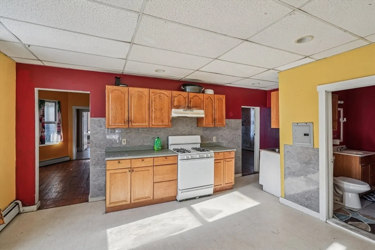
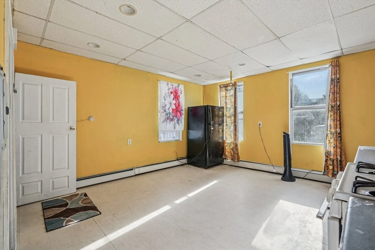
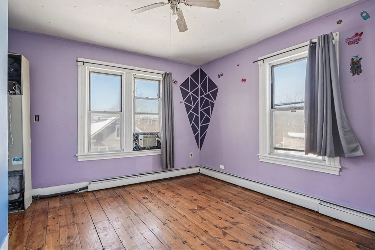
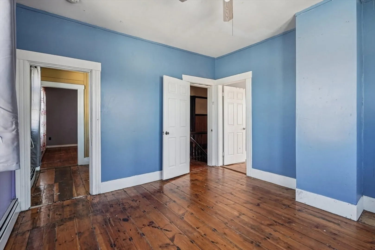
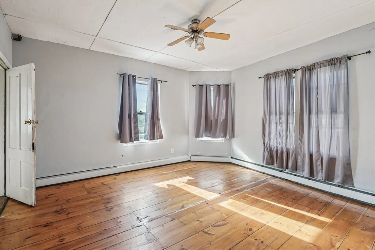
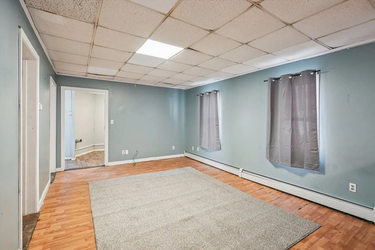
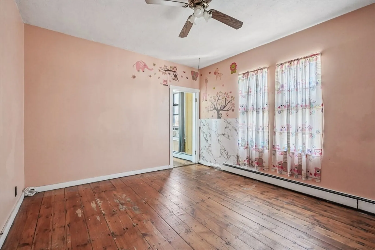
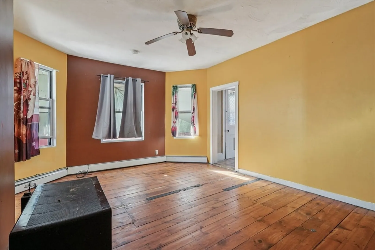
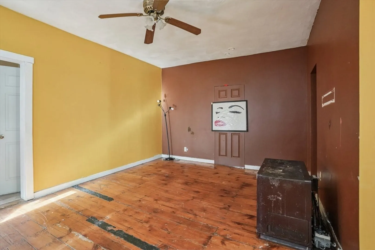
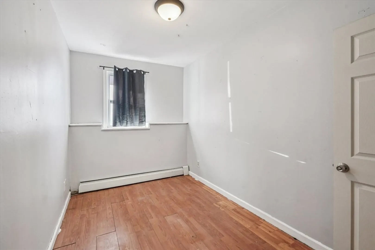
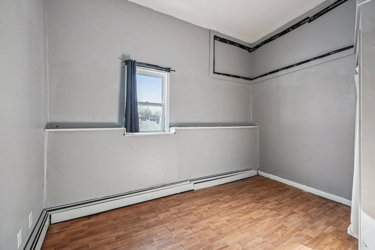
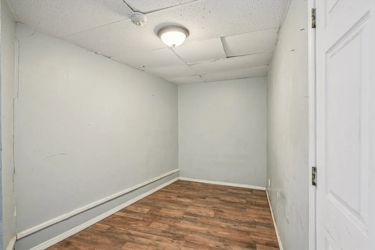
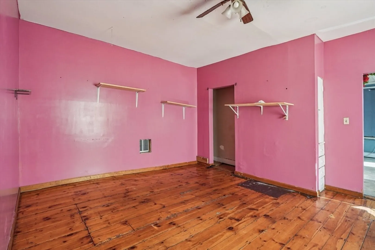
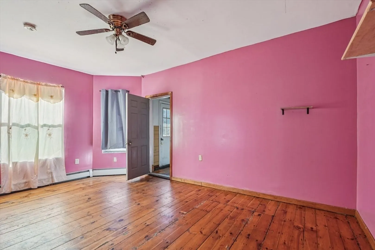
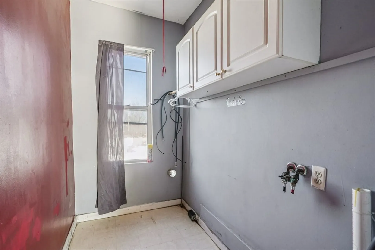
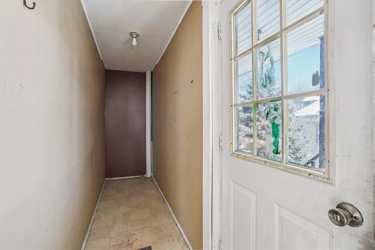
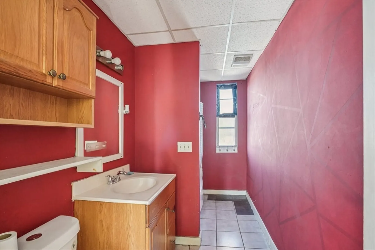
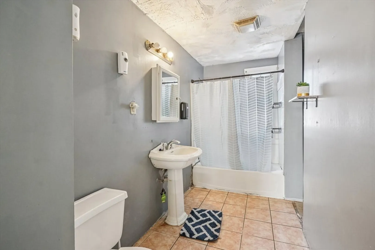
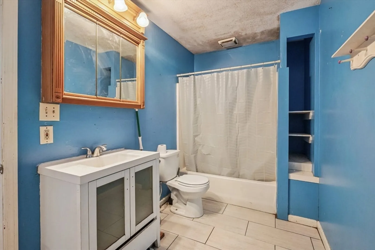
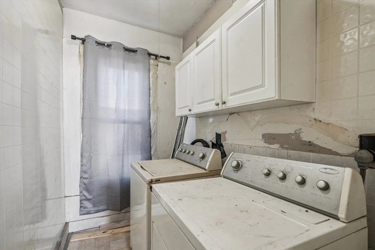
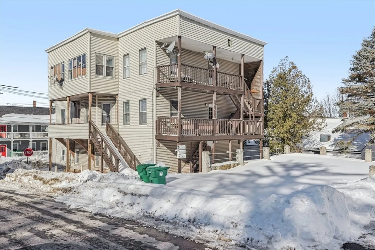
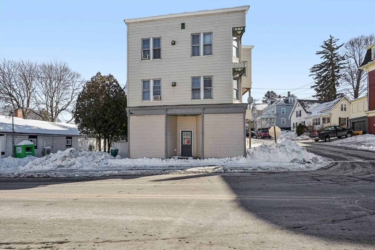
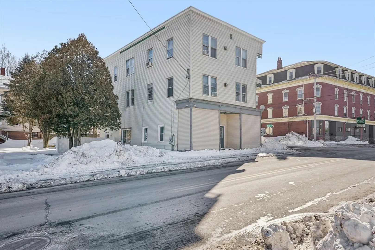
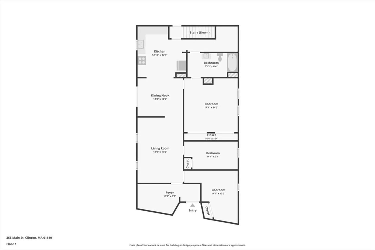
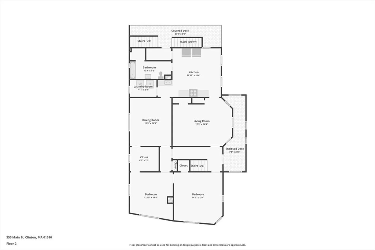
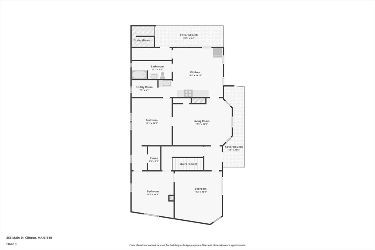
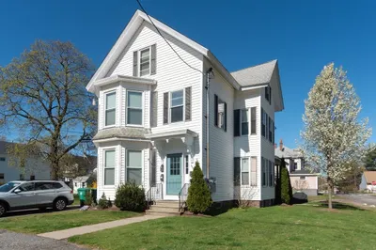
Seize a premier investment or owner-occupant opportunity with this substantial three-family residence perfectly situated on a corner lot in the heart of Clinton. Each of the three expansive units features a generous three-bedroom layout added convenience of in-unit laundry hook-ups. Strategically located for effortless commuting, the property offers rapid access to Route 2, I-495, and I-190, while remaining close to the town’s vibrant public amenities. The exterior is equally impressive, boasting a partially fenced yard and an abundance of paved, off-street parking, making this versatile building a standout choice for those seeking size, location, and functionality.
-
Highlights
- Heating: Baseboard, Natural Gas, Electric
- Parking Spots: 6
- Property Type: 3 Family
- Total Rooms: 15
- Status: Closed
- Levels: 3
- Property Class: Residential Income
- Stories: 3
- Year Built: 1900
-
Additional Details
- Appliances: Range, Refrigerator
- Construction: Frame
- Foundation: Stone
- Interior Features: Pantry, Living Room, Kitchen, Laundry Room
- Road Frontage Type: Public
- SqFt Source: Public Record
- Year Built Details: Approximate
- Zoning: R1
- Basement: Full, Interior Entry, Concrete
- Flooring: Wood, Tile, Vinyl
- Foundation Area: 1316
- Lot Features: Corner Lot
- Roof: Rubber
- Total Number of Units: 3
- Year Built Source: Public Records
-
Amenities
- Parking Features: Paved Drive, Off Street
-
Utilities
- Electric: Circuit Breakers, Individually Metered
- Water Source: Public
- Sewer: Public Sewer
-
Fees / Taxes
- Assessed Value: $439,500
- Tax Year: 2025
- Rental Fee Includes: Unit 1(Water), Unit 2(Water), Unit 3(Water)
- Taxes: $5,845
Similar Listings
Sold
39 Photos
Sold
38 Photos
Sold
32 Photos
Sold
25 Photos
Content © 2026 MLS Property Information Network, Inc. The information in this listing was gathered from third party resources including the seller and public records.
Listing information provided courtesy of One Stop Realty.
MLS Property Information Network, Inc. and its subscribers disclaim any and all representations or warranties as to the accuracy of this information.
