
Sold!
$873,000
1
Bed
1
Bath
408
Living Area
-
Property Description
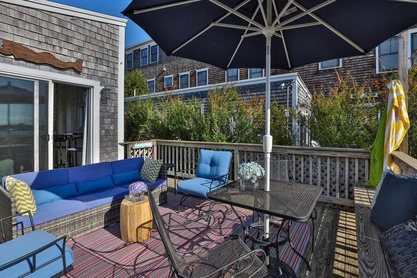
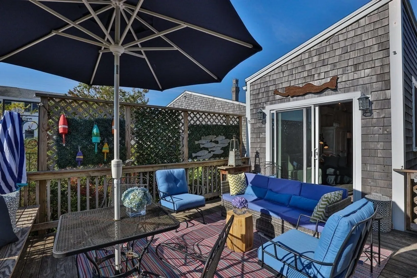
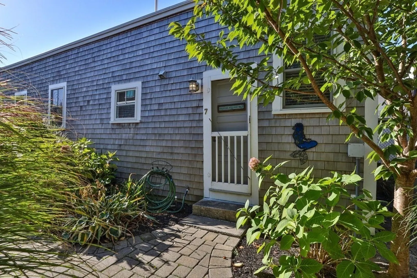
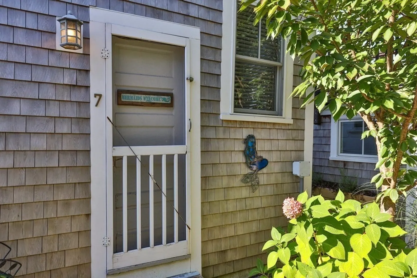
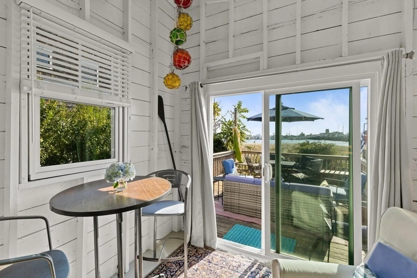
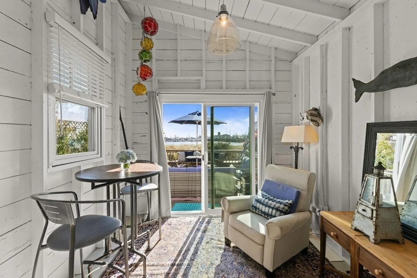
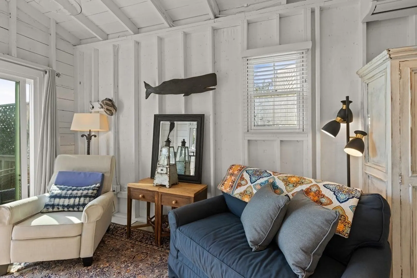
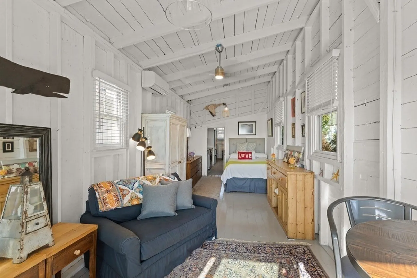
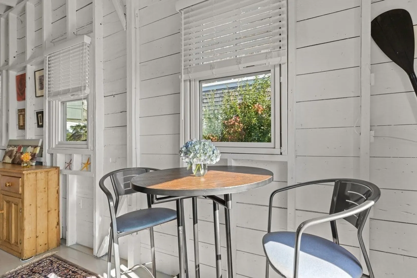
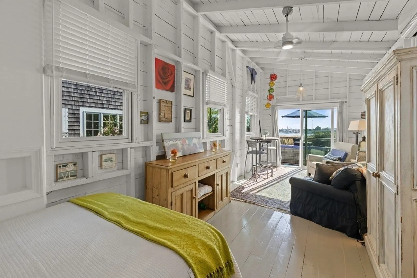
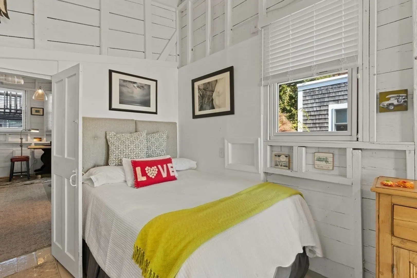
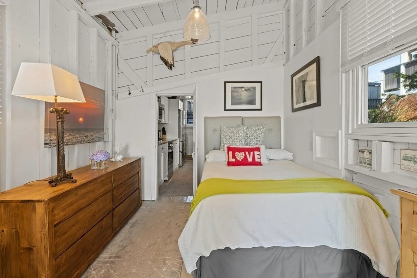
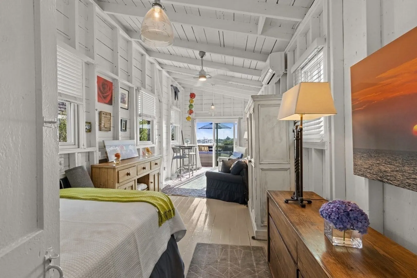
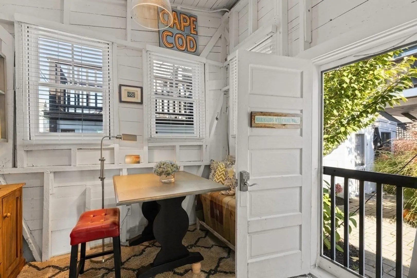
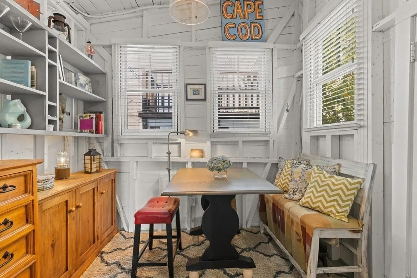
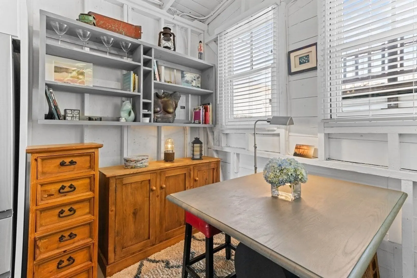
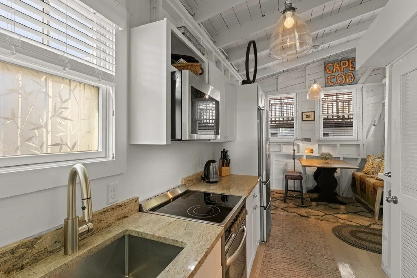
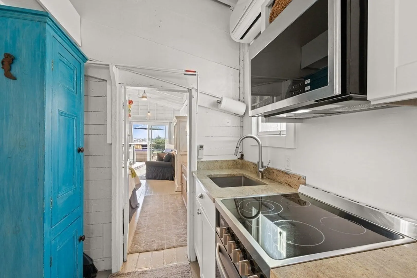
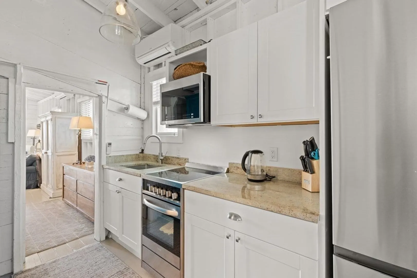
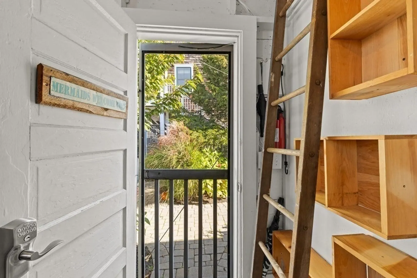
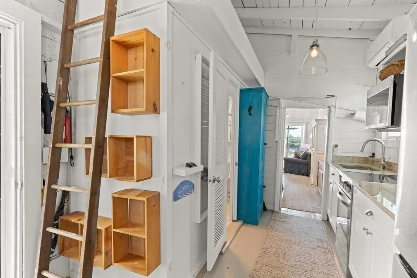
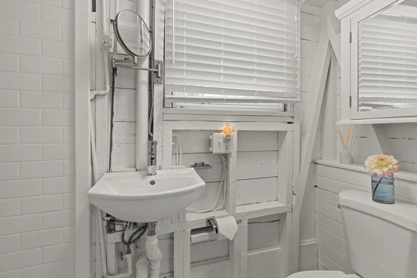
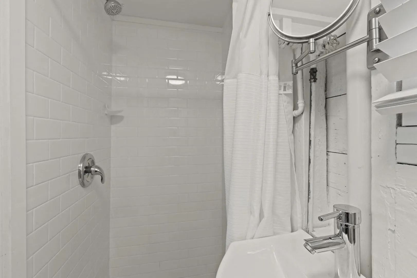
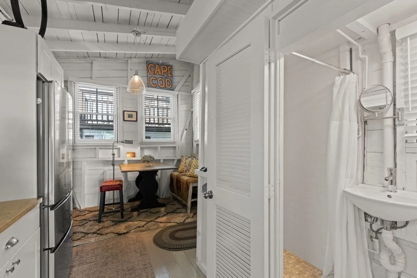
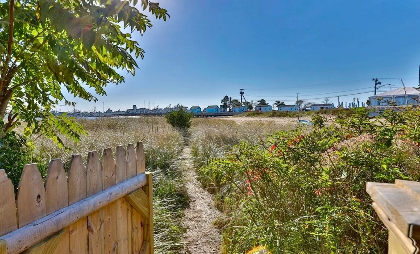
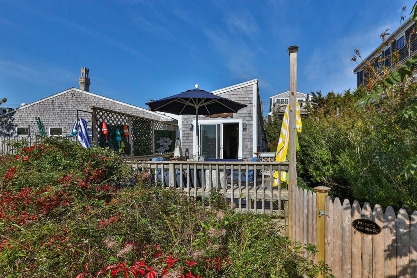
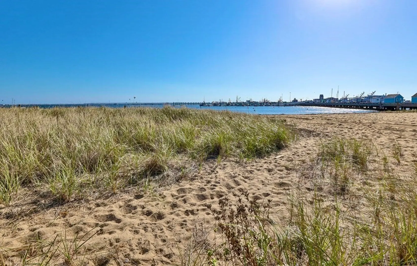
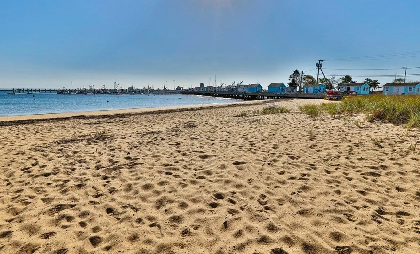
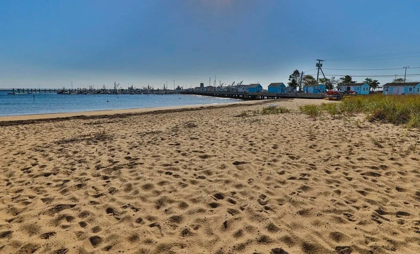
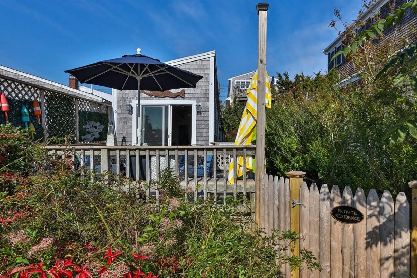
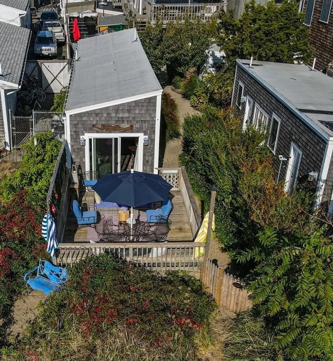
Nestled in the heart of town, discover this charming free-standing Cape Cod cottage, a true hidden gem surrounded by magnificent hydrangeas and swaying tall grasses. With one bedroom and a bonus loft, offering 396 square feet of space, this cottage boasts high ceilings reminiscent of the historic dune shacks of yesteryear. It seamlessly combines the allure of the past with the modern comforts of today's active lifestyle, including convenient laundry and ample storage. Just a stone's throw away from Provincetown's Bay Front Beach and Macmillan Pier, this east-facing cottage provides you and your guests with a front-row seat to witness breathtaking sunrises and the mesmerizing rise of the full moon. The outdoor deck becomes your personal sanctuary, where you can bask in the gentle summer evening breezes, the soothing scent of the salty sea air, and a panoramic display of stars that light up the night sky - the ideal formula for bidding good night in style.
-
Highlights
- Cooling: Wall Unit(s), Heat Pump
- HOA Fee: $763
- Property Type: Condominium
- Unit Number: 7
- Status: Closed
- Heating: Forced Air, Heat Pump, Electric
- Property Class: Residential
- Total Rooms: 3
- Year Built: 1940
-
Additional Details
- Basement: N
- Year Built Details: Approximate
- Zoning: Tcc
- Total Number of Units: 10
- Year Built Source: Public Records
-
Amenities
- Waerfront: Yes
- Waterfront Features: Waterfront, Beach Front, Bay, Harbor, Frontage, Walk to, Direct Access, Private, 0 to 1/10 Mile To Beach
-
Utilities
- Sewer: Public Sewer
- Water Source: Public
-
Fees / Taxes
- Assessed Value: $696,600
- Compensation Based On: Net Sale Price
- HOA Fee Frequency: Quarterly
- Tax Year: 2023
- Buyer Agent Compensation: 2.5%
- Facilitator Compensation: 1%
- HOA Fee Includes: Insurance, Reserve Funds
- Taxes: $4,513
Similar Listings
Sold
40 Photos
Sold
24 Photos
Sold
38 Photos
Sold
26 Photos
41 Bradford Street Extension #1
Provincetown, MA 02657
$999,000
1
Bed
1/1
Bath
700
Sqft
View Details
Content © 2026 MLS Property Information Network, Inc. The information in this listing was gathered from third party resources including the seller and public records.
Listing information provided courtesy of Gibson Sotheby's International Realty.
MLS Property Information Network, Inc. and its subscribers disclaim any and all representations or warranties as to the accuracy of this information.
