
Sold!
$900,000
4
Beds
2
Baths
2,136
Living Area
-
Property Description
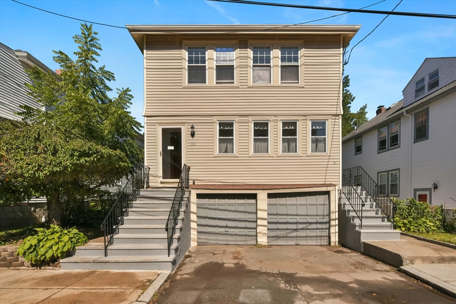
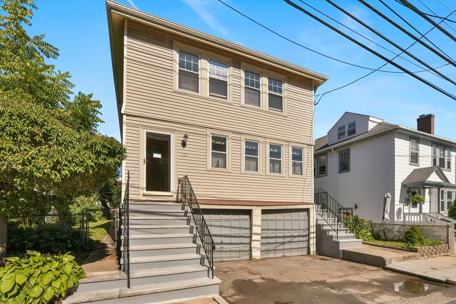
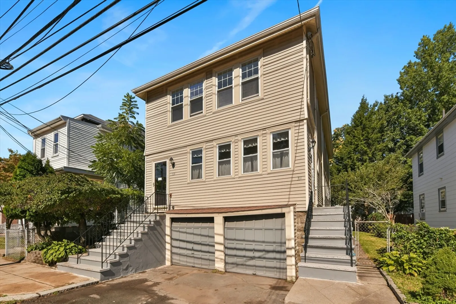
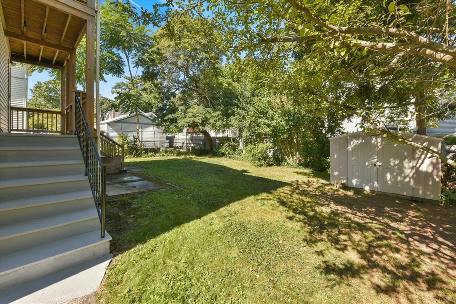
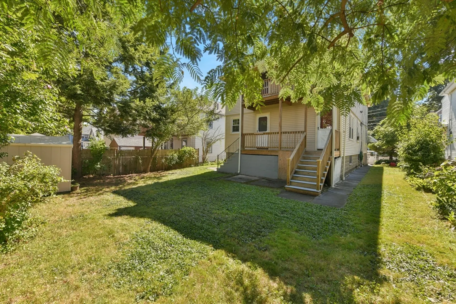
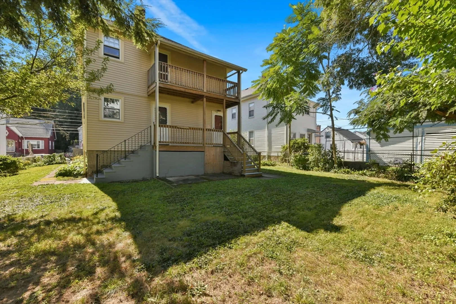
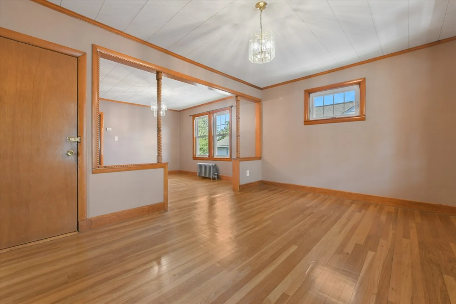
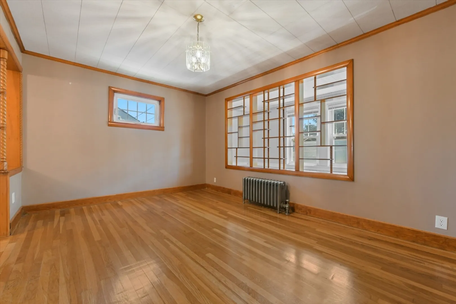
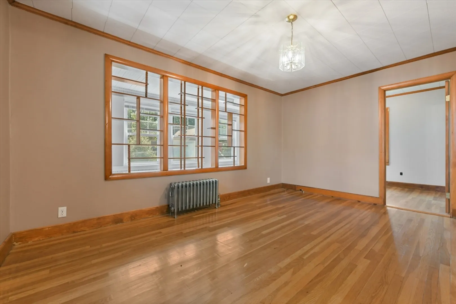
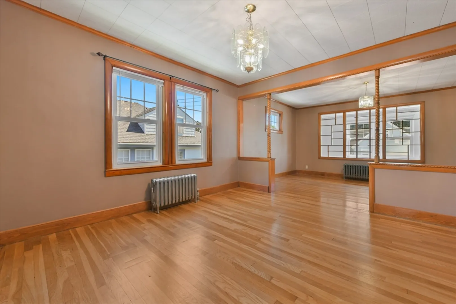
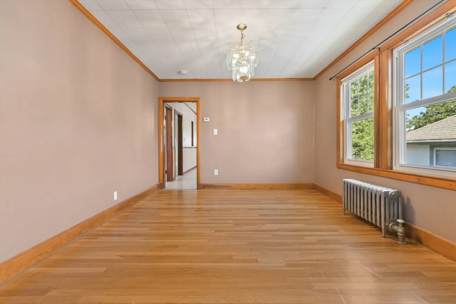
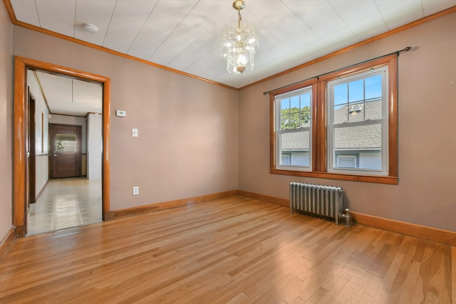
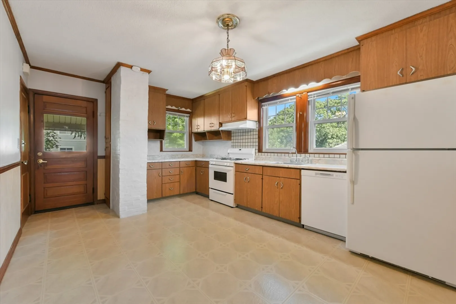
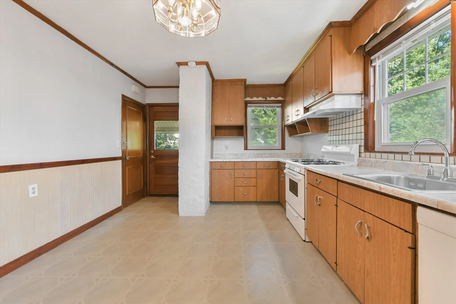
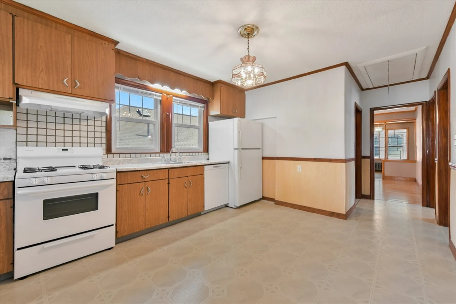
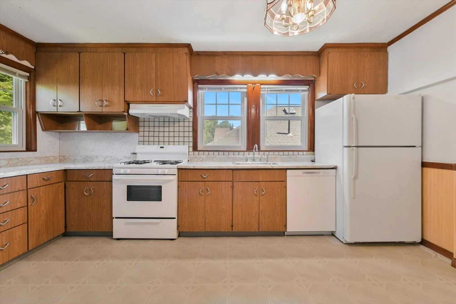
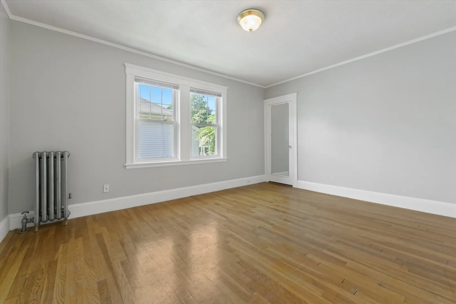
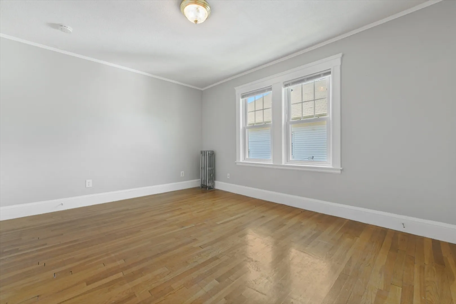
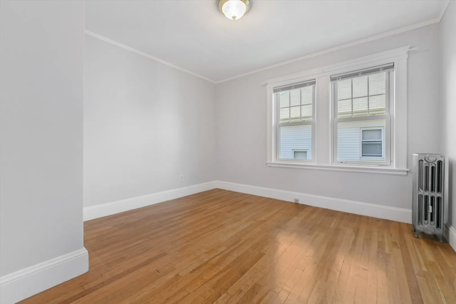
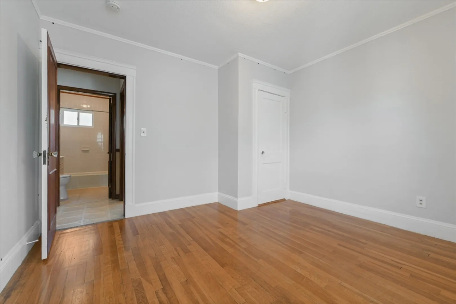
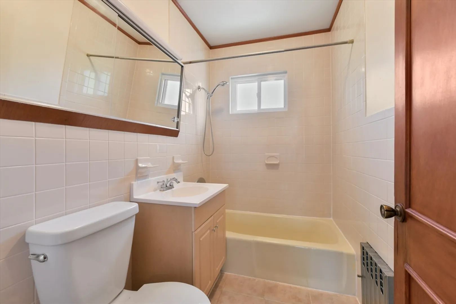
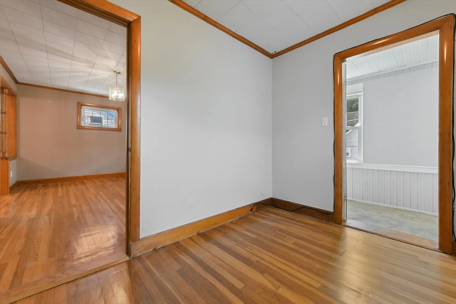
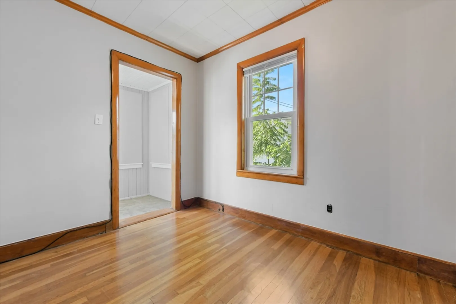
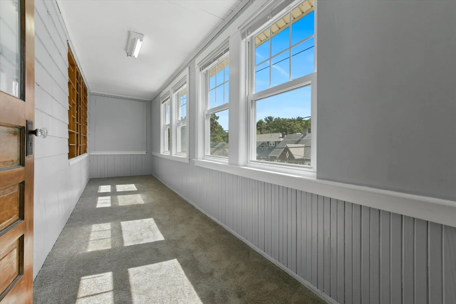
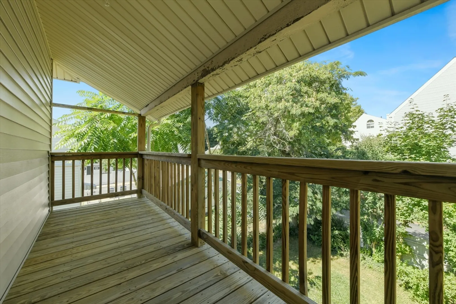
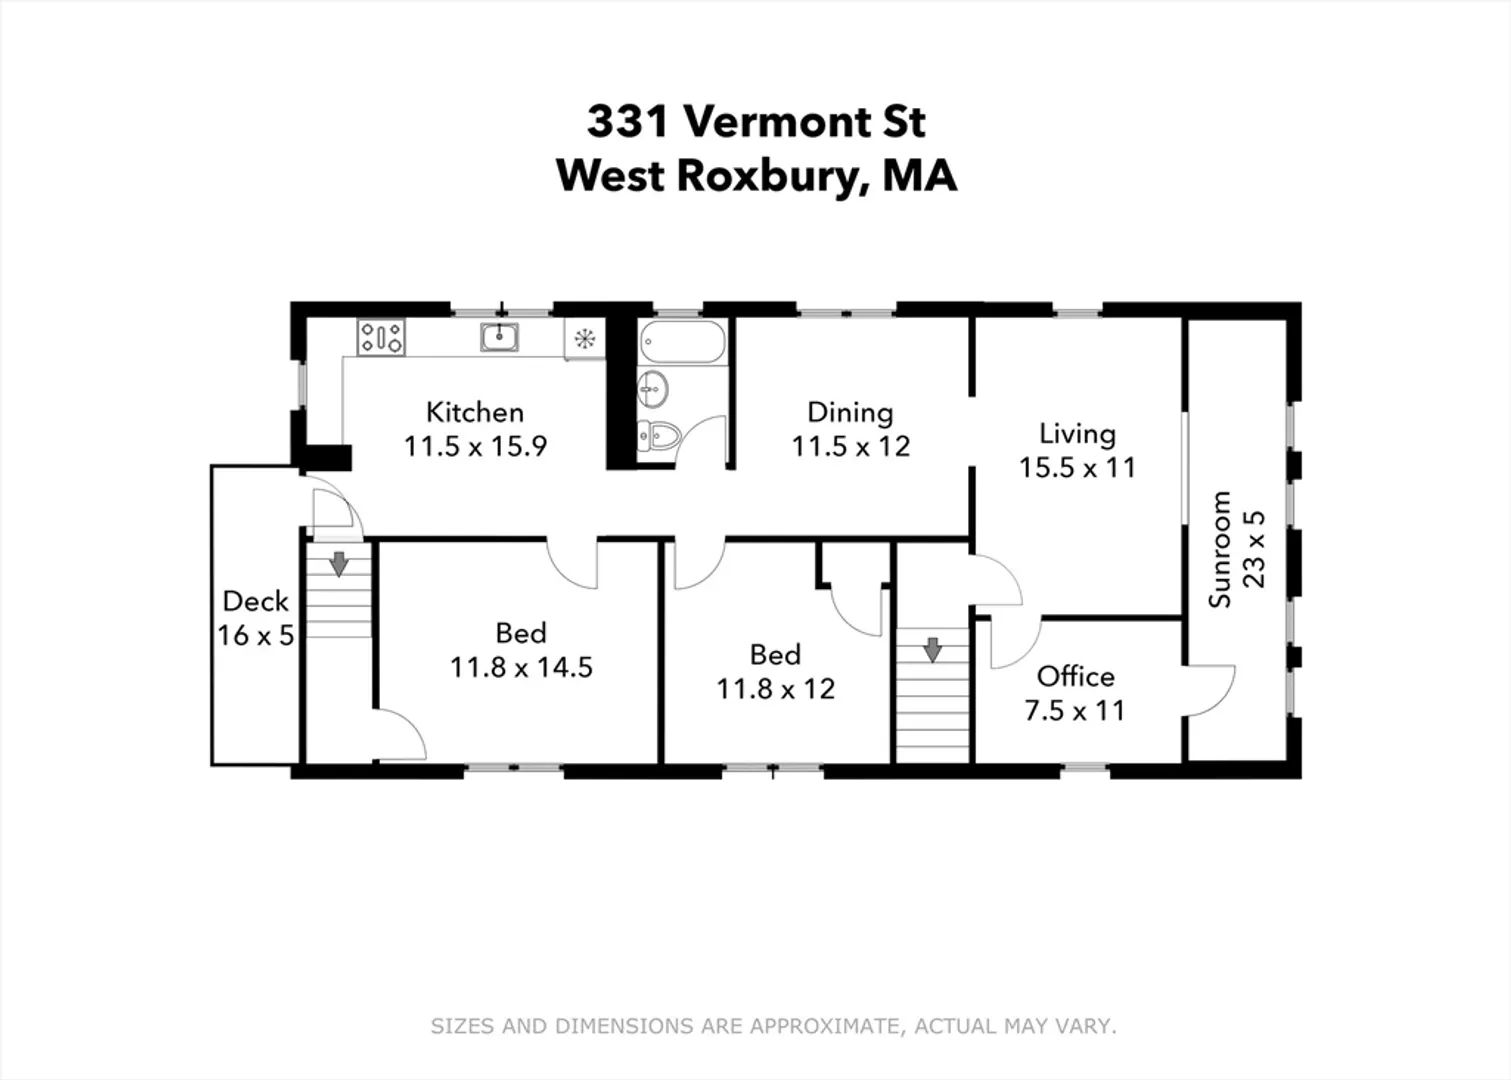
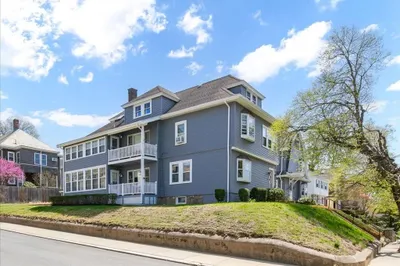
Extra spacious, super well maintained two family home located in highly desired West Roxbury neighborhood and within walking distance to bus stop, shopping, restaurants and more! Unit 1 features 5 big rooms including an extra spacious living room, formal dining room, eat-in kitchen, 2 good sized bedrooms and a full bath and rear deck. Unit 2 consists of 6 big rooms including an extra spacious living room, formal dining room, eat-in kitchen, 2 good sized bedrooms, sunroom, full bath and rear deck. Other features include loads of original detail, beautiful hardwood floors, big basement, 2 car garage and private rear yard! Details and updates sheet attached to MLS listing. Property to be sold with first floor tenant (tenant-at-will) remaining. First showings at open house on Sunday, September 8 from 1-3 pm. Offers due on Tuesday, September 10 at 2:00 pm. Note: Attached floor plan is for unit 2. Floor plan for unit 1 is similar but not exact. Photos shown are of unit 2 only.
-
Highlights
- Area: West Roxbury
- Parking Spots: 2
- Property Type: Multi Family
- Year Built: 1920
- Heating: Steam, Natural Gas
- Property Class: Residential Income
- Total Rooms: 11
- Status: Closed
-
Additional Details
- Basement: Full
- Foundation: Block, Stone
- Total Number of Units: 2
- Year Built Source: Public Records
- Flooring: Hardwood
- Interior Features: Living Room, Dining Room, Kitchen, Sunroom
- Year Built Details: Approximate
- Zoning: R2
-
Amenities
- Community Features: Public Transportation
- Parking Features: Paved Drive, Off Street
- Covered Parking Spaces: 2
-
Utilities
- Electric: Circuit Breakers
- Water Source: Public
- Sewer: Public Sewer
-
Fees / Taxes
- Assessed Value: $753,700
- Tax Year: 2024
- Total Rent: $1,500
- Compensation Based On: Net Sale Price
- Taxes: $8,215
Similar Listings
Sold
13 Photos
Sold
39 Photos
Sold
12 Photos
Sold
41 Photos
Content © 2026 MLS Property Information Network, Inc. The information in this listing was gathered from third party resources including the seller and public records.
Listing information provided courtesy of Treon Realty Group.
MLS Property Information Network, Inc. and its subscribers disclaim any and all representations or warranties as to the accuracy of this information.
