
Sold!
$547,400
3
Beds
2/1
Baths
2,048
Living Area
-
Property Description
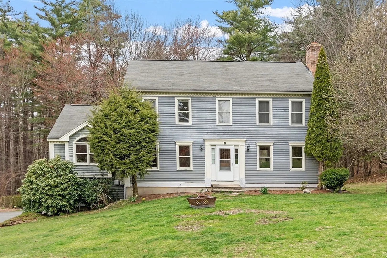
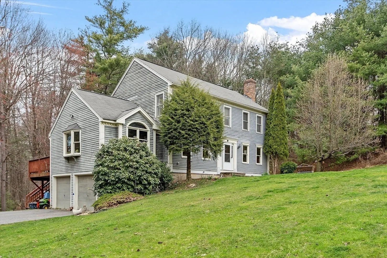
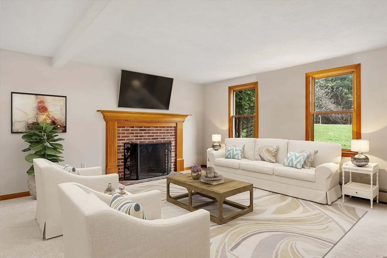
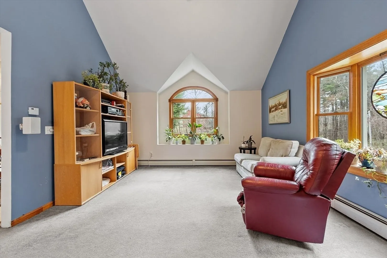
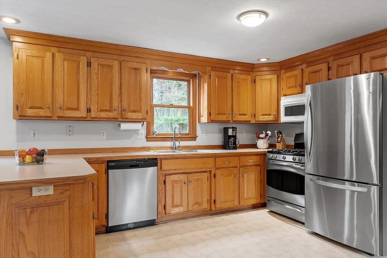
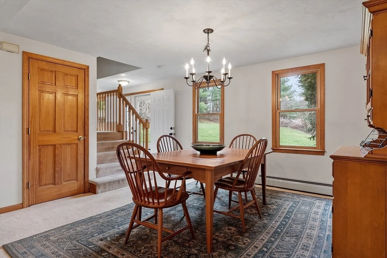
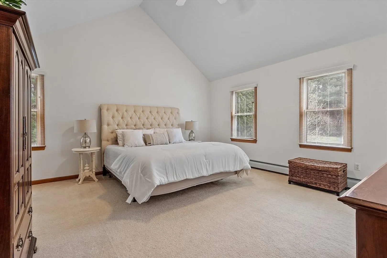
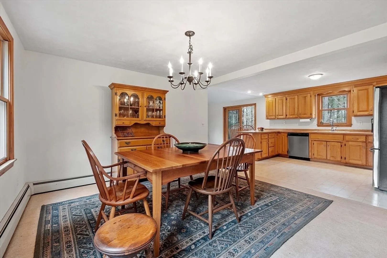
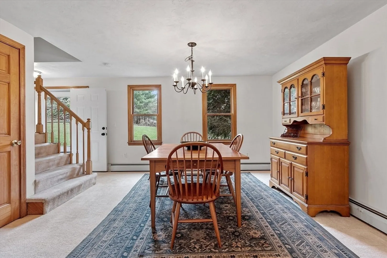
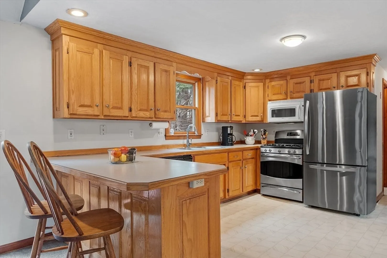
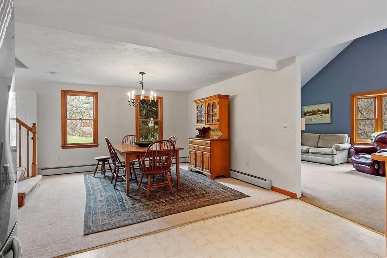
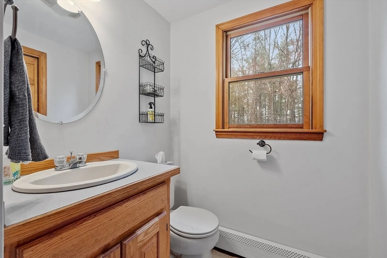
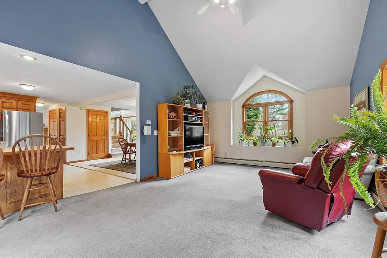
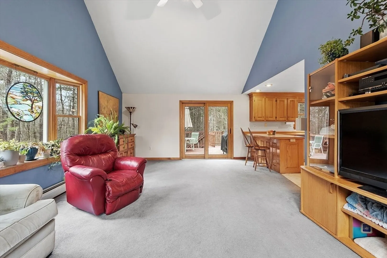
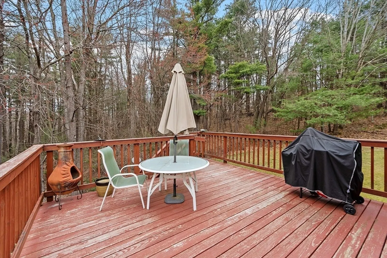
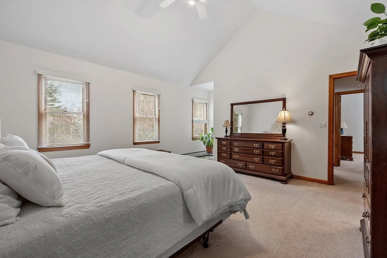
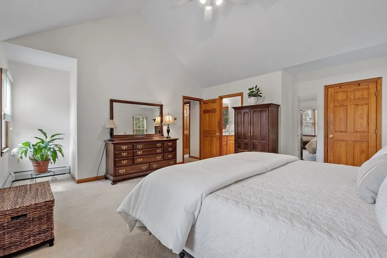
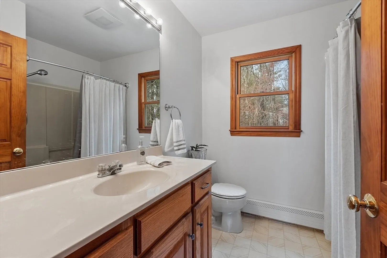
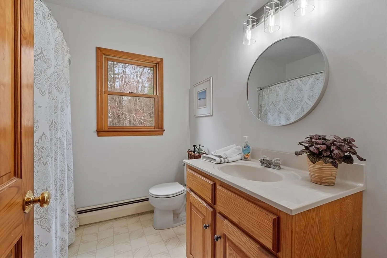
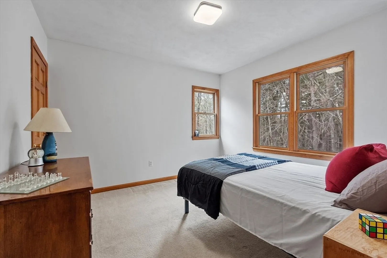
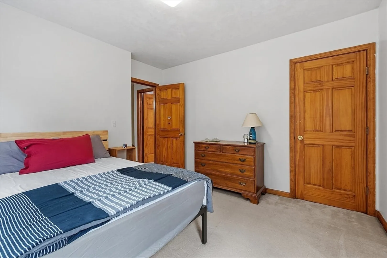
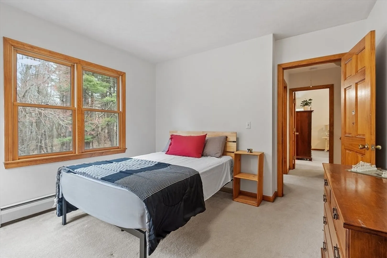
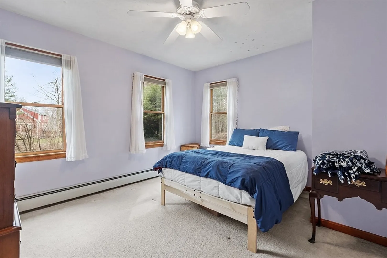
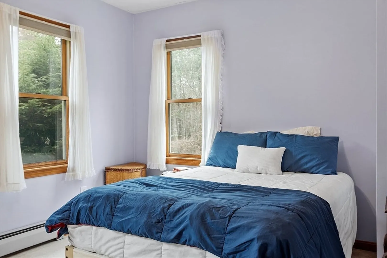
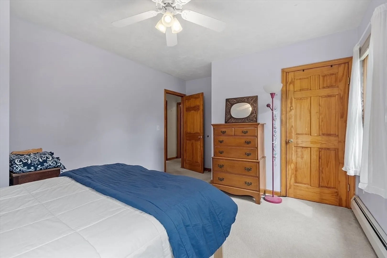
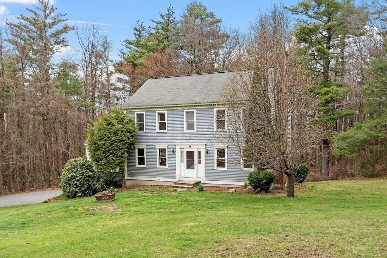
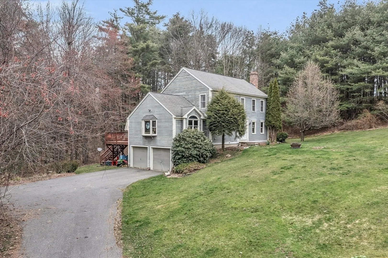
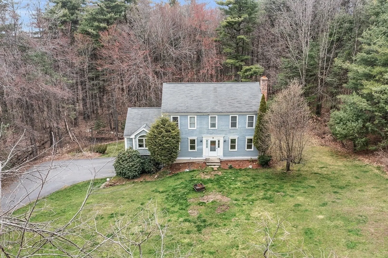
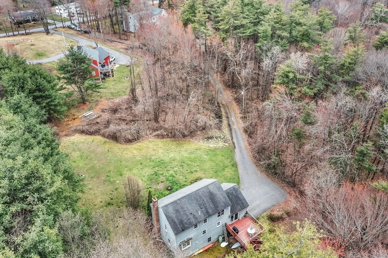
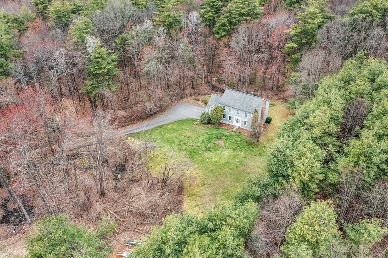
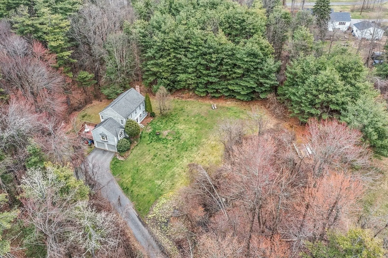
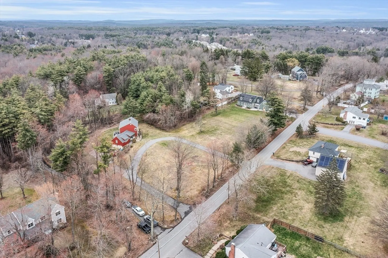
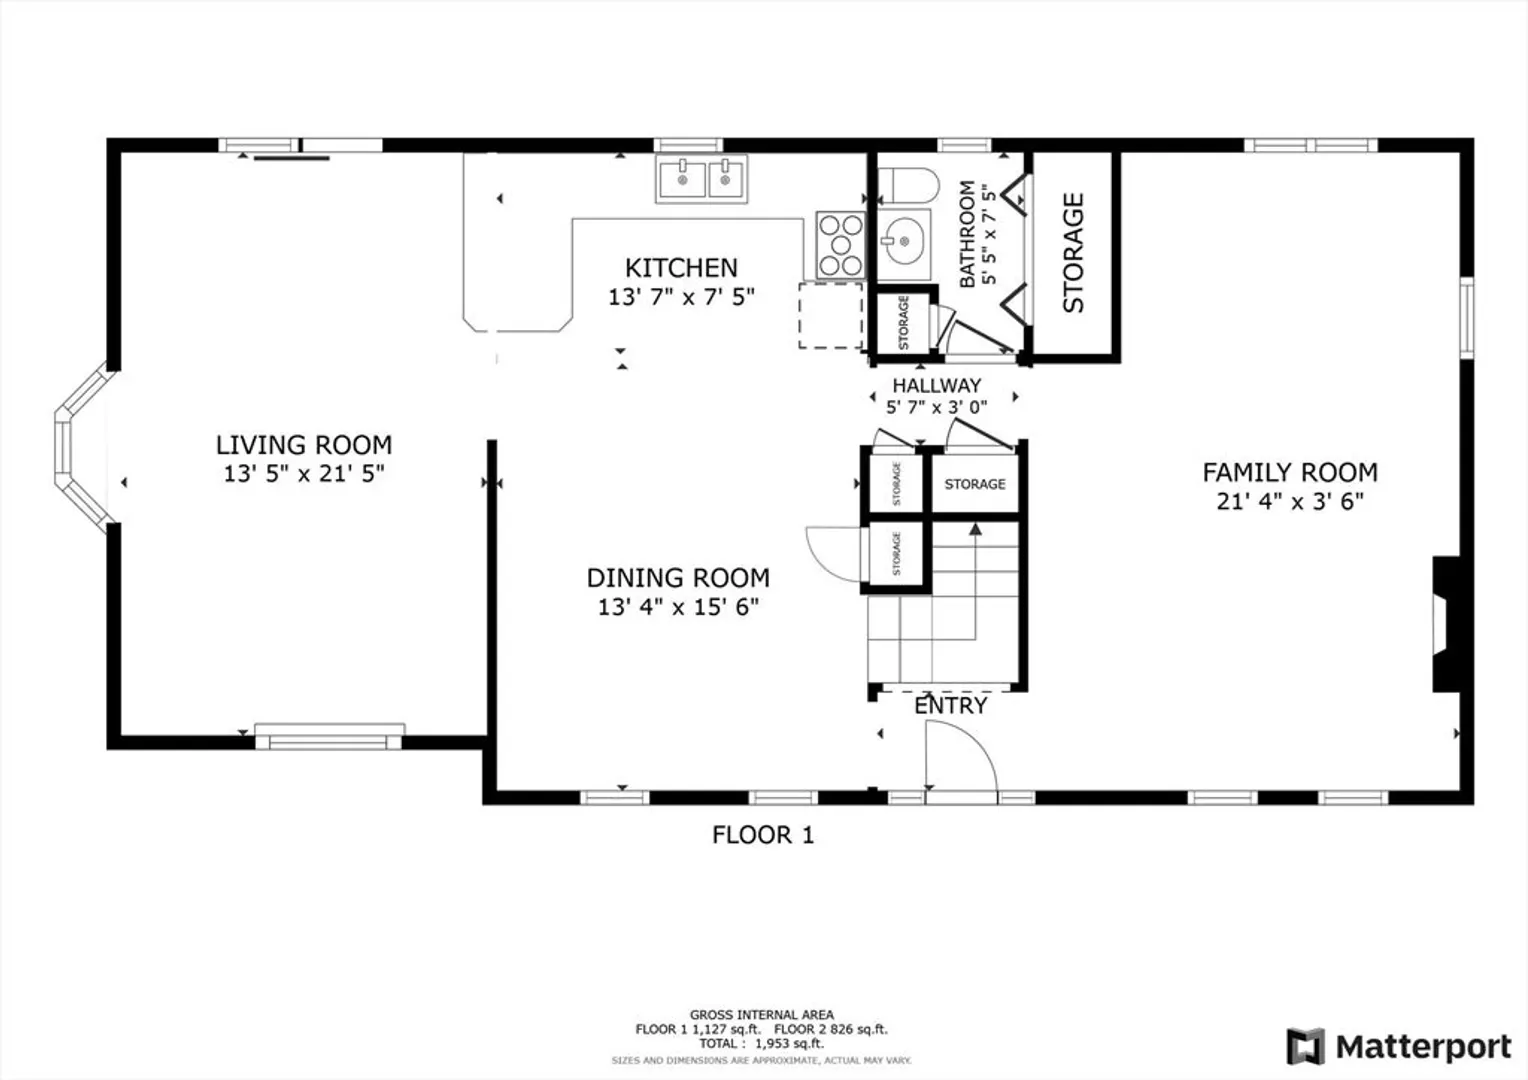
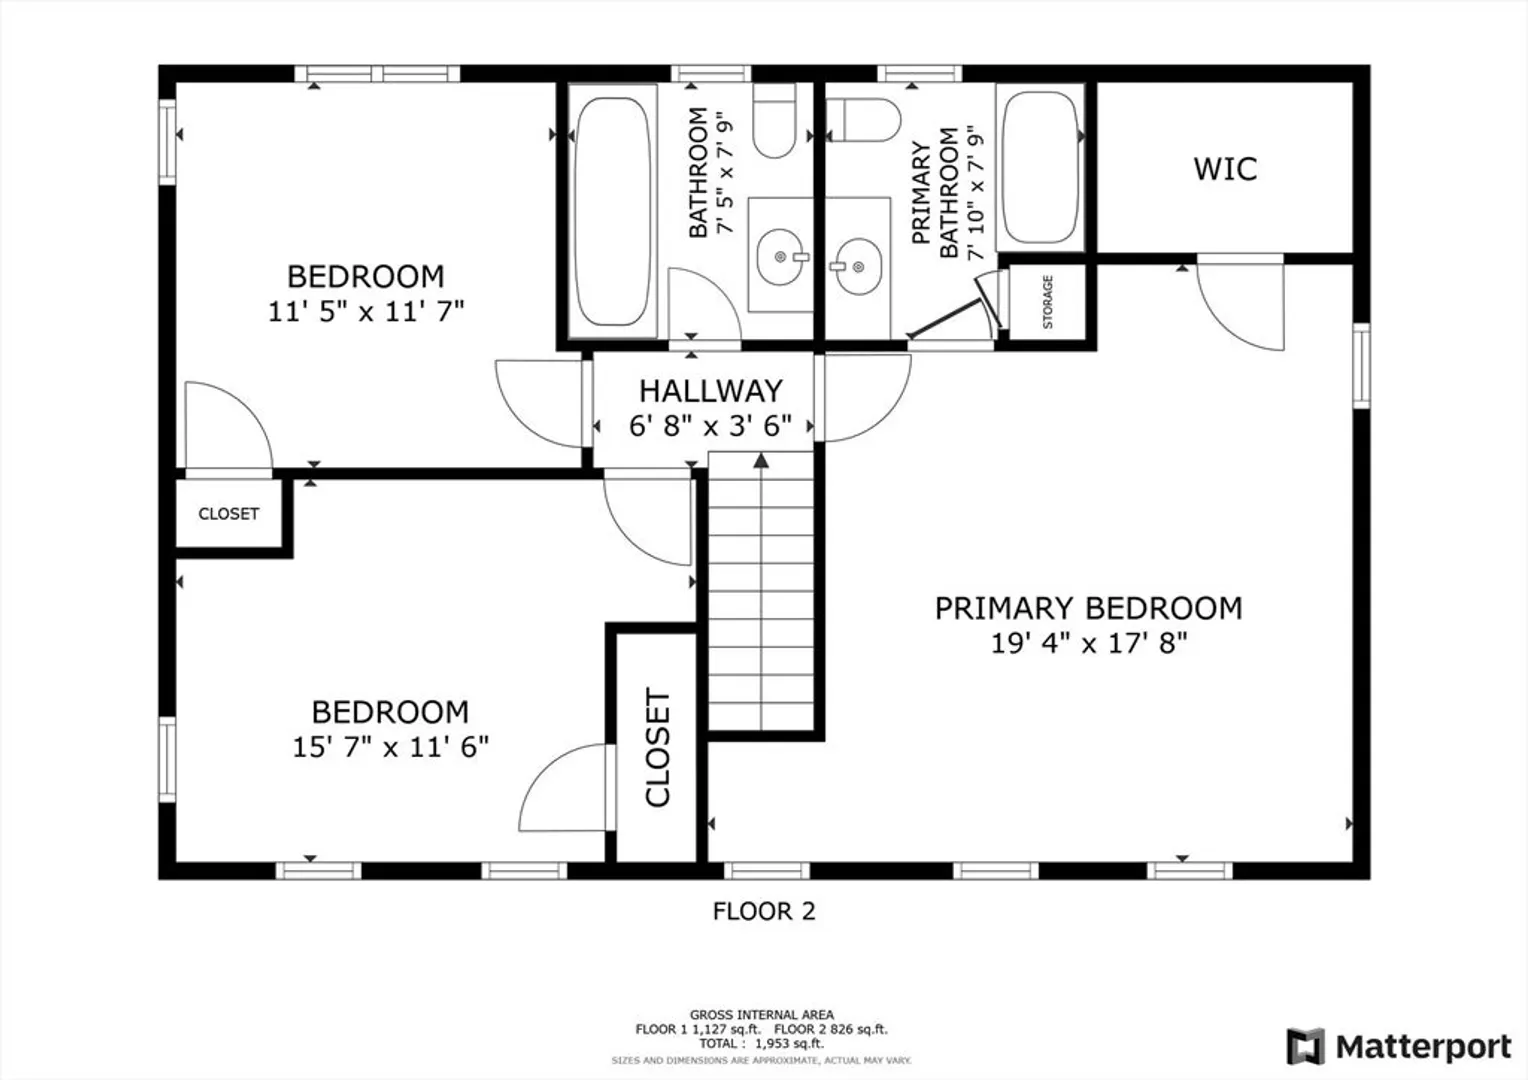
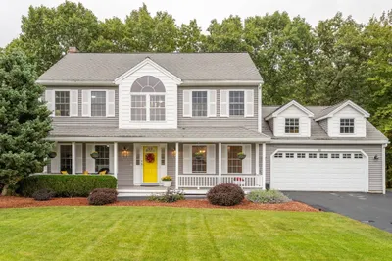
Welcome Home! Unlock the potential with this spacious 3-bedroom, 2.5-bathroom, 2-car garage colonial home, ripe with opportunities for its new owner. The heart of the home is an inviting open-concept kitchen and living area, perfect for hosting gatherings. When the temperatures dip, cozy up to the warmth of the fireplace in the family room. Summer days are best spent grilling on the deck with views of the lush, wooded backyard. Retreat to the master bedroom, complete with a walk-in closet. Rest easy knowing a Title 5 certificate is already in place. Fresh paint adorns the walls, adding a touch of freshness. Benefit from additional storage options in both the basement and garage. 1st floor laundry for additional convenience.
-
Highlights
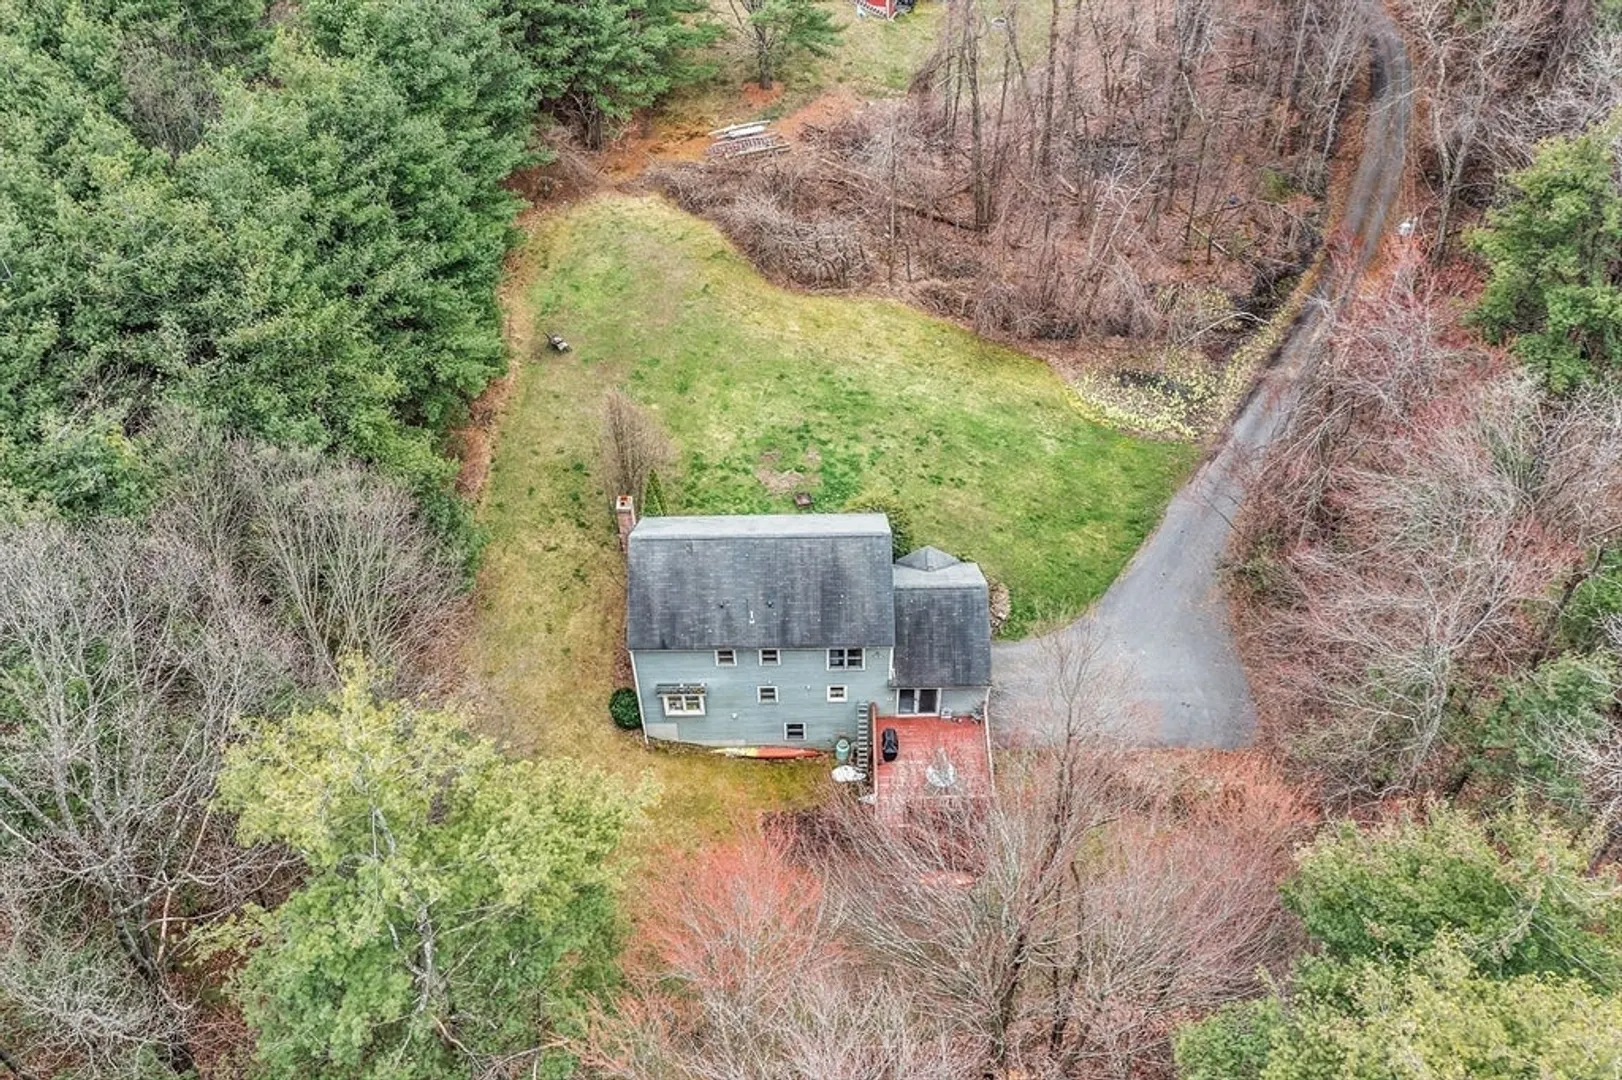
- Acres: 4
- Heating: Baseboard, Oil
- Property Class: Residential
- Style: Colonial
- Year Built: 1997
- Cooling: Window Unit(s)
- Parking Spots: 4
- Property Type: Single Family Residence
- Total Rooms: 7
- Status: Closed
-
Additional Details
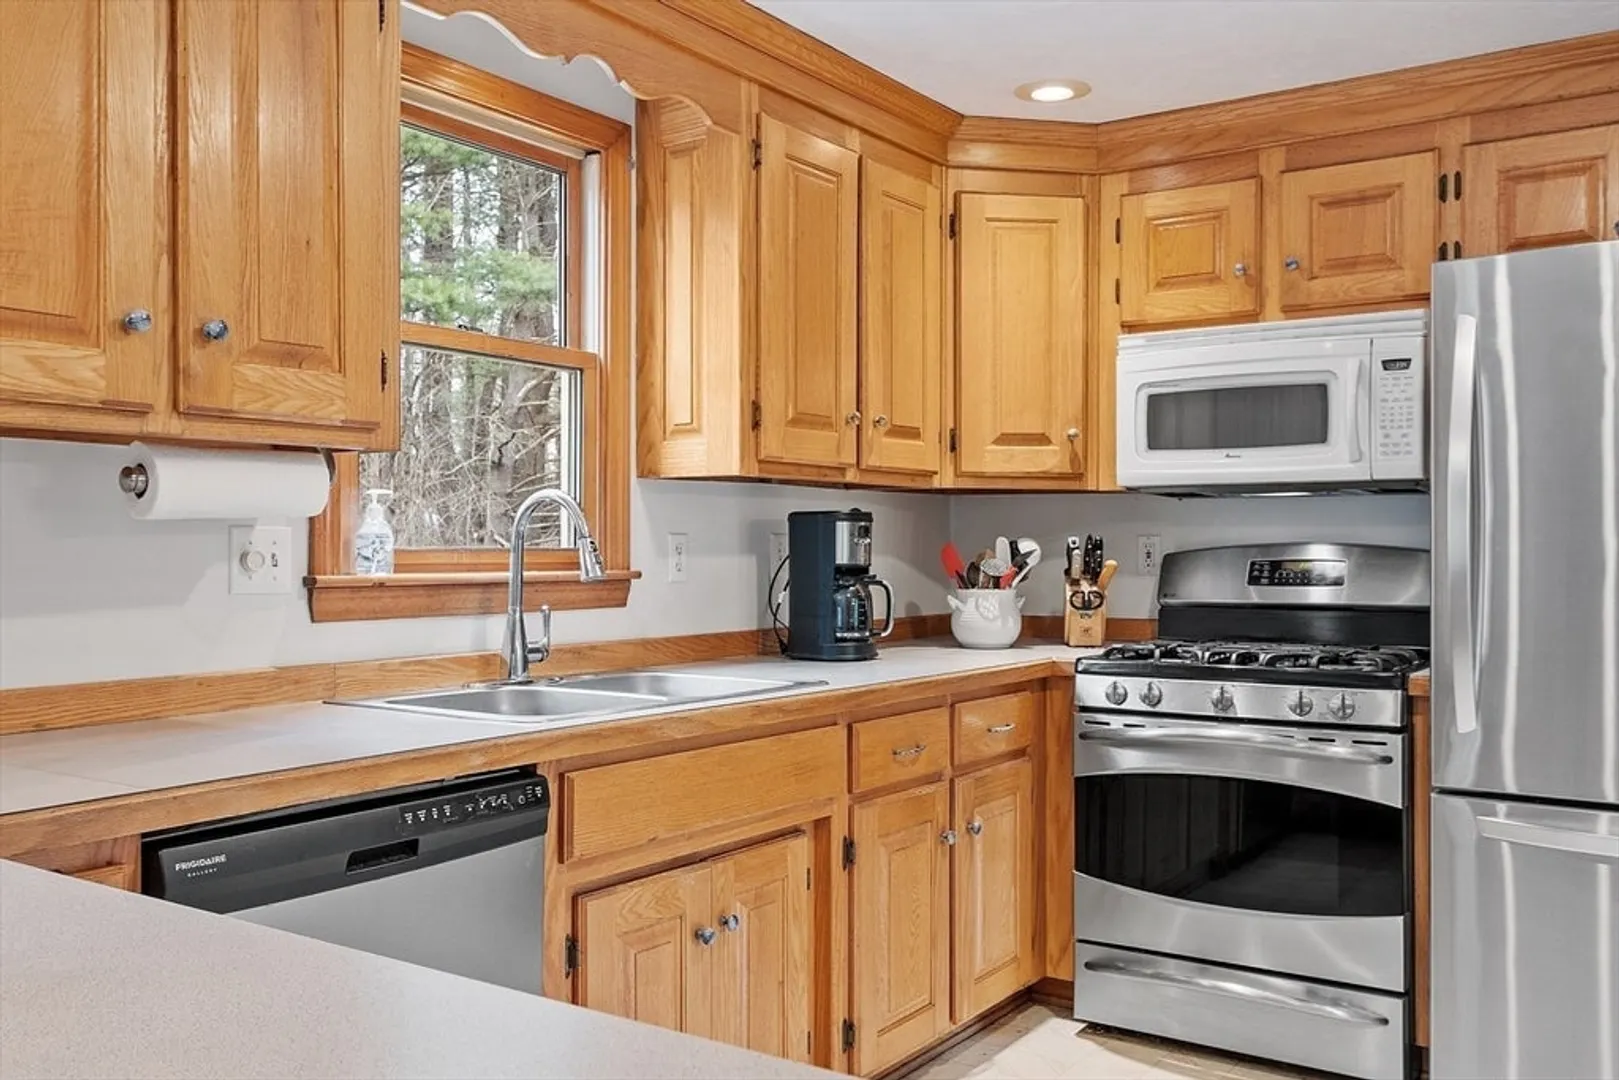
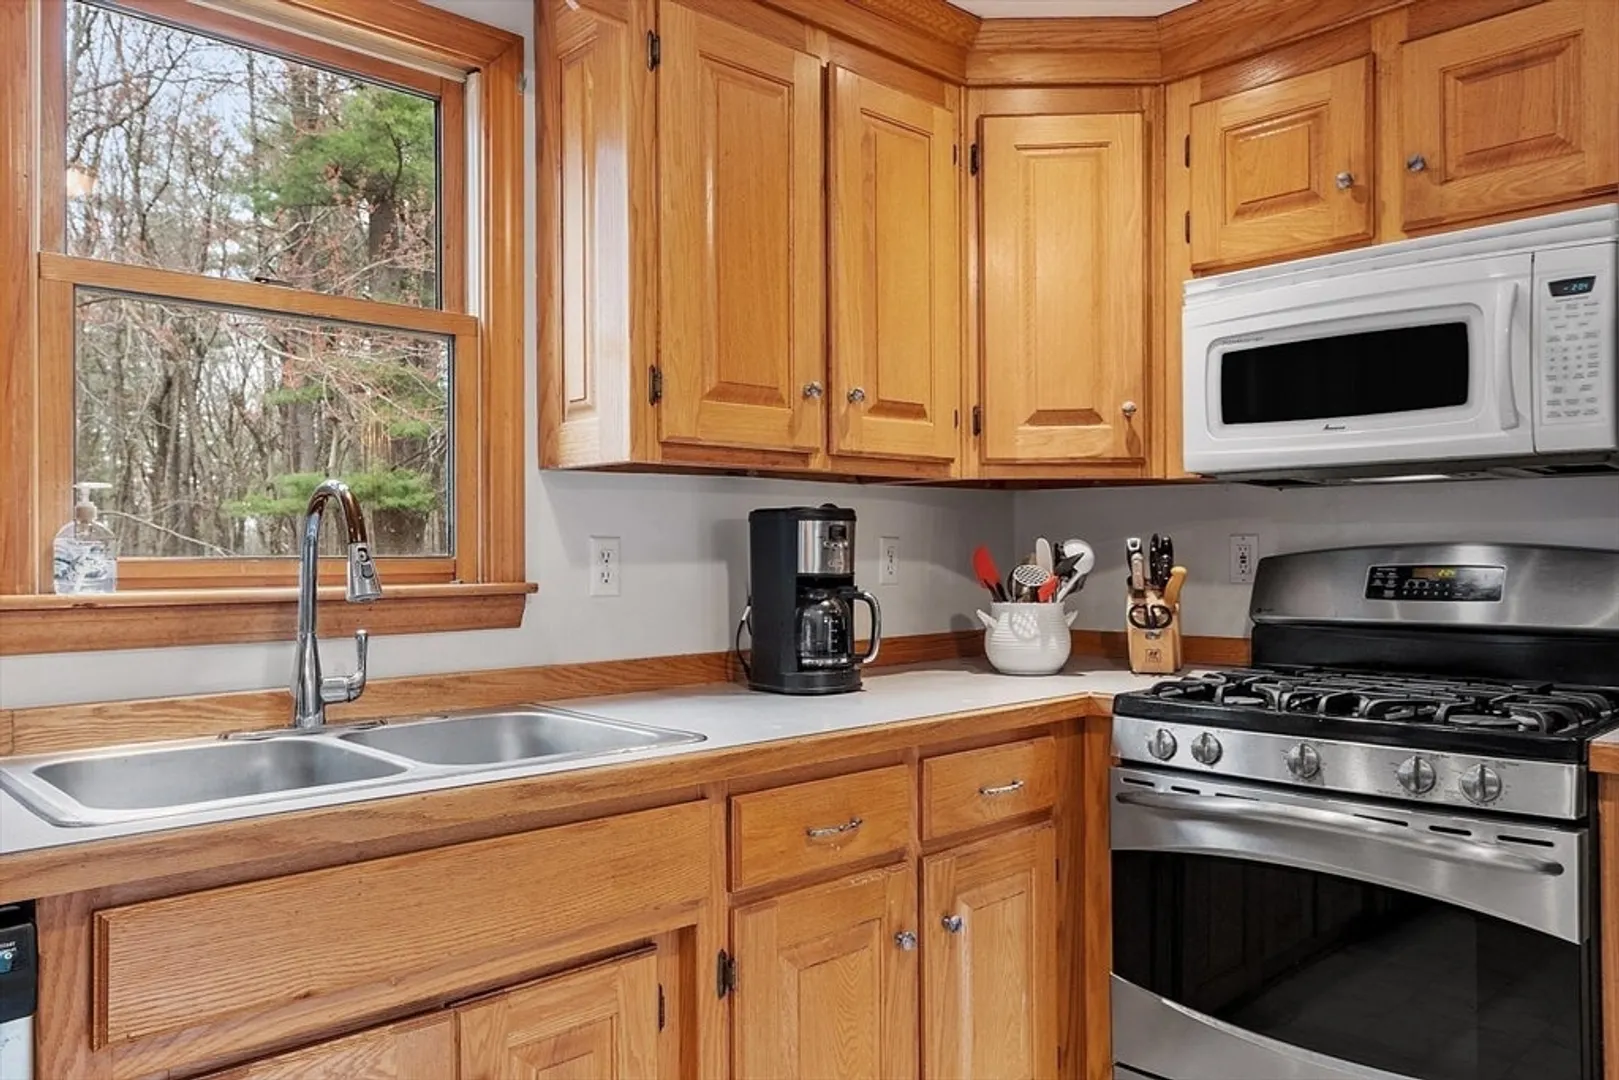
- Appliances: Water Heater, Range, Dishwasher, Microwave, Refrigerator
- Construction: Frame
- Exterior Features: Deck, Deck - Wood, Rain Gutters
- Flooring: Vinyl, Carpet
- Lot Features: Wooded
- Roof: Shingle
- Year Built Source: Public Records
- Basement: Full
- Exclusions: Washer And Dryer & Work Bench In Basement.
- Fireplaces: 1
- Foundation: Concrete Perimeter
- Road Frontage Type: Public
- Year Built Details: Approximate
- Zoning: Ra
-
Amenities
- Community Features: Conservation Area
- Parking Features: Attached, Under, Workshop in Garage, Off Street, Paved
- Covered Parking Spaces: 2
-
Utilities
- Electric: Circuit Breakers
- Water Source: Public
- Sewer: Private Sewer
-
Fees / Taxes
- Assessed Value: $440,300
- Compensation Based On: Net Sale Price
- Tax Year: 2023
- Buyer Agent Compensation: 2%
- Facilitator Compensation: 2%
- Taxes: $6,437
Similar Listings
Sold
18 Photos
Sold
40 Photos
Sold
37 Photos
Sold
40 Photos
Content © 2026 MLS Property Information Network, Inc. The information in this listing was gathered from third party resources including the seller and public records.
Listing information provided courtesy of Keller Williams Realty Boston Northwest.
MLS Property Information Network, Inc. and its subscribers disclaim any and all representations or warranties as to the accuracy of this information.
