
Sold!
$335,000
4
Beds
2
Baths
1,260
Living Area
-
Property Description
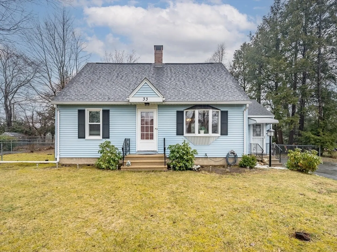
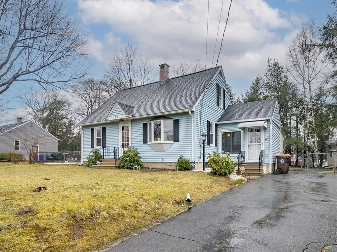
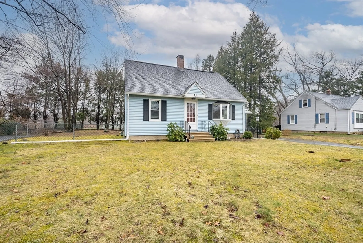
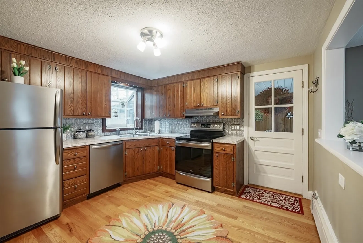
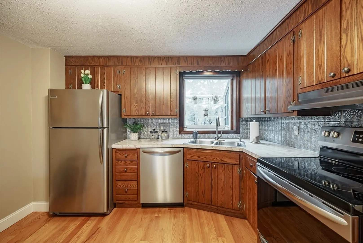
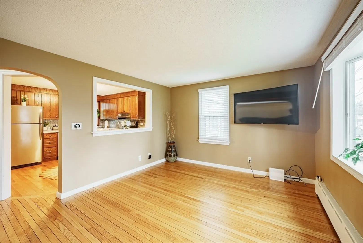
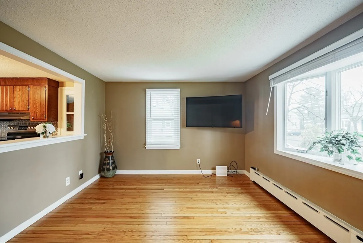
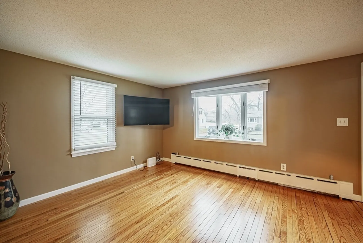
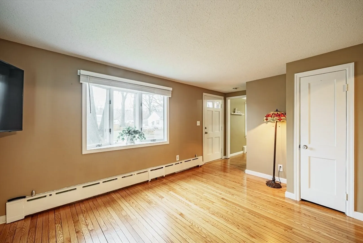
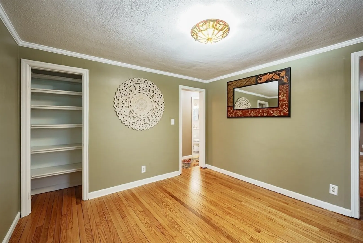
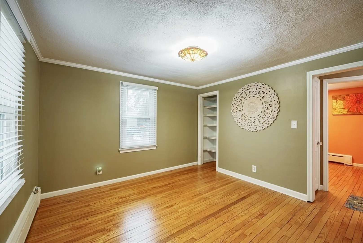
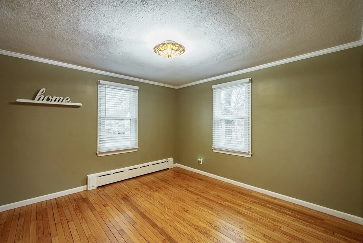
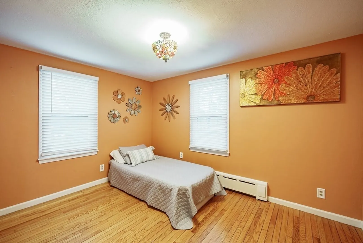
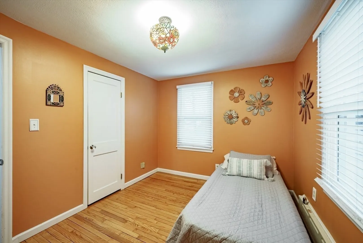
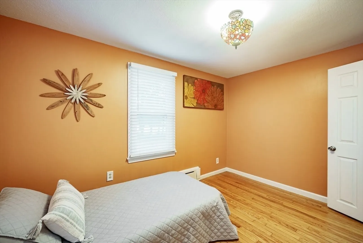
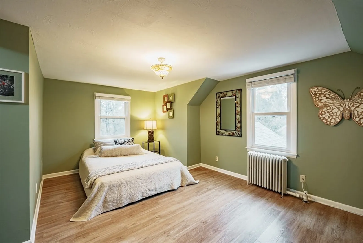
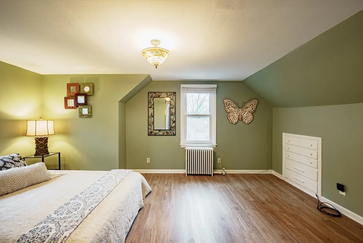
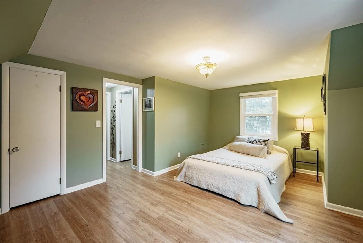
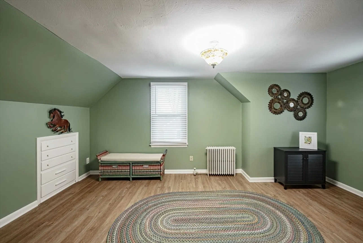
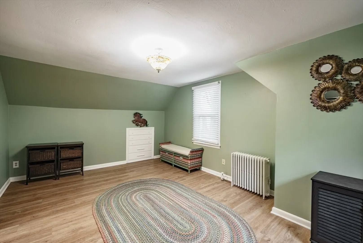
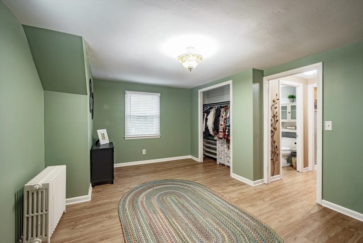
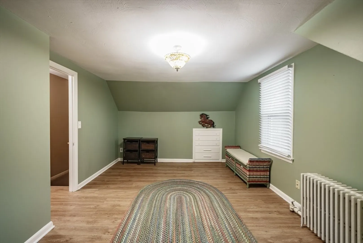
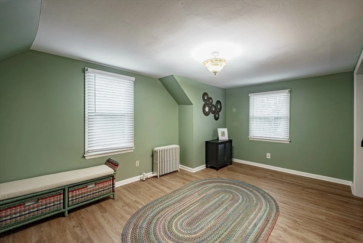
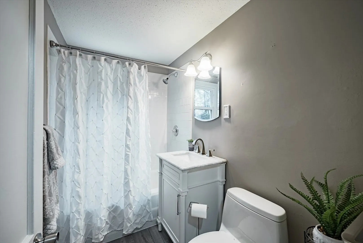
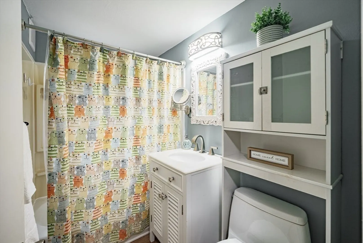
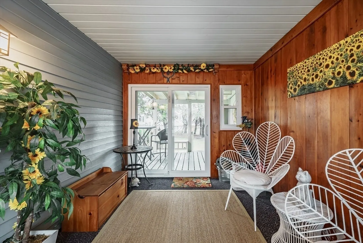
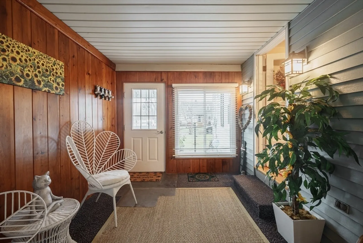
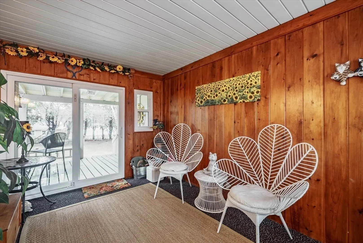
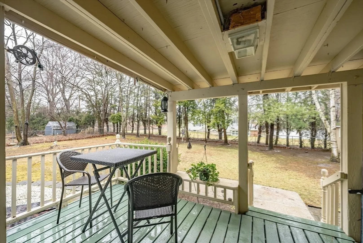
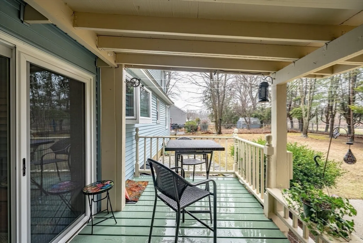
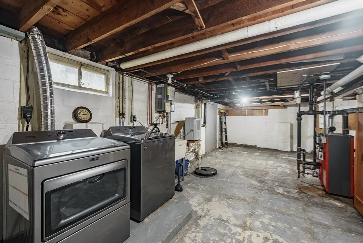
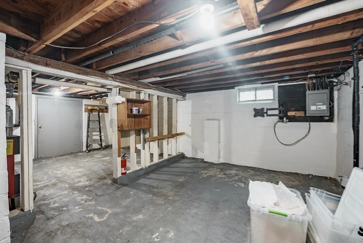
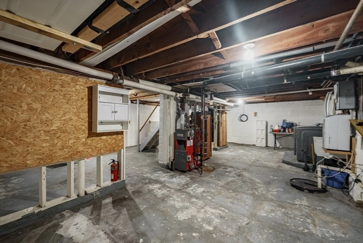
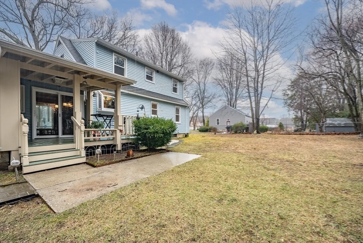
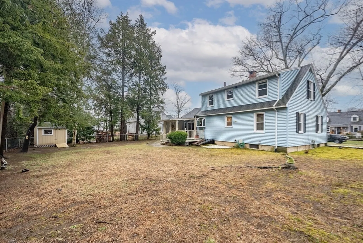
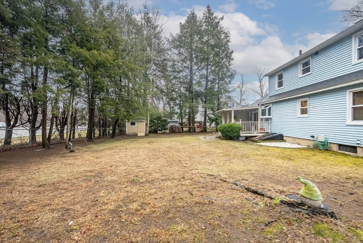
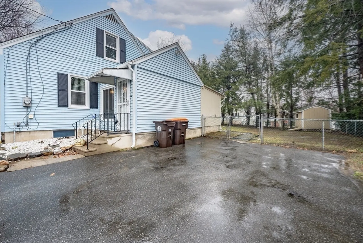
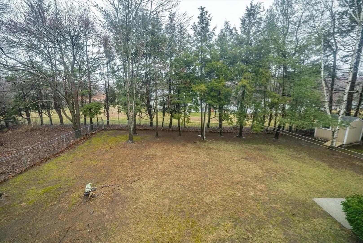
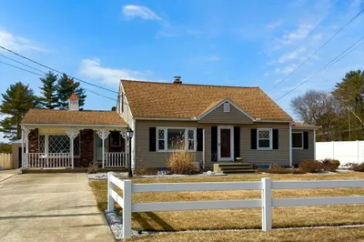
Enjoy the charm of this meticulously maintained 4 Bedroom, vinyl-sided Cape-Style home which offers the perfect blend of comfort and convenience! The first floor features 2 bedrooms (1 was used as a dining room) and an updated full bath. The second level features 2 generously sized bedrooms with built-ins and an updated full bath. The kitchen opens up to a living room with hardwood flooring. As you enter the home, enjoy the 3-season room that leads onto a covered back deck where you can relax and enjoy your level, fully fenced-in backyard. The basement boasts lots of storage space. It includes a newer washer and dryer, new sump pump 2024. Newer windows throughout 2020 (APO). This home is ready to move in! It's situated on a cul-de-sac with easy access to RT57 and I-91. OPEN HOUSE Sunday April 14th from 11-12:30.
-
Highlights
- Heating: Baseboard, Steam, Natural Gas
- Property Class: Residential
- Style: Cape
- Year Built: 1948
- Parking Spots: 2
- Property Type: Single Family Residence
- Total Rooms: 6
- Status: Closed
-
Additional Details
- Appliances: Gas Water Heater, Tankless Water Heater, Range, Dishwasher, Disposal, Refrigerator, Washer, Dryer
- Construction: Frame
- Flooring: Hardwood, Wood Laminate
- Lot Features: Cul-De-Sac, Level
- Roof: Shingle
- Year Built Source: Public Records
- Basement: Bulkhead, Sump Pump, Concrete, Unfinished
- Exterior Features: Deck - Roof, Storage, Fenced Yard
- Foundation: Concrete Perimeter
- Road Frontage Type: Public
- Year Built Details: Actual
- Zoning: Res
-
Amenities
- Community Features: Shopping, Park, Walk/Jog Trails, Highway Access, Public School
- Parking Features: Paved Drive, Paved
-
Utilities
- Sewer: Public Sewer
- Water Source: Public
-
Fees / Taxes
- Assessed Value: $236,000
- Compensation Based On: Net Sale Price
- Tax Year: 2023
- Buyer Agent Compensation: 2.25%
- Facilitator Compensation: 1.0%
- Taxes: $3,724
Similar Listings

Sold
21 Photos
Sold
27 Photos
Sold
38 Photos
Sold
33 Photos
Content © 2026 MLS Property Information Network, Inc. The information in this listing was gathered from third party resources including the seller and public records.
Listing information provided courtesy of RE/MAX Compass.
MLS Property Information Network, Inc. and its subscribers disclaim any and all representations or warranties as to the accuracy of this information.
