
Sold!
$385,000
2
Beds
1
Bath
1,246
Living Area
-
Property Description
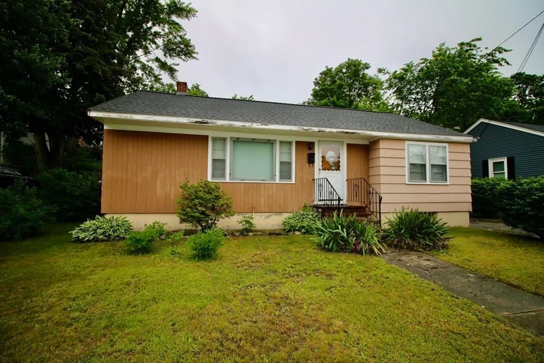
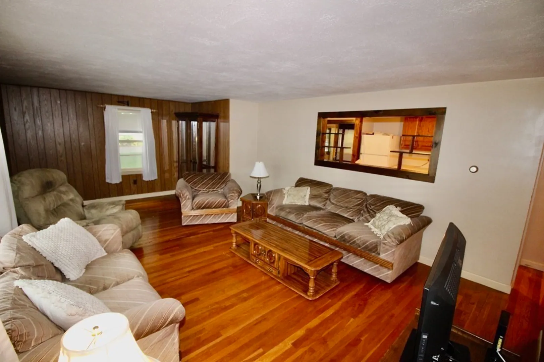
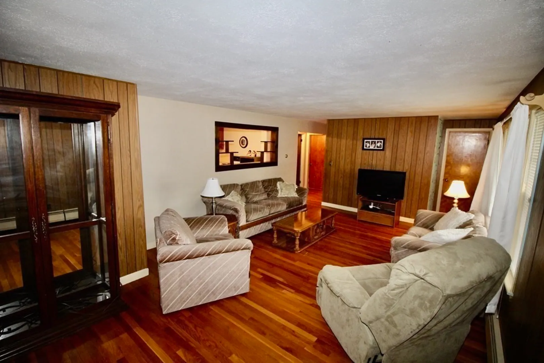
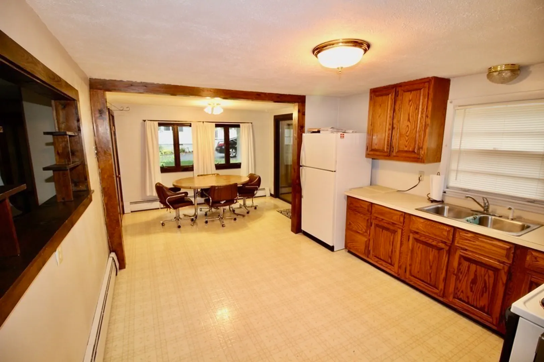
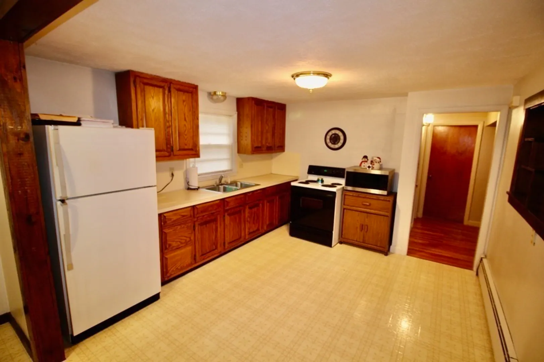
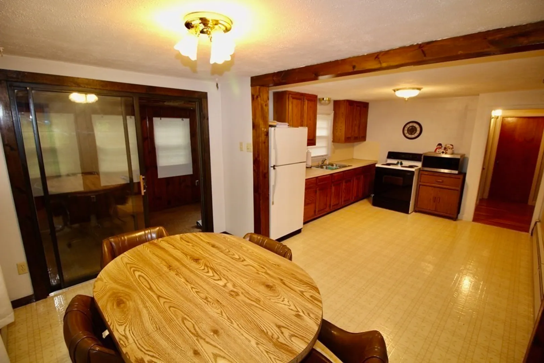
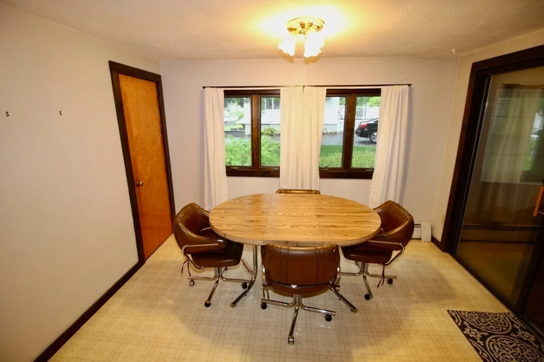
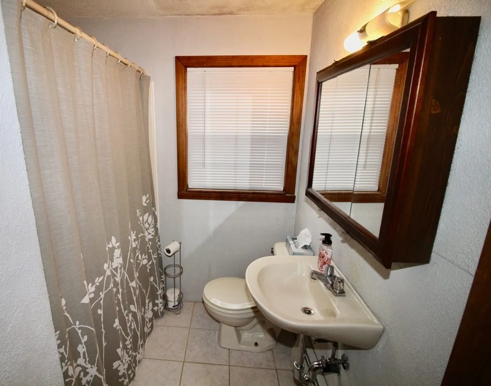
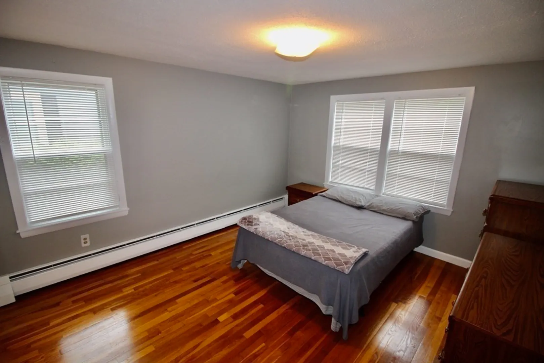
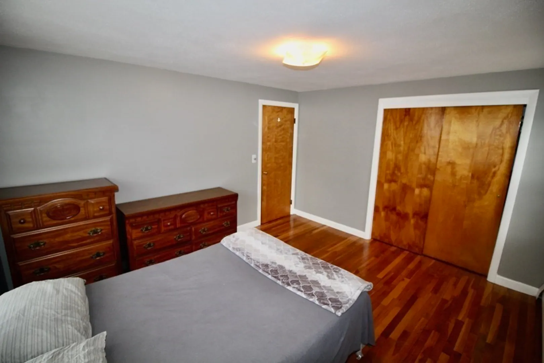
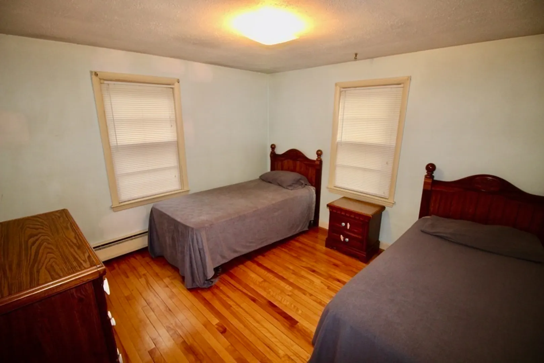
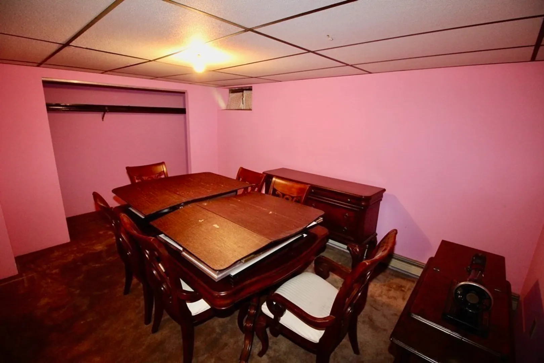
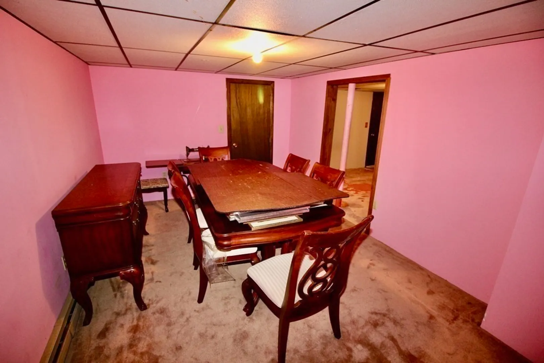
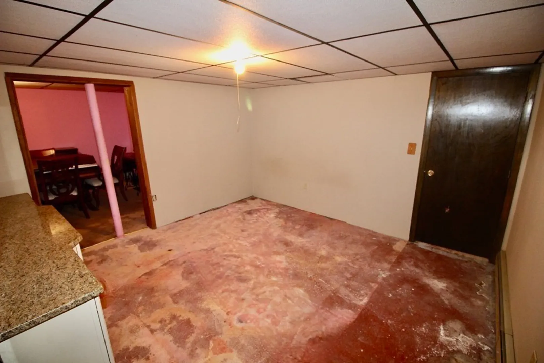
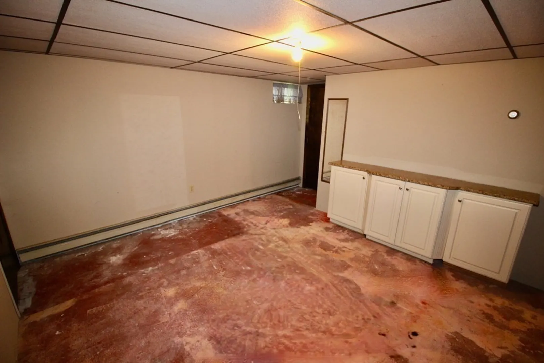
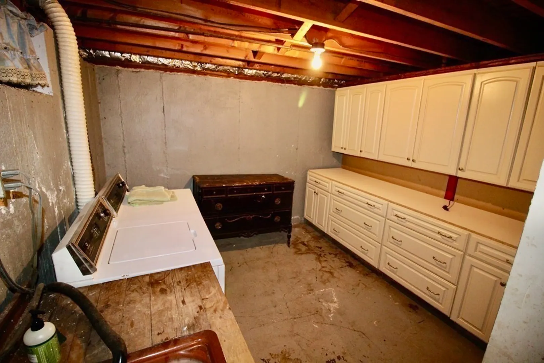
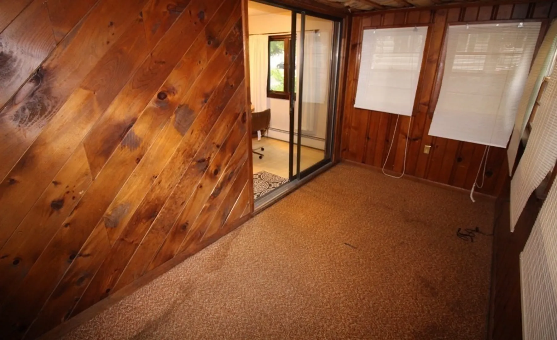
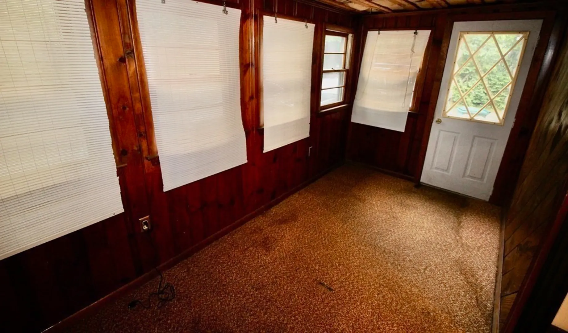
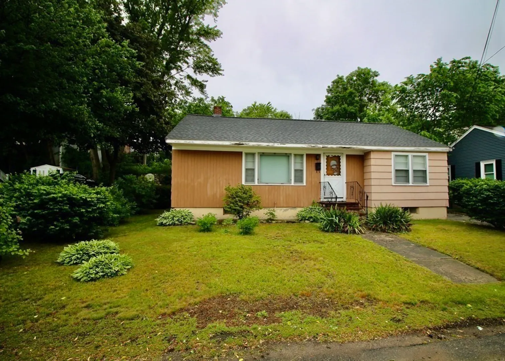
NEW TO THE MARKET!! This Ranch style home equipped with 6 rooms, 2 bedrooms and 1 bath located on the Lowell/Dracut line is yours for the taking. Main level living contains spacious kitchen which leads to private, enclosed porch. Sizable living room, two bedrooms with hardwood flooring and full bath rounds out the first floor. Partially finished basement with endless opportunity. Some of the basement features include washer and gas dryer hookup, bulkhead exterior access, heating, closets and storage cabinets. Close proximity to major highways, shopping, schools, dining and many other amenities. Property to be sold as is and subject to court ordered review and approval. Immediately available for showings - Book yours today!!
-
Highlights
- Area: Centralville
- Parking Spots: 4
- Property Type: Single Family Residence
- Total Rooms: 6
- Status: Closed
- Heating: Baseboard, Natural Gas
- Property Class: Residential
- Style: Ranch
- Year Built: 1960
-
Additional Details
- Appliances: Range, Dishwasher, Refrigerator, Washer, Dryer, Utility Connections for Electric Range, Utility Connections for Gas Dryer
- Construction: Frame
- Foundation: Concrete Perimeter
- Lot Features: Level
- Roof: Shingle
- Year Built Source: Public Records
- Basement: Partially Finished, Interior Entry, Bulkhead, Concrete
- Flooring: Tile, Carpet, Laminate, Hardwood, Flooring - Wall to Wall Carpet
- Interior Features: Closet
- Road Frontage Type: Public
- Year Built Details: Actual
- Zoning: Tsf
-
Amenities
- Community Features: Shopping, Park, Golf, Medical Facility, Laundromat, Highway Access, Public School, T-Station
- Parking Features: Off Street, Paved
-
Utilities
- Electric: 100 Amp Service
- Water Source: Public
- Sewer: Public Sewer
-
Fees / Taxes
- Assessed Value: $281,600
- Compensation Based On: Gross/Full Sale Price
- Tax Year: 2022
- Buyer Agent Compensation: 2%
- Facilitator Compensation: 2%
- Taxes: $3,574
Similar Listings
Sold
30 Photos
Sold
40 Photos
Sold
16 Photos
Sold
26 Photos
Content © 2026 MLS Property Information Network, Inc. The information in this listing was gathered from third party resources including the seller and public records.
Listing information provided courtesy of Guevara Realty.
MLS Property Information Network, Inc. and its subscribers disclaim any and all representations or warranties as to the accuracy of this information.
