
Sold!
$430,000
3
Beds
2
Baths
1,672
Living Area
-
Property Description
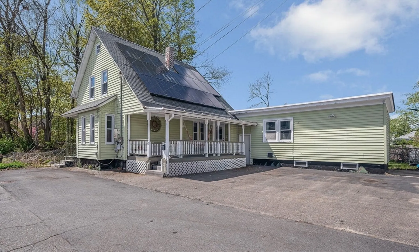
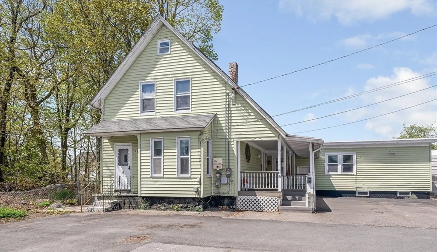
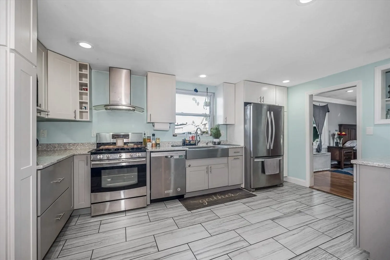
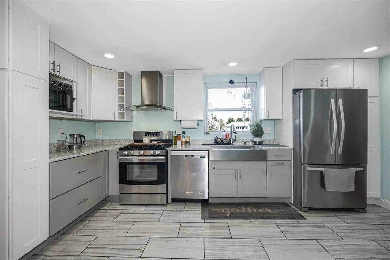
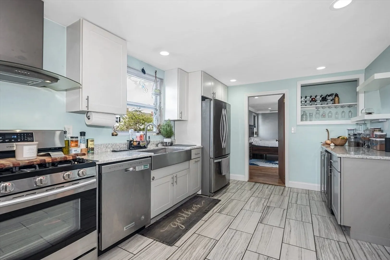
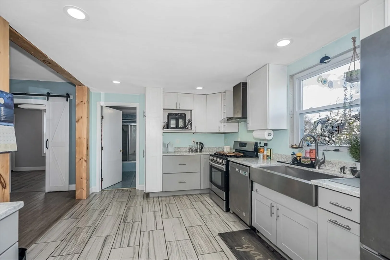
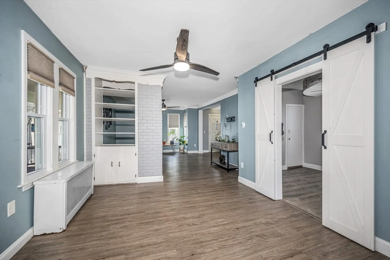
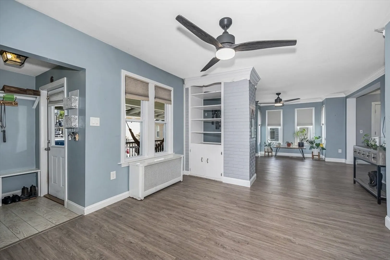
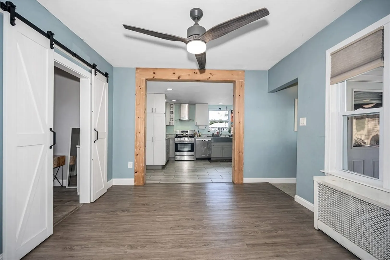
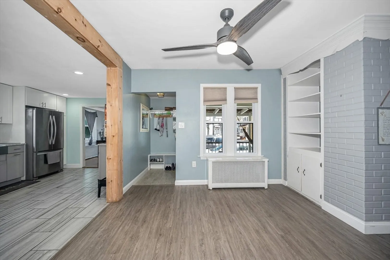
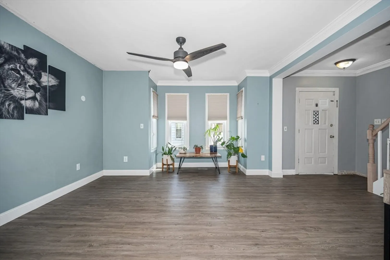
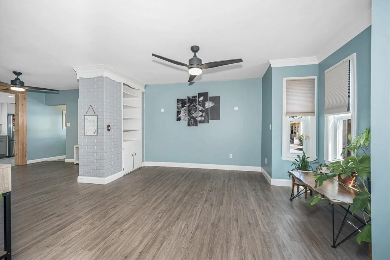
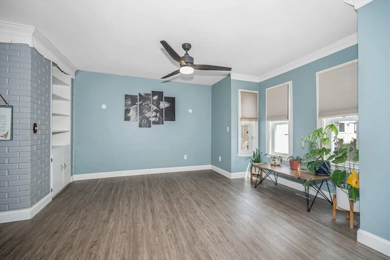
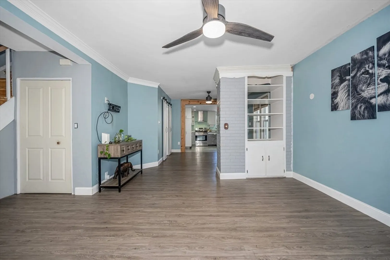
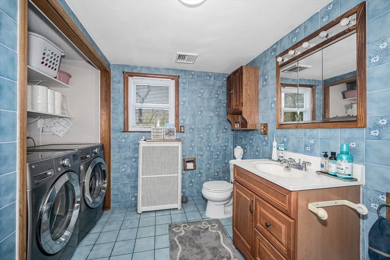
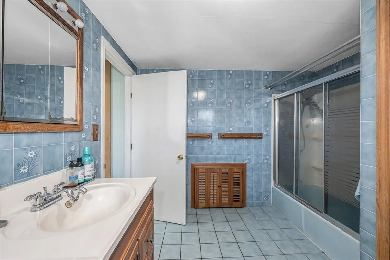
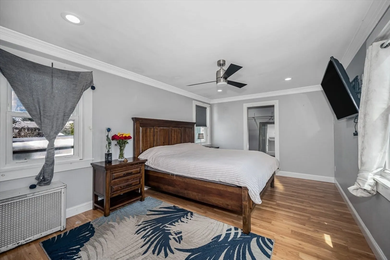
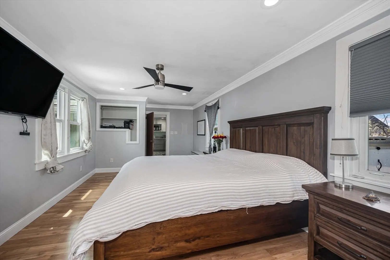
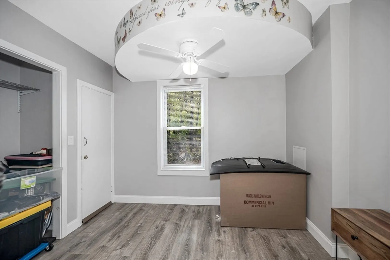
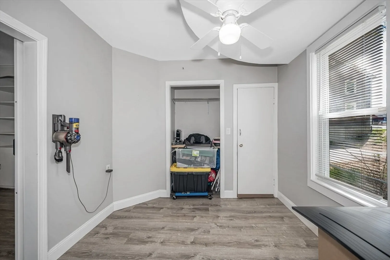
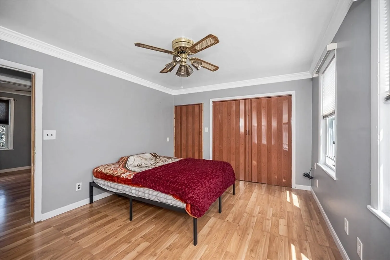
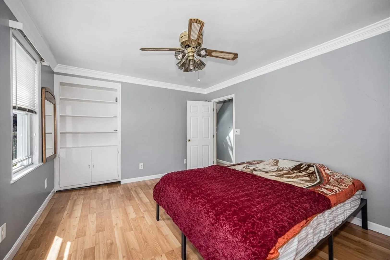
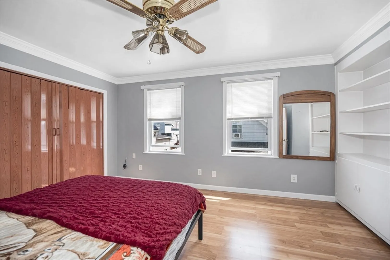
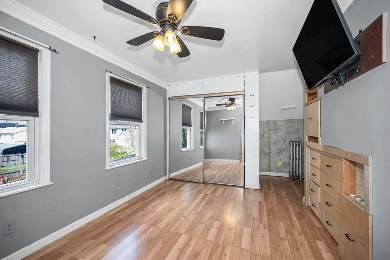
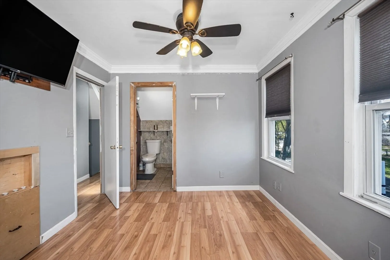
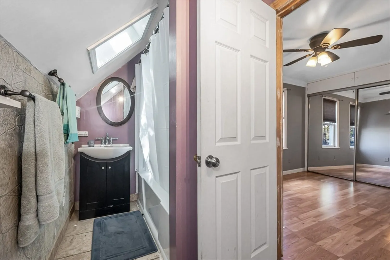
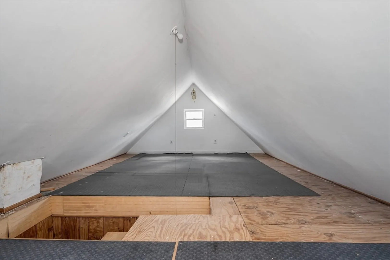
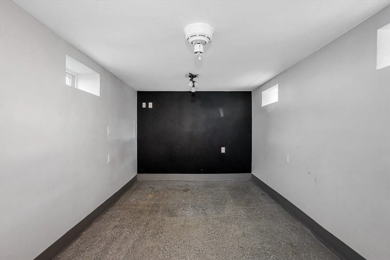
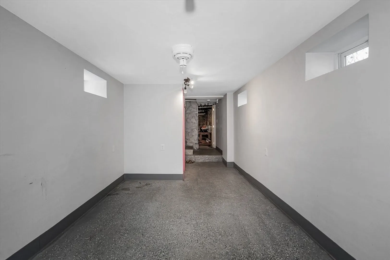
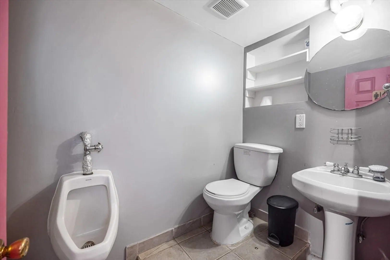
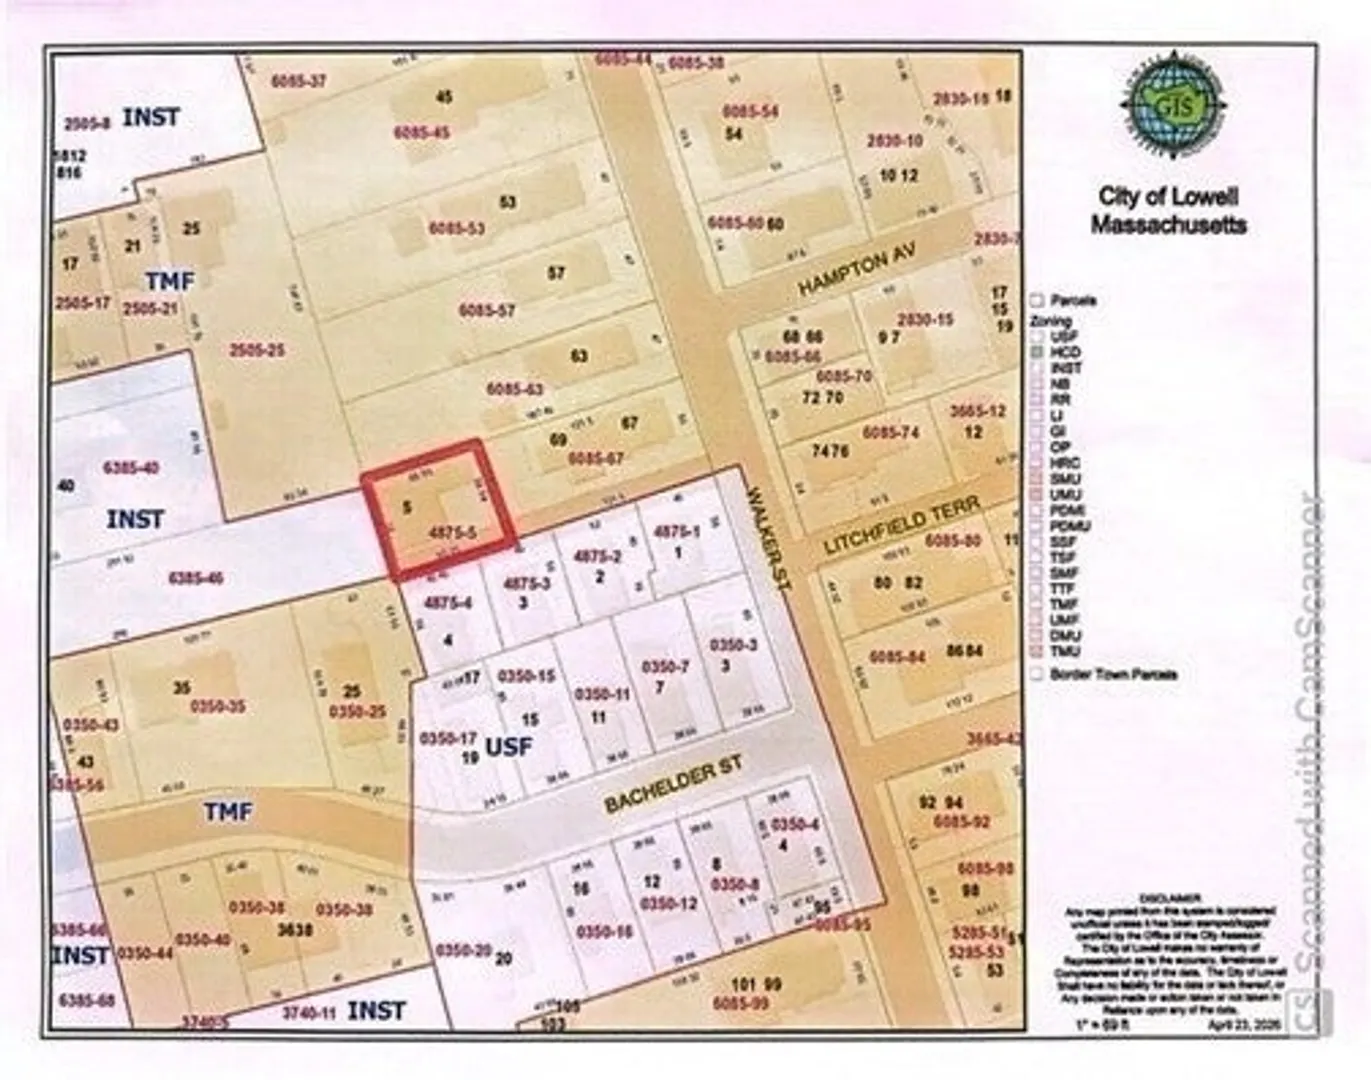
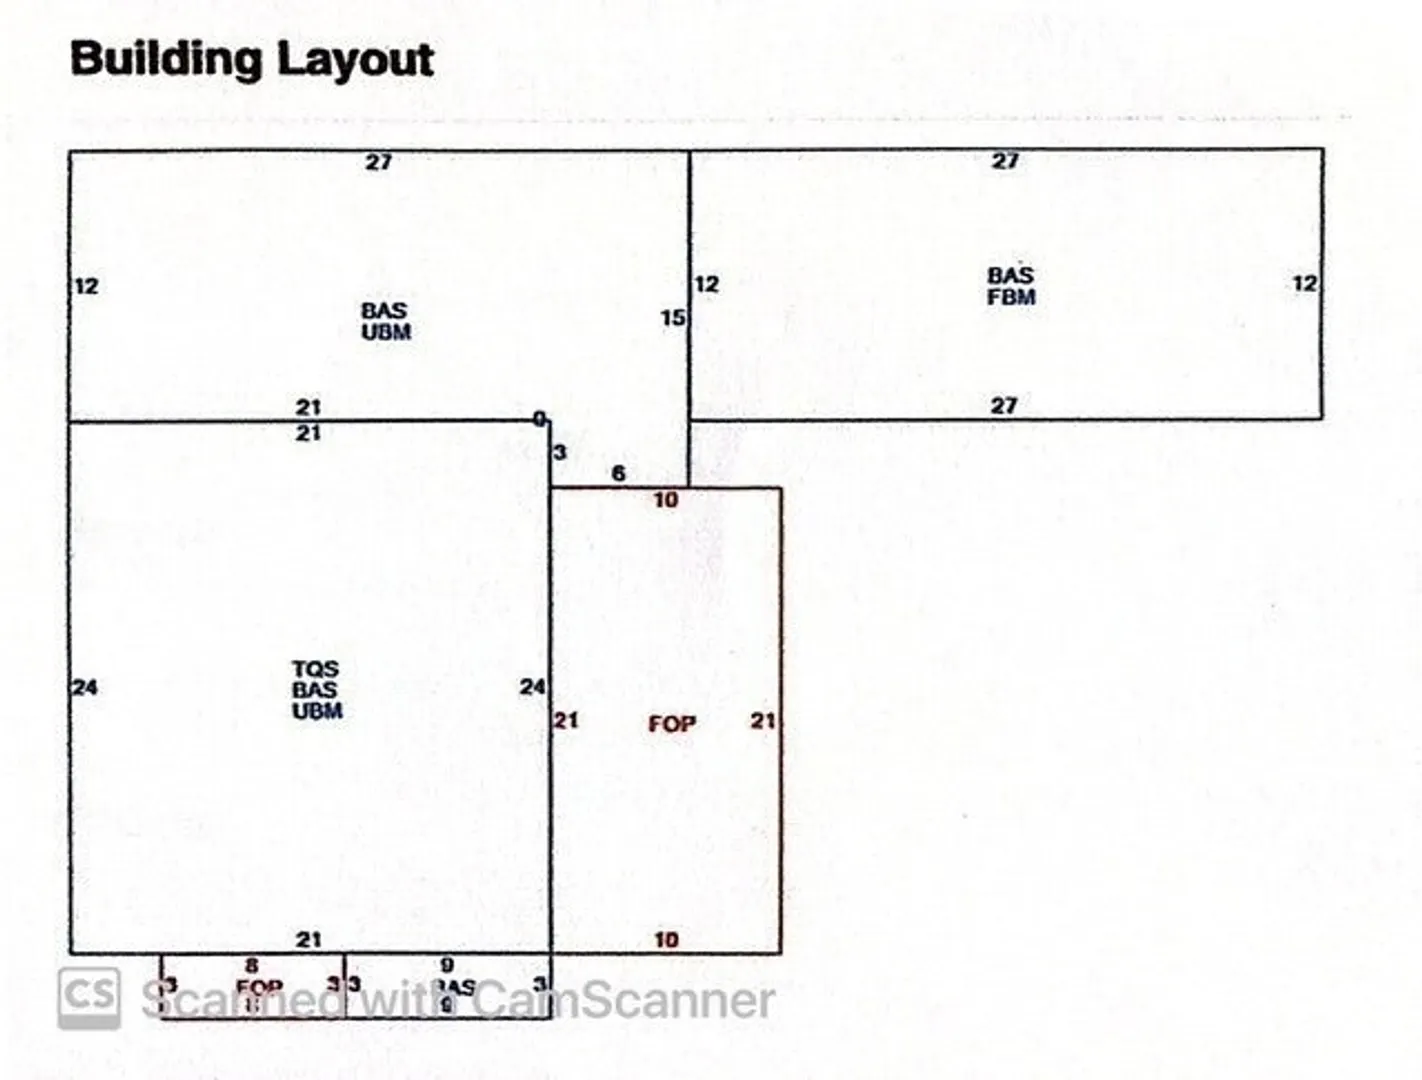
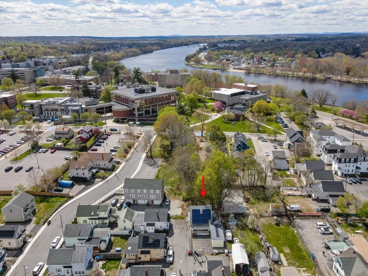
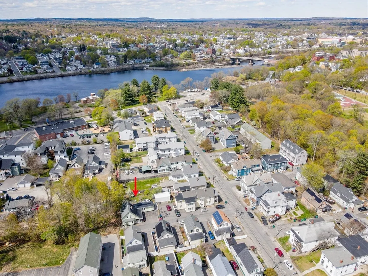
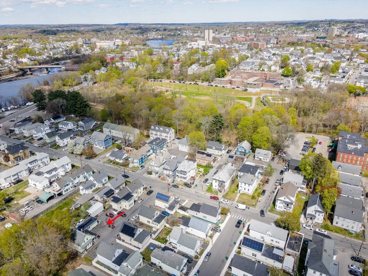
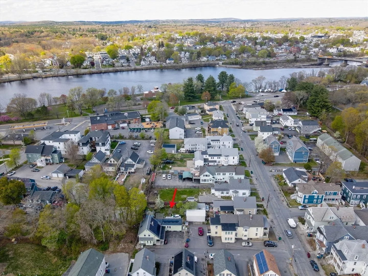
Are you READY !! to make a house a home! Welcome to 5 Ready Ave. This Home has space and potential to make it your own! Floor Plan offers 7 rooms, 3 bedrooms, and 2 full baths, with a flexible layout and extra room that could easily work as a 4th bedroom, home office, or playroom.The 1st floor features a large primary bedroom, an updated kitchen with newer appliances, a spacious living room that’s great for hanging out or entertaining, plus a bonus room perfect for guests, a home office, or study space. Upstairs, you’ll find two more bedrooms and a full bath.There’s even more to love with a finished room in the basement and a half bath—great for a playroom or extra hangout space—and a walk-up attic that’s finished for additional storage.Located on a dead-end street near the University, this home offers both convenience and versatility. Zoned TMF per the City of Lowell, it comes with lots of possibilities!
-
Highlights
- Heating: Steam, Natural Gas
- Property Class: Residential
- Style: Colonial
- Year Built: 1920
- Parking Spots: 2
- Property Type: Single Family Residence
- Total Rooms: 7
- Status: Closed
-
Additional Details
- Appliances: Gas Water Heater, Range, Dishwasher, Disposal, Refrigerator
- Construction: Frame
- Flooring: Flooring - Wall to Wall Carpet, Flooring - Vinyl
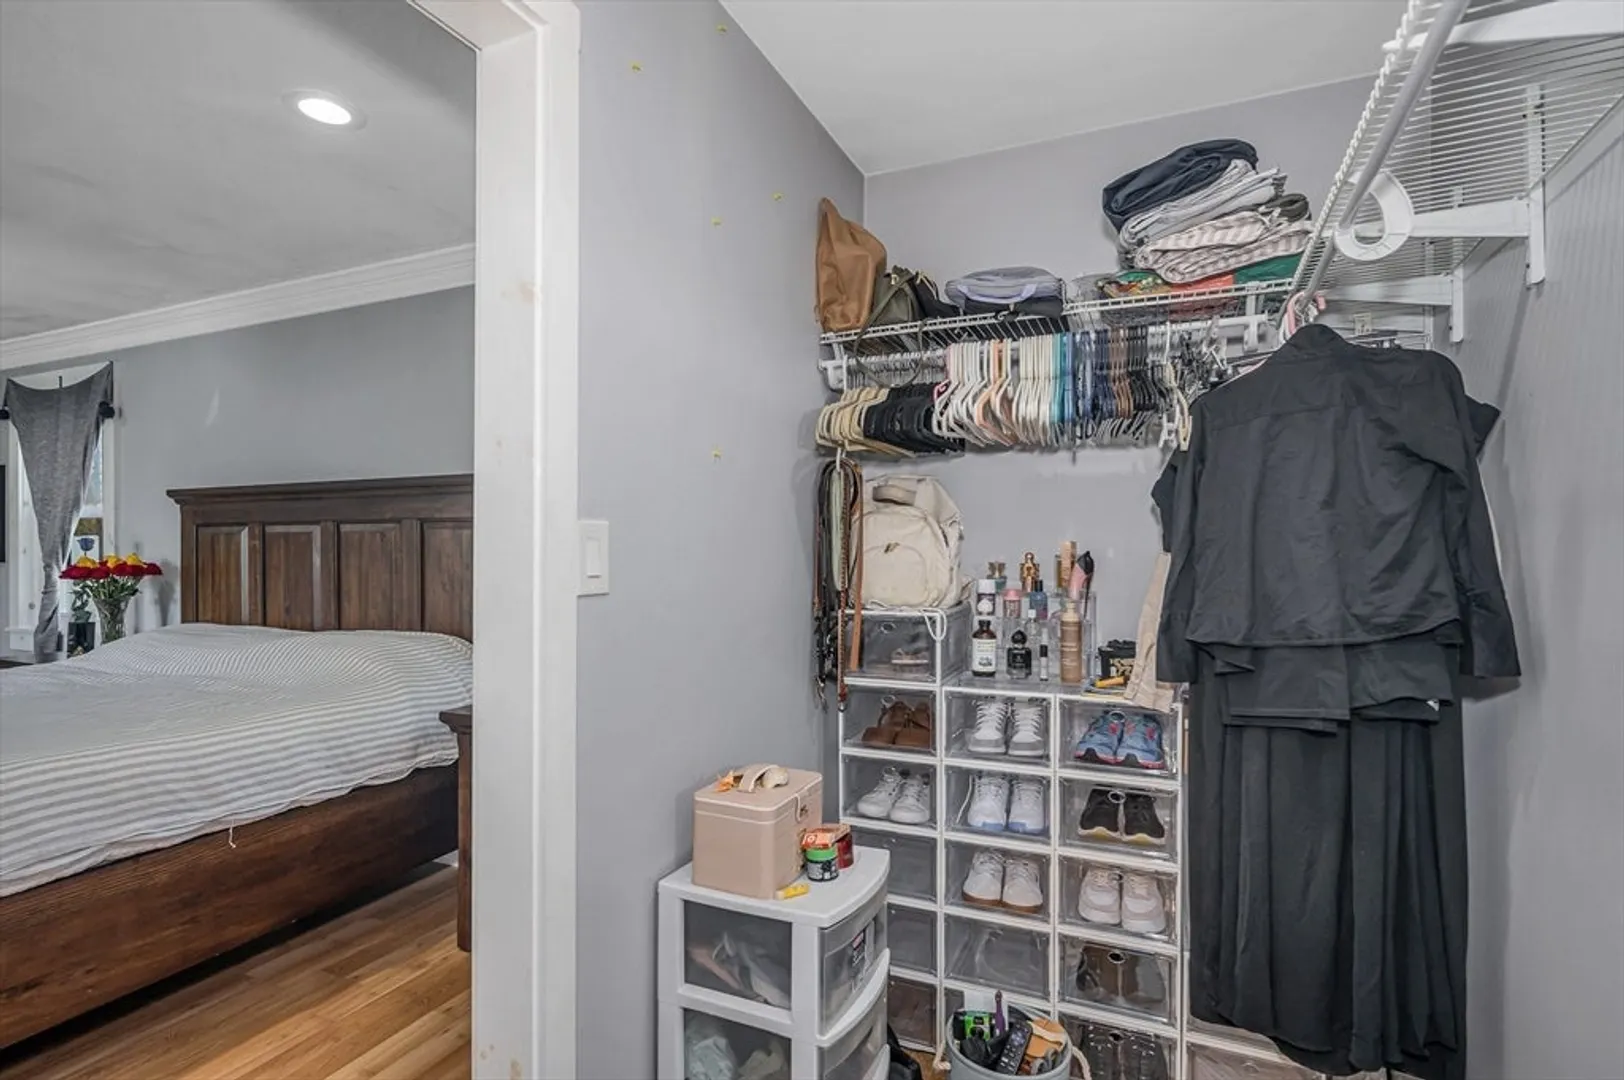
- Interior Features: Lighting - Overhead, Ceiling Fan(s), Closet - Double, Entrance Foyer, Home Office
- Road Frontage Type: Dead End
- SqFt Source: Public Record
- Year Built Source: Public Records
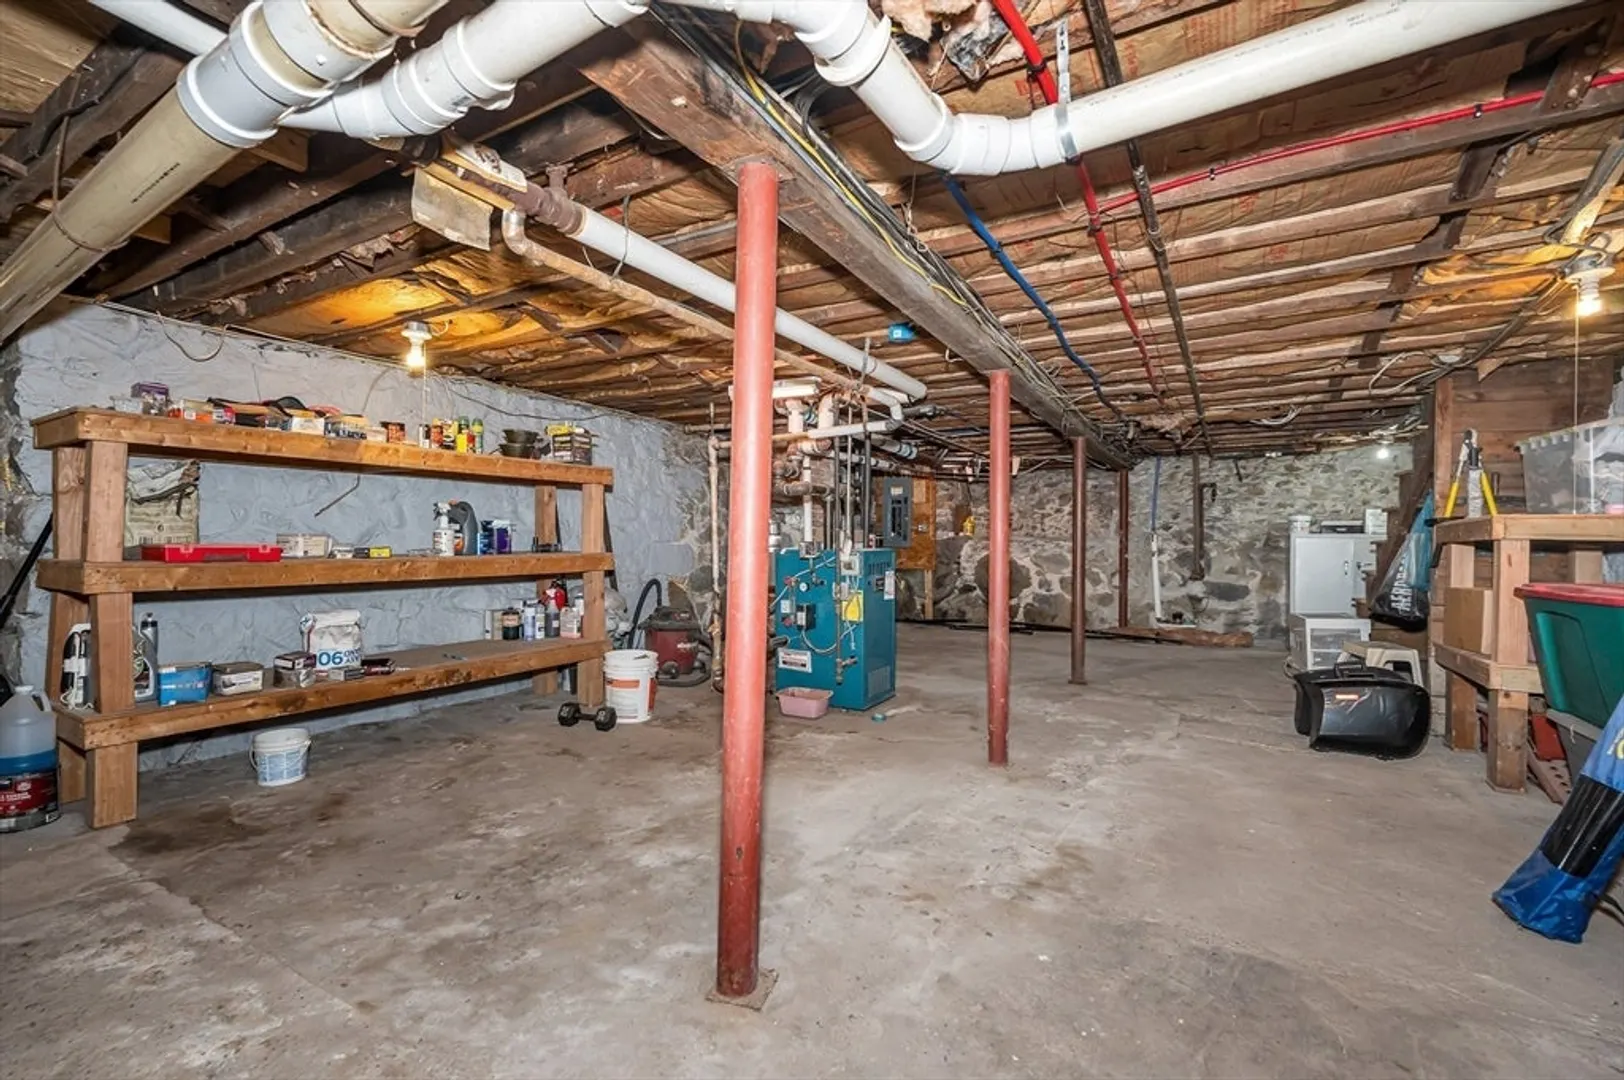
- Basement: Full, Partially Finished, Walk-Out Access, Interior Entry
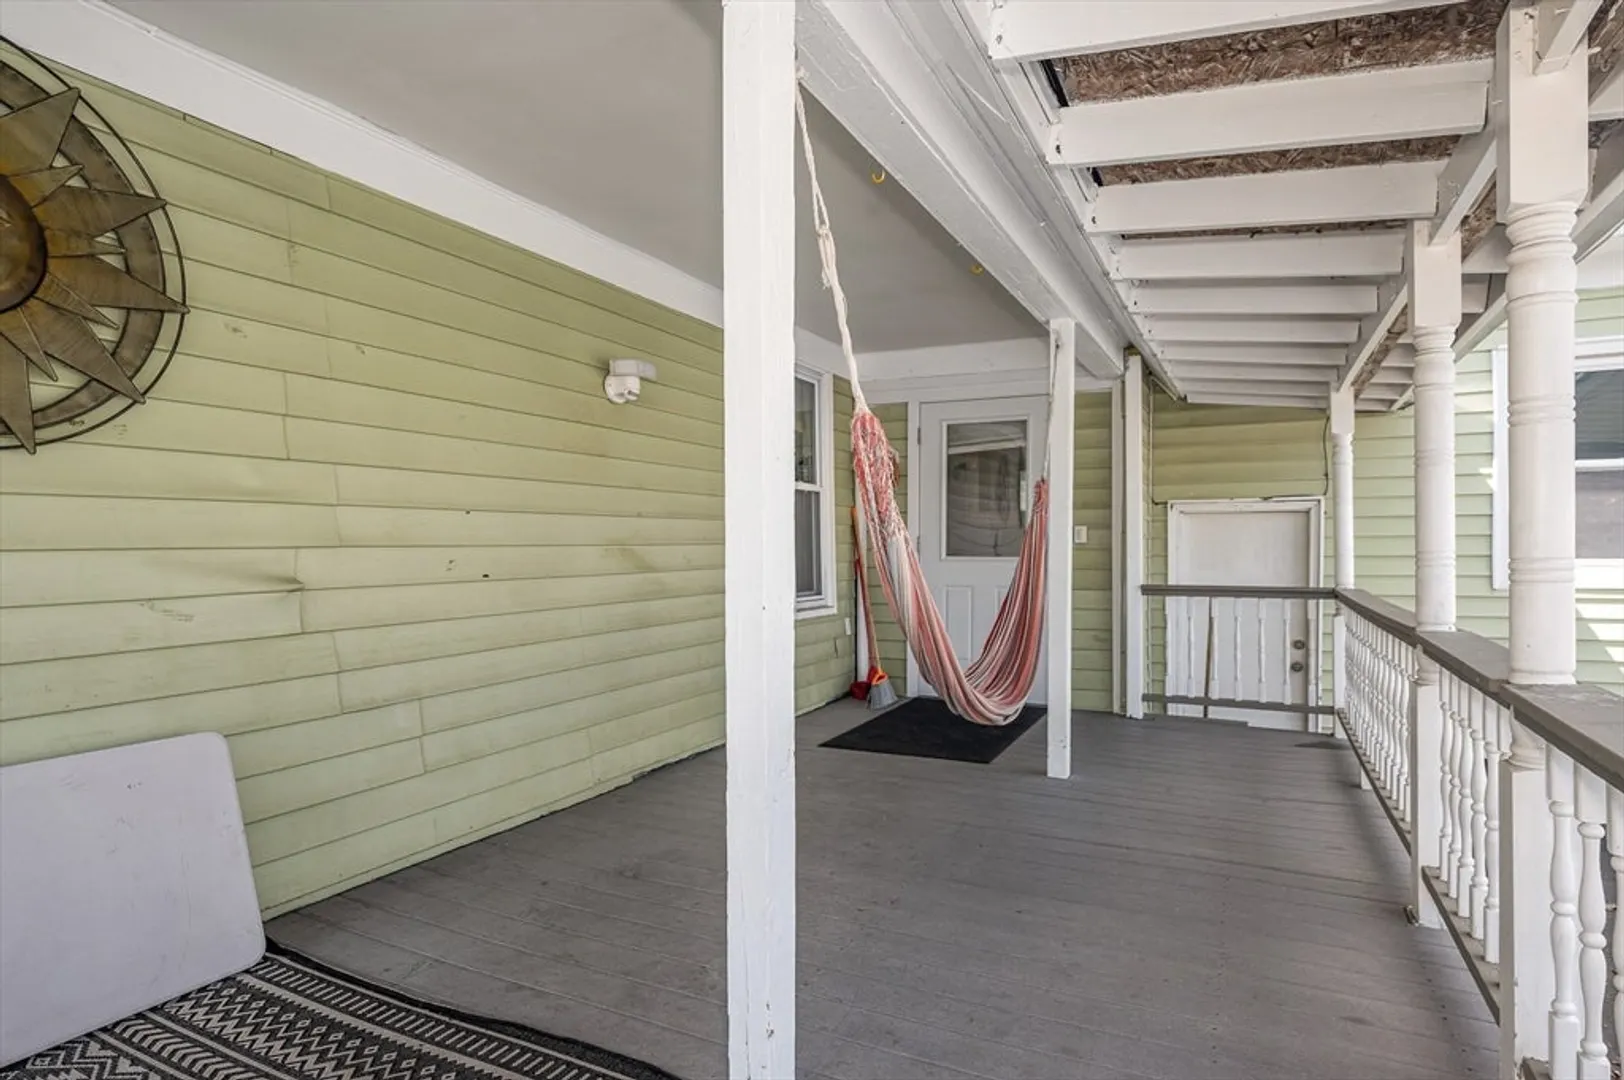
- Exterior Features: Porch
- Foundation: Stone
- Lot Features: Level
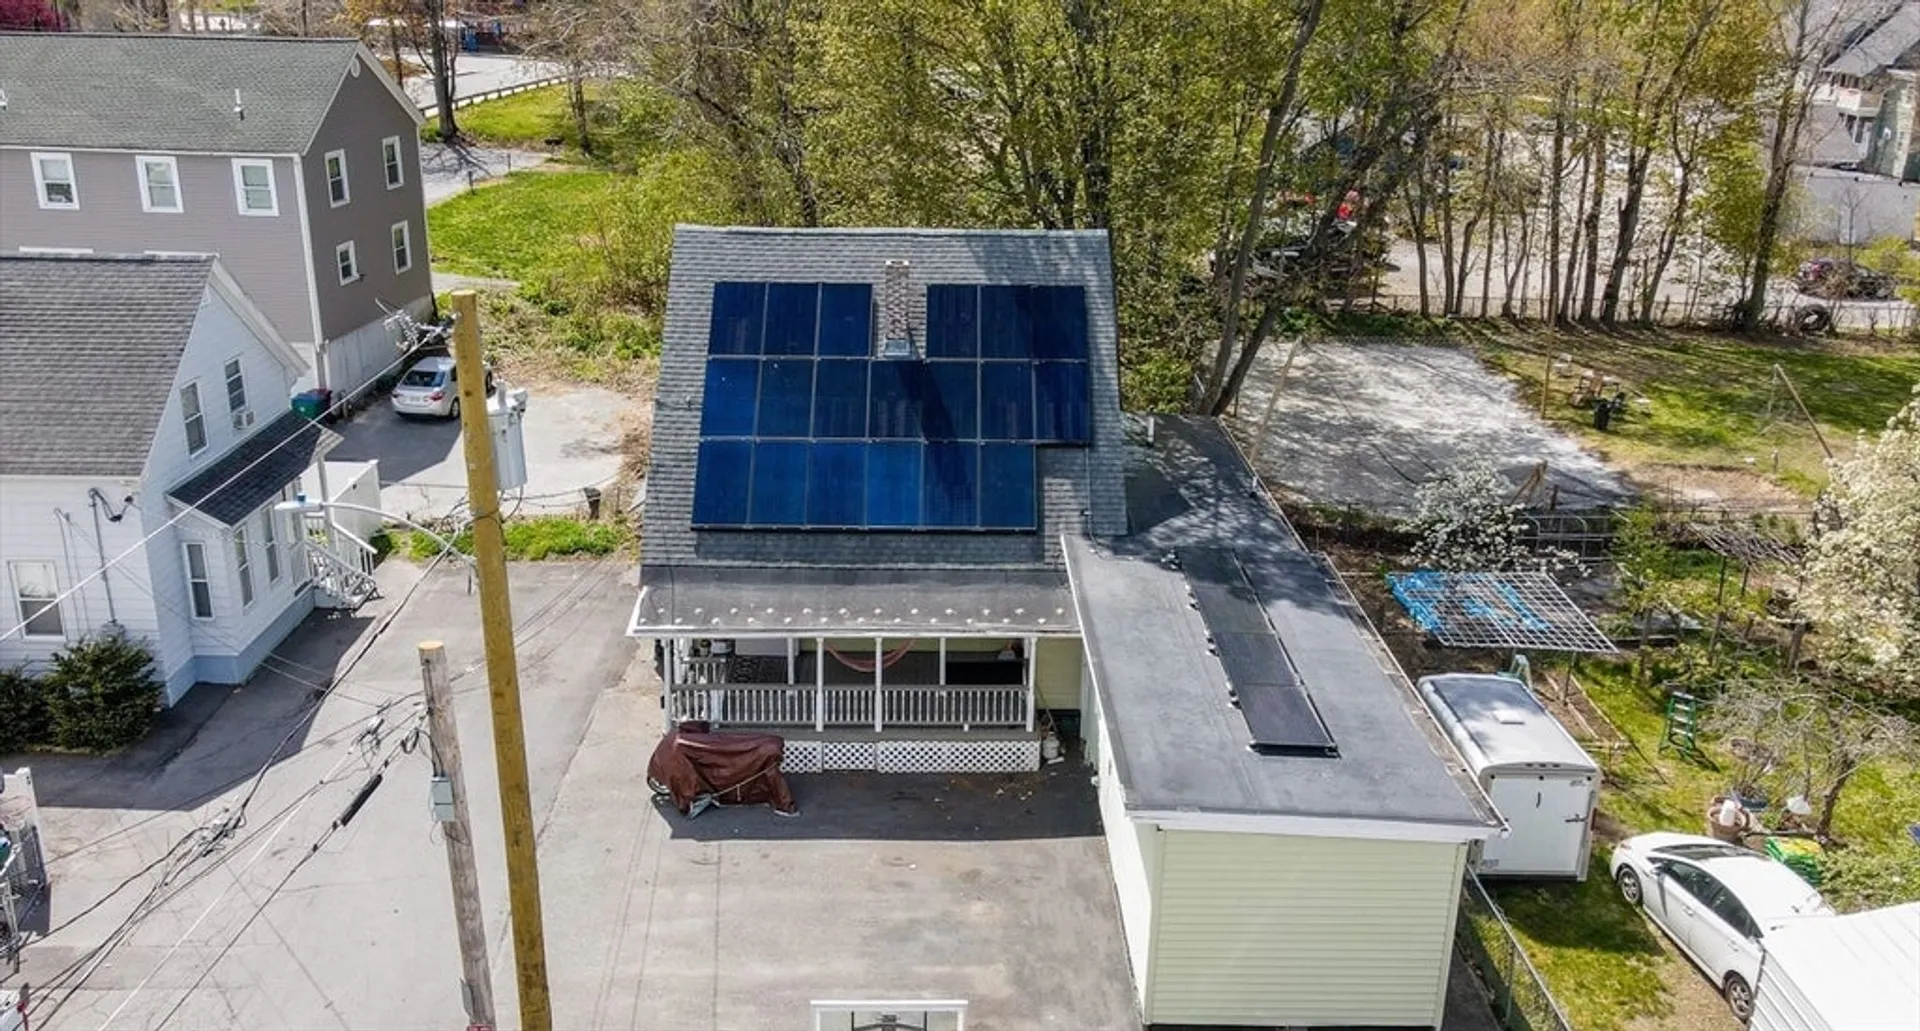
- Roof: Shingle
- Year Built Details: Actual
- Zoning: Tmf
-
Amenities
- Community Features: University
- Parking Features: Paved Drive, Off Street, Paved
-
Utilities
- Sewer: Public Sewer
- Water Source: Public
-
Fees / Taxes
- Assessed Value: $429,900
- Taxes: $4,879
- Tax Year: 2026
Similar Listings
Sold
23 Photos
Sold
17 Photos
Sold
20 Photos
Sold
40 Photos
Content © 2026 MLS Property Information Network, Inc. The information in this listing was gathered from third party resources including the seller and public records.
Listing information provided courtesy of RE/MAX Innovative Properties.
MLS Property Information Network, Inc. and its subscribers disclaim any and all representations or warranties as to the accuracy of this information.
