
Sold!
$475,000
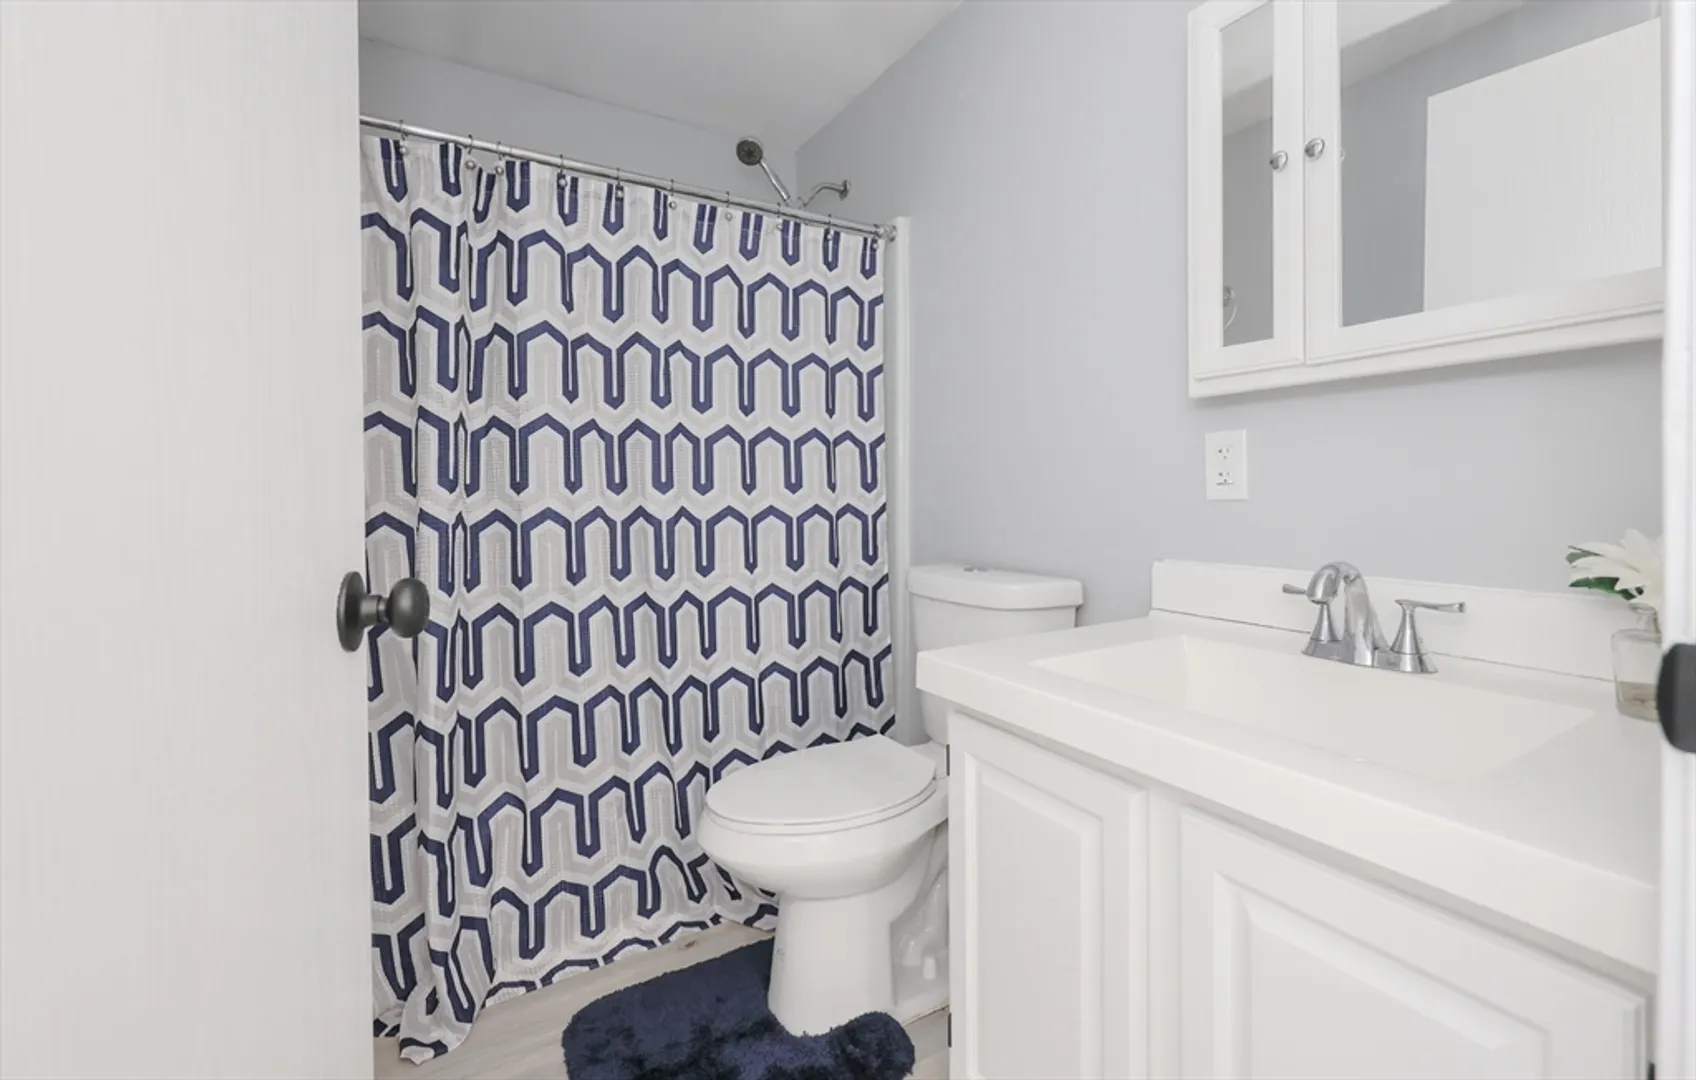
2
Beds
1/1
Bath
1,874
Living Area
-
Property Description
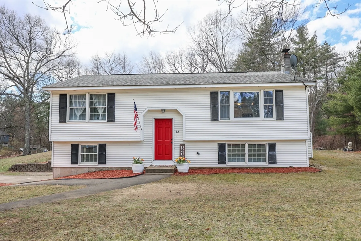
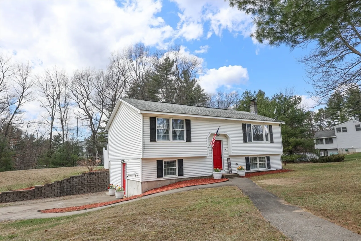
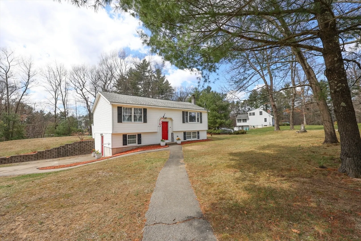
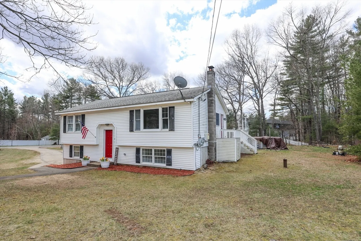
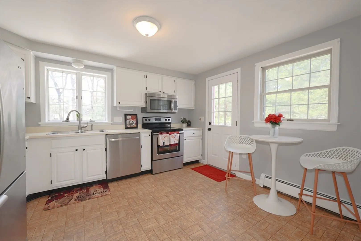
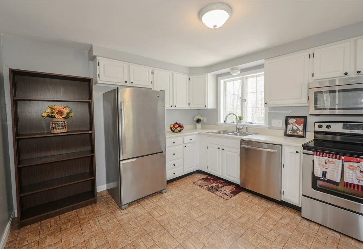
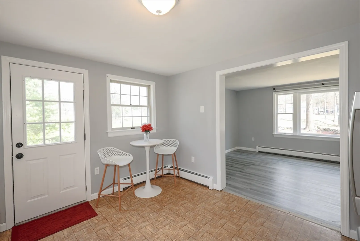
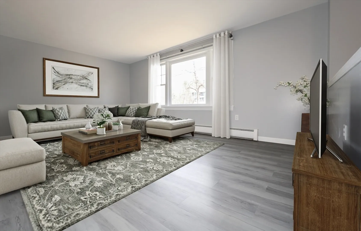
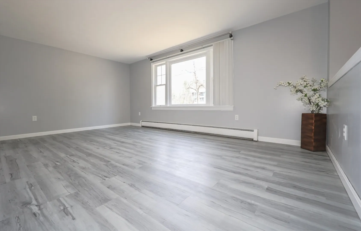
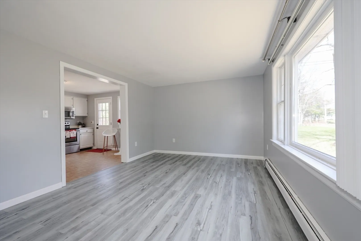
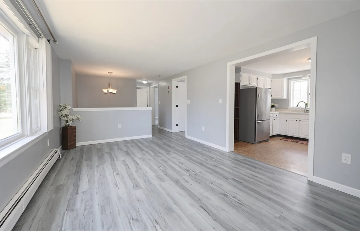
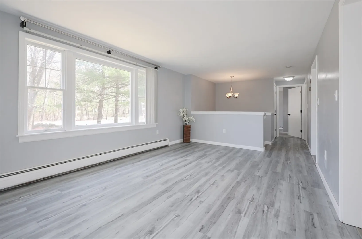
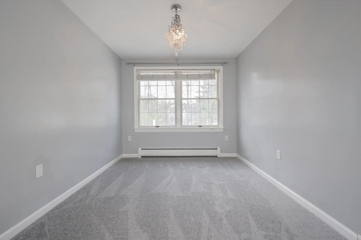
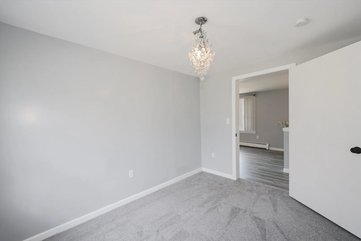
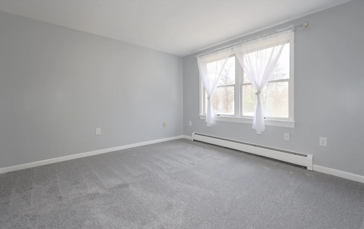
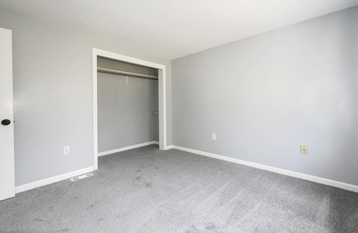
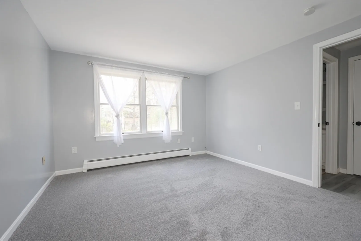
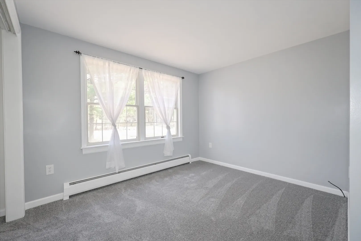
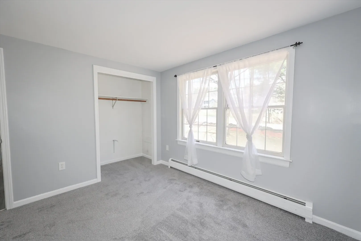
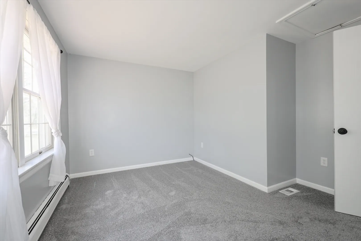
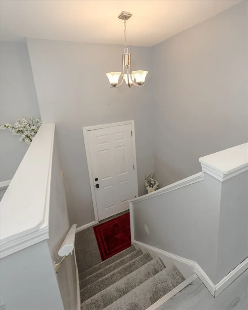
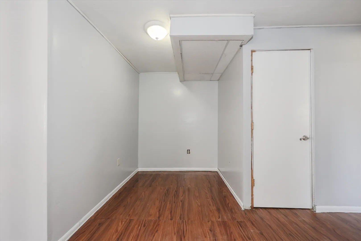
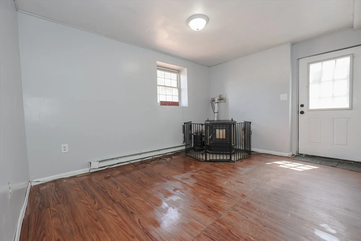
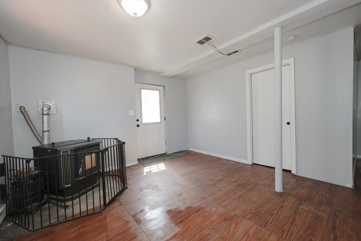
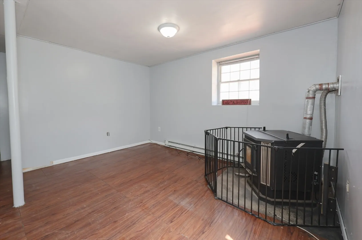
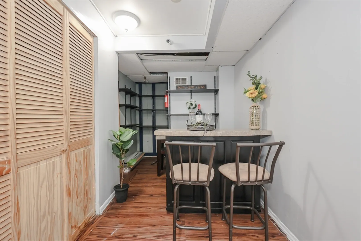
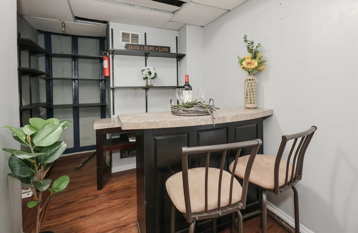
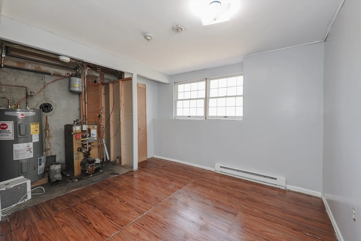
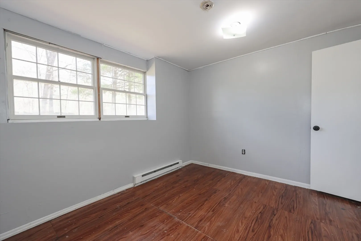
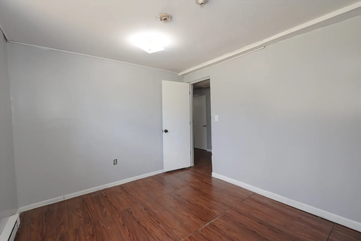
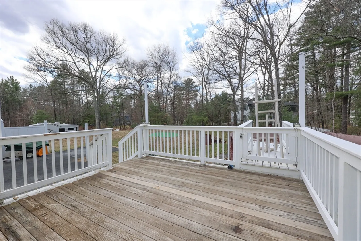
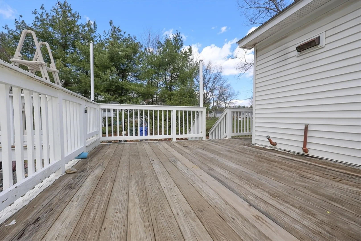
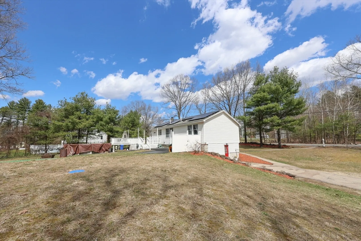
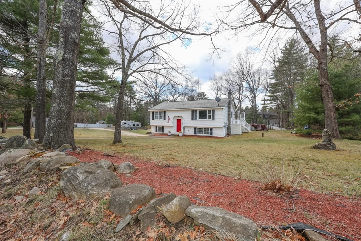
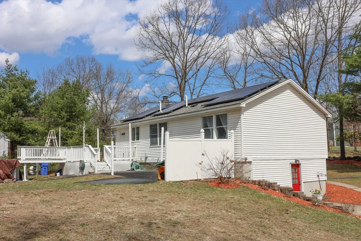
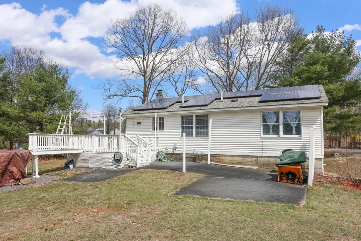
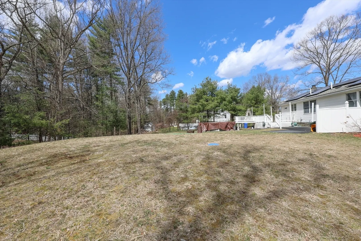
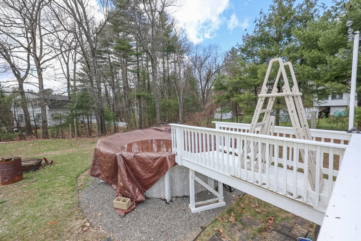
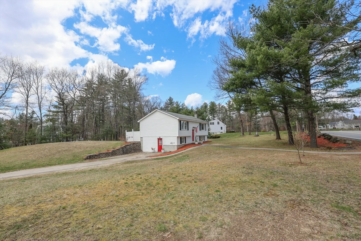
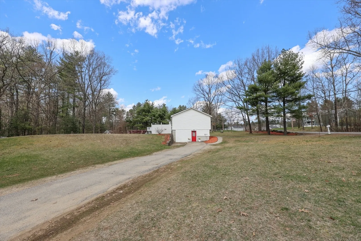
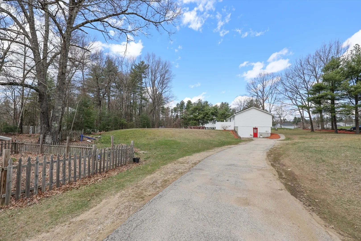
Begin Home Ownership Here. Warm & Inviting Open Concept Home Features Spacious Picturesque Backyard w/12x14 Deck, Cul de Sac Location & Short Walk to Recreation Park. Londonderry School System. Enjoy Fall Days & Cool Evenings on Your Secluded Deck Surrounded by Rolling Lawn Lined w/Stately Trees Offering Privacy & Plenty of Room for All to Enjoy. Bright & Sunny Kitchen Open to Living Room Featuring Picture Window and Dining Room/Office, Daylight walk-out Lower Level Includes Family Room, Study/Office Space, Laundry and Additional Room. Solar Panels are leased so please review all info and get ready to enjoy lower electric bills! Above ground pool has been enjoyed yearly, and a fenced garden area, along with some fruit trees have been added for future enjoyment!
-
Highlights
- Acres: 1
- Heating: Baseboard, Pellet Stove
- Property Class: Residential
- Style: Split Entry
- Year Built: 1986
- Cooling: Window Unit(s)
- Parking Spots: 6
- Property Type: Single Family Residence
- Total Rooms: 8
- Status: Closed
-
Additional Details
- Appliances: Water Heater, Range, Dishwasher, Refrigerator
- Construction: Frame
- Flooring: Vinyl, Carpet, Laminate
- Interior Features: Internet Available - Unknown
- Road Frontage Type: Public
- Year Built Details: Actual
- Zoning: R
- Basement: Full, Finished, Walk-Out Access, Interior Entry, Concrete
- Exterior Features: Deck - Wood, Pool - Above Ground, Fruit Trees, Garden
- Foundation: Concrete Perimeter
- Lot Features: Corner Lot, Level, Sloped
- Roof: Shingle
- Year Built Source: Public Records
-
Amenities
- Community Features: Highway Access
- Pool Features: Above Ground
- Parking Features: Paved Drive, Off Street, Tandem, Paved
-
Utilities
- Electric: Circuit Breakers
- Water Source: Private
- Sewer: Private Sewer
-
Fees / Taxes
- Assessed Value: $338,600
- Compensation Based On: Net Sale Price
- Tax Year: 2023
- Buyer Agent Compensation: 2%%
- Facilitator Compensation: 1%%
- Taxes: $6,694
Similar Listings
Sold
33 Photos
Sold
36 Photos
Sold
26 Photos
Sold
17 Photos
Content © 2026 MLS Property Information Network, Inc. The information in this listing was gathered from third party resources including the seller and public records.
Listing information provided courtesy of eXp Realty.
MLS Property Information Network, Inc. and its subscribers disclaim any and all representations or warranties as to the accuracy of this information.
