
Sold!
$490,000
3
Beds
2/1
Baths
2,082
Living Area
-
Property Description
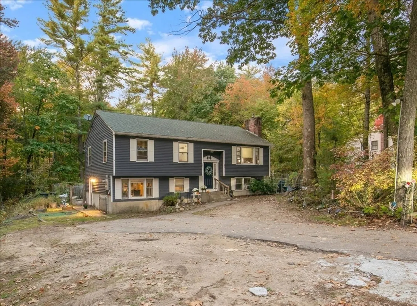
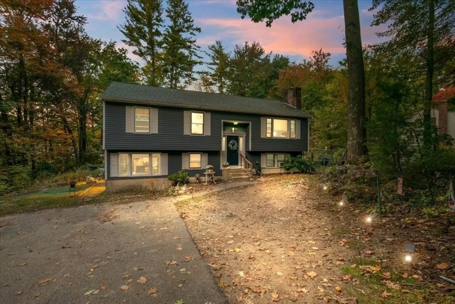
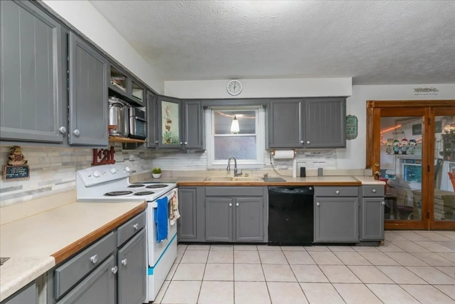
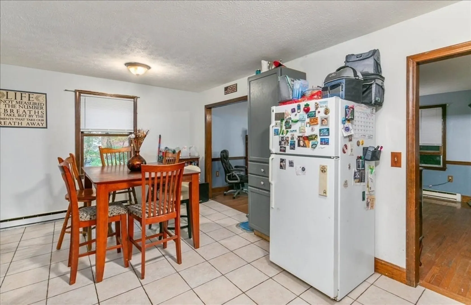
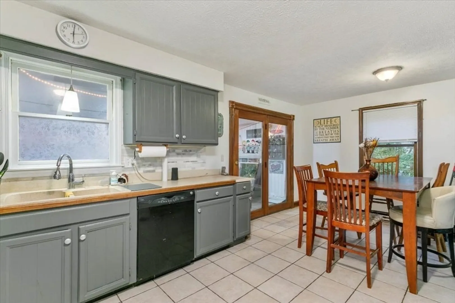
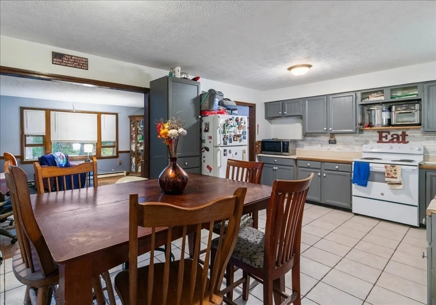
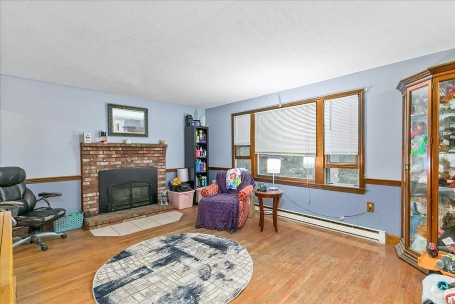
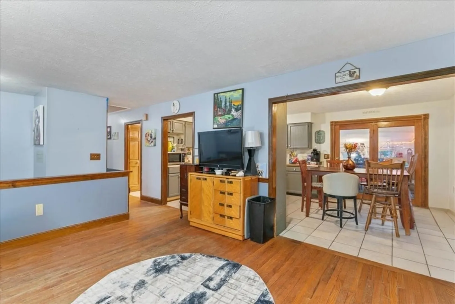
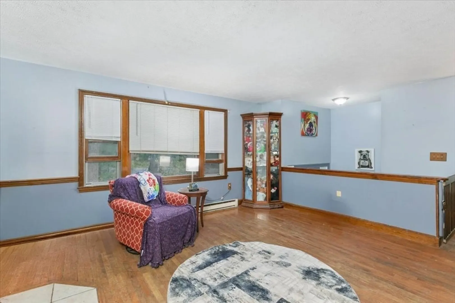
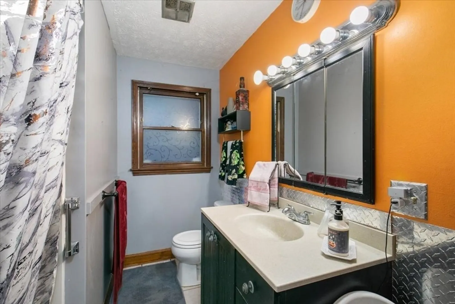
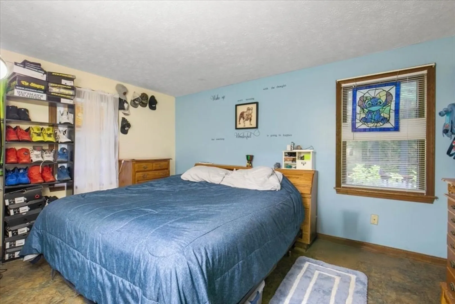
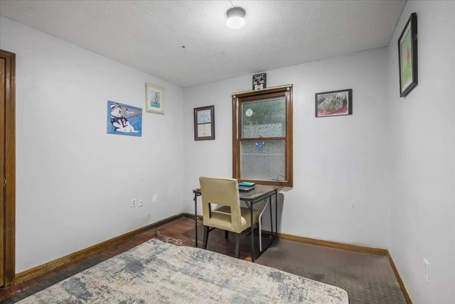
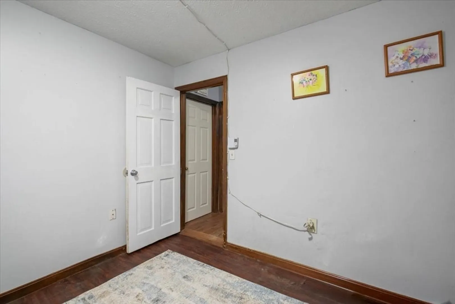
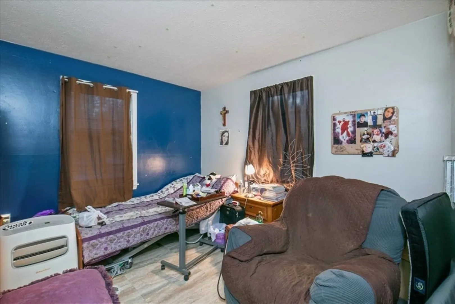
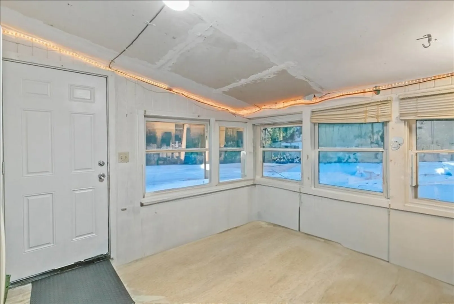
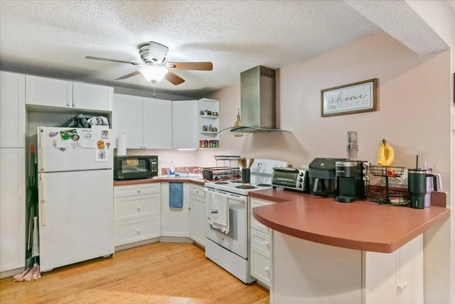
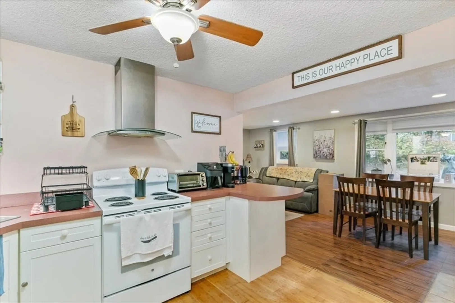
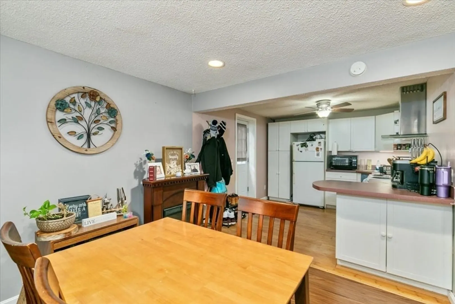
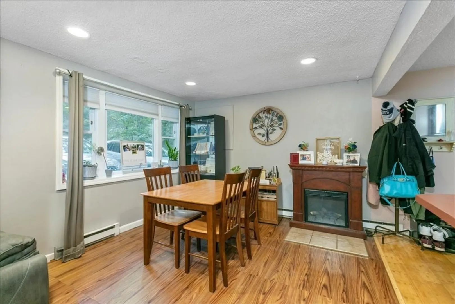
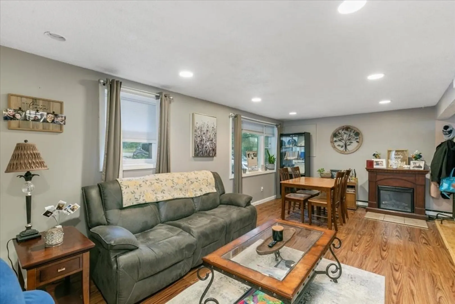
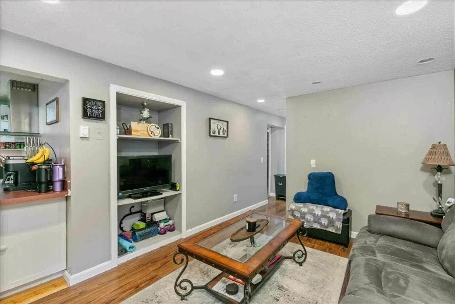
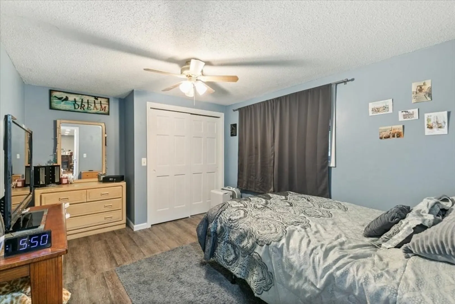
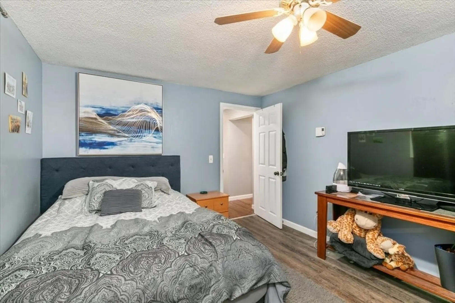
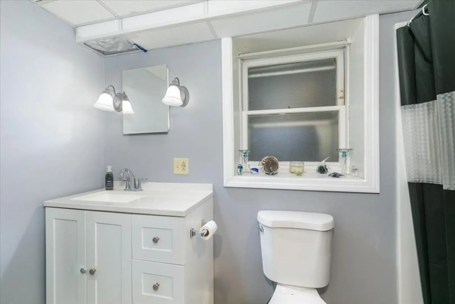
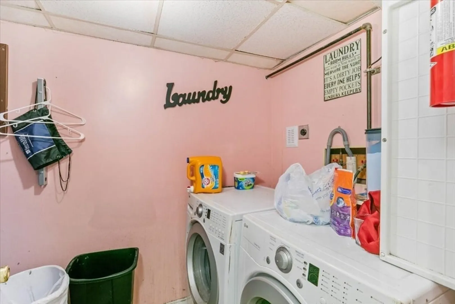
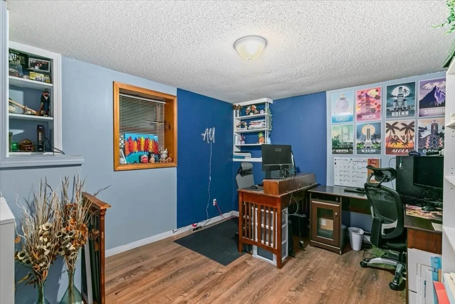
Discover the charm of this delightful 3 bedroom 2.5 bath Split Level home featuring numerous updates and unique features.The home boasts a new roof,installed within the last 5yrs, & a new water softening system installed in October 2023. Inside you'll find a spacious primary bedroom with an en-suite bath,hardwood floors,wainscoting accents,and ceiling fans,The eat-in kitchen opens to a cozy 3 season room with french doors,providing the perfect space for relaxing or entertaining.Need extra storage? The home includes a pull down attic for added convenience.Step outside to enjoy the freshly painted exterior, a fenced in backyard & above ground pool,ideal for summer fun.The lower level offers versatile living options, a great space for extended family or multi generational households..
-
Highlights
- Acres: 1
- Parking Spots: 4
- Property Type: Single Family Residence
- Total Rooms: 10
- Status: Closed
- Heating: Electric Baseboard
- Property Class: Residential
- Style: Split Entry
- Year Built: 1983
-
Additional Details
- Appliances: Electric Water Heater, Water Heater, Range, Dishwasher, Microwave, Refrigerator, Washer, Dryer, Range Hood, Water Softener
- Construction: Frame
- Exterior Features: Porch - Enclosed, Deck - Wood, Pool - Above Ground, Rain Gutters, Fenced Yard
- Flooring: Tile, Vinyl, Hardwood
- Interior Features: Sun Room, Office, Kitchen, Sitting Room, Internet Available - Unknown
- Road Frontage Type: Public
- SqFt Source: Public Record
- Year Built Source: Public Records
- Basement: Full, Finished, Walk-Out Access, Interior Entry, Sump Pump, Concrete
- Exclusions: Chicken Coop Is Negotiable. Shed Is Negotiable. Generator Is Negotiable.
- Fireplaces: 1
- Foundation: Concrete Perimeter
- Lot Features: Wooded, Gentle Sloping, Level, Sloped
- Roof: Shingle
- Year Built Details: Actual
- Zoning: Ar-1
-
Amenities
- Community Features: Shopping, Medical Facility, Public School
- Pool Features: Above Ground
- Parking Features: Paved Drive, Off Street, Paved
-
Utilities
- Electric: Circuit Breakers
- Water Source: Private
- Sewer: Private Sewer
-
Fees / Taxes
- Tax Year: 2024
- Taxes: $6,828
Similar Listings
Sold
41 Photos
Sold
33 Photos
Sold
36 Photos
Sold
42 Photos
Content © 2026 MLS Property Information Network, Inc. The information in this listing was gathered from third party resources including the seller and public records.
Listing information provided courtesy of Non Member Office.
MLS Property Information Network, Inc. and its subscribers disclaim any and all representations or warranties as to the accuracy of this information.
