
Sold!
$1,200,000
4
Beds
4
Baths
4,522
Living Area
-
Property Description
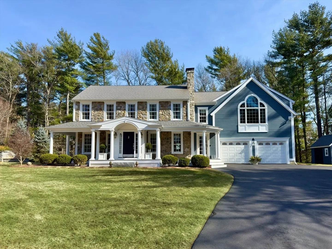
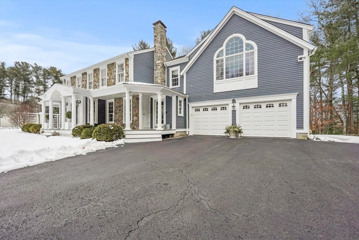
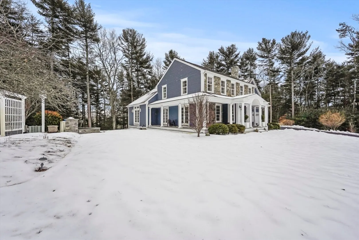
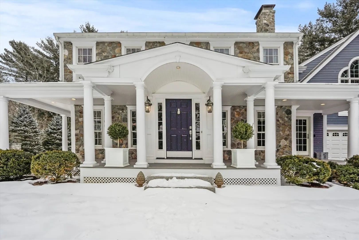
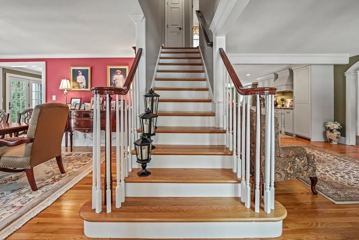
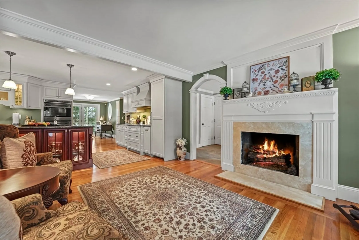
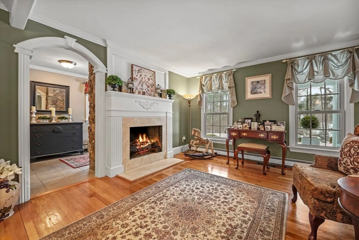
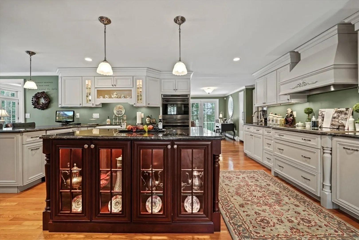
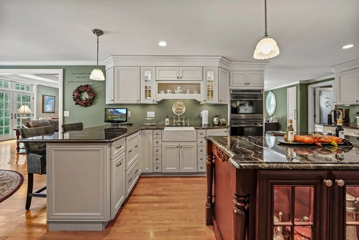
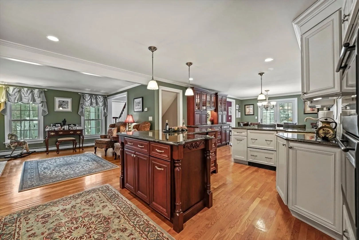
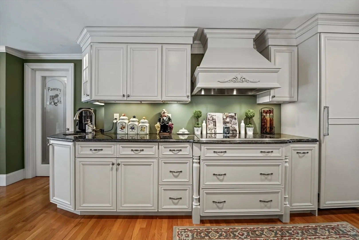
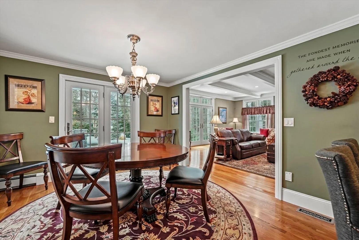
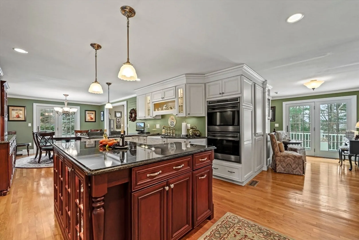
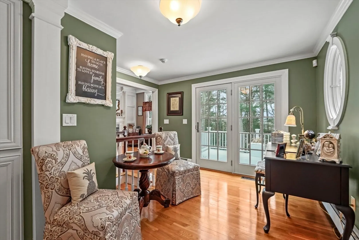
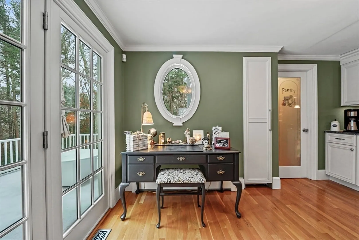
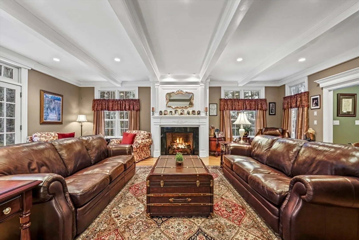
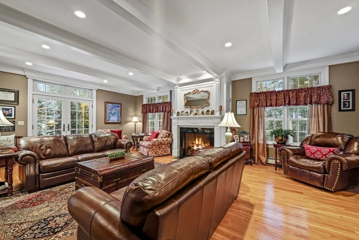
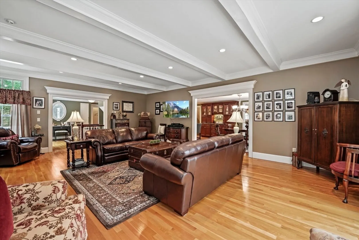
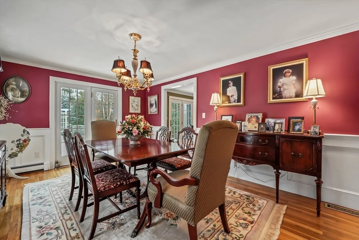
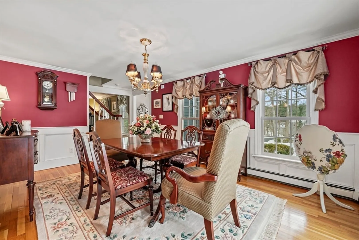
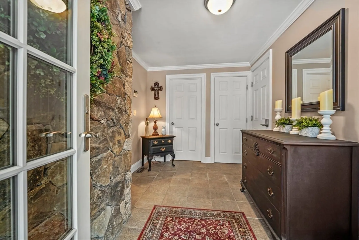
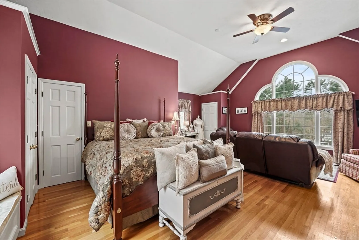
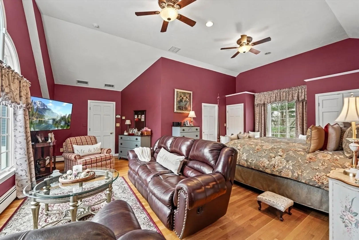
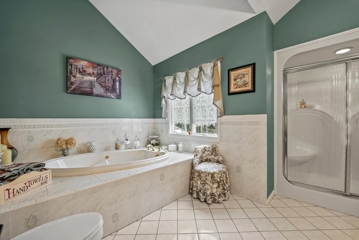
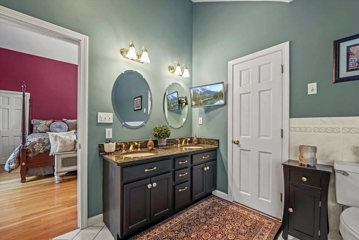
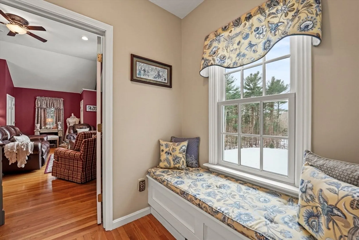
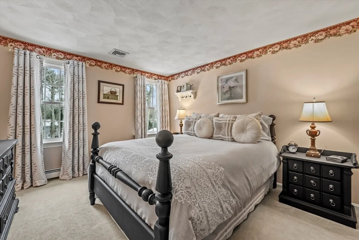
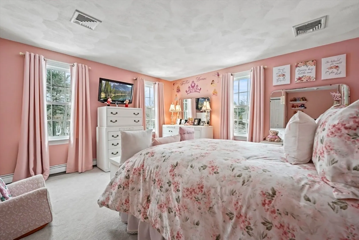
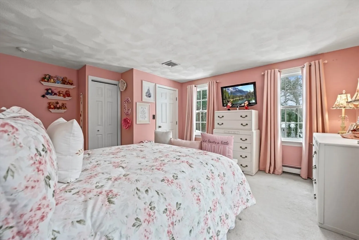
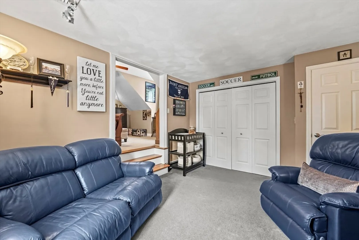
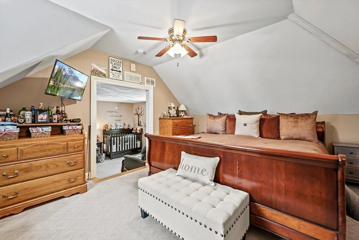
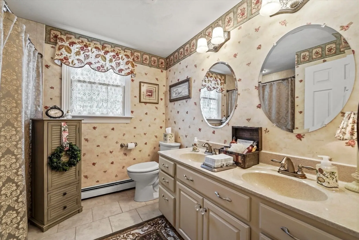
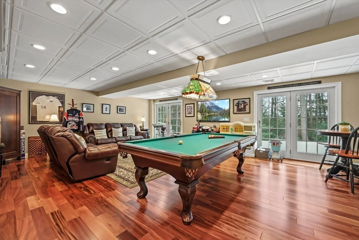
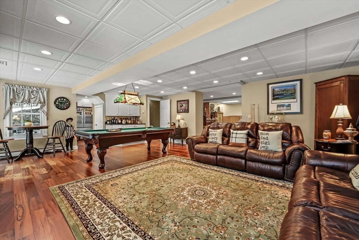
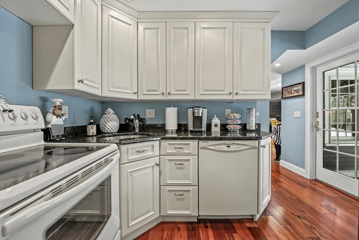
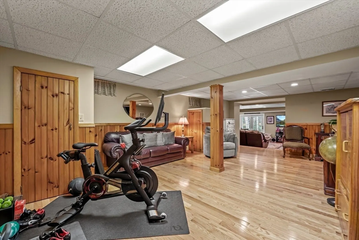
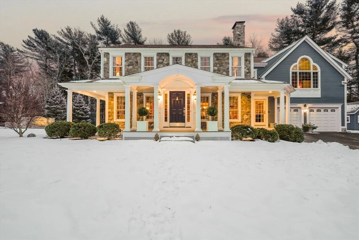
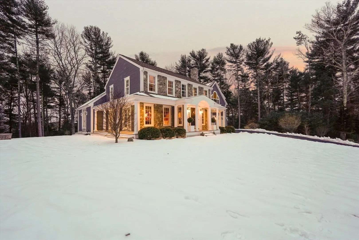
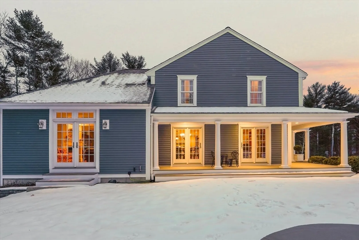
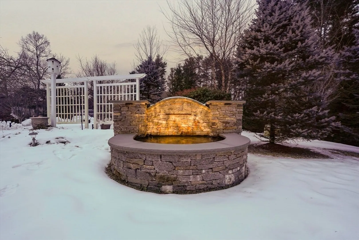
Nestled at the end of a picturesque neighborhood sits 33 Wellington Drive. As you drive up the 250ft. driveway lined w/ magnificent perennials, you are captivated by the charm of this maintenance-free home. A stately wrap-around farmer's porch invites you to relax, enhanced by the soothing sound of an illuminated fountain. The lush lawn & vibrant gardens thrive under the care of a 20-zone irrigation system. The sprawling soccer field-sized front yard offers endless possibilities. Inside, the foyer opens to a spacious dining room & elegant sitting room w/ a marble gas fireplace. The chef’s kitchen, featuring Wolf & Thermador appliances, a plethora of custom cabinetry, and a walk-in pantry is an entertainer's dream. The expansive living room, w/ beamed ceilings & a gas fireplace, exudes relaxation & comfort. Upstairs, find 4 spacious bedrooms, several closets & a luxurious primary suite. The finished walk-out basement w/ a full kitchen, living area & bath is perfect for an in-law suite!
-
Highlights
- Acres: 1
- Cooling: Central Air
- Parking Spots: 14
- Property Type: Single Family Residence
- Total Rooms: 8
- Status: Closed
- Area: North Pembroke
- Heating: Baseboard, Oil
- Property Class: Residential
- Style: Garrison
- Year Built: 1986
-
Additional Details
- Appliances: Water Heater, Oven, Dishwasher, Microwave, Range, Refrigerator, Freezer
- Construction: Conventional (2x4-2x6)
- Exterior Features: Balcony / Deck, Balcony - Exterior, Porch, Deck - Composite, Patio, Covered Patio/Deck, Rain Gutters, Storage, Sprinkler System, Decorative Lighting, Stone Wall
- Flooring: Tile, Carpet, Hardwood, Flooring - Stone/Ceramic Tile, Flooring - Hardwood
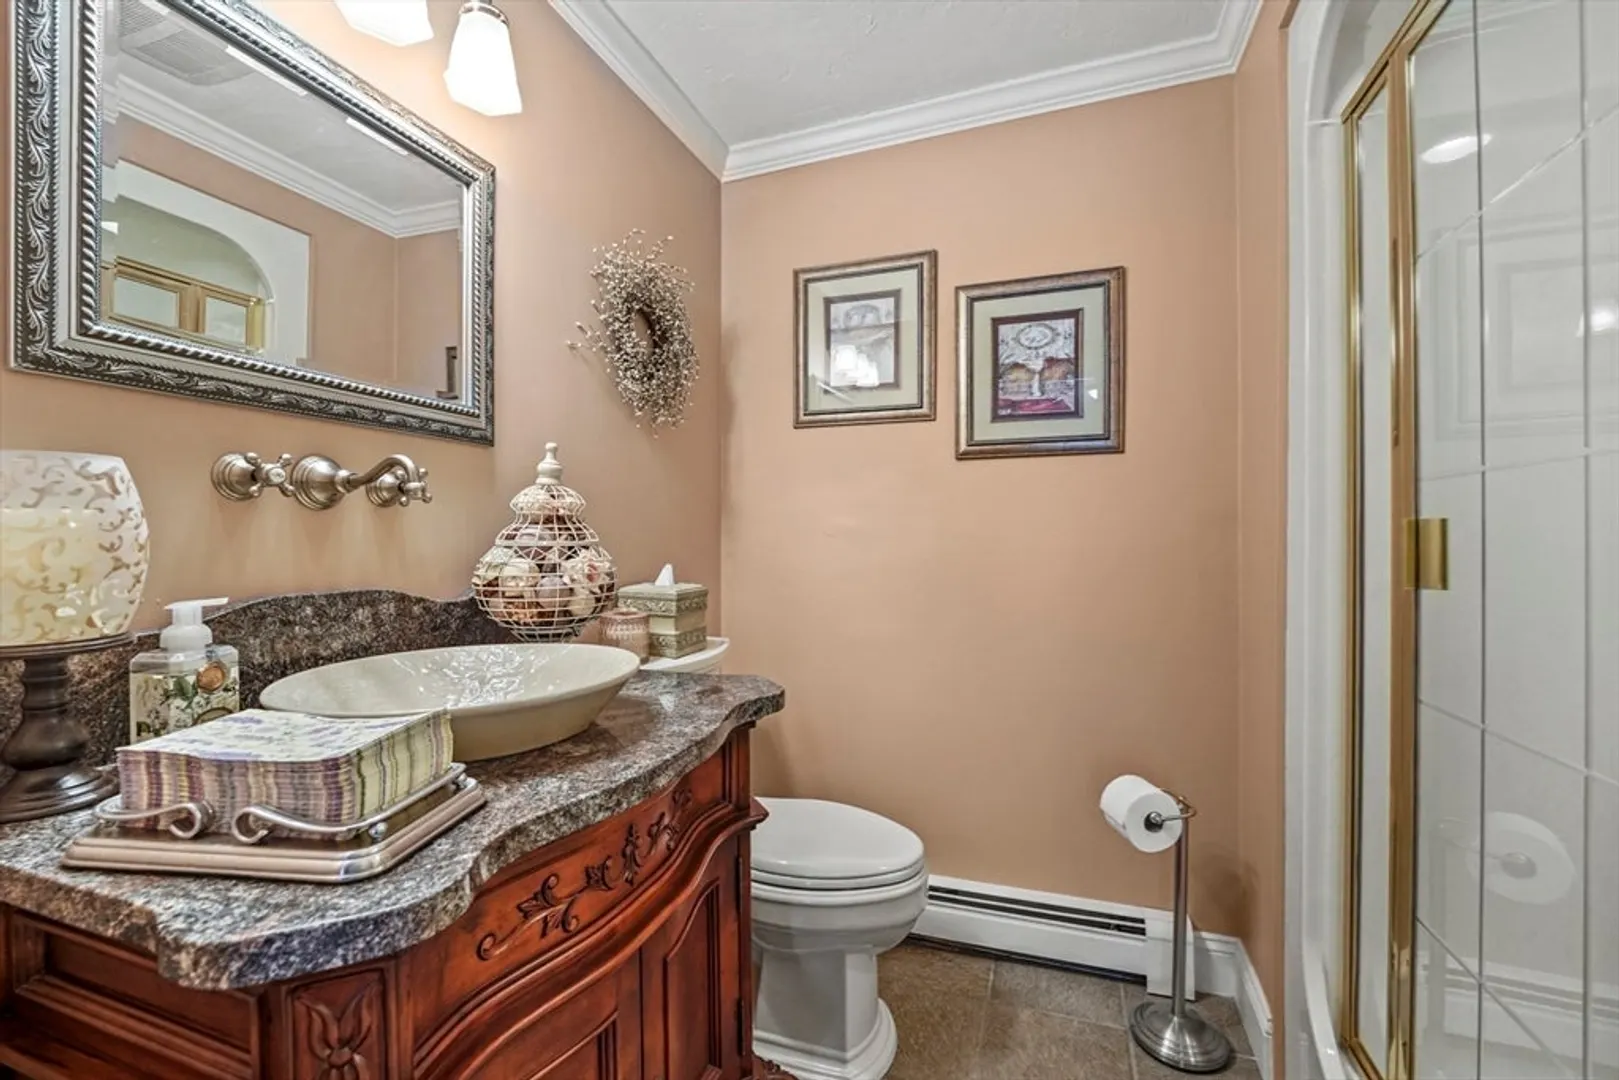
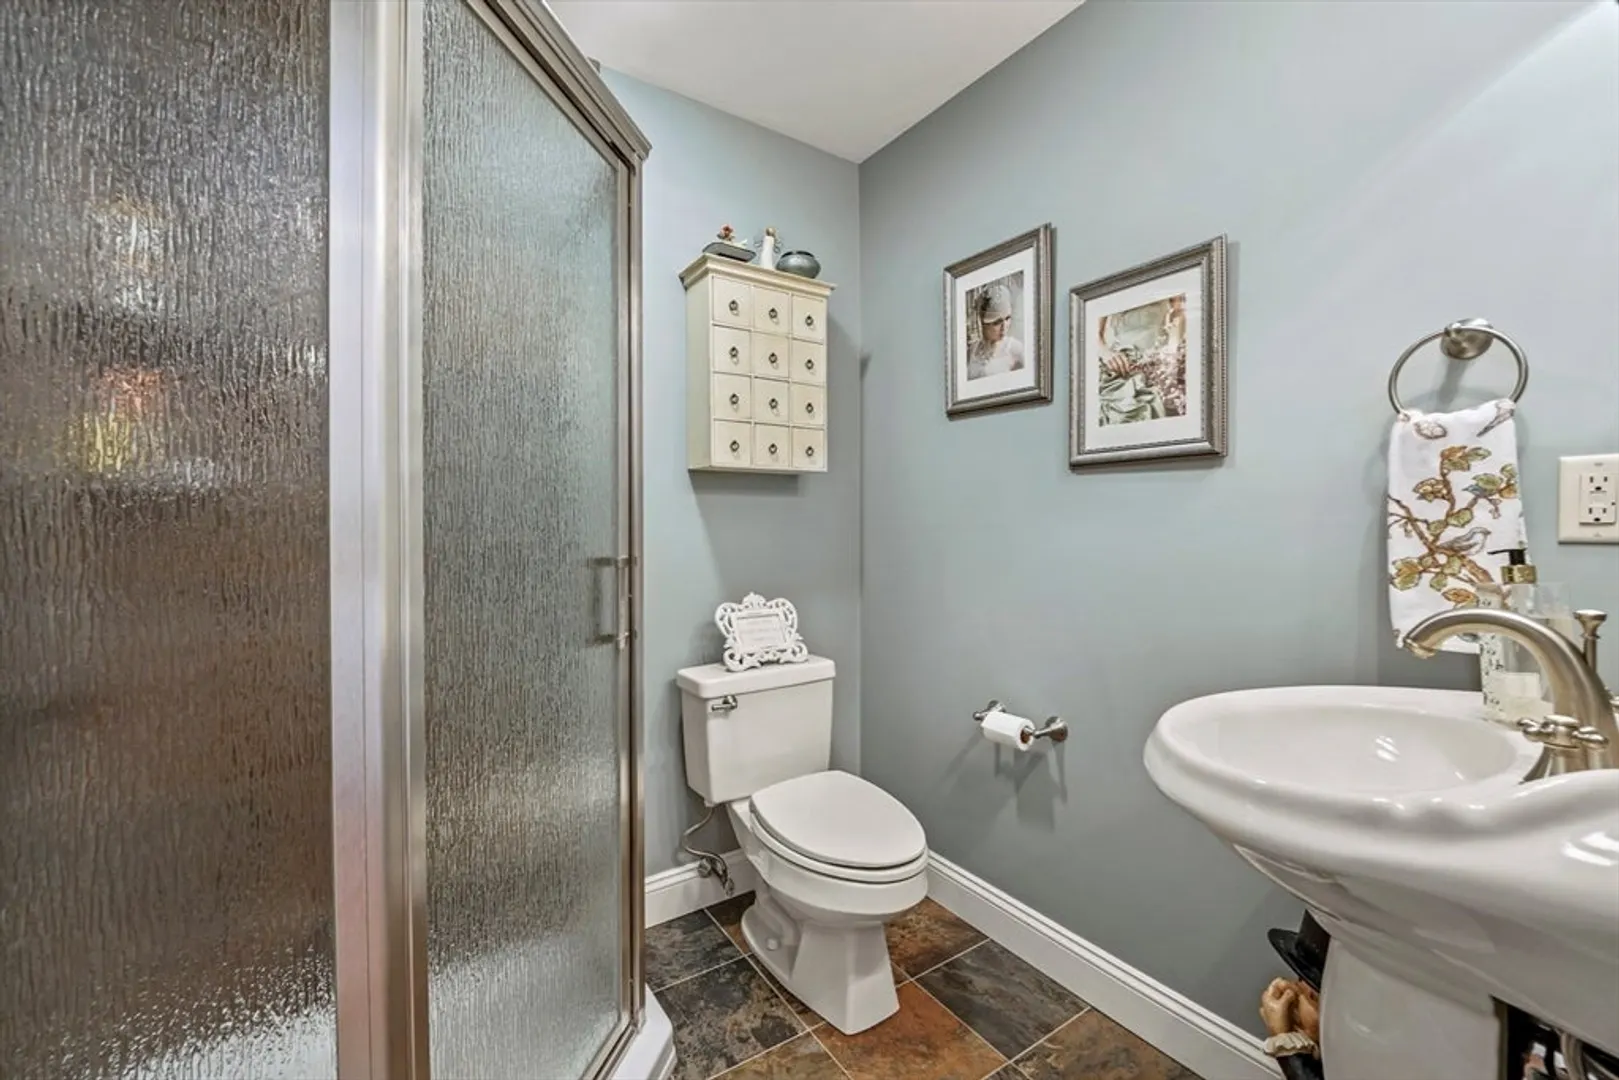
- Interior Features: Bathroom - 3/4, Bathroom - Tiled With Shower Stall, Lighting - Sconce, Lighting - Overhead, Pedestal Sink, Crown Molding, Closet, Wet bar, Open Floorplan, Recessed Lighting, Slider, Storage, Countertops - Stone/Granite/Solid, Countertops - Upgraded, Pantry, Bathroom, Mud Room, Inlaw Apt., Kitchen, Sitting Room, Foyer, Finish - Sheetrock, Wired for Sound, Internet Available - Unknown
- Roof: Shingle
- Year Built Details: Renovated Since
- Zoning: Res
- Basement: Full, Finished, Walk-Out Access, Interior Entry
- Exclusions: Tvs, Washer/Dryer, Light On Kitchen Table, Pendants Over Island, Dining Room Light, Pool Table Light
- Fireplaces: 2
- Foundation: Concrete Perimeter
- Road Frontage Type: Public
- SqFt Source: Public Record
- Year Built Source: Public Records
-
Amenities
- Community Features: Shopping, Walk/Jog Trails, Golf, Medical Facility, Highway Access, House of Worship, Public School
- Parking Features: Attached, Garage Door Opener, Garage Faces Side, Insulated, Paved Drive, Paved
- Covered Parking Spaces: 2
- Security Features: Security System
-
Utilities
- Electric: Circuit Breakers, Other (See Remarks)
- Water Source: Public, Private
- Sewer: Private Sewer
-
Fees / Taxes
- Assessed Value: $962,500
- Taxes: $11,569
- Tax Year: 2025
Similar Listings
Sold
39 Photos
Sold
42 Photos
Sold
42 Photos
Sold
21 Photos
Content © 2026 MLS Property Information Network, Inc. The information in this listing was gathered from third party resources including the seller and public records.
Listing information provided courtesy of Matthew Deacon, Esq..
MLS Property Information Network, Inc. and its subscribers disclaim any and all representations or warranties as to the accuracy of this information.
