
Sold!
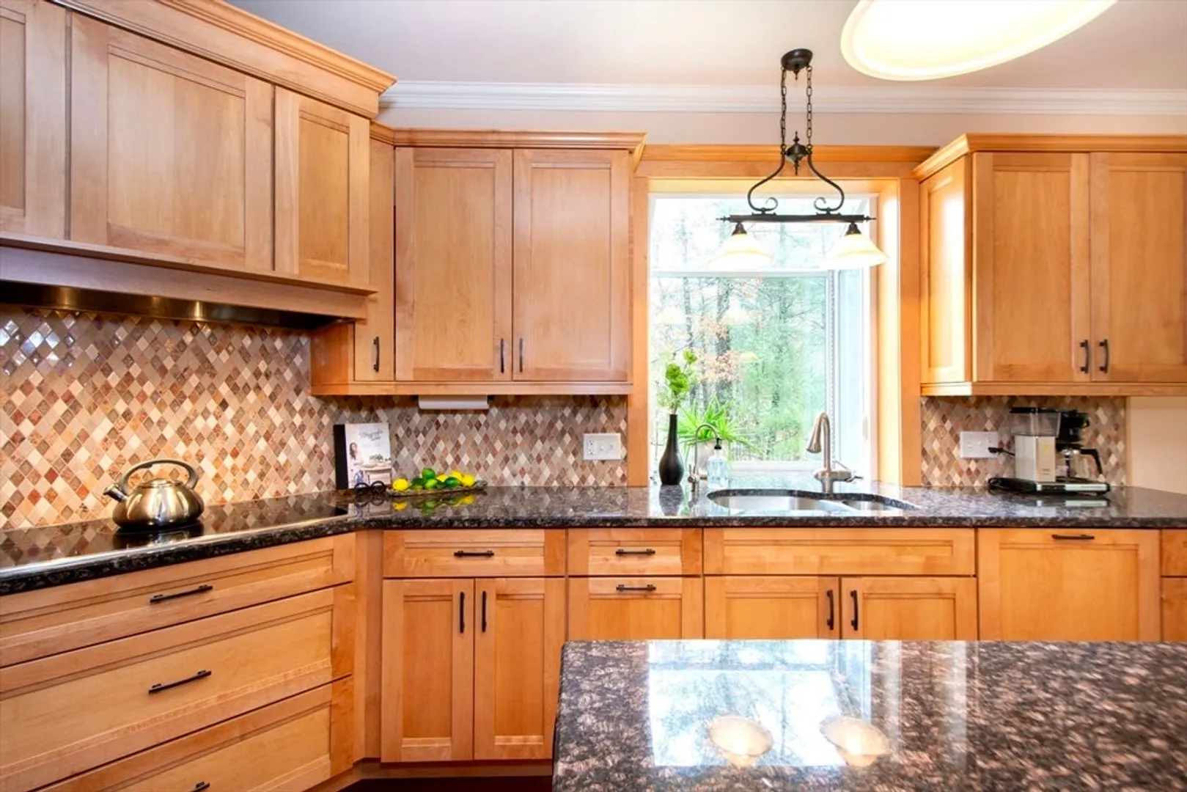
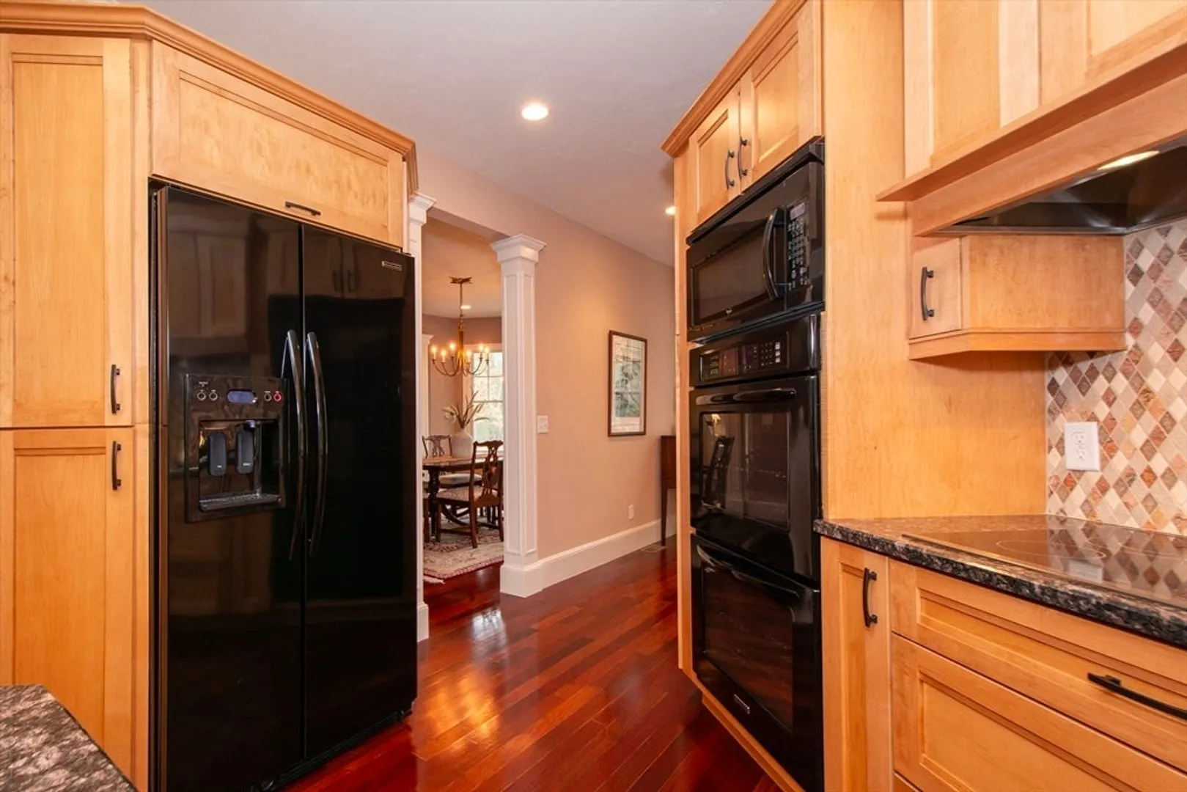
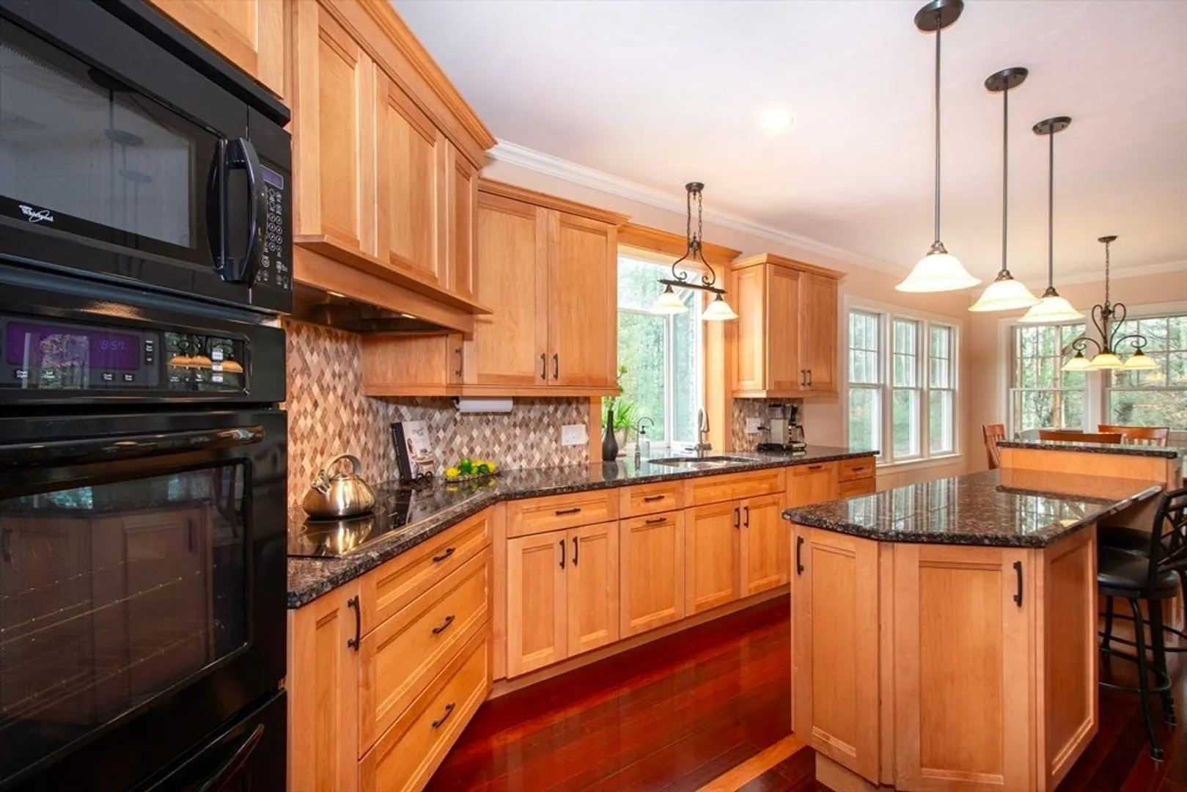
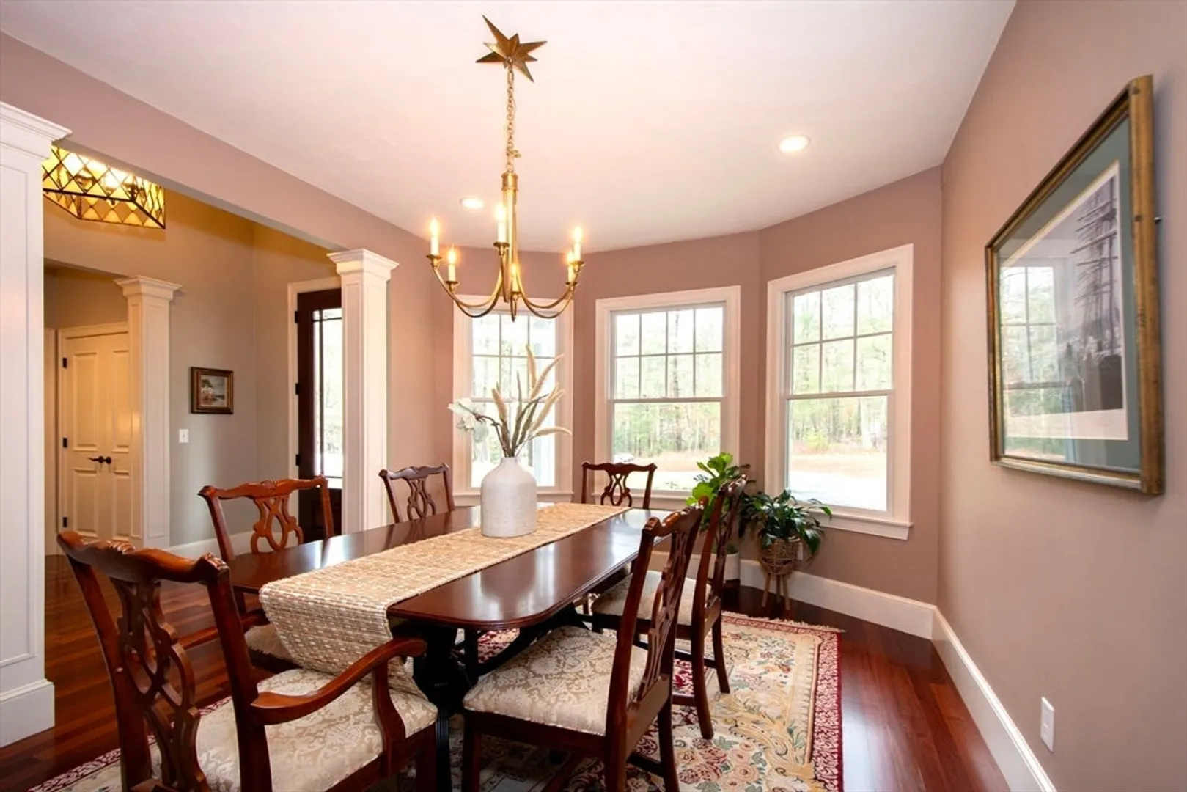
$1,502,000
4
Beds
3/1
Baths
4,454
Living Area
-
Property Description
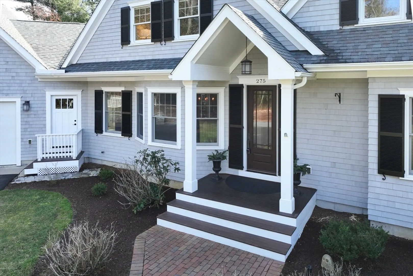
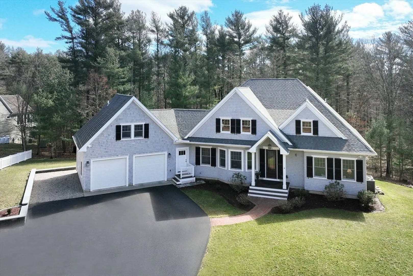
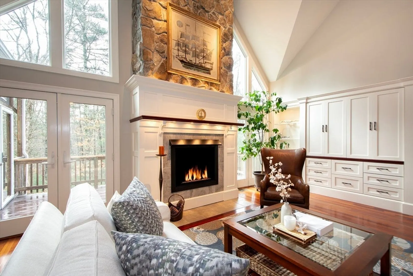
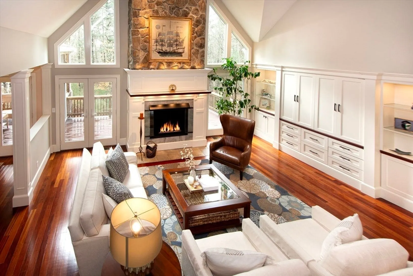
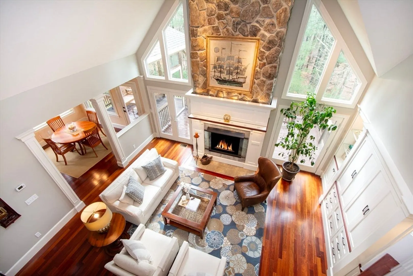
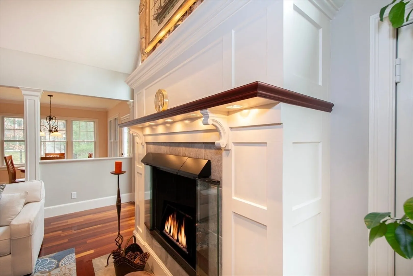
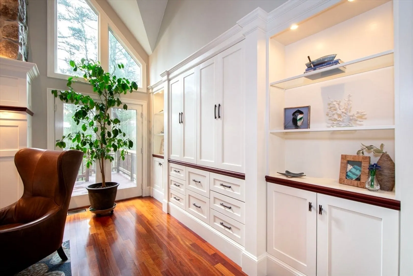
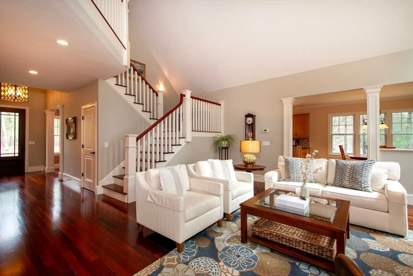
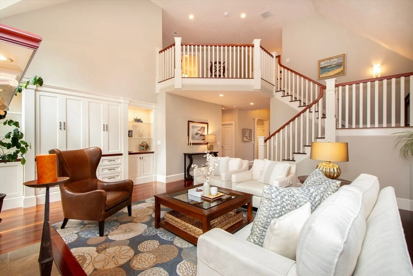
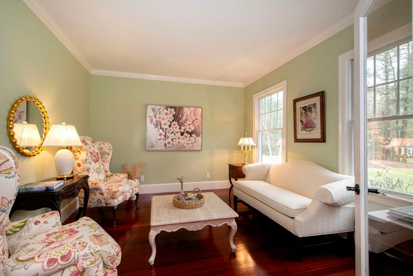
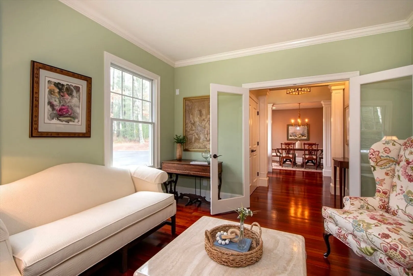
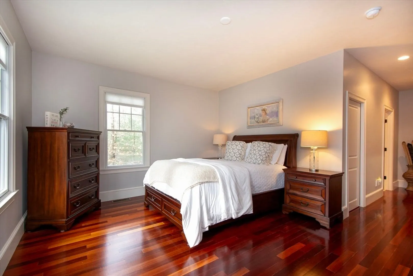
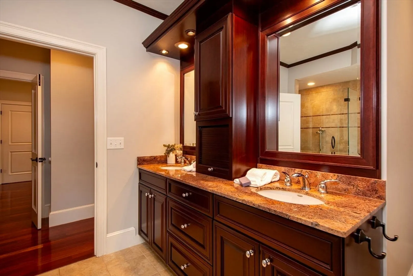
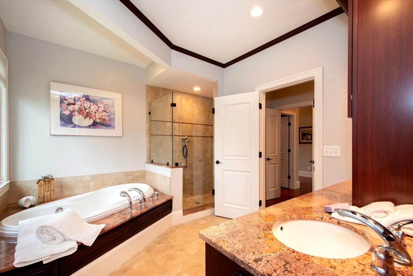
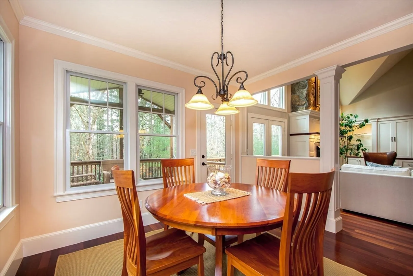
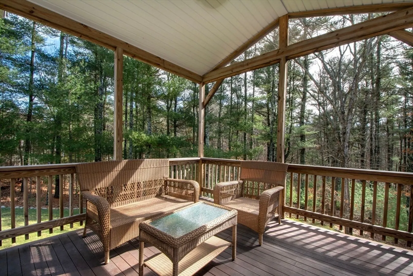
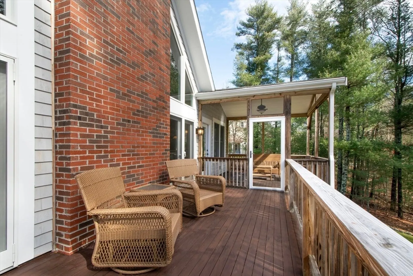
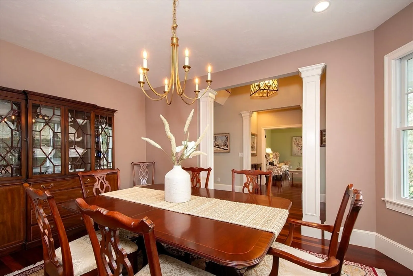
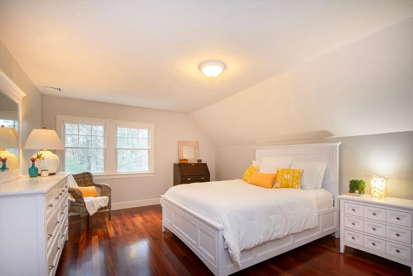
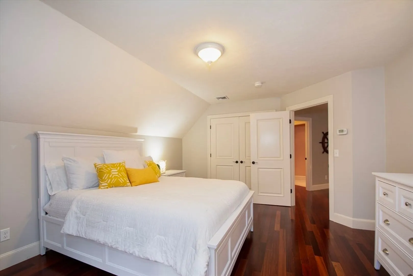
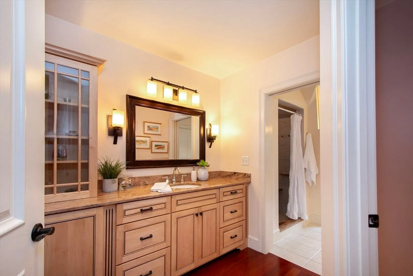
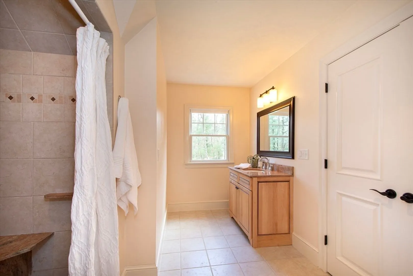
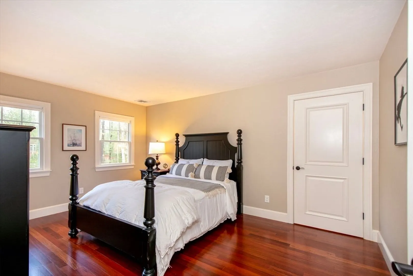
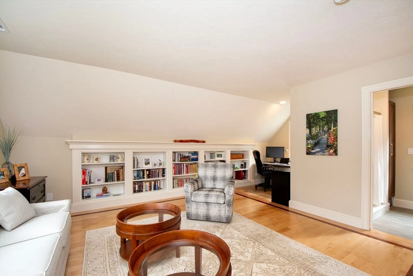
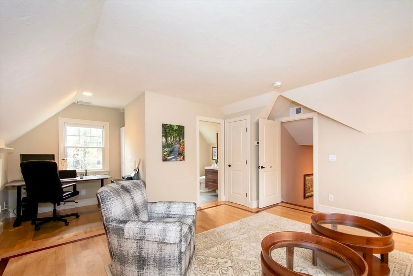
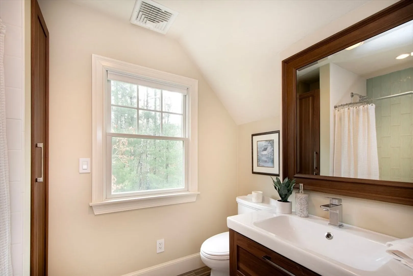
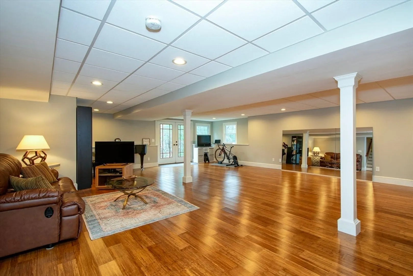
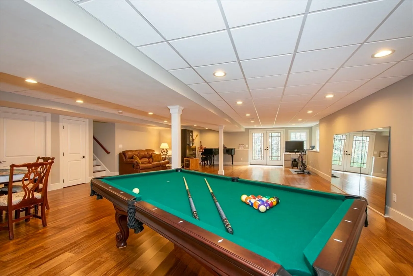
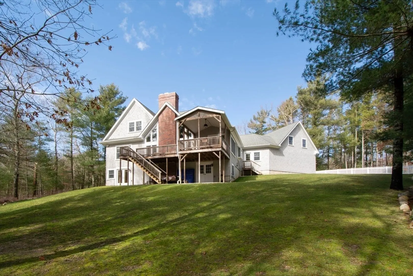
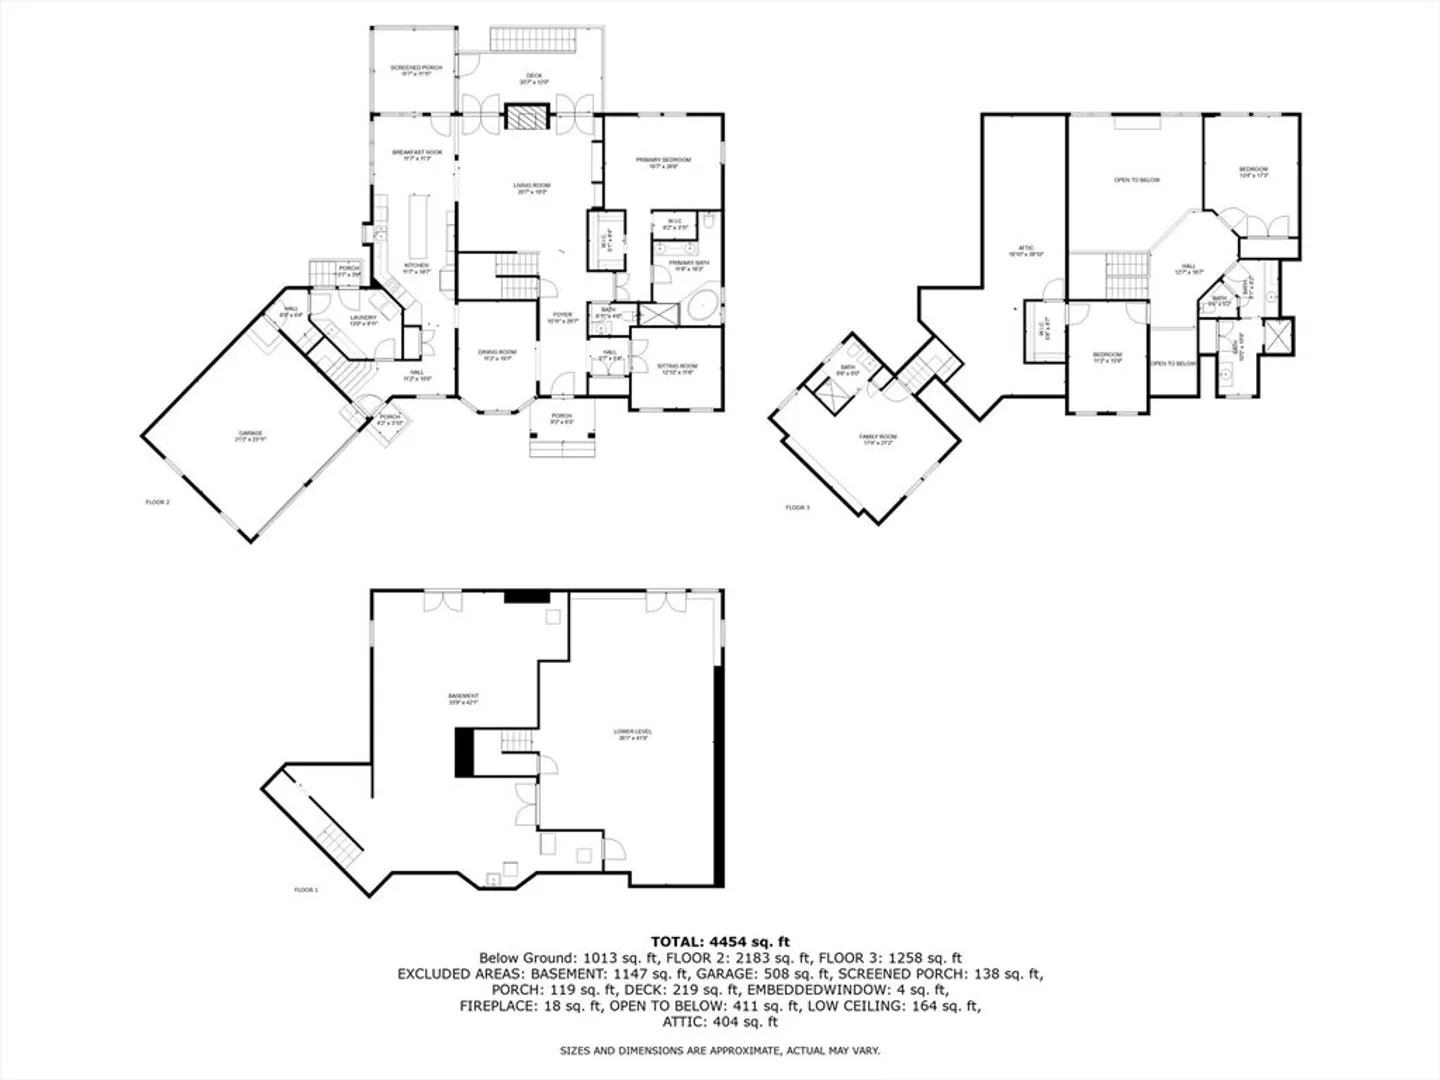
Stunning Custom Cape • Nestled in the woods, boasting exquisite craftsmanship & design, featuring soaring cathedral ceilings & elegant built-ins. The magnificent two-story stone gas fireplace is flanked by a wall of floor-to-ceiling windows that offer endless views of conservation land. The interior design seamlessly blends w/ the outdoors, creating a warm & welcoming ambiance. Rejunivate in the expansive 1st floor primary suite with double closets & spa-like bath. This unique floor plan is ideal for multi-generational living, offering two oversized bedrooms with ample closets on the 2nd level's south wing, sharing a Jack & Jill bath & a 4th bedroom suite on the north wing used as an in-home office. The light-filled, walkout lower level is ready for entertaining & is the perfect hangout spot. Space galore for hobbies, storage & a workshop. Conveniently located near transportation, dining, & shopping, with easy highway access, providing the ideal balance of accessibility & tranquility.
-
Highlights
- Acres: 1
- Cooling: Central Air
- Parking Spots: 8
- Property Type: Single Family Residence
- Total Rooms: 11
- Status: Closed
- Area: North Duxbury
- Heating: Oil, Hydro Air
- Property Class: Residential
- Style: Cape
- Year Built: 2008
-
Additional Details
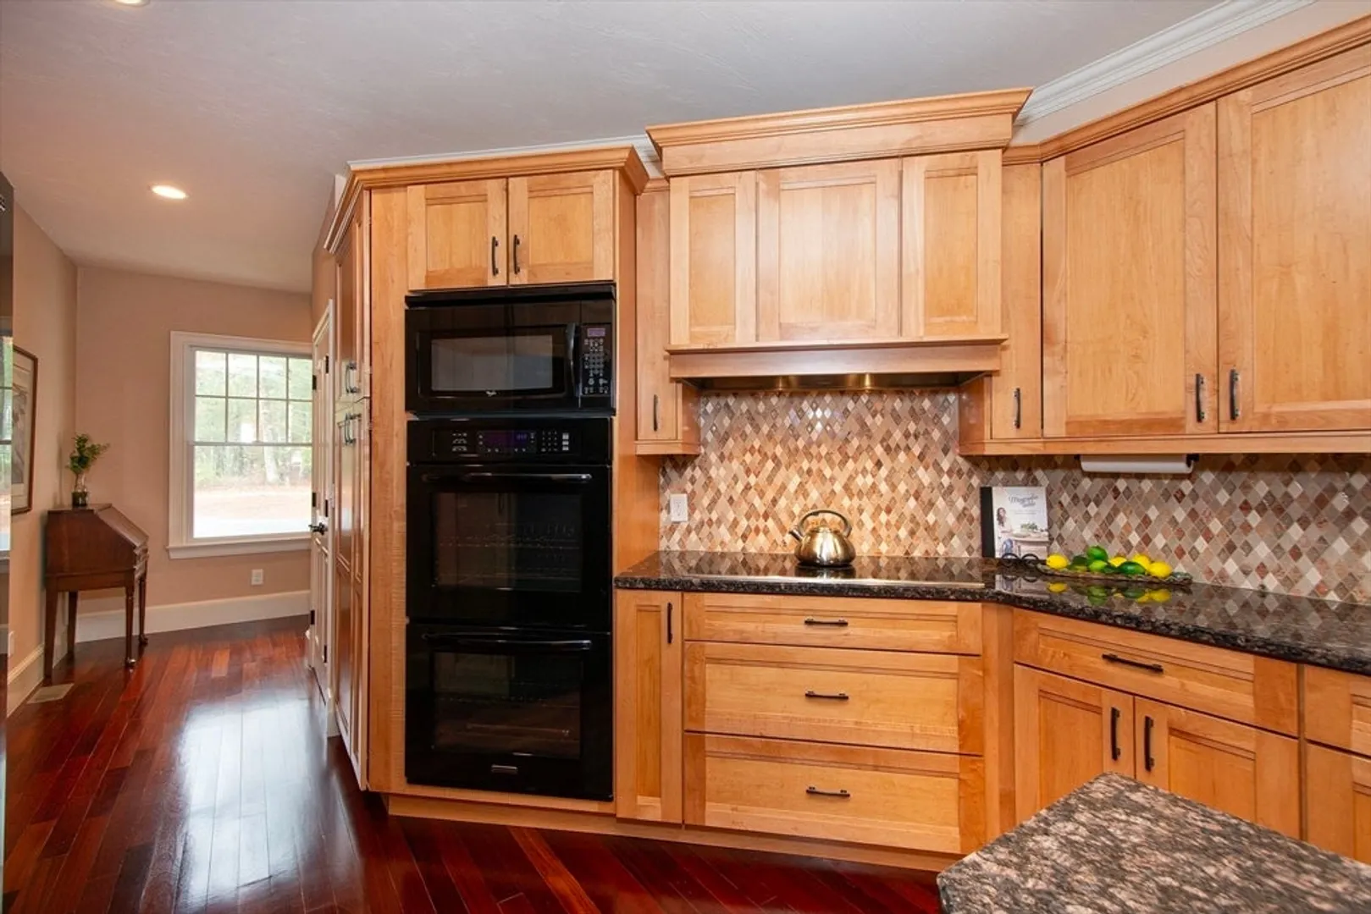
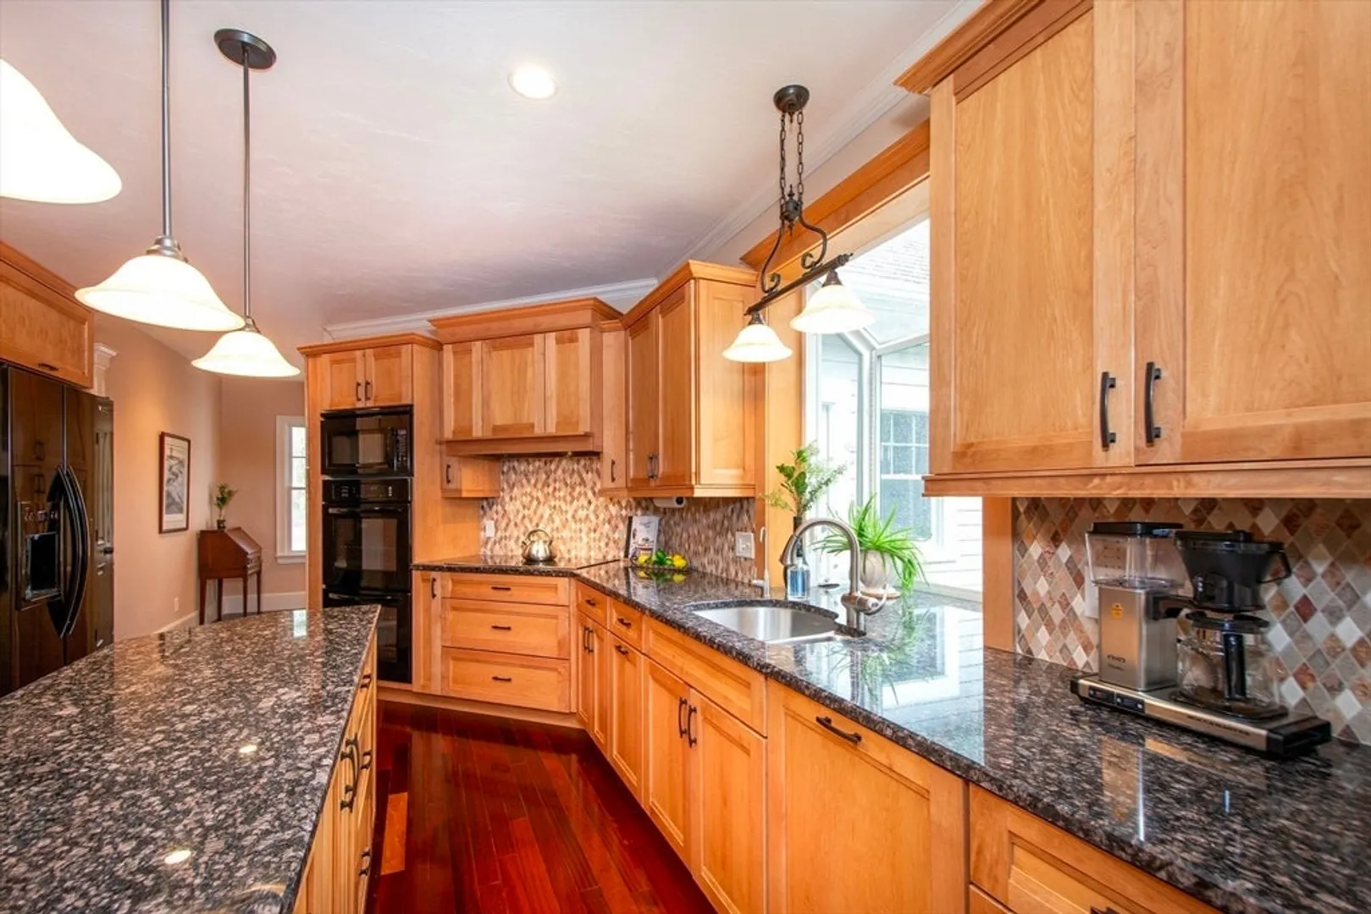
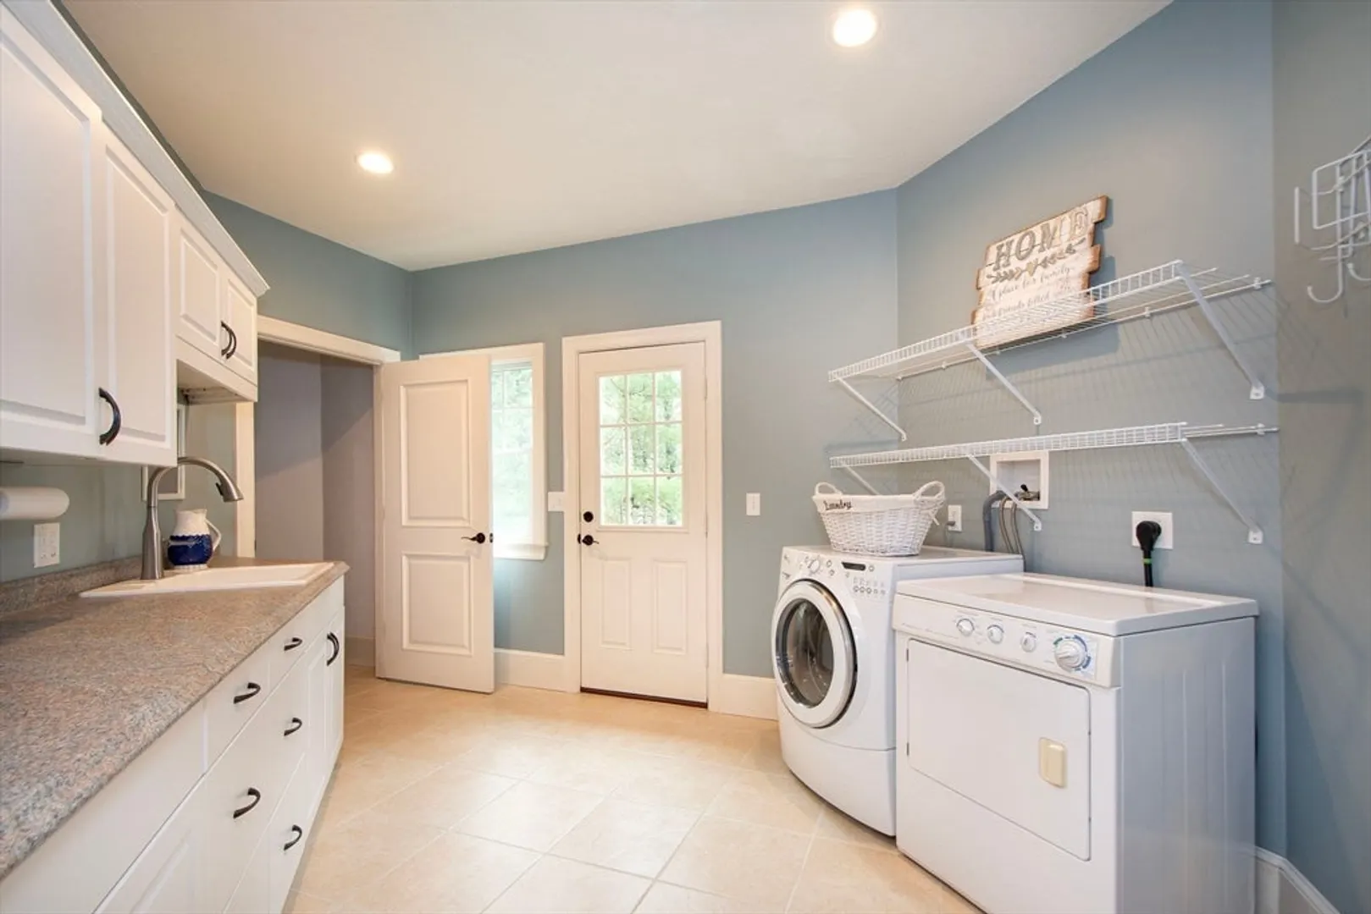
- Appliances: Water Heater, Tankless Water Heater, Oven, Microwave, Refrigerator, Freezer, Dryer, ENERGY STAR Qualified Dishwasher, ENERGY STAR Qualified Washer, Vacuum System, Range Hood, Plumbed For Ice Maker
- Construction: Frame
- Exterior Features: Porch, Porch - Screened, Deck, Deck - Wood, Covered Patio/Deck, Rain Gutters, Professional Landscaping, Sprinkler System, Decorative Lighting, Screens, Garden, Stone Wall
- Flooring: Wood, Tile, Bamboo, Hardwood, Flooring - Stone/Ceramic Tile, Flooring - Hardwood, Flooring - Wood, Concrete
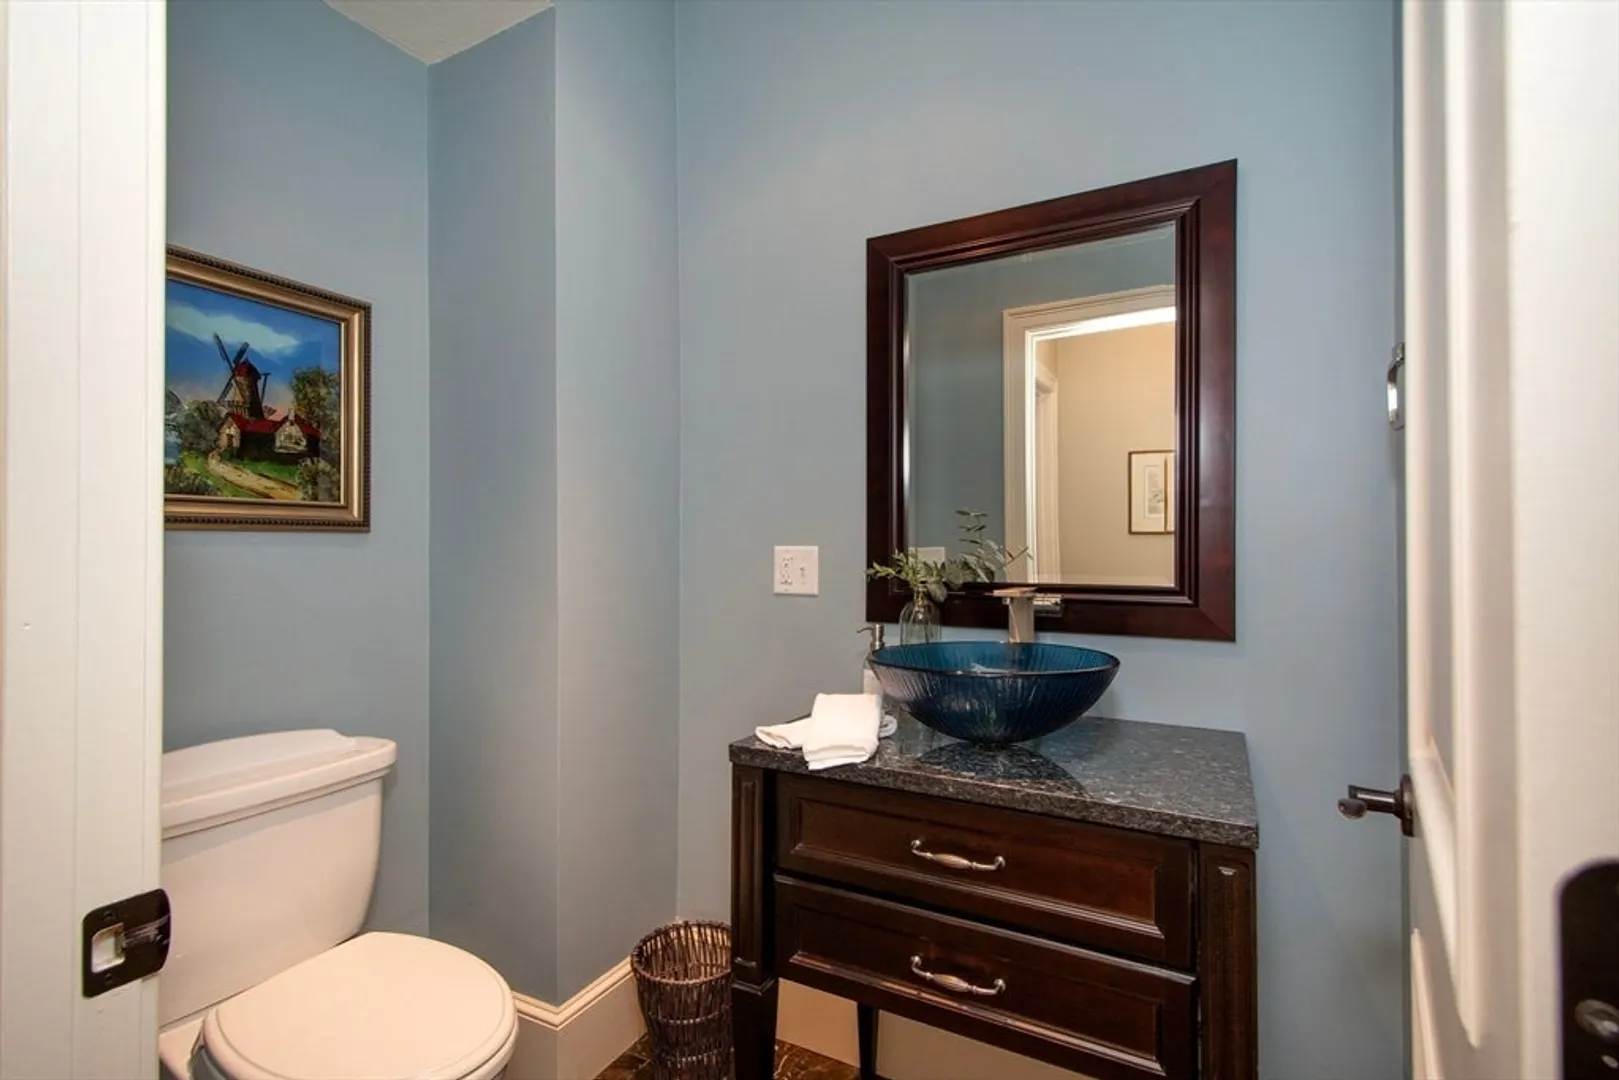
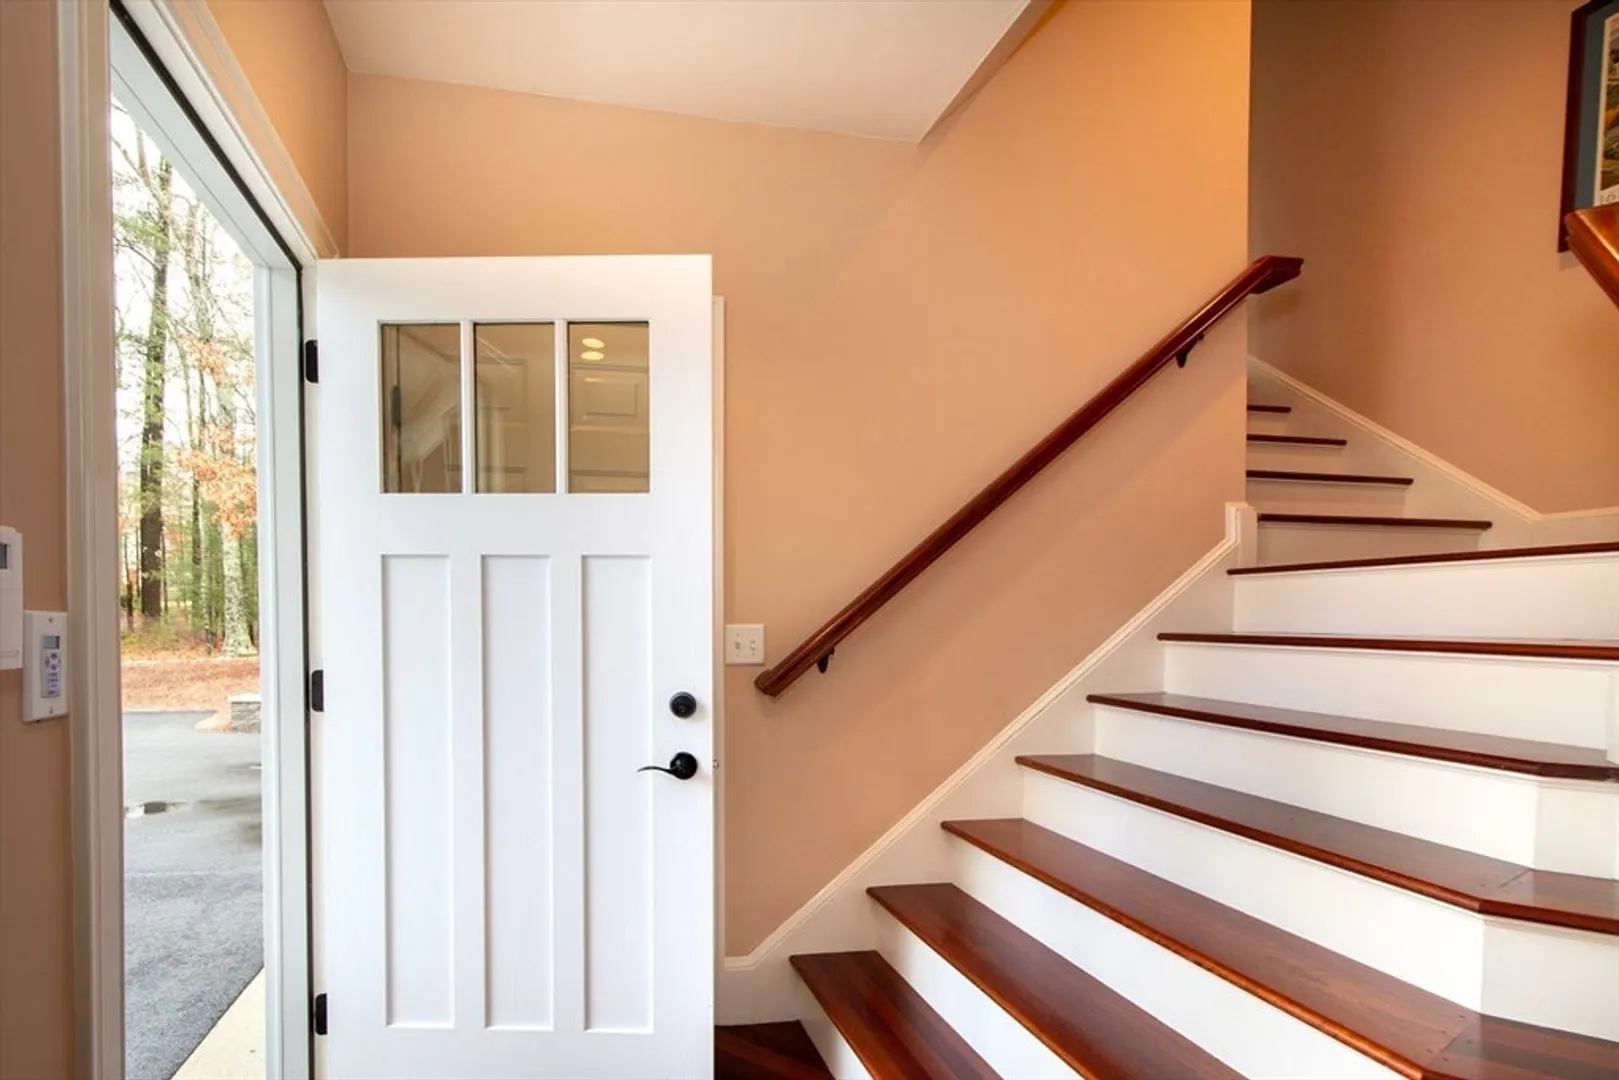
- Interior Features: Bathroom - 3/4, Bathroom - Tiled With Shower Stall, Closet - Linen, Countertops - Stone/Granite/Solid, Recessed Lighting, Cathedral Ceiling(s), Closet, Open Floorplan, Lighting - Overhead, Vestibule, Decorative Molding, Storage, 3/4 Bath, Entry Hall, Game Room, Foyer, Central Vacuum, Wired for Sound, High Speed Internet
- Road Frontage Type: Public
- Year Built Details: Actual
- Zoning: Rc
- Basement: Full, Finished, Partially Finished, Walk-Out Access, Interior Entry, Concrete
- Exclusions: All Sellers' Possessions, Including The Portable Generator, The Basement Mirrors & Refrigerator.
- Fireplaces: 1
- Foundation: Concrete Perimeter
- Lot Features: Wooded, Gentle Sloping, Level
- Roof: Shingle
- Year Built Source: Public Records
-
Amenities
- Community Features: Public Transportation, Shopping, Pool, Tennis Court(s), Park, Walk/Jog Trails, Stable(s), Golf, Medical Facility, Bike Path, Conservation Area, Highway Access, House of Worship, Marina, Private School, Public School
- Parking Features: Attached, Garage Door Opener, Storage, Oversized, Paved Drive, Off Street, Paved
- Covered Parking Spaces: 2
- Waterfront Features: Beach Front, Bay, Beach Ownership(Public)
-
Utilities
- Electric: 200+ Amp Service, Generator Connection
- Water Source: Public
- Sewer: Private Sewer
-
Fees / Taxes
- Assessed Value: $1,160,200
- Compensation Based On: Net Sale Price
- Taxes: $11,672
- Buyer Agent Compensation: 2.5%
- Tax Year: 2024
Similar Listings
Sold
42 Photos
Sold
41 Photos
Sold
42 Photos
Sold
40 Photos
Content © 2026 MLS Property Information Network, Inc. The information in this listing was gathered from third party resources including the seller and public records.
Listing information provided courtesy of William Raveis R. E. & Home Services.
MLS Property Information Network, Inc. and its subscribers disclaim any and all representations or warranties as to the accuracy of this information.
