
33 Upton Street #1
$1,350,000
1
Bed
1
Bath
1,900
Sqft
- Request Info
- Call
- Save
-
More
- Mortgage Calculator

Property Tools
$1,350,000
1
Bed
1
Bath
1,900
Living Area
-
Property Description
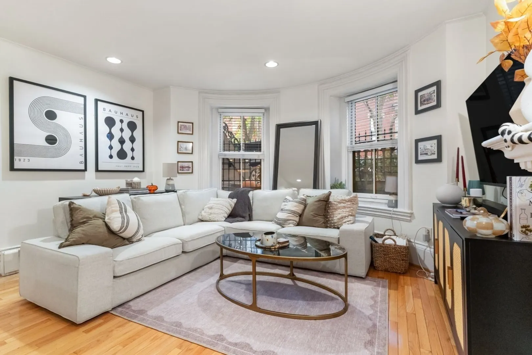
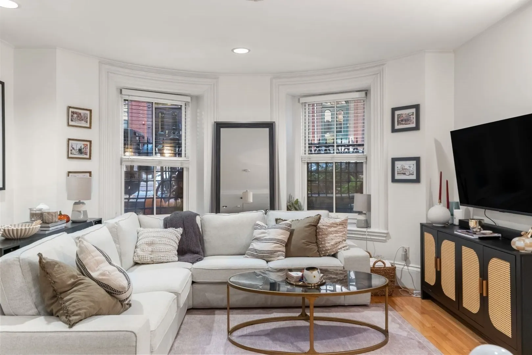
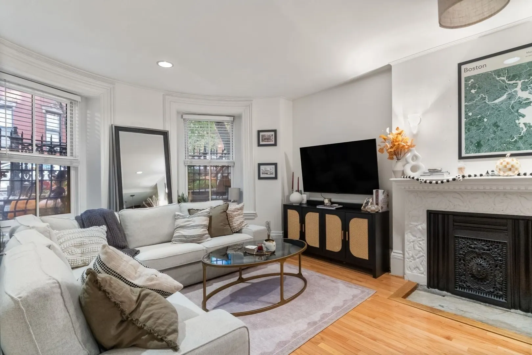
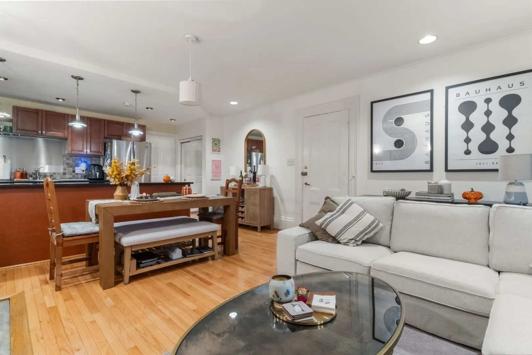
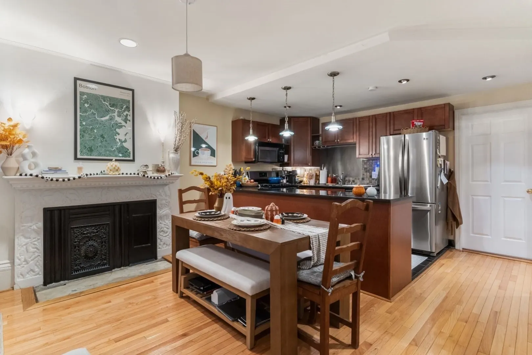
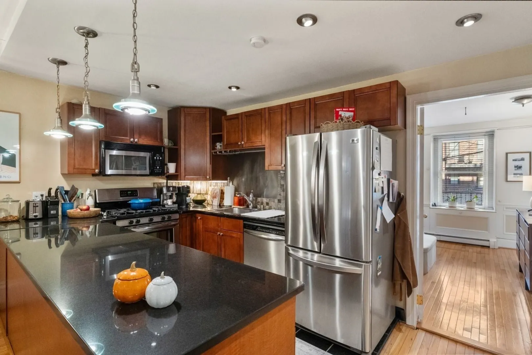
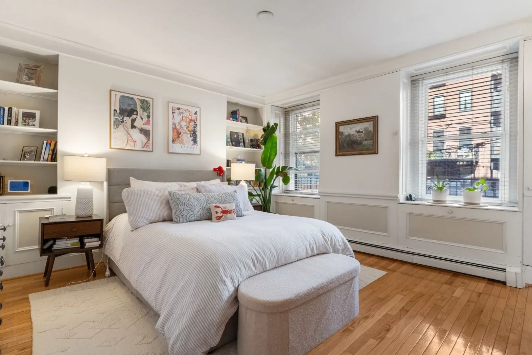
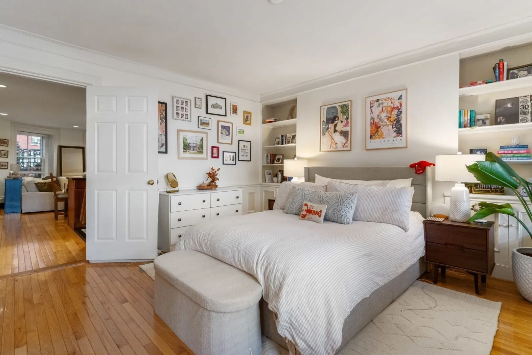
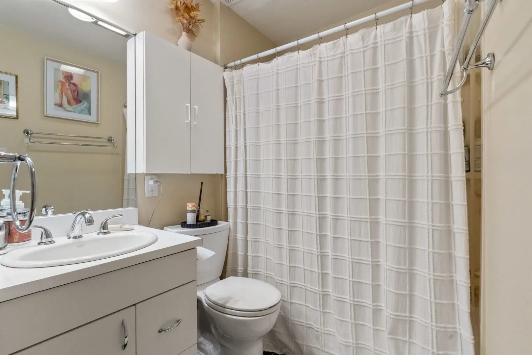
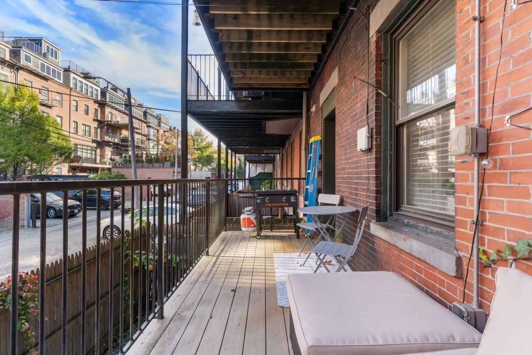
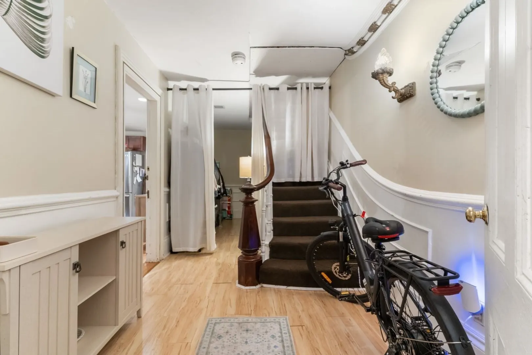
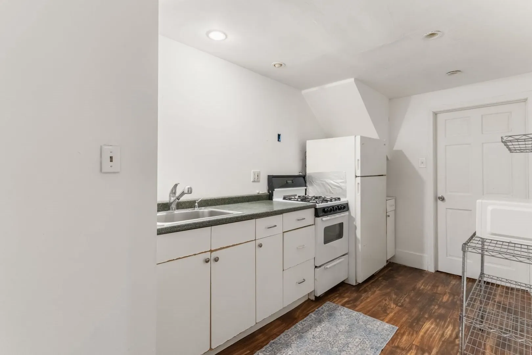
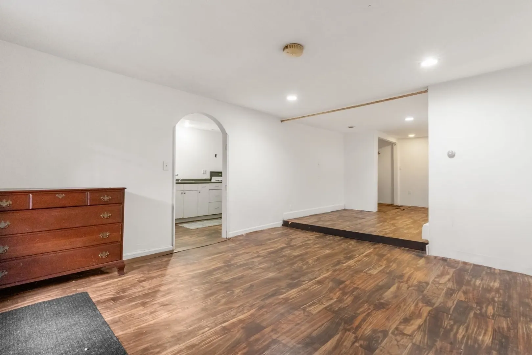
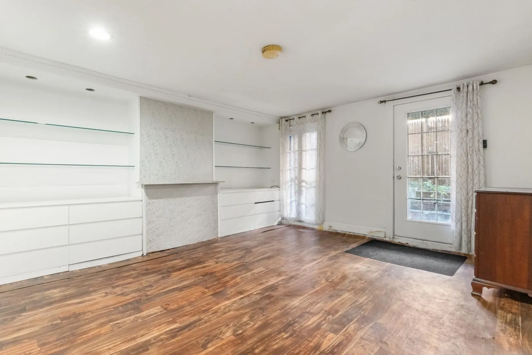
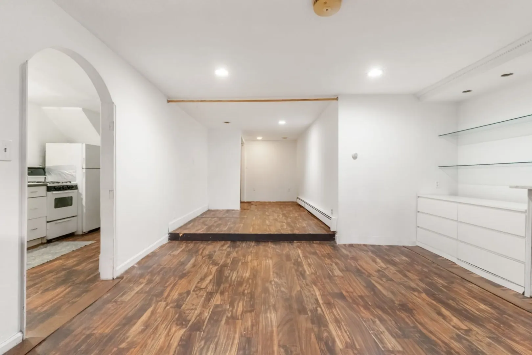
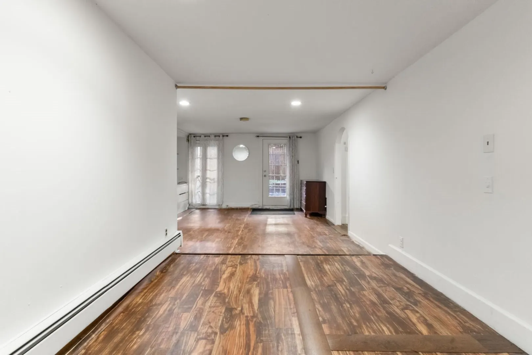
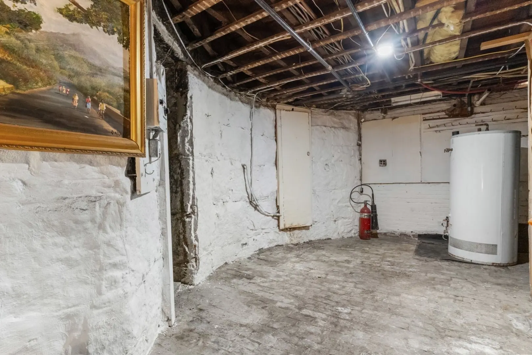
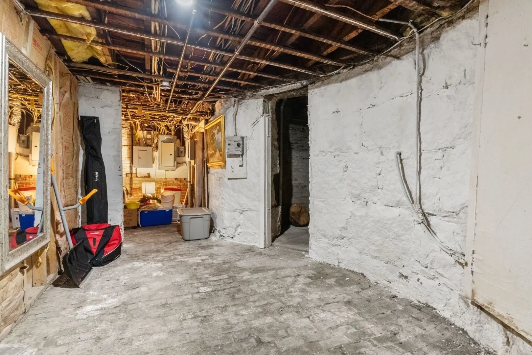
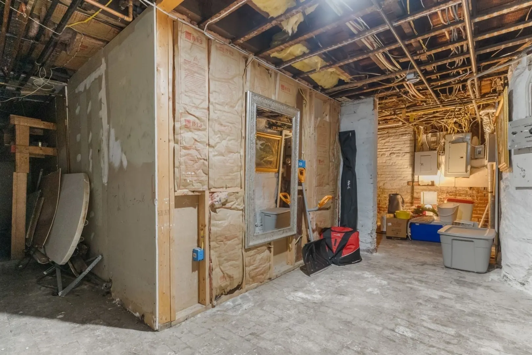
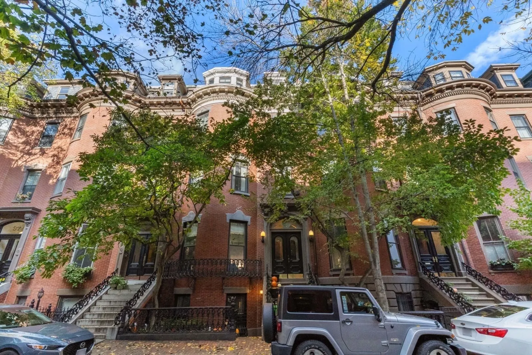
Rare opportunity in the heart of Boston’s South End! 33 Upton Street presents an exceptional opportunity for investors and end users alike to reimagine an entire 1900sf duplex in one of Boston’s most desirable neighborhoods. Previously a 1 bedroom condo with storage space below, the property is now being offered for sale in its entirety, providing a unique opportunity to customize, renovate, or reposition the home to suit your vision. Whether seeking an investment opportunity or the potential to create a one-of-a-kind residence, this property offers endless possibilities in a premier South End location.
-
Highlights
- Area: South End
- HOA Fee: $300
- Property Type: Condominium
- Total Rooms: 6
- Year Built: 1890
- Heating: Baseboard
- Property Class: Residential
- Stories: 2
- Unit Number: 1
- Status: Active
-
Additional Details
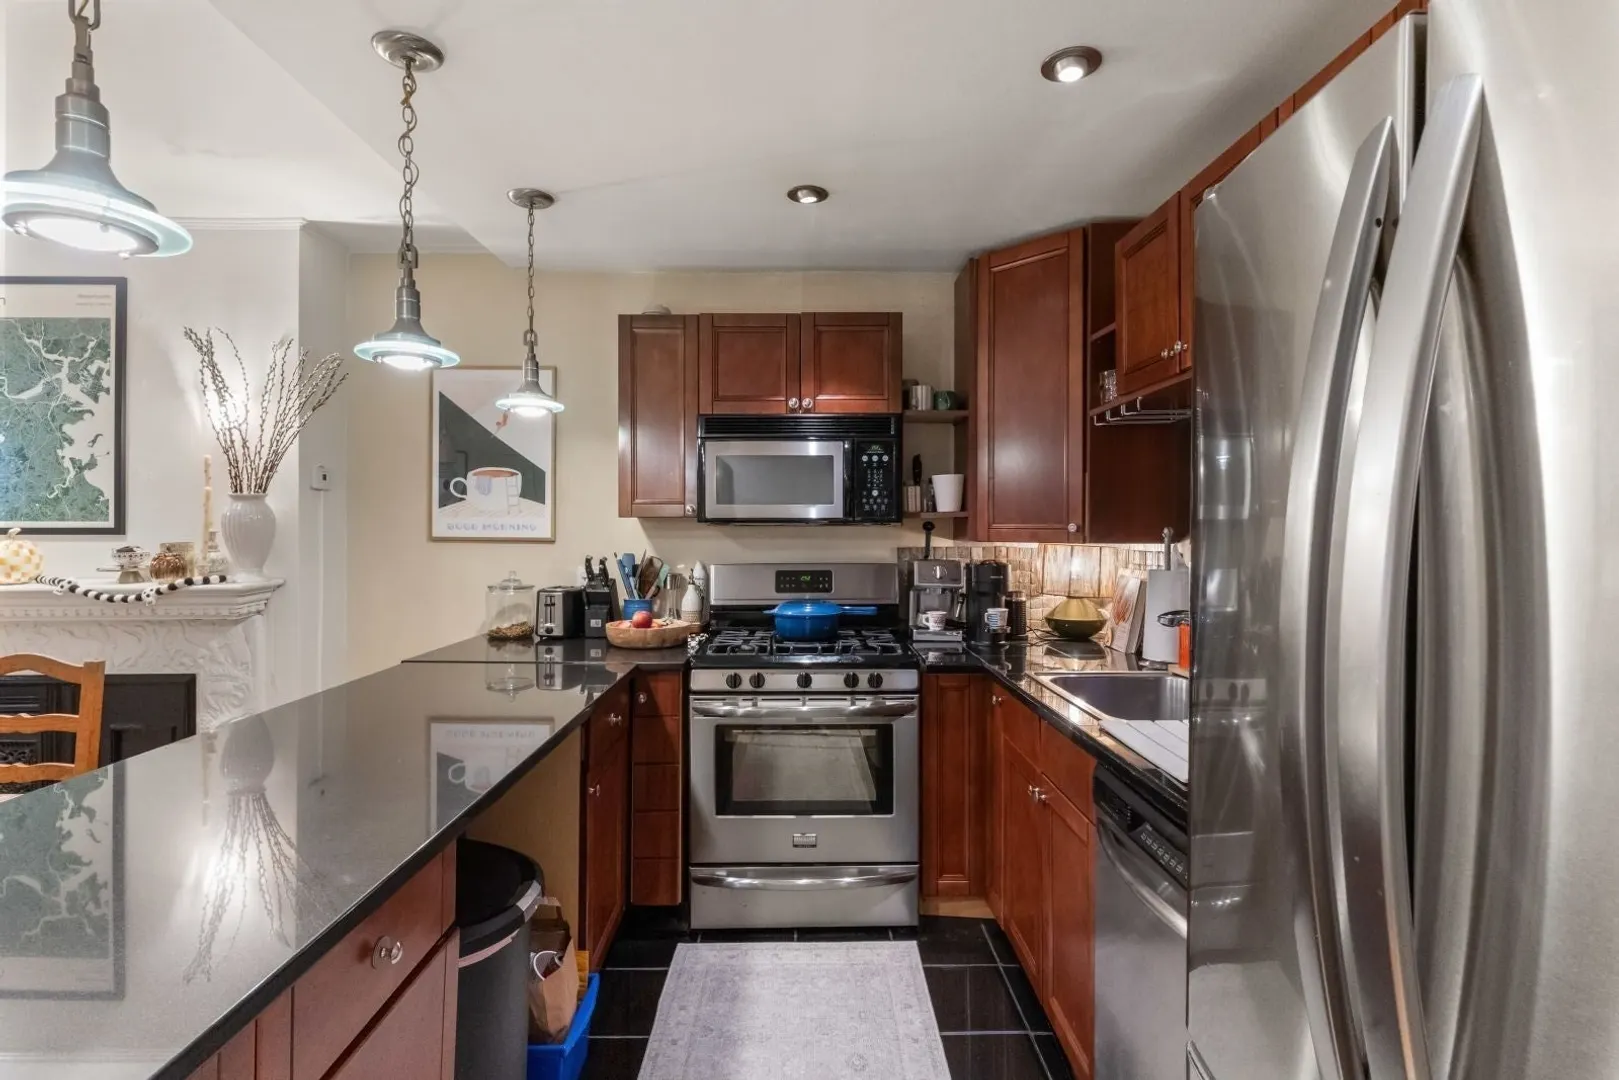
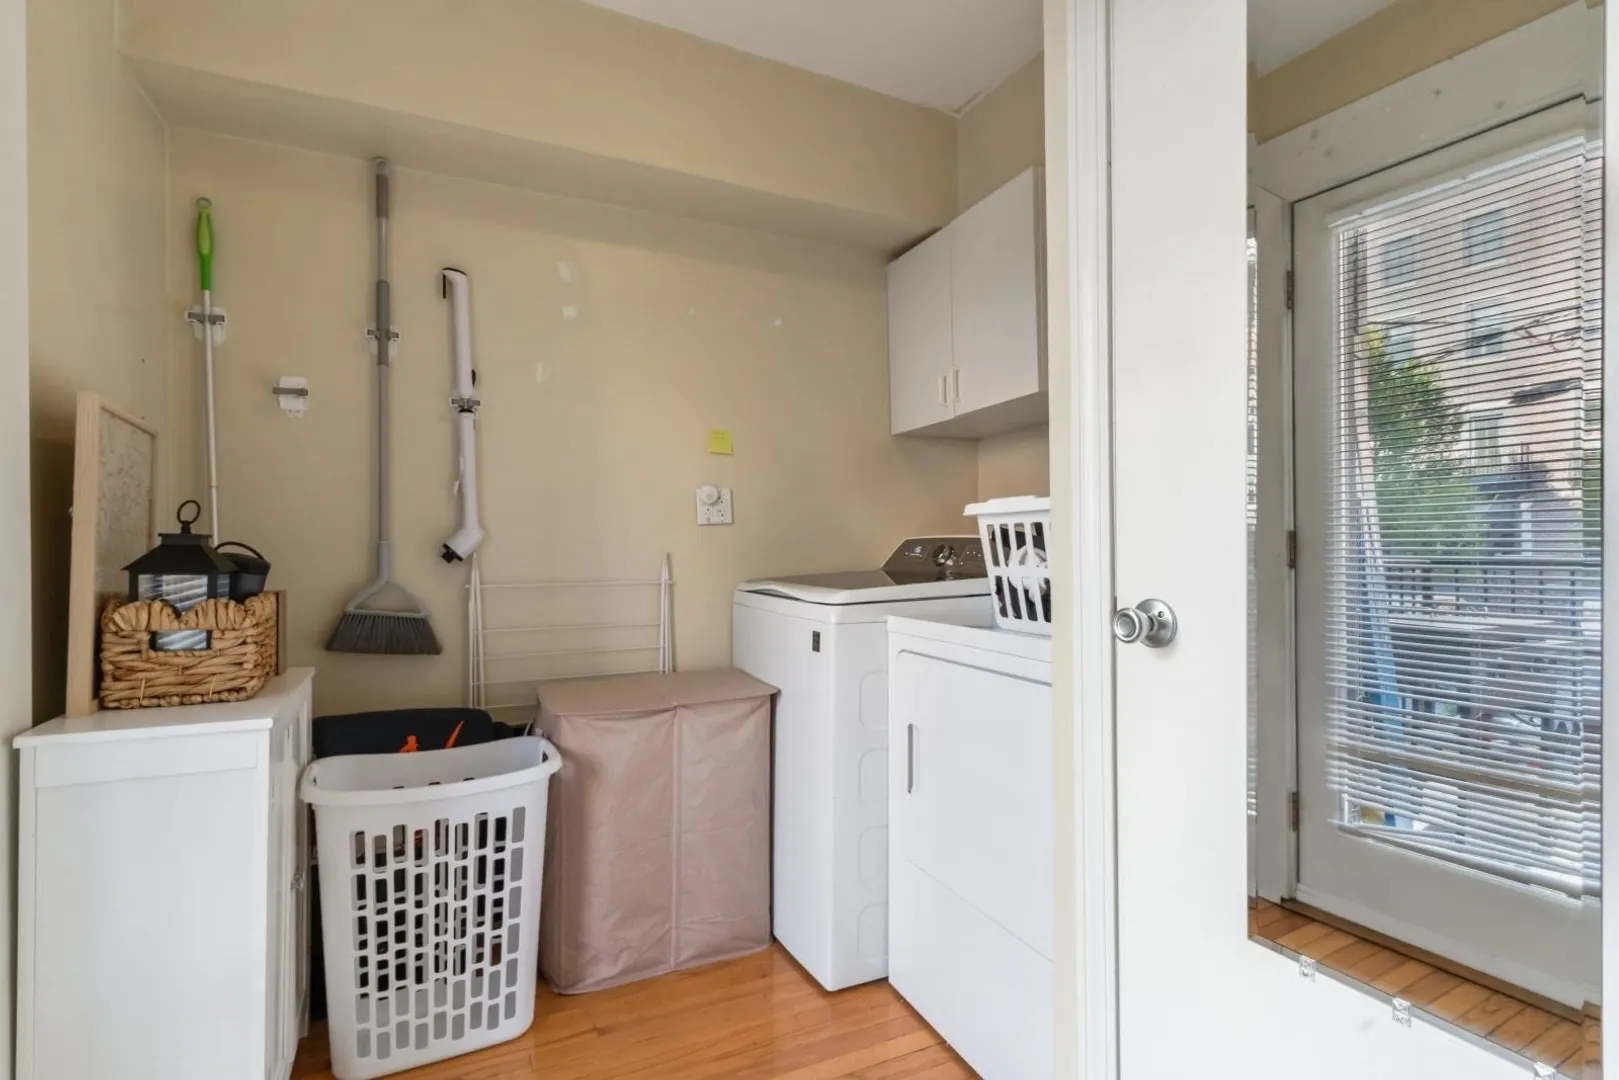
- Appliances: Range, Dishwasher, Microwave, Refrigerator, Freezer, Washer, Dryer
- Construction: Brick
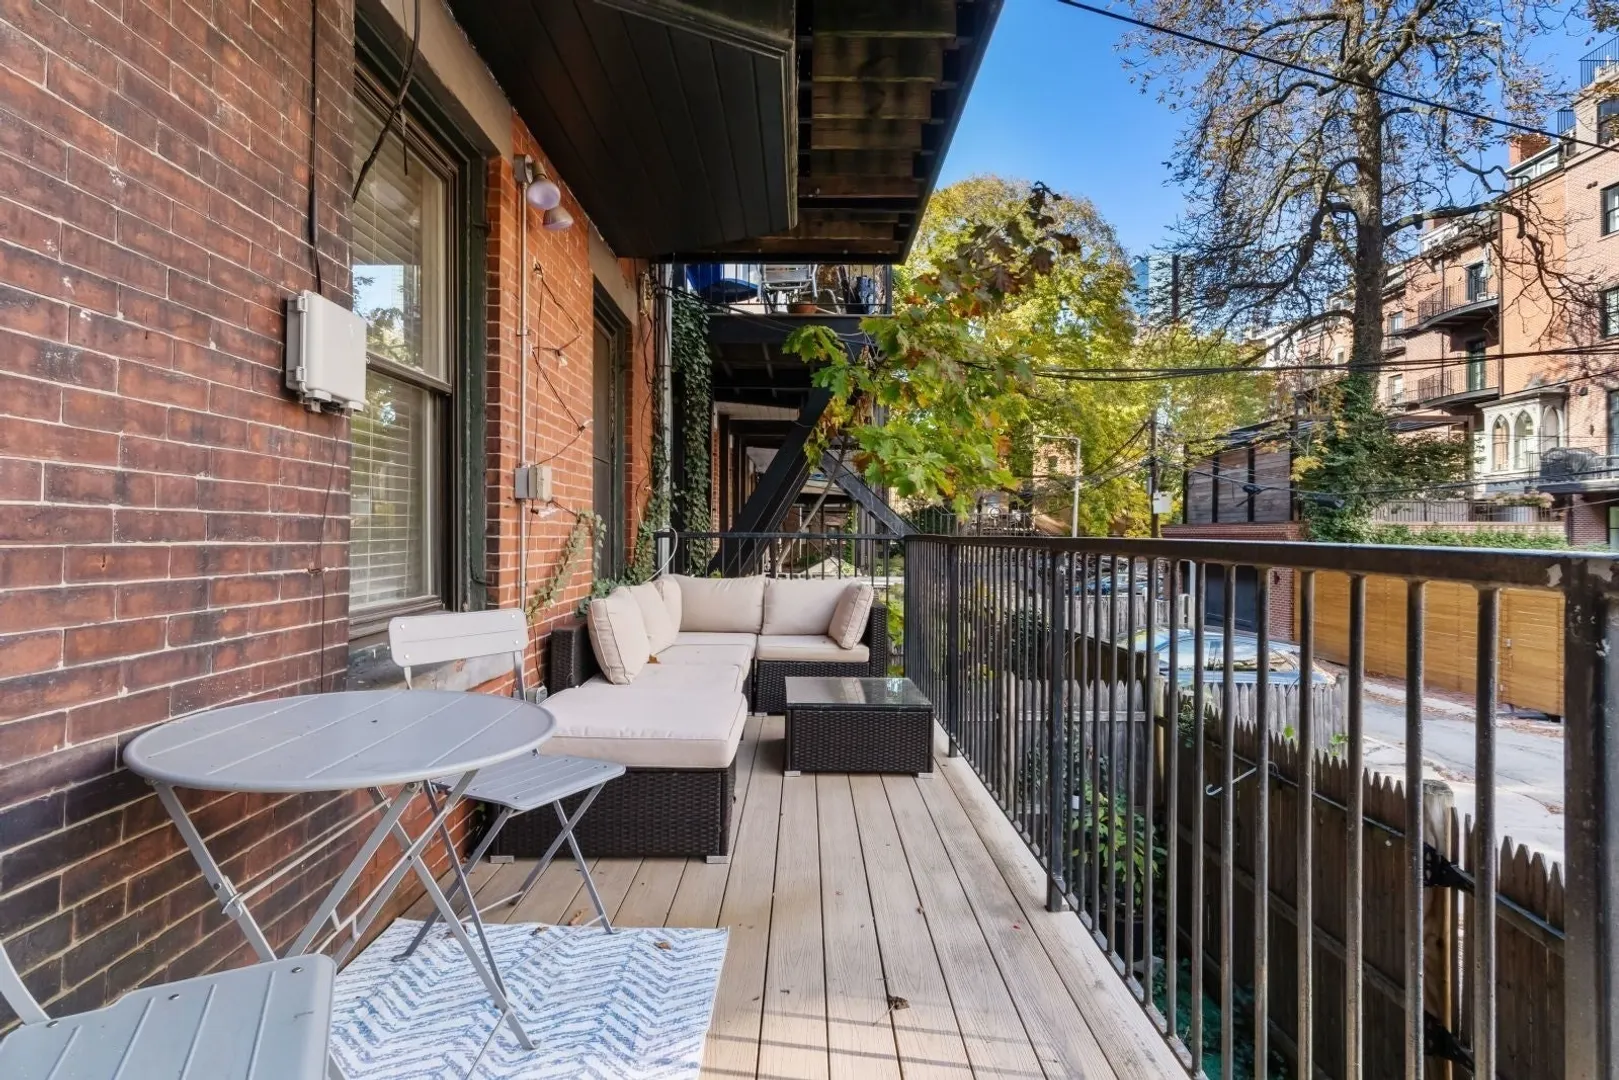
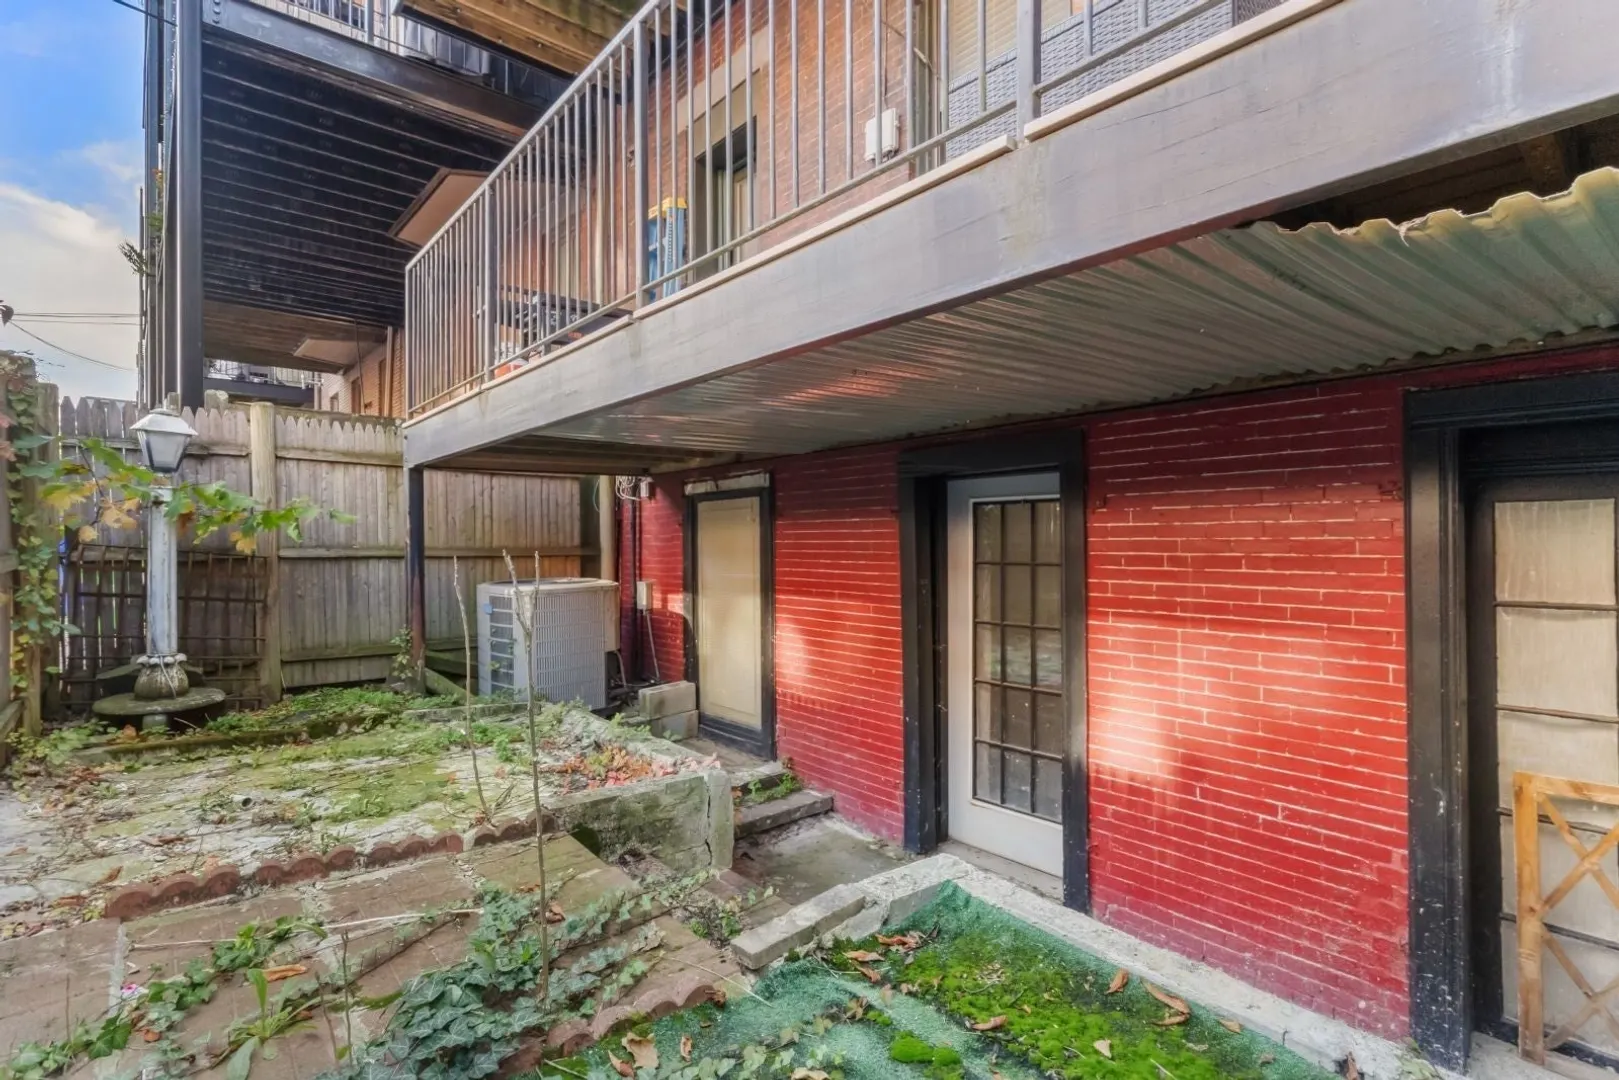
- Exterior Features: Deck, Patio - Enclosed
- Flooring: Wood, Tile, Vinyl
- Roof: Rubber
- Total Number of Units: 3
- Year Built Source: Public Records
- Basement: Y
- Exclusions: Tenants Belongings
- Fireplaces: 1
- Pets Allowed: Yes
- SqFt Source: Master Deed
- Year Built Details: Approximate
- Zoning: Cd
-
Amenities
- Community Features: Public Transportation, Shopping, Tennis Court(s), Park, Walk/Jog Trails, Medical Facility, Bike Path, Highway Access, House of Worship, Marina, Private School, Public School, T-Station, University
- Parking Features: On Street
-
Utilities
- Sewer: Public Sewer
- Water Source: Public
-
Fees / Taxes
- Assessed Value: $727,900
- HOA Fee Includes: Water, Sewer, Insurance, Reserve Funds
- Taxes: $9,026
- HOA Fee Frequency: Monthly
- Tax Year: 2026
Similar Listings

Sold
NEW CONSTRUCTION

15 Photos
Sold
12 Photos
Sold
13 Photos
Sold

6 Photos
Content © 2026 MLS Property Information Network, Inc. The information in this listing was gathered from third party resources including the seller and public records.
Listing information provided courtesy of Gibson Sotheby's International Realty.
MLS Property Information Network, Inc. and its subscribers disclaim any and all representations or warranties as to the accuracy of this information.