
Sold!
$562,000
2
Beds
3
Baths
1,453
Living Area
-
Property Description
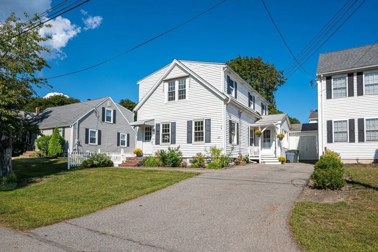
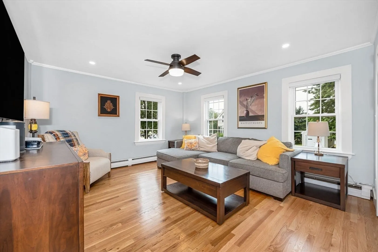
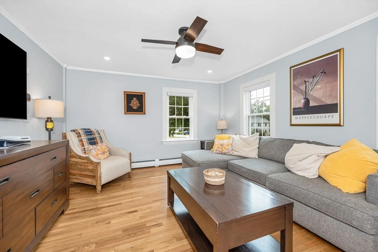
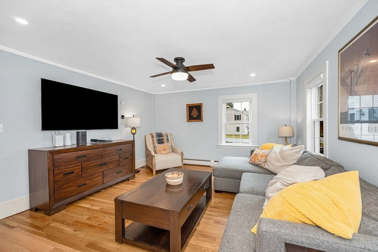
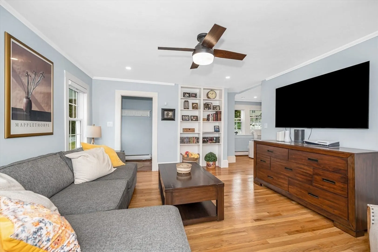
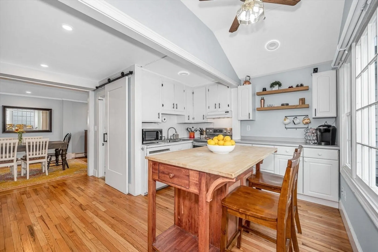
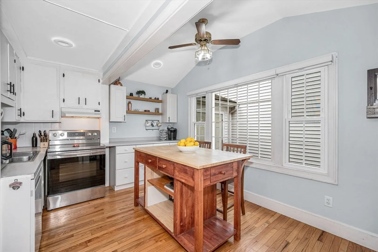
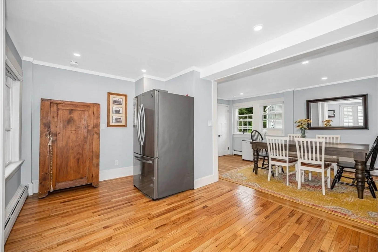
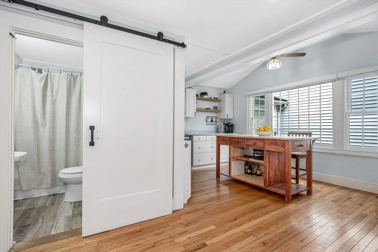
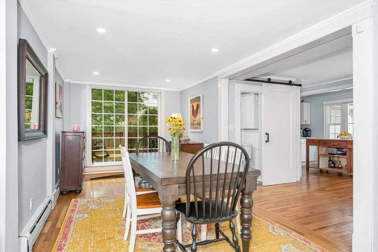
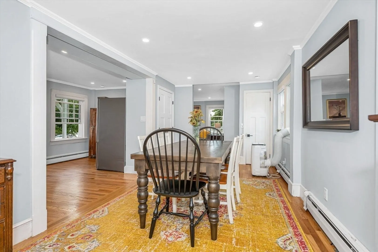
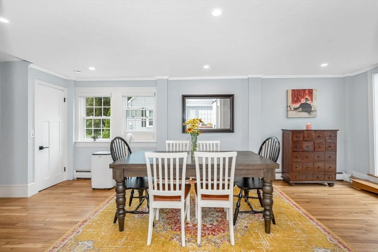
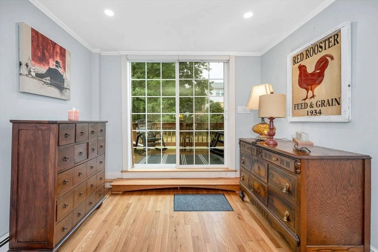
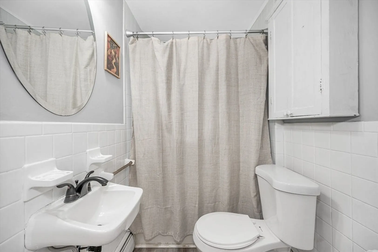
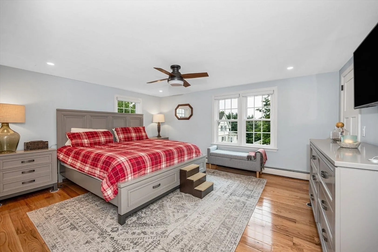
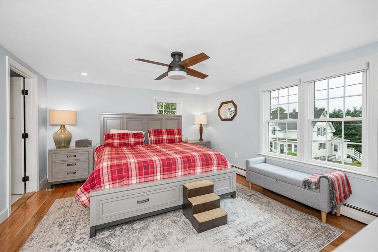
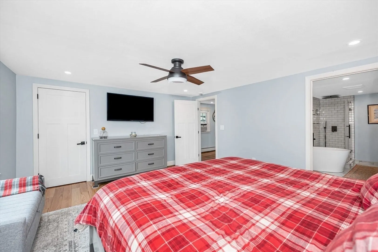
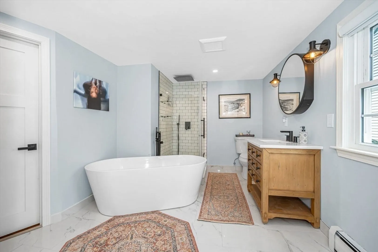
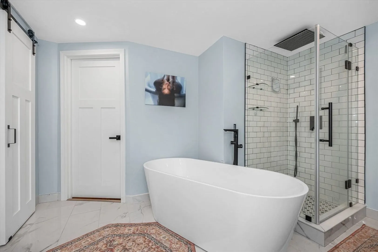
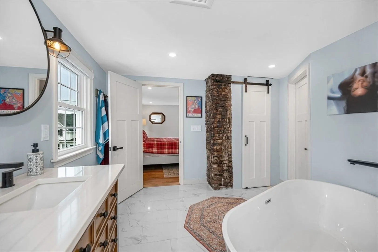
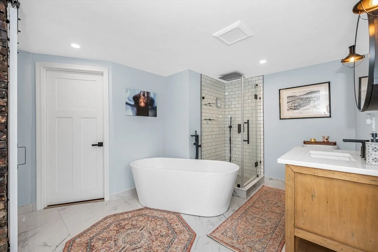
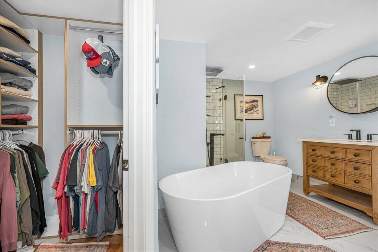
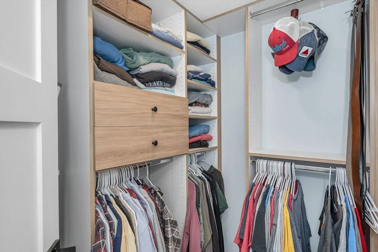
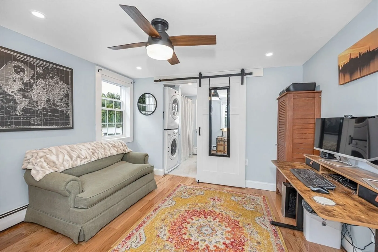
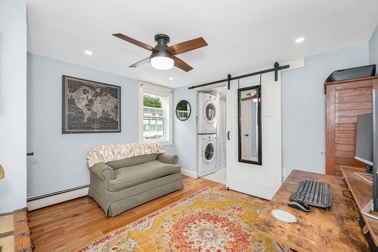
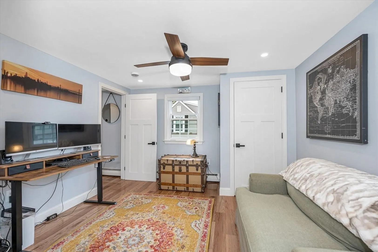
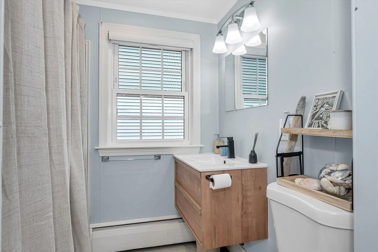
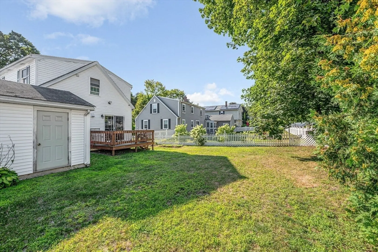
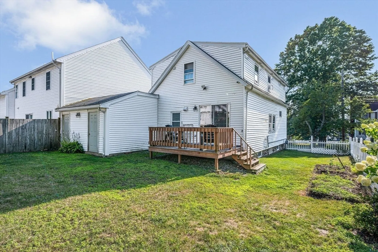
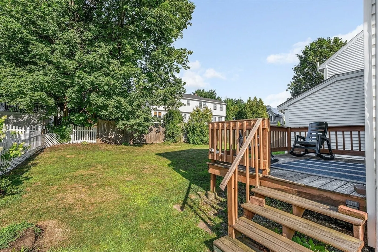
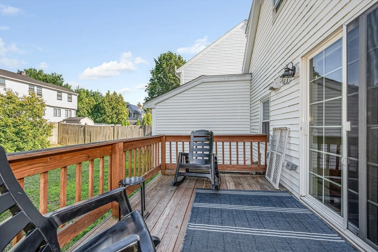
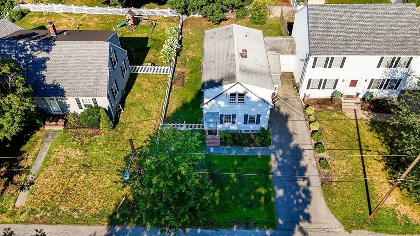
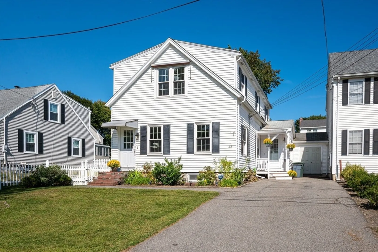
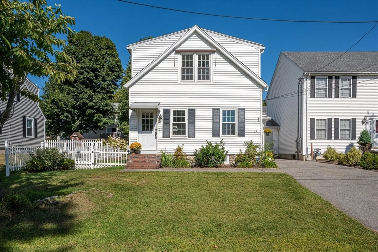
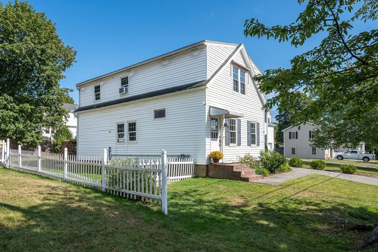
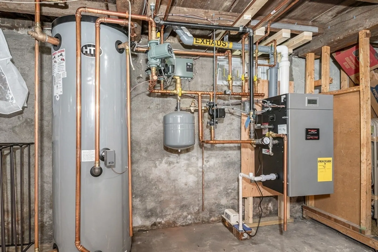
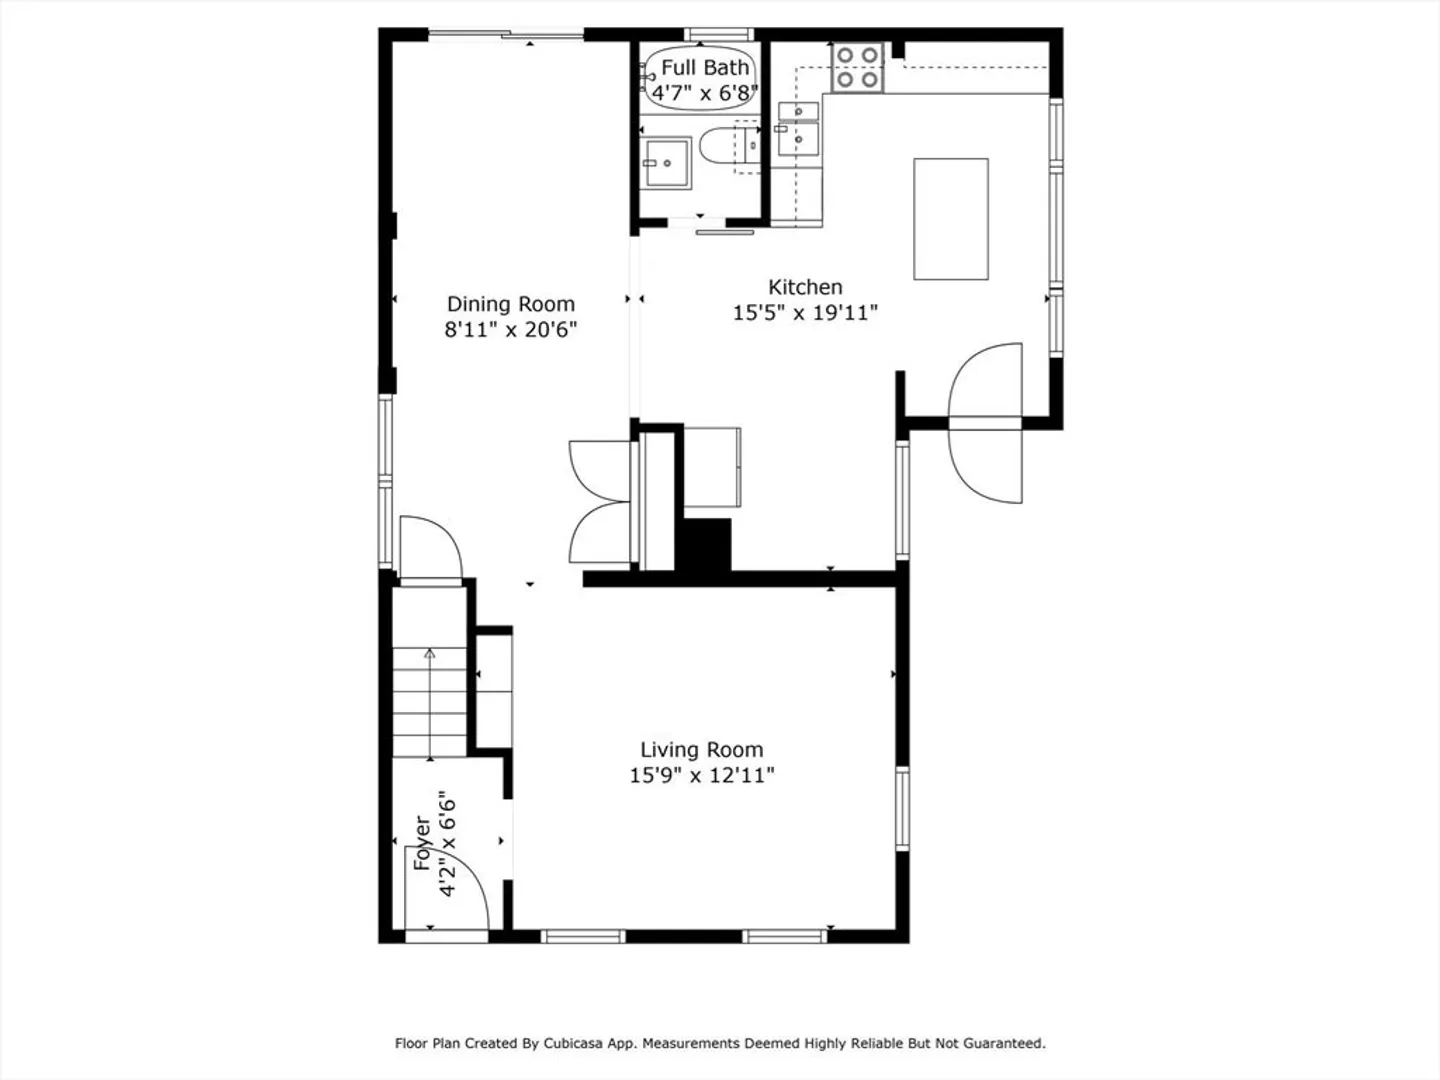
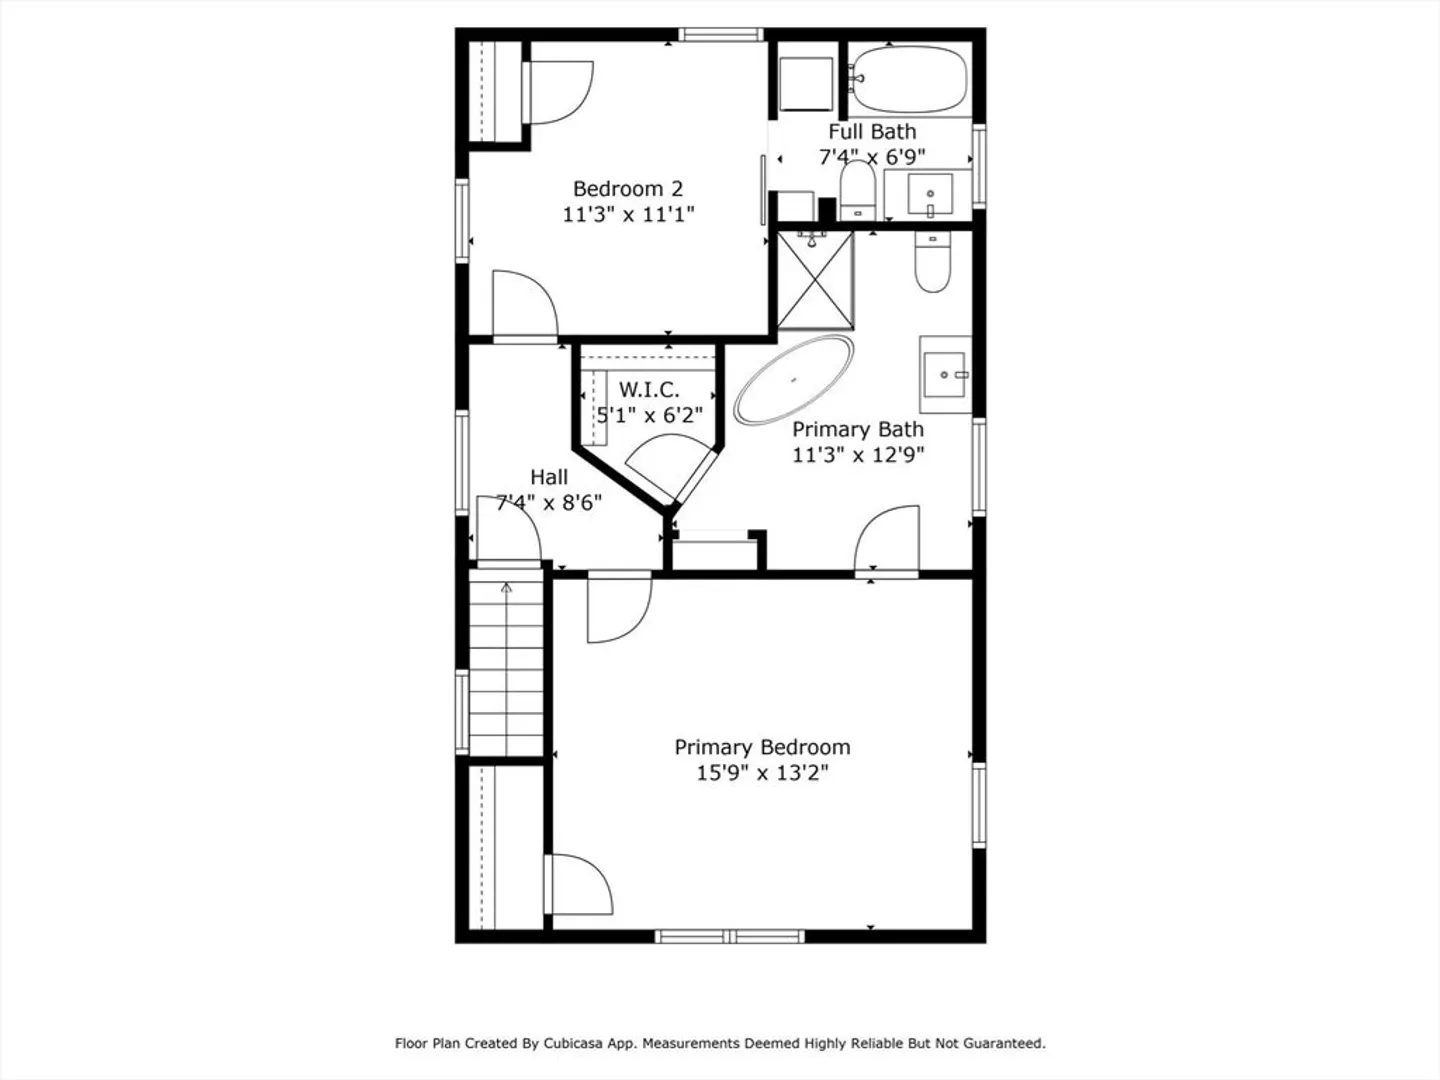
Wonderfully updated, tastefully outfitted & fantastically located opportunity to settle into your own private oasis. This incredible 1,473 sq/ft home was built as a single family. L-shaped kitchen with recessed lighting, plenty of storage & a big picture window transitions to a spacious dining room that provides a perfect place to host memorable meals & celebrations. Open the sliding door & walk right out to your private backyard. Natural light bathes the front living room with gleaming hardwood floors, recessed lighting, beautiful built-in storage & exterior access. Head upstairs to find a sanctuary from your long days in a thoughtfully configured & custom Main Suite. Large & customized closets compliment the stunning yet calming full bath. Attached only by a storage shed, there are no shared walls with the only other unit. Premium furnace & hot water tank last year.
-
Highlights
- Cooling: Window Unit(s)
- HOA Fee: $650
- Property Class: Residential
- Stories: 2
- Unit Number: 33
- Status: Closed
- Heating: Natural Gas
- Parking Spots: 2
- Property Type: Condominium
- Total Rooms: 7
- Year Built: 1906
-
Additional Details
- Appliances: Range, Dishwasher, Microwave, Refrigerator
- Exclusions: Tvs And Mounts Excluded. Washer/Dryer Negotiable.
- Flooring: Tile, Hardwood
- Roof: Shingle
- Total Number of Units: 2
- Year Built Source: Public Records
- Zoning: R
- Basement: Y
- Exterior Features: Deck - Wood, Storage, Fenced Yard, Garden
- Pets Allowed: Yes
- SqFt Source: Public Record
- Year Built Details: Renovated Since
- Year Converted: 1999
-
Amenities
- Community Features: Public Transportation, Shopping, Park, Walk/Jog Trails, Highway Access, Public School
- Parking Features: Off Street
-
Utilities
- Sewer: Public Sewer
- Water Source: Public
-
Fees / Taxes
- Assessed Value: $547,800
- HOA Fee Includes: Insurance
- Taxes: $6,168
- HOA Fee Frequency: Annually
- Tax Year: 2025
Similar Listings
Sold
35 Photos
Sold
39 Photos
Sold
40 Photos
Sold
26 Photos
Content © 2026 MLS Property Information Network, Inc. The information in this listing was gathered from third party resources including the seller and public records.
Listing information provided courtesy of Keller Williams Coastal and Lakes & Mountains Realty.
MLS Property Information Network, Inc. and its subscribers disclaim any and all representations or warranties as to the accuracy of this information.
