
Sold!
$900,000
5
Beds
3
Baths
2,803
Living Area
-
Property Description
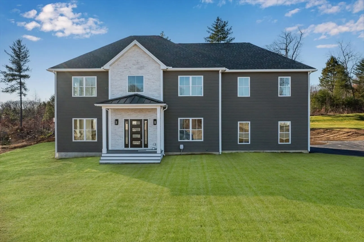
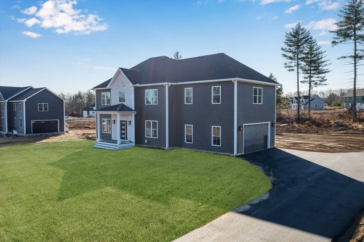
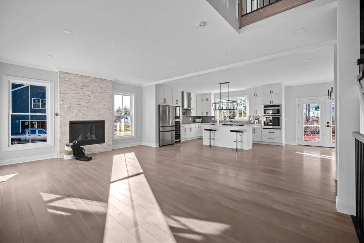
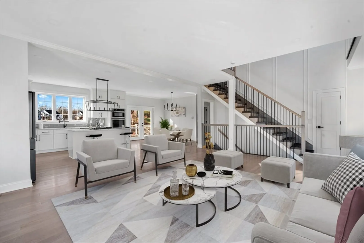
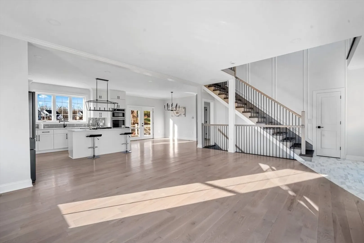
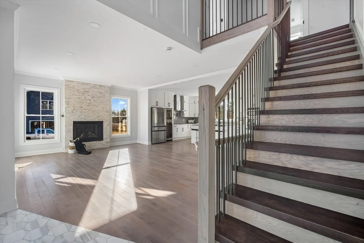
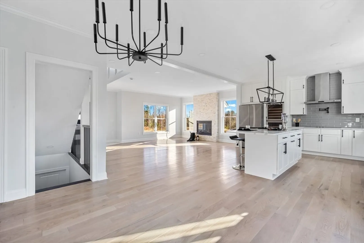
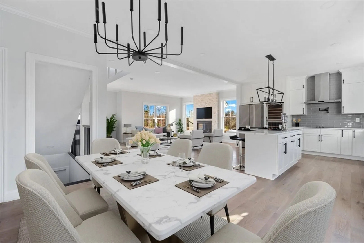
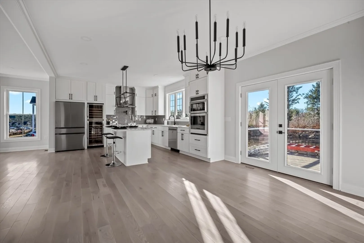
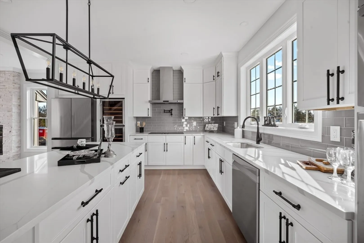
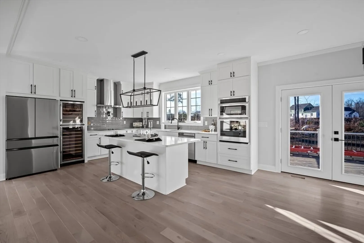
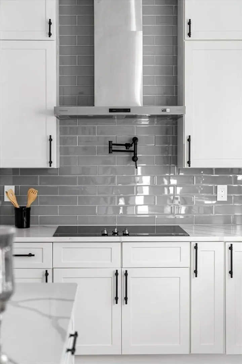
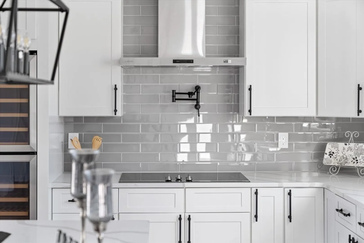
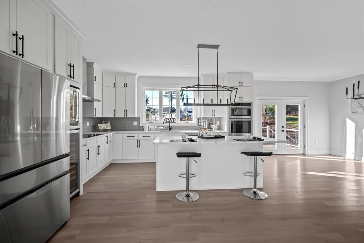
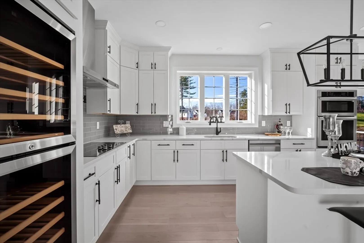
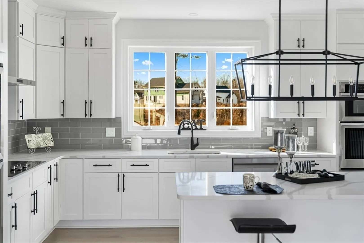
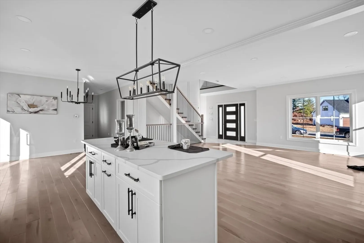
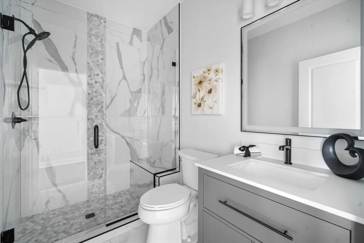
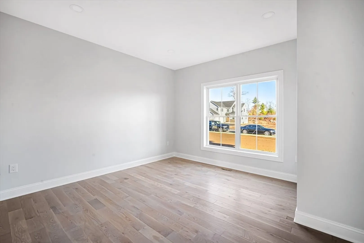
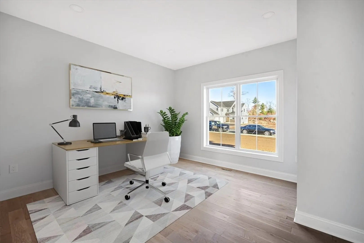
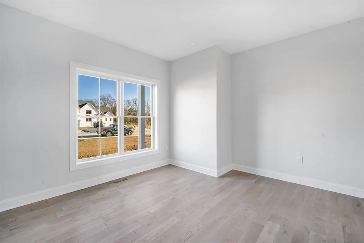
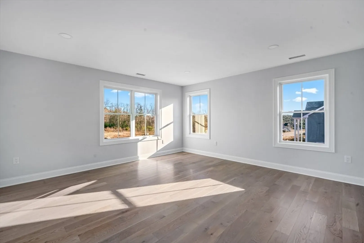
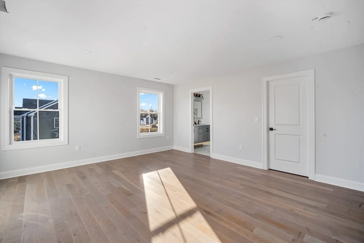
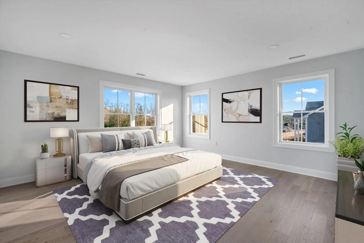
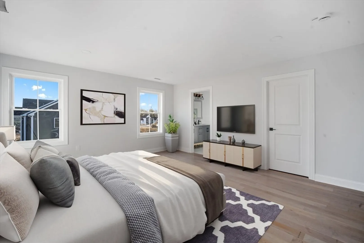
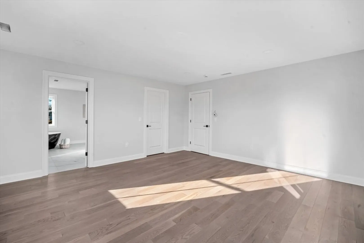
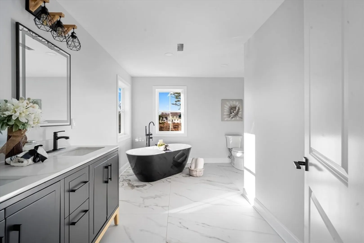
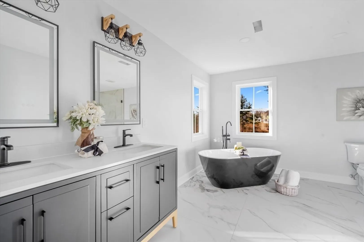
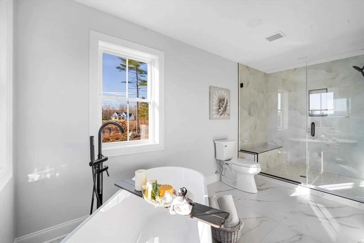
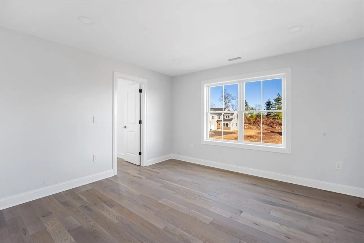
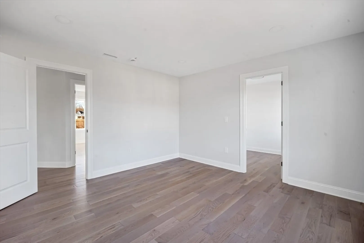
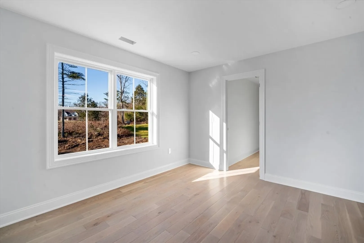
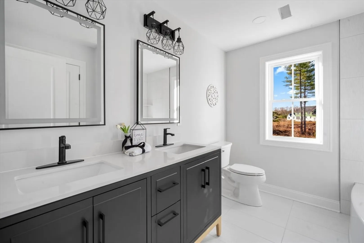
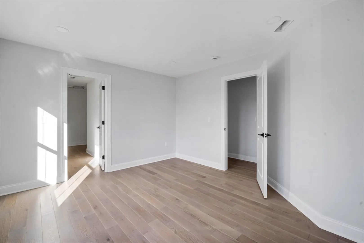
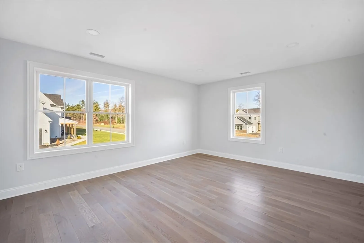
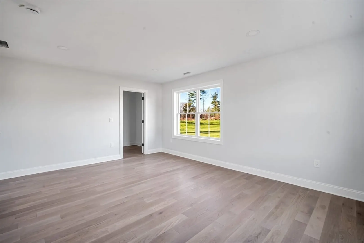
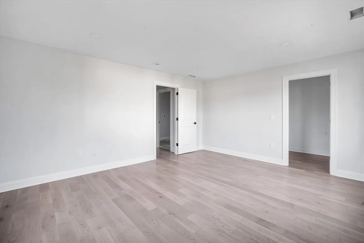
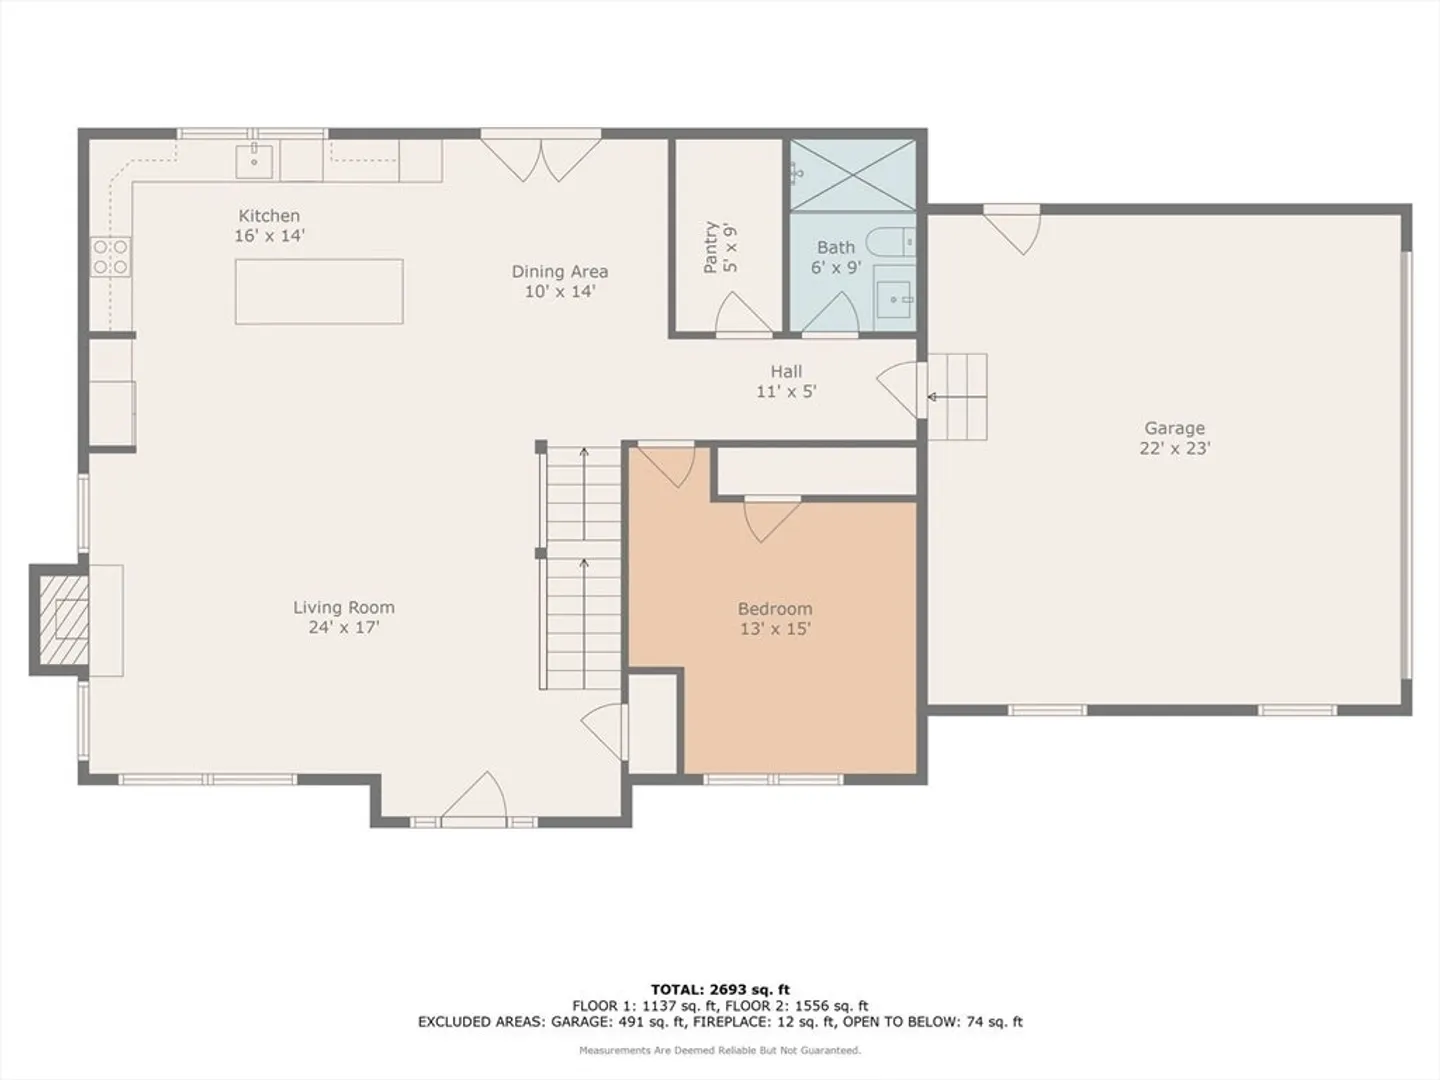
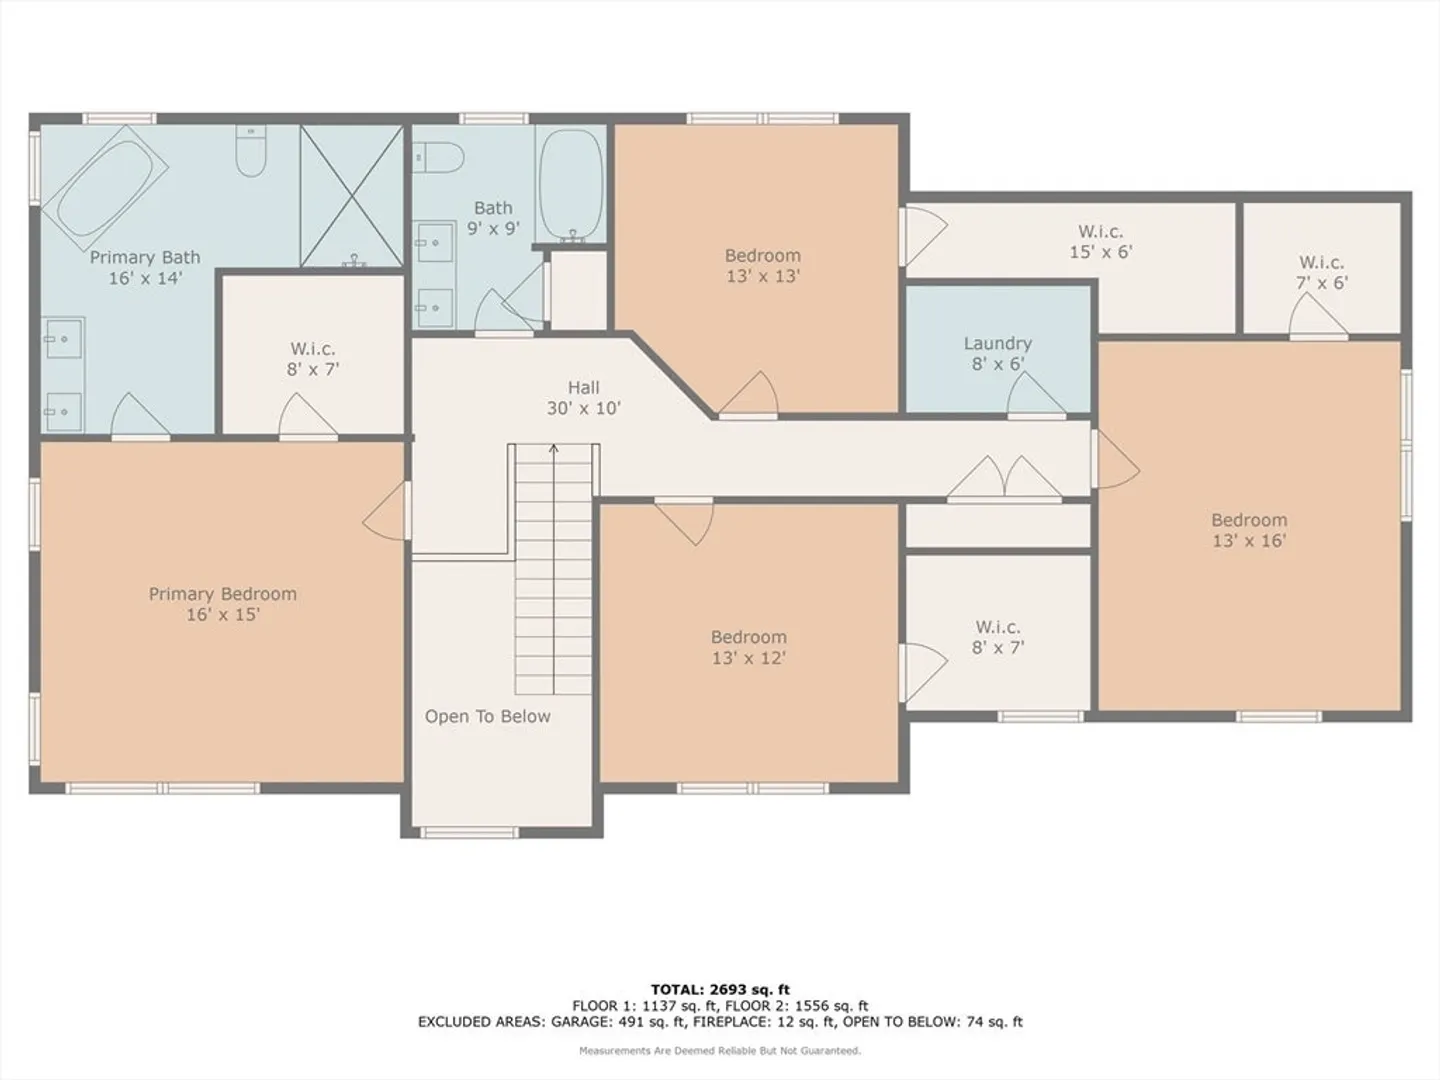
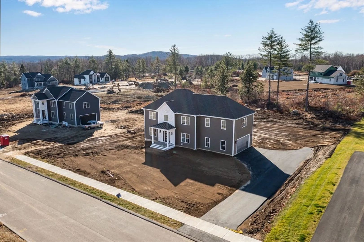
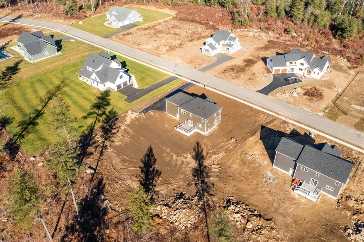
This brand new construction home is truly a showplace. Every exquisite detail has been thought out to showcase the elegance and beauty of this home. Located in a desirable subdivision the home has an open floor plan perfect for entertaining and your guests will be envious of the quality and style it brings. The kitchen is set up for the chef in you to create the perfect meals for guests and family. This home boasts 5 bedrooms and 3 baths, hardwood floors though out, gas fireplace, stone pavers to entryway, energy efficient gas heat and central air, a master suite that is to die for with a soaking tub and large walk in tiled shower. Sprinkler system, rough plumbed for central vac, 4 bedrooms with walk in closets, stunning custom staircase, basement with vinyl plank flooring and garage with epoxied floor finish.. So many amenities you just have to see to appreciate all this home has to offer. This home truly will not last long.
-
Highlights
- Cooling: Central Air
- HOA Fee: $98
- Property Class: Residential
- Style: Colonial
- Year Built: 2024
- Heating: Forced Air, Natural Gas
- Parking Spots: 6
- Property Type: Single Family Residence
- Total Rooms: 8
- Status: Closed
-
Additional Details
- Appliances: Gas Water Heater, Water Heater, Oven, Dishwasher, Range, Refrigerator, Vacuum System - Rough-in
- Construction: Frame
- Fireplaces: 1
- Foundation: Concrete Perimeter
- Roof: Shingle
- Year Built Details: Actual
- Zoning: r
- Basement: Full
- Exterior Features: Deck - Composite, Sprinkler System
- Flooring: Tile, Hardwood
- Road Frontage Type: Public
- SqFt Source: Owner
- Year Built Source: Builder
-
Amenities
- Covered Parking Spaces: 2
- Parking Features: Attached, Garage Door Opener, Paved Drive, Off Street
-
Utilities
- Electric: Circuit Breakers
- Water Source: Private
- Sewer: Public Sewer
-
Fees / Taxes
- HOA: Yes
- Tax Year: 2024
- HOA Fee Frequency: Annually
Similar Listings
Sold
41 Photos
Sold
42 Photos
Sold
42 Photos
Sold
11 Photos
Content © 2026 MLS Property Information Network, Inc. The information in this listing was gathered from third party resources including the seller and public records.
Listing information provided courtesy of eXp Realty.
MLS Property Information Network, Inc. and its subscribers disclaim any and all representations or warranties as to the accuracy of this information.
