
Sold!
$945,000
5
Beds
4
Baths
2,807
Living Area
-
Property Description
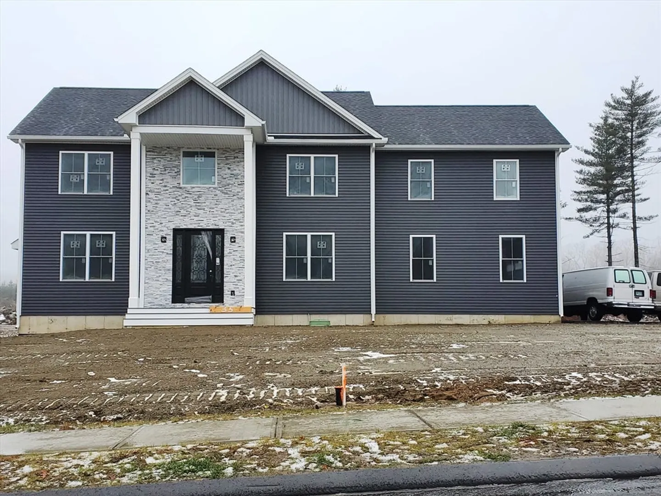
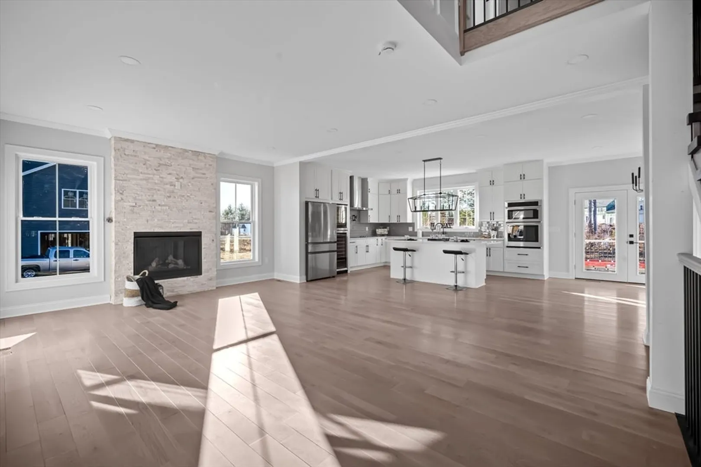
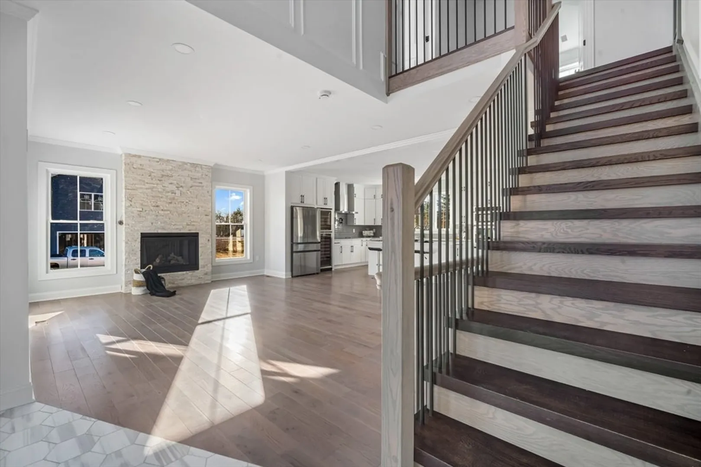
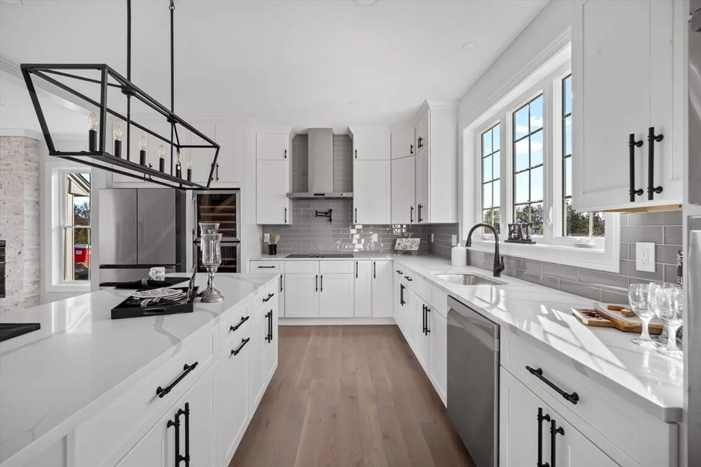
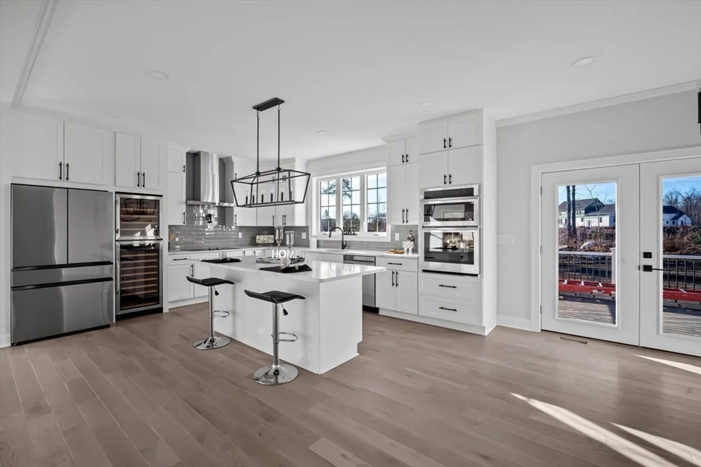
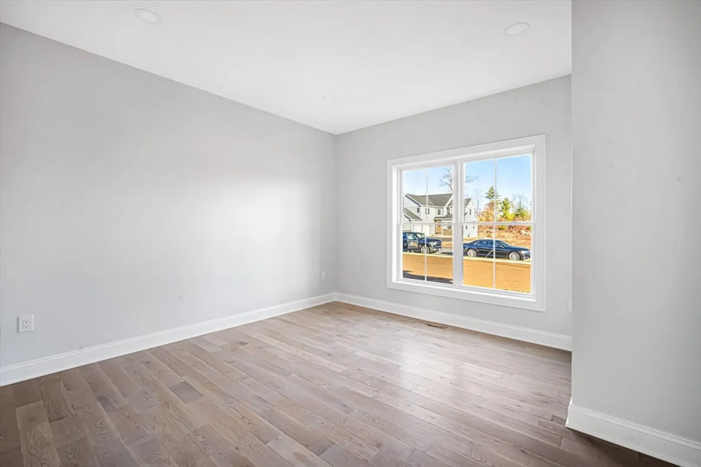
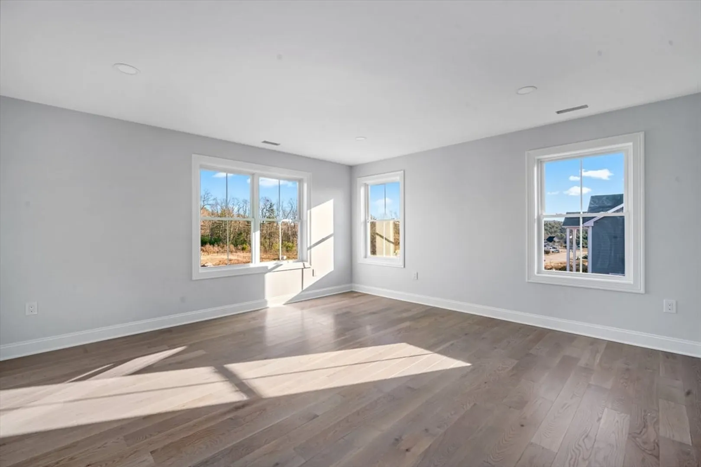
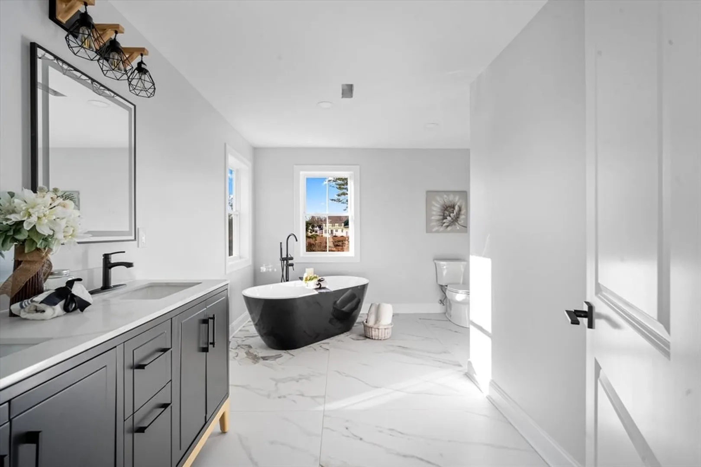
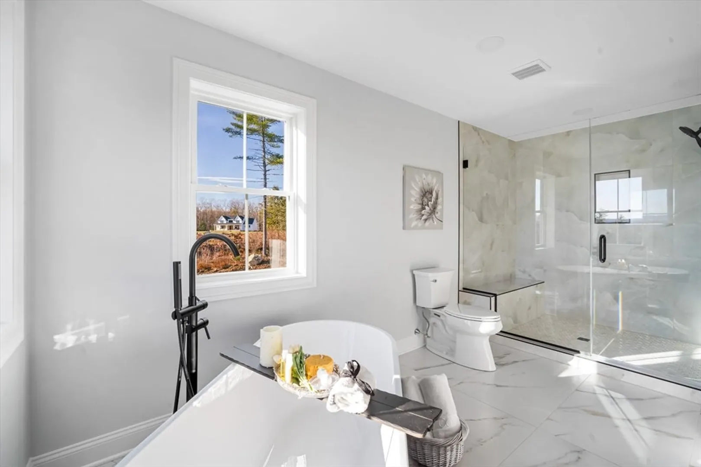
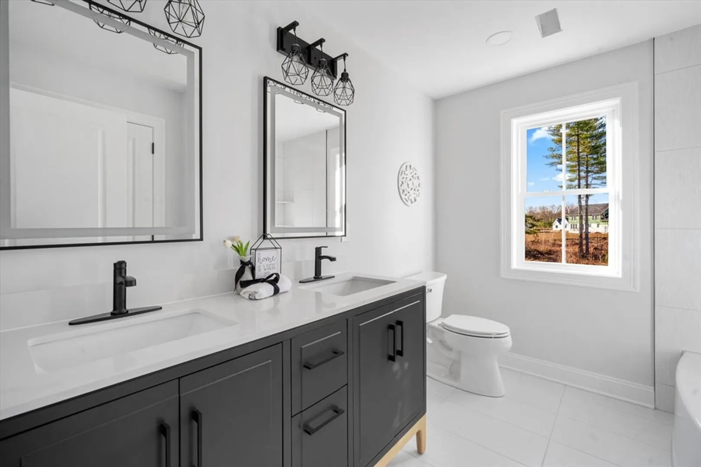
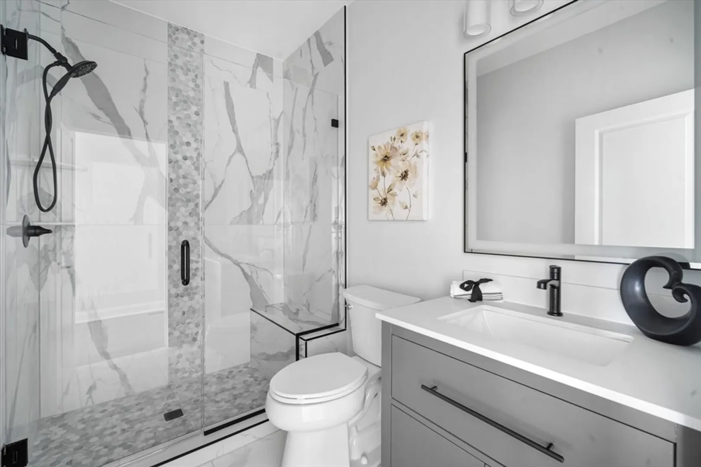
This is the one! The builder has put all the bells and whistles in this exquisite home with 5 bedrooms and 4 full baths plus a partially finished basement to top it off. Open floor plan showcases the beauty of this home as soon as you walk through the door with a large living room with a gas fireplace, a gourmet kitchen a chef would dream of and a dining room with a glass door out to a trex deck perfect for entertaining and grilling. 5 Large bedrooms with 2 ensuites and walk in closets, a master with soaking tub and large walk in shower with seating, All floors are gleaming hardwood floors and tile floors in bathrooms. There is even a room for laundry plus a partially finished basement with vinyl floors. Energy efficient, light and bright make it a perfect home.
-
Highlights
- Cooling: Central Air
- HOA Fee: $98
- Property Class: Residential
- Style: Colonial
- Year Built: 2024
- Heating: Forced Air, Natural Gas
- Parking Spots: 6
- Property Type: Single Family Residence
- Total Rooms: 8
- Status: Closed
-
Additional Details
- Appliances: Oven, Dishwasher, Microwave, Range, Refrigerator, Vacuum System - Rough-in, Range Hood
- Construction: Frame
- Fireplaces: 1
- Foundation: Concrete Perimeter
- Road Frontage Type: Public
- SqFt Source: Owner
- Year Built Source: Builder
- Basement: Full, Partially Finished
- Exterior Features: Porch, Deck
- Flooring: Tile, Vinyl, Hardwood, Flooring - Stone/Ceramic Tile
- Interior Features: Bathroom - Full, Bathroom
- Roof: Shingle
- Year Built Details: Actual
- Zoning: R
-
Amenities
- Covered Parking Spaces: 2
- Parking Features: Attached, Paved Drive, Off Street
-
Utilities
- Electric: Circuit Breakers
- Water Source: Private
- Sewer: Public Sewer
-
Fees / Taxes
- HOA: Yes
- Tax Year: 2024
- HOA Fee Frequency: Annually
Similar Listings
Sold
41 Photos
Sold
42 Photos
Sold
42 Photos
Sold
42 Photos
Content © 2026 MLS Property Information Network, Inc. The information in this listing was gathered from third party resources including the seller and public records.
Listing information provided courtesy of William Raveis R.E. & Home Services.
MLS Property Information Network, Inc. and its subscribers disclaim any and all representations or warranties as to the accuracy of this information.
