
Rented!
$2,775/mo
2
Beds
1/1
Bath
1,478
Living Area
-
Property Description
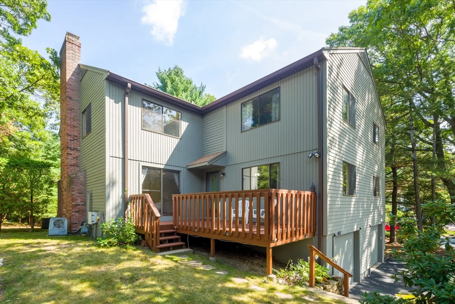
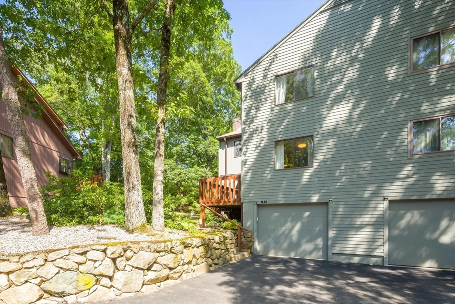
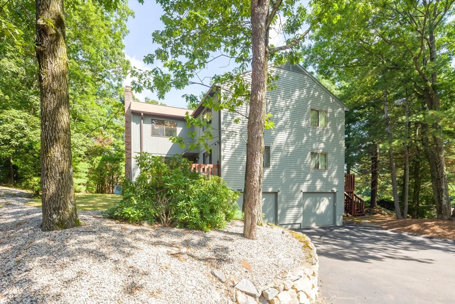
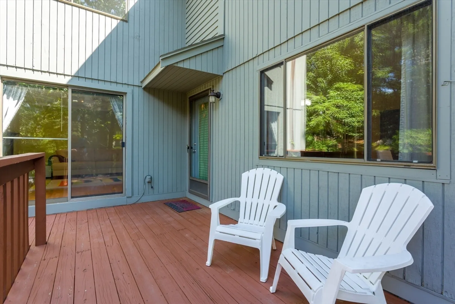
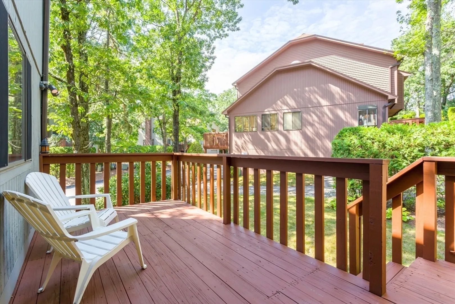
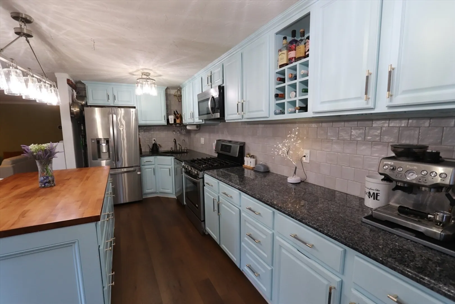
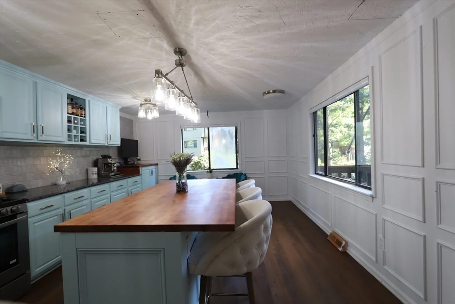
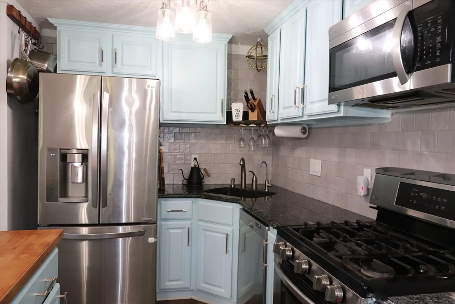
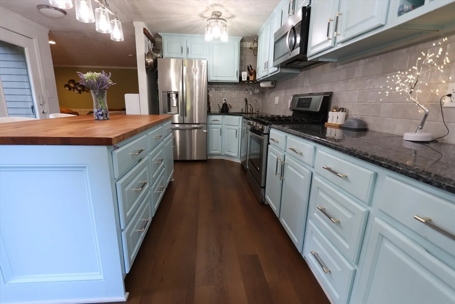
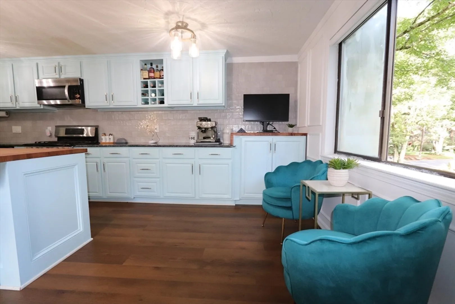
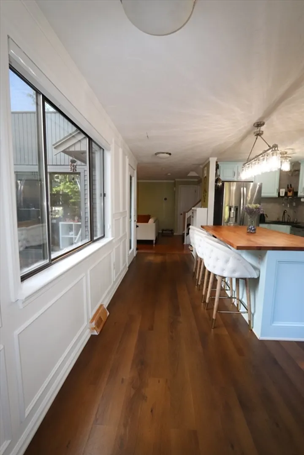
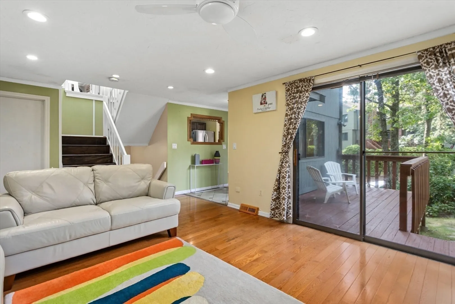
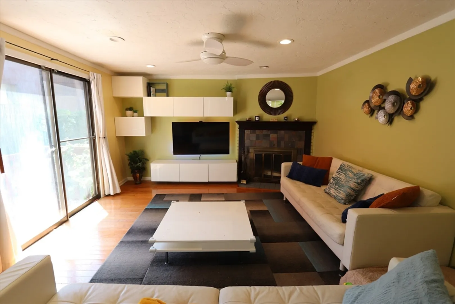
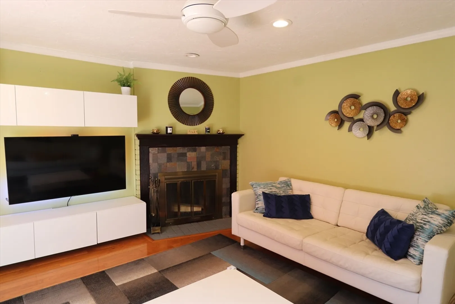
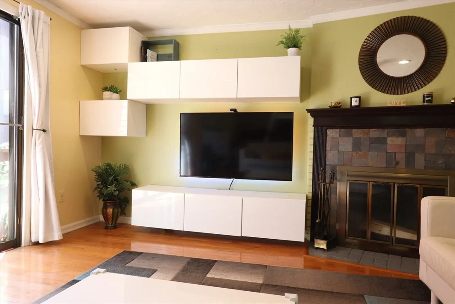
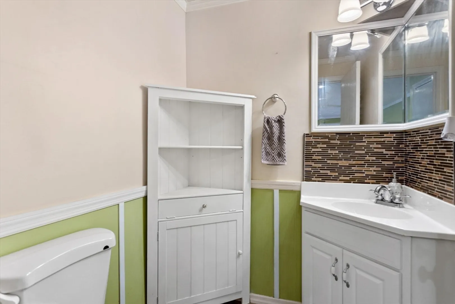
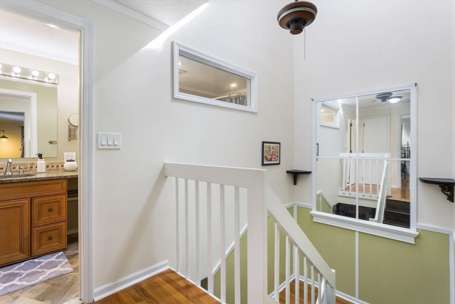
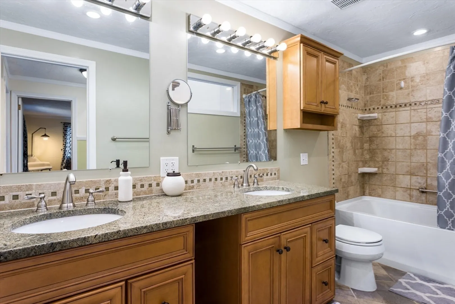
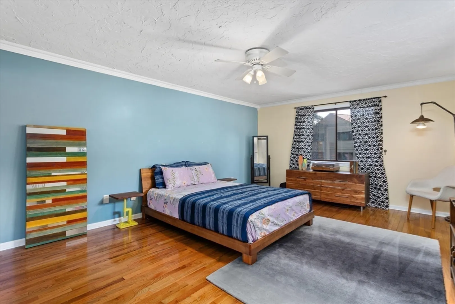
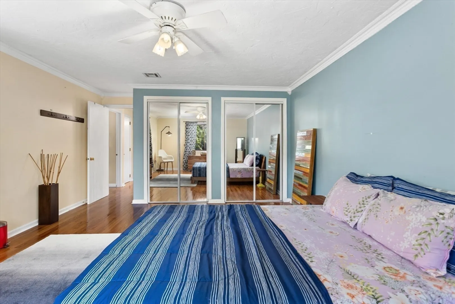
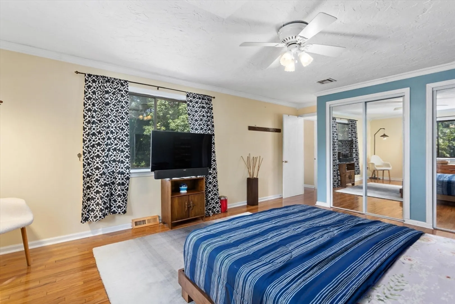
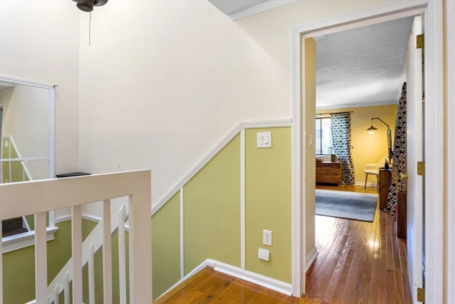
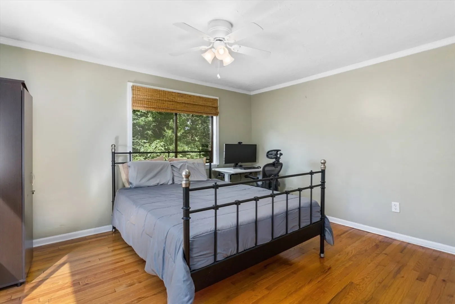
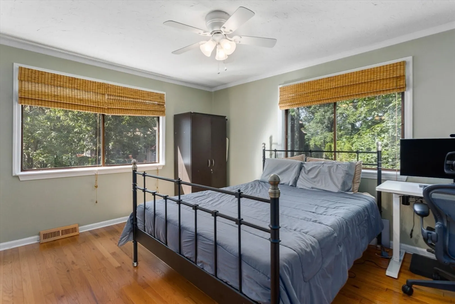
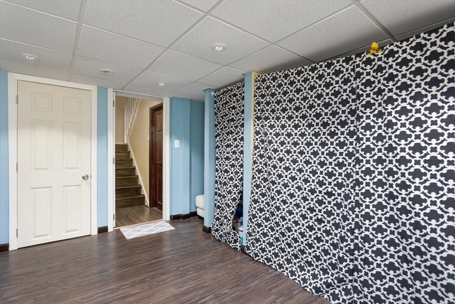
Great light in this updated 2 Bedroom, 1.5 bath townhome with 3 levels. Kitchen with lots of cabinets, granite counter & large island/breakfast bar (w/usb outlets) & newer stainless smart appliances, gas cooking, (stove hood vents to the outside) hardwood flooring, living room w/wood burning fireplace, floating wall cabinets & sliding door that opens to your deck! Next is a bright half bath to complete the main level. Upstairs you have generous sized main (w/double closets) and second bedrooms with an updated full bath with granite counter w/double sinks. Lower level consist of the laundry with front loading machines & a finished room for a gym, playroom or office. One car garage with 10.2kWh electric car charger outlet. Newer High Efficiency Heating and AC system. Smart locks & thermostat. Pets considered subject to owners approval. Owner requires verifiable income, references and very good credit. 3.5 miles to commuter rail station in Ashland or Framingham. Available 8/1. No smoking
-
Highlights
- Heating: Natural Gas, Forced Air
- Property Class: Residential Lease
- Total Rooms: 5
- Status: Closed
- Parking Spots: 2
- Property Type: Attached (Townhouse/Rowhouse/Duplex)
- Year Built: 1984
-
Additional Details
- Appliances: Range, Dishwasher, Disposal, Microwave, Refrigerator, Washer, Dryer
- Exterior Features: Deck, Professional Landscaping
- Pets Allowed: Yes w/ Restrictions
- Available Date: August 1, 2024
- Fireplaces: 1
- Year Built Details: Actual
-
Amenities
- Community Features: Public Transportation, Shopping, Walk/Jog Trails, Medical Facility, House of Worship, Public School, T-Station
- Covered Parking Spaces: 1
-
Fees / Taxes
- Rental Fee Includes: Snow Removal, Gardener
Similar Listings
Sold
27 Photos
Sold
23 Photos
Sold
17 Photos
Sold
25 Photos
Content © 2026 MLS Property Information Network, Inc. The information in this listing was gathered from third party resources including the seller and public records.
Listing information provided courtesy of .
MLS Property Information Network, Inc. and its subscribers disclaim any and all representations or warranties as to the accuracy of this information.
