
Rented!
$3,300/mo
2
Beds
2/1
Baths
2,046
Living Area
-
Property Description
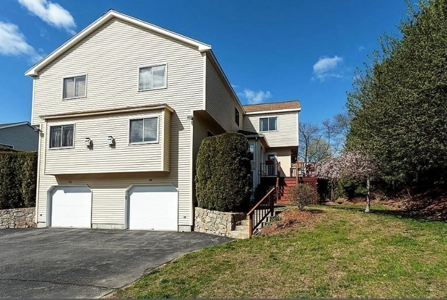
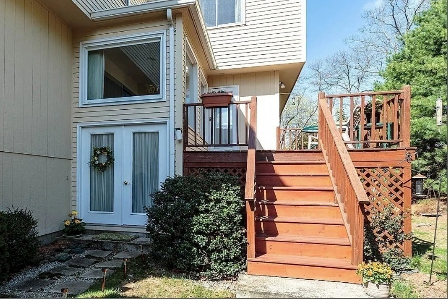
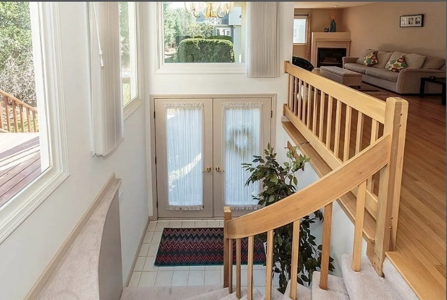
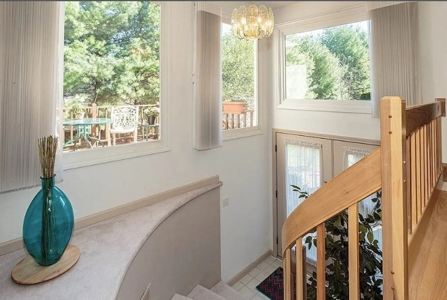
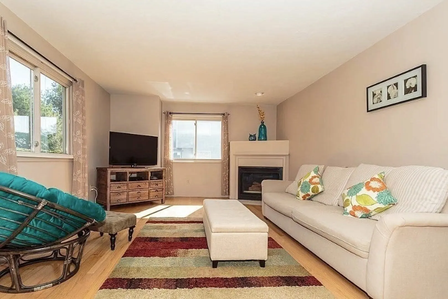
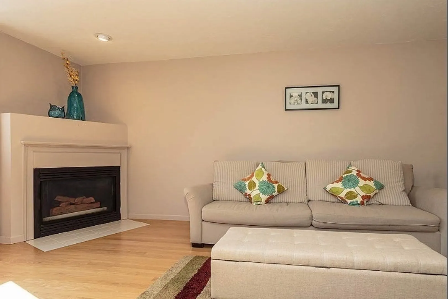
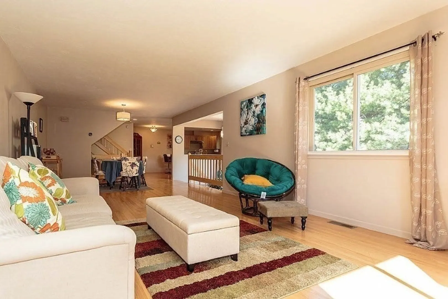
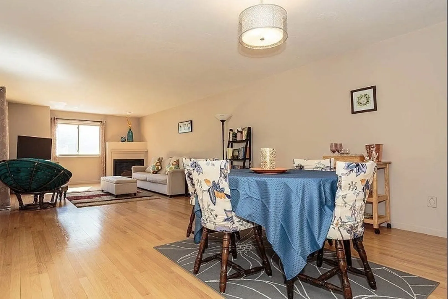
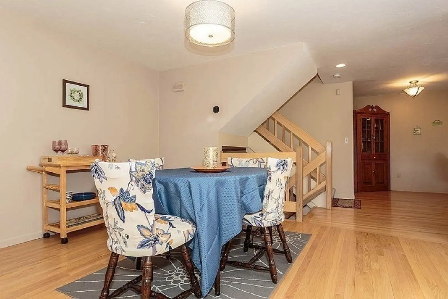
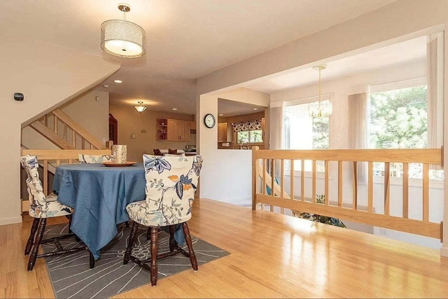
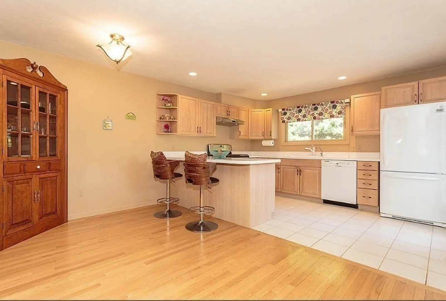
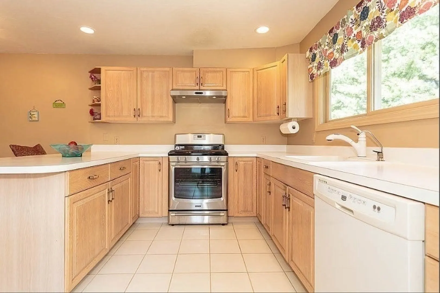
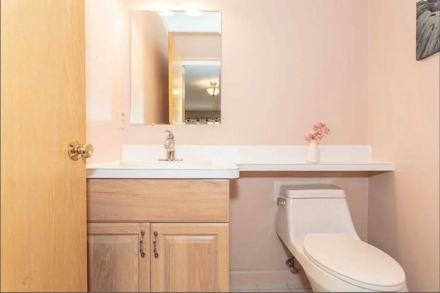
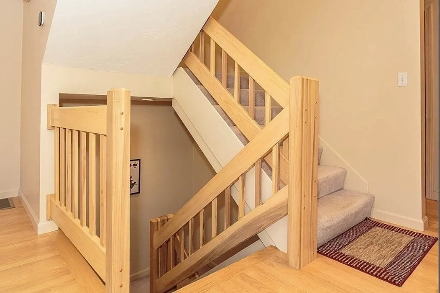
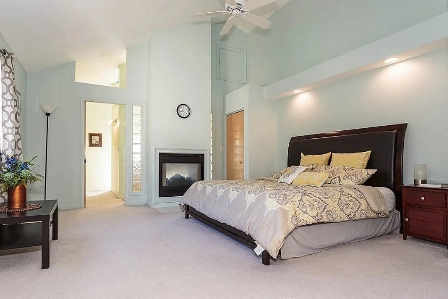
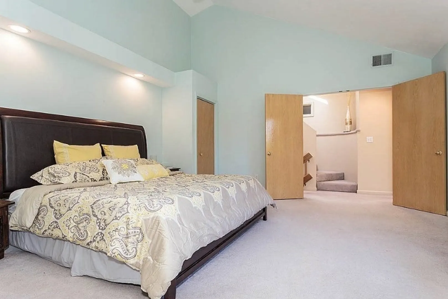
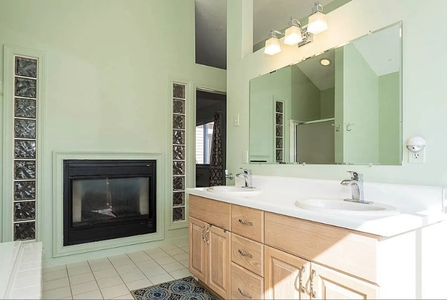
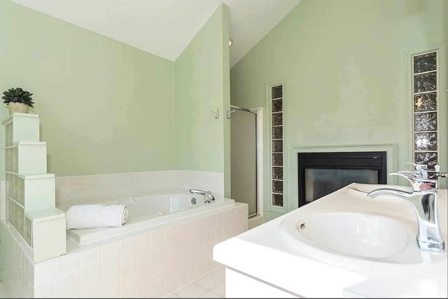
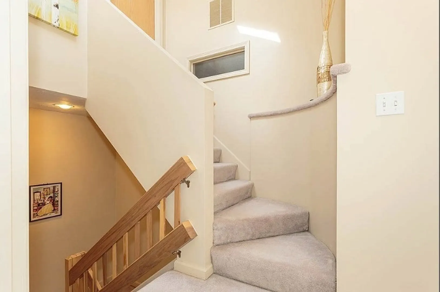
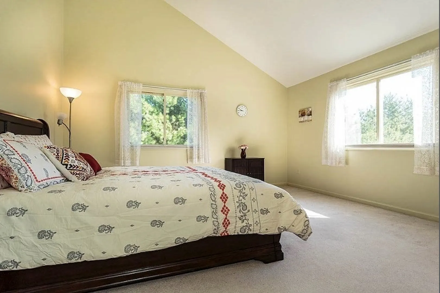
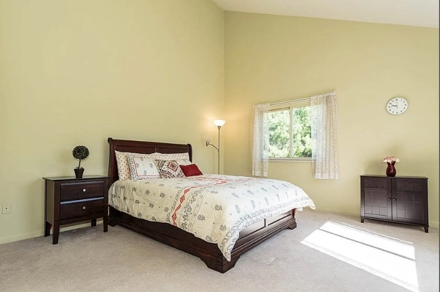
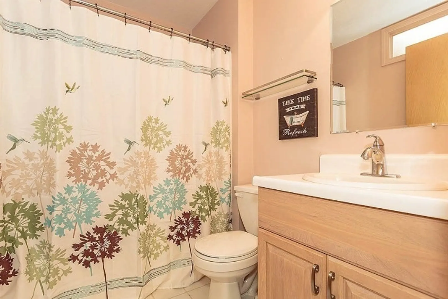
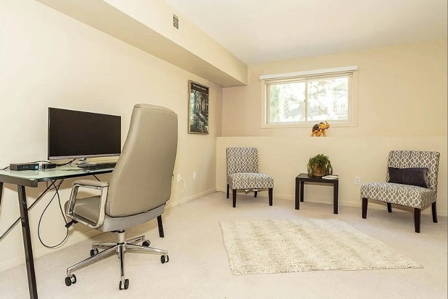
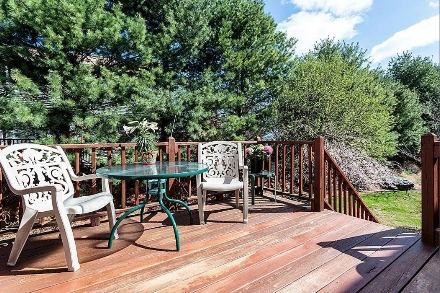
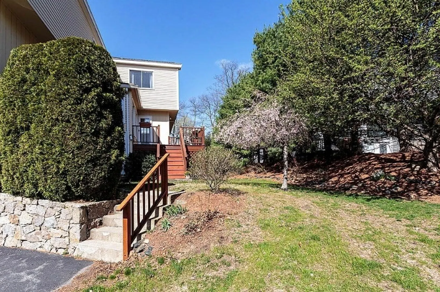
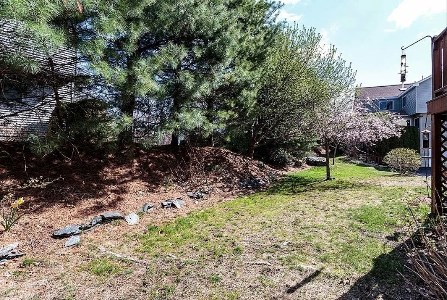
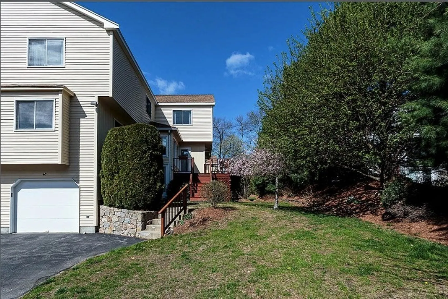
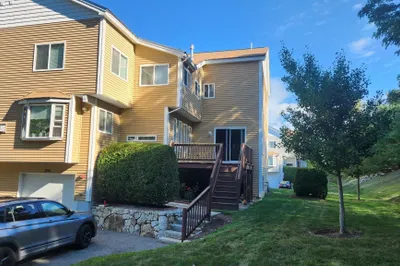
This highly desirable Galleria style end unit townhouse is in the ideal location overlooking a private yard and beautiful plantings. The kitchen has a newer gas stainless stove with venting to the exterior, access to your private sunny deck for outdoor entertaining and a breakfast bar/peninsula which opens up to a spacious separate dining/living room combination room. You will find hardwood floors throughout the dining and living areas and a gas fireplace. The grand primary suite has a cathedral ceiling w/ceiling fan, ample closet space, two sided gas fireplace abutting the master bath w/ separate shower, jacuzzi tub and double vanity plus more closets. There is a junior suite with a cathedral ceiling and its own private bath & closets. Enjoy the finished lower level with great natural light perfect for a home office/gym/flex space, Bonus attic storage closet, 2 car tandem garage
-
Highlights
- Heating: Natural Gas, Central, Forced Air
- Property Class: Residential Lease
- Total Rooms: 6
- Year Built: 1996
- Parking Spots: 2
- Property Type: Attached (Townhouse/Rowhouse/Duplex)
- Unit Number: 48
- Status: Closed
-
Additional Details
- Appliances: Range, Dishwasher, Disposal, Microwave, Refrigerator, Washer, Dryer, Range Hood
- Exterior Features: Deck
- Flooring: Carpet
- Pets Allowed: Yes w/ Restrictions
- Year Built Source: Public Records
- Available Date: May 19, 2024
- Fireplaces: 2
- Interior Features: Office
- Year Built Details: Actual
-
Amenities
- Community Features: Public Transportation, Shopping, Walk/Jog Trails, Conservation Area, Highway Access, House of Worship, Public School, T-Station
- Covered Parking Spaces: 2
-
Fees / Taxes
- Rental Fee Includes: Water, Sewer, Trash Collection, Snow Removal, Gardener, Extra Storage, Laundry Facilities, Parking
Similar Listings
Sold
31 Photos
Sold
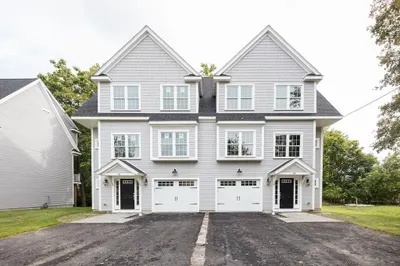
38 Photos
Sold
37 Photos
Sold
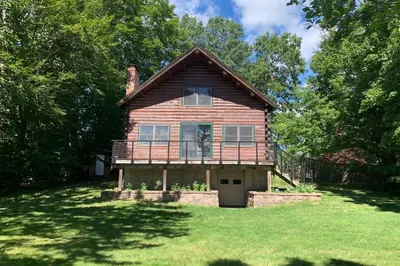
24 Photos
Content © 2026 MLS Property Information Network, Inc. The information in this listing was gathered from third party resources including the seller and public records.
Listing information provided courtesy of Coldwell Banker Realty - Newton.
MLS Property Information Network, Inc. and its subscribers disclaim any and all representations or warranties as to the accuracy of this information.
