
Sold!
$245,000
2
Beds
1
Bath
881
Living Area
-
Property Description
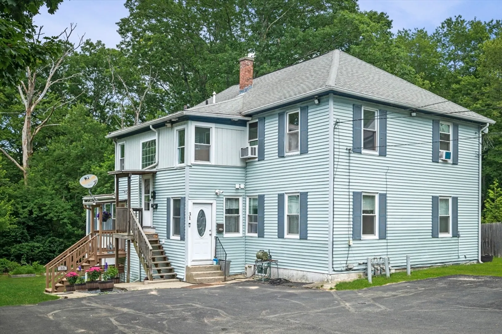
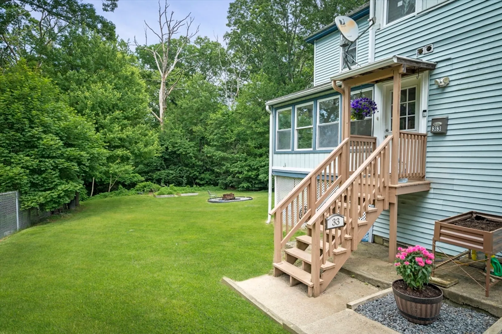
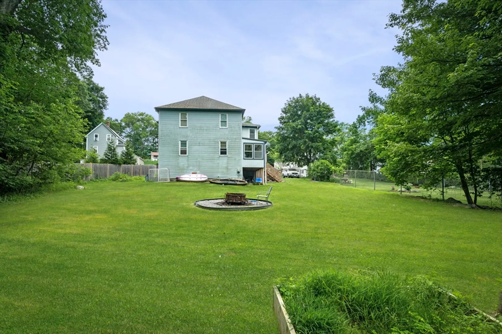
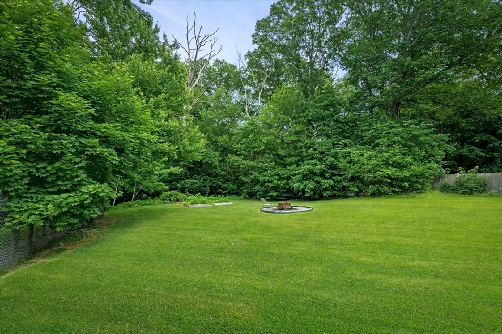
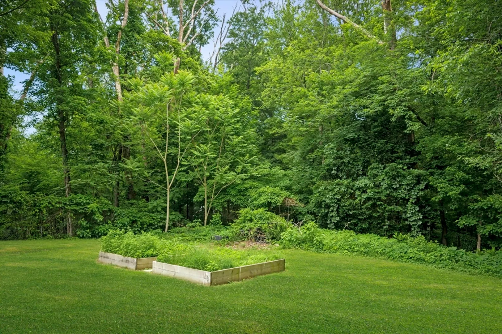
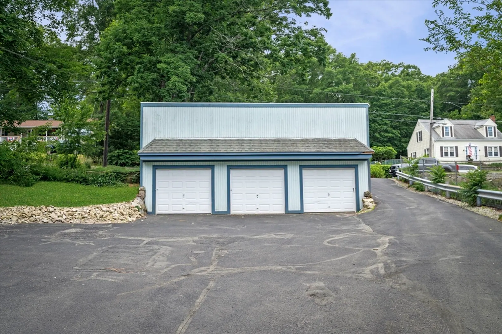
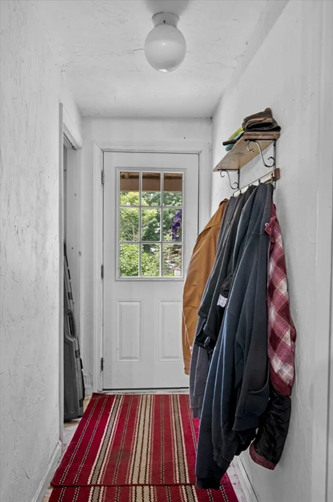
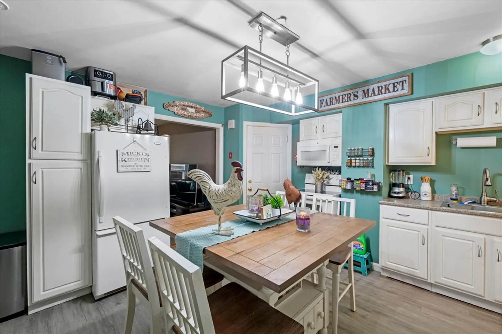
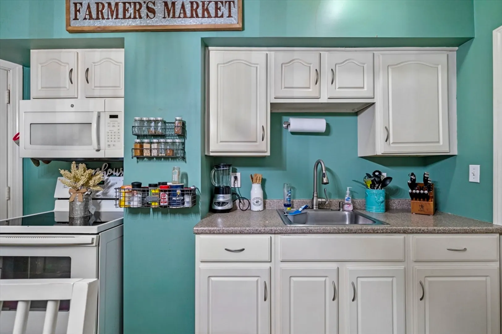
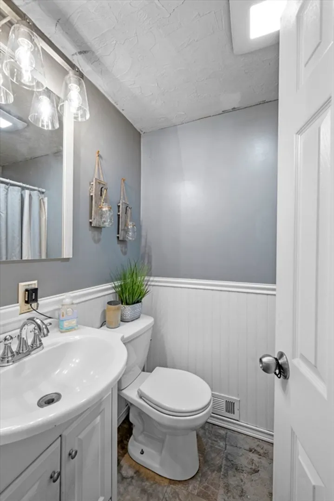
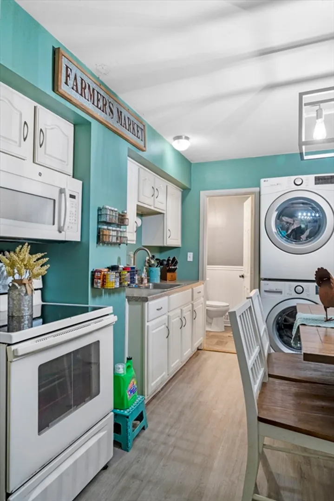
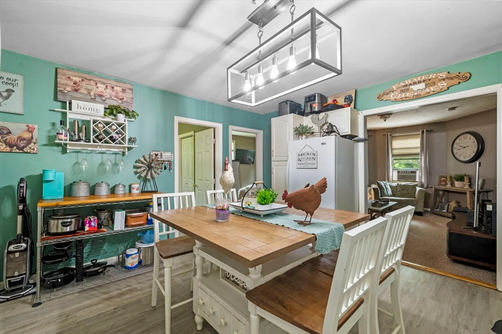
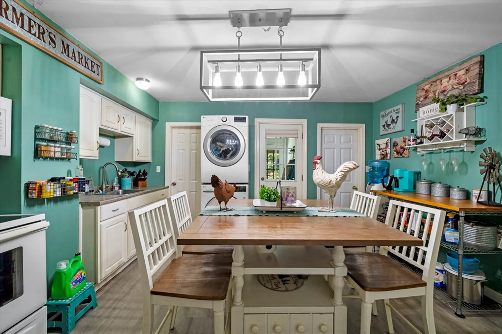
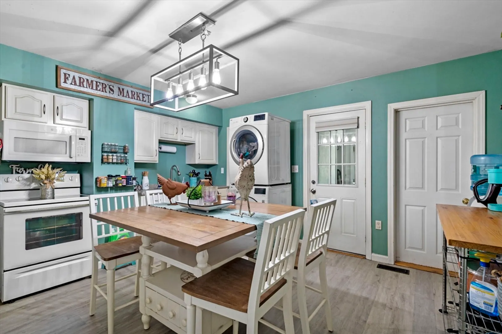
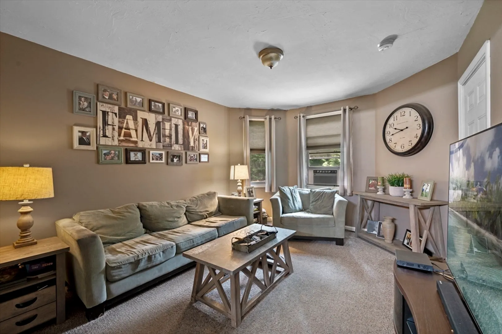
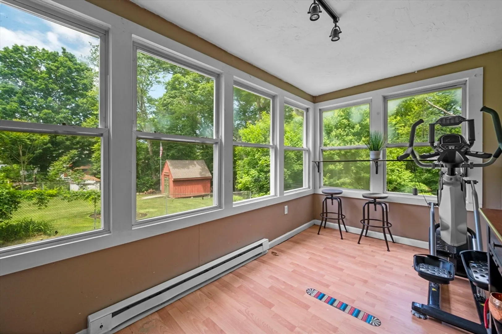
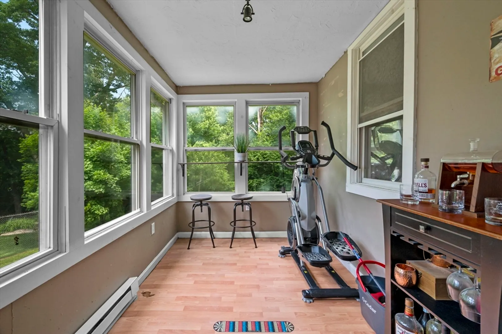
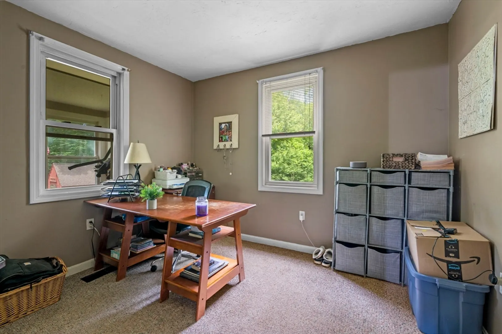
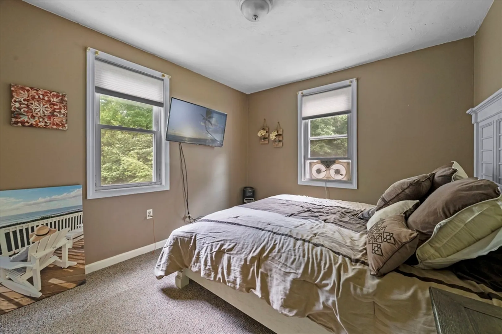
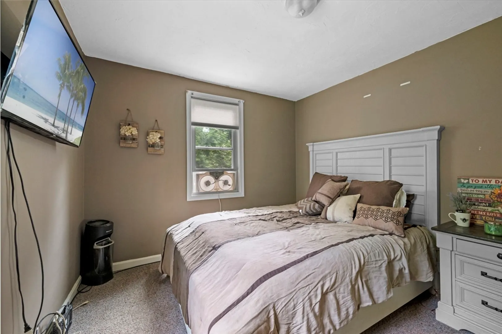
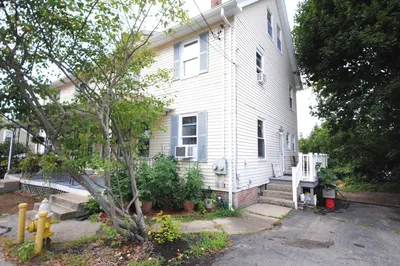
This cozy two bed, one bath condominium is perfect for first time homebuyers, downsizers, investors, and everyone in between! A first floor unit with its own private entrance, this condo features in-unit laundry, a spacious heated front porch that could be used as an office or third bedroom, and plenty of storage in the basement. Some cosmetic updates will really make this place shine! Enjoy relaxing and entertaining in the huge common backyard space, complete with garden beds and a fire pit. The unit comes with two parking spots and a garage for additional storage. Plus, it's pet friendly! Conveniently located close to downtown Whitinsville, hiking and conservation land, and highways.
-
Highlights
- Building Name: Thurston Place Condominiums
- Heating: Forced Air, Natural Gas
- Parking Spots: 2
- Property Type: Condominium
- Unit Number: 33
- Status: Closed
- Cooling: Window Unit(s)
- HOA Fee: $200
- Property Class: Residential
- Total Rooms: 5
- Year Built: 1920
-
Additional Details
- Basement: Y
- Pets Allowed: Yes w/ Restrictions
- Total Number of Units: 4
- Year Built Source: Public Records
- Zoning: R-2
- Construction: Frame
- Roof: Shingle
- Year Built Details: Approximate
- Year Converted: 2005
-
Amenities
- Community Features: Public Transportation, Shopping, Walk/Jog Trails, Medical Facility, Laundromat, Conservation Area, Highway Access, House of Worship, Public School
- Parking Features: Detached, Storage, Deeded, Assigned, Off Street
- Covered Parking Spaces: 1
-
Utilities
- Sewer: Public Sewer
- Water Source: Public
-
Fees / Taxes
- Assessed Value: $159,200
- Compensation Based On: Net Sale Price
- HOA Fee Includes: Water, Sewer, Insurance, Maintenance Structure, Maintenance Grounds, Snow Removal
- Taxes: $1,925
- Buyer Agent Compensation: 2%%
- HOA Fee Frequency: Monthly
- Tax Year: 2024
Similar Listings
Sold
22 Photos
Sold
28 Photos
Sold
33 Photos
Sold
22 Photos
Content © 2026 MLS Property Information Network, Inc. The information in this listing was gathered from third party resources including the seller and public records.
Listing information provided courtesy of Leading Edge Real Estate.
MLS Property Information Network, Inc. and its subscribers disclaim any and all representations or warranties as to the accuracy of this information.
