
Sold!
$515,000
3
Beds
1/1
Bath
1,898
Living Area
-
Property Description
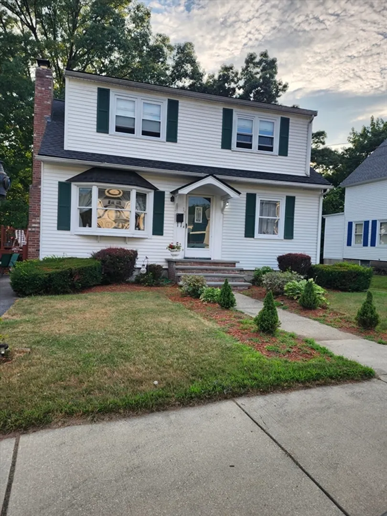
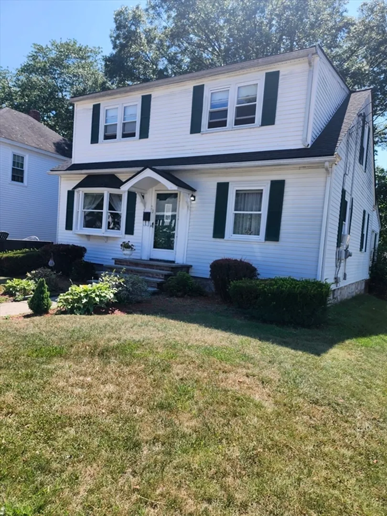
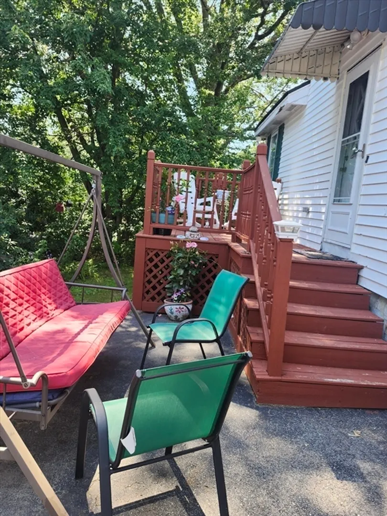
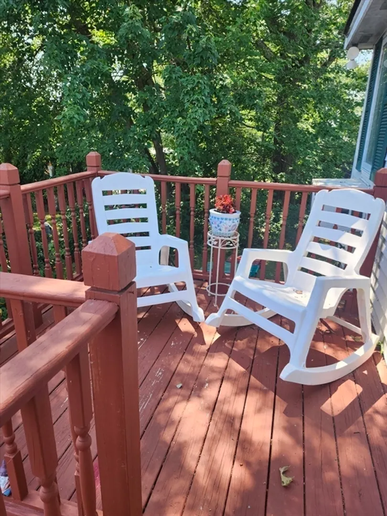
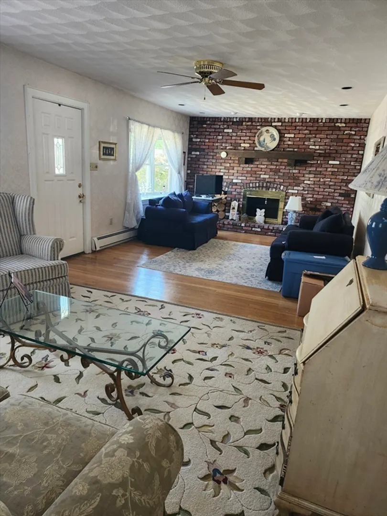
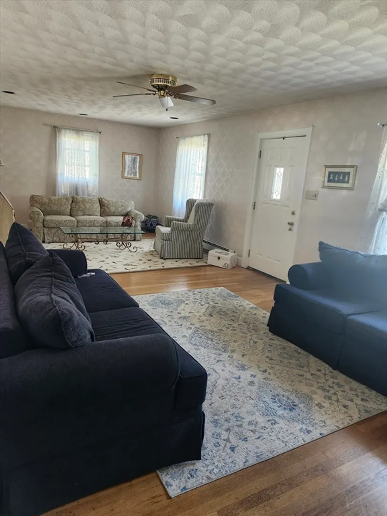
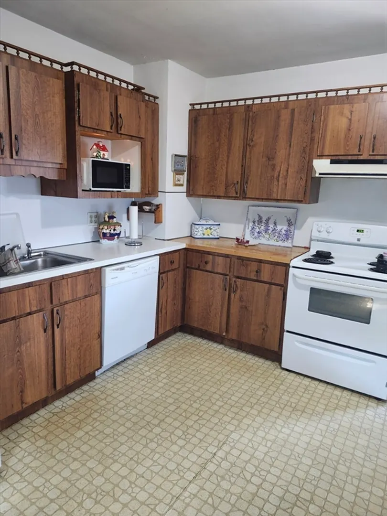
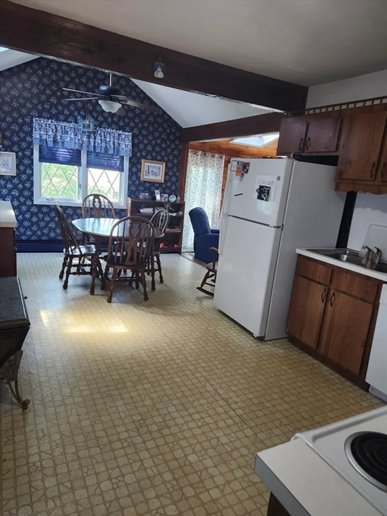
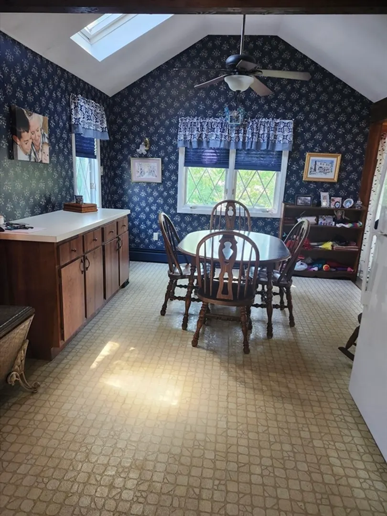
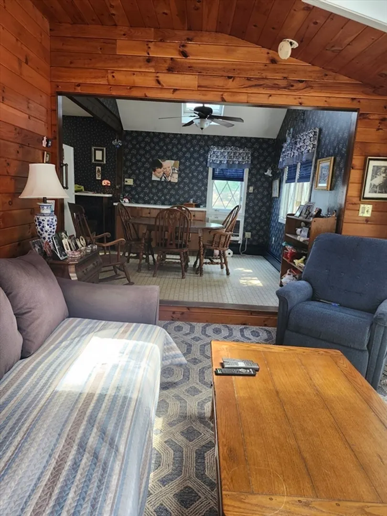
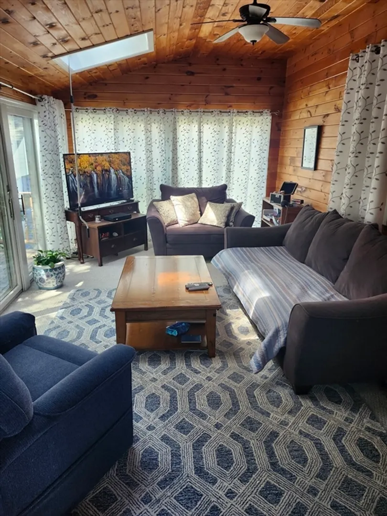
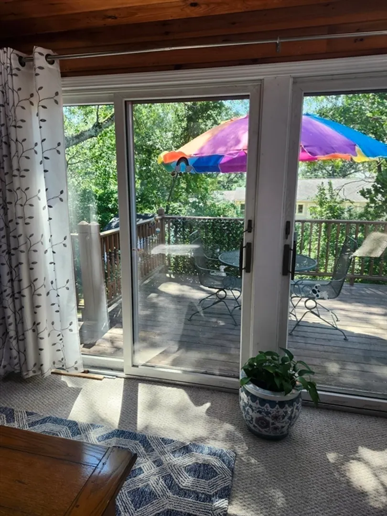
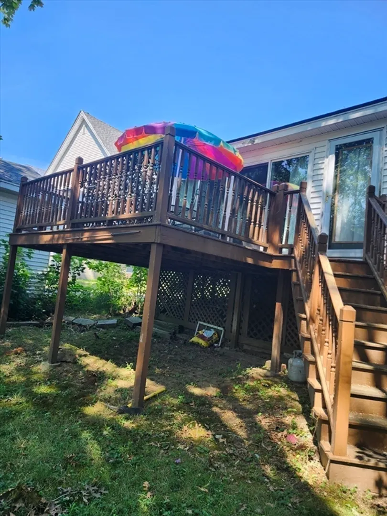
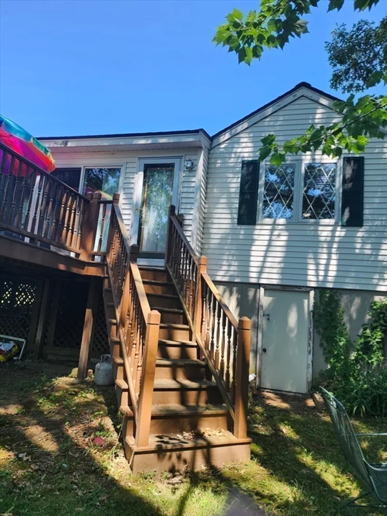
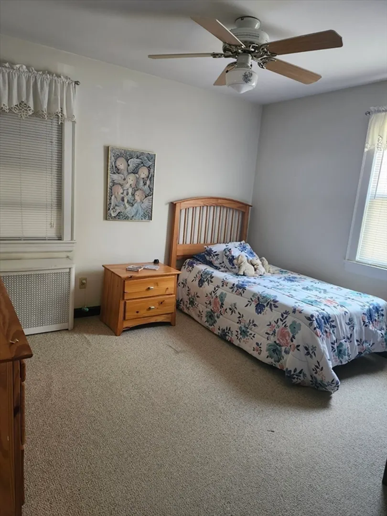
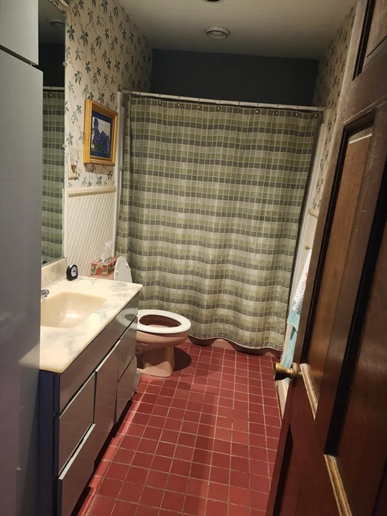
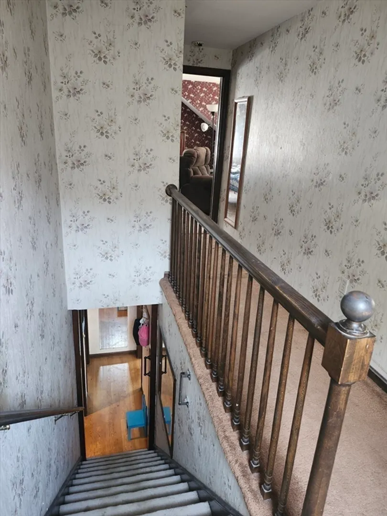
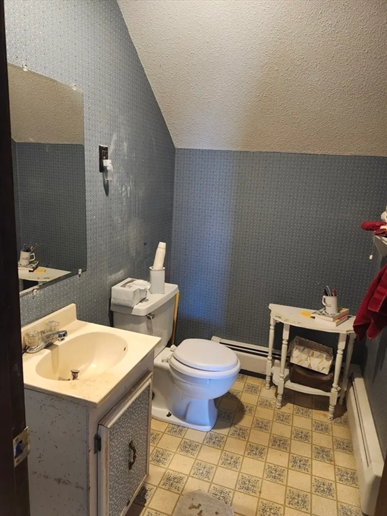
Motivated seller has drasticaly reduced the price. Take advantage of this excellent opportunity to make this home your own. This Dutch Colonial is situated in the highly desirable upper Highland neighborhood located within a short walk to Mt. Pleasant Golf Course. Step inside the spacious fire placed living room with hardwood flooring perfect for entertaining family and friends flowing into the open concept kitchen/dining area. Relax in the comfortable family room with glass doors leading to a large deck and rear yard for summer gatherings, One bedroom and full bath complete the main level. You will find one spacious bedroom plus additional bed and half bath on the second level. Additional 868 + in the basement for potential expansion. Roof shingles replaced in 2019. Conveniently located to shopping, restaurants, cinema, medical facilities, major highways, University of Lowell and more.
-
Highlights
- Area: Highlands
- Heating: Central, Baseboard, Electric Baseboard, Natural Gas
- Property Class: Residential
- Total Rooms: 6
- Status: Closed
- Cooling: Window Unit(s), Wall Unit(s)
- Parking Spots: 2
- Property Type: Single Family Residence
- Year Built: 1947
-
Additional Details
- Appliances: Gas Water Heater, Range, Dishwasher, Refrigerator, Washer, Dryer
- Exterior Features: Deck, Deck - Wood
- Flooring: Wood, Vinyl, Carpet
- Road Frontage Type: Public
- Year Built Details: Approximate
- Zoning: Ssf
- Basement: Full, Concrete
- Fireplaces: 1
- Foundation: Stone
- Roof: Shingle
- Year Built Source: Public Records
-
Amenities
- Community Features: Public Transportation, Shopping, Park, Golf, Medical Facility, Highway Access, House of Worship, Private School, Public School, University
- Parking Features: Paved Drive, Off Street, Tandem, Paved
-
Utilities
- Sewer: Public Sewer
- Water Source: Public
-
Fees / Taxes
- Assessed Value: $436,300
- Taxes: $5,197
- Tax Year: 2024
Similar Listings
Sold
39 Photos
Sold
38 Photos
Sold
10 Photos
Sold
29 Photos
Content © 2026 MLS Property Information Network, Inc. The information in this listing was gathered from third party resources including the seller and public records.
Listing information provided courtesy of Urban Real Estate.
MLS Property Information Network, Inc. and its subscribers disclaim any and all representations or warranties as to the accuracy of this information.
