
Sold!
$1,700,000
3
Beds
3/1
Baths
3,050
Living Area
-
Property Description
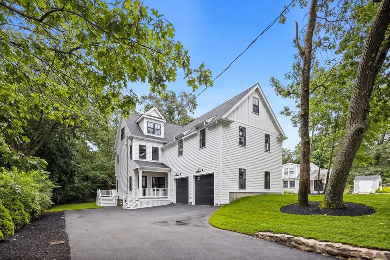
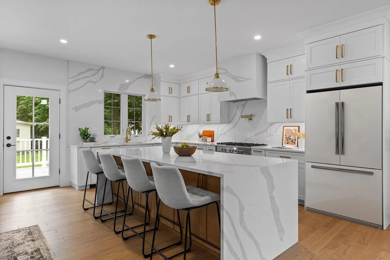
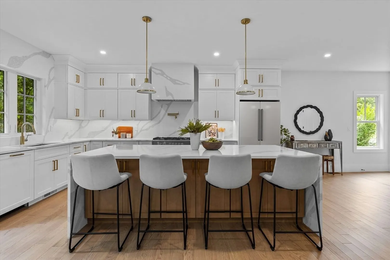
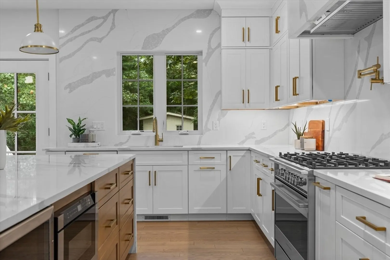
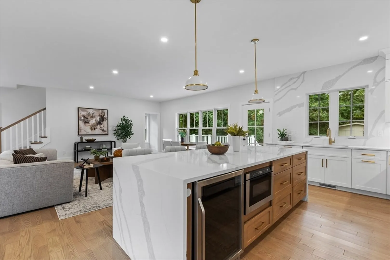
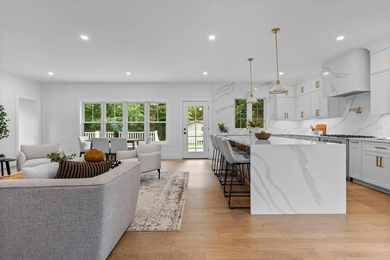
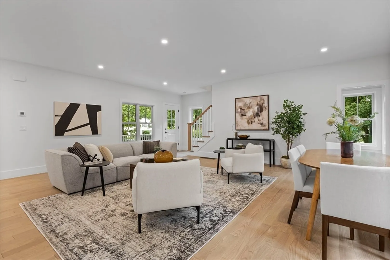
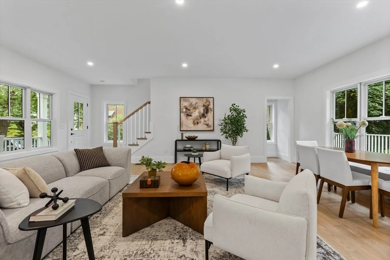
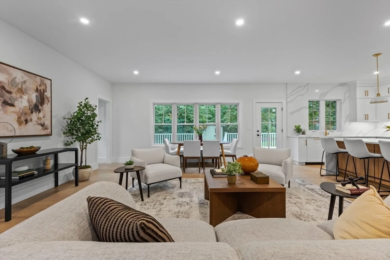
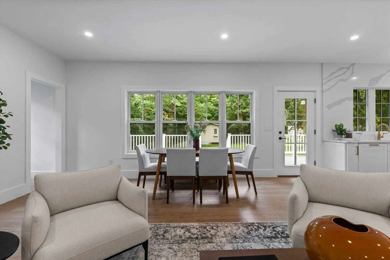
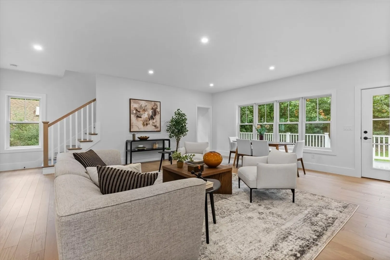
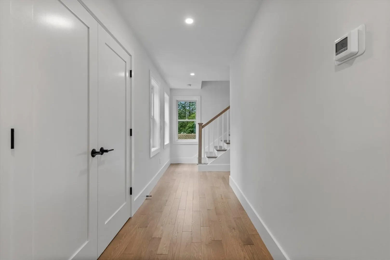
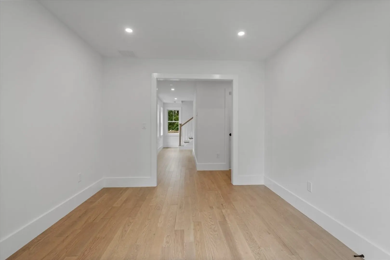
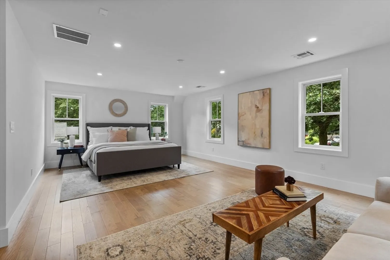
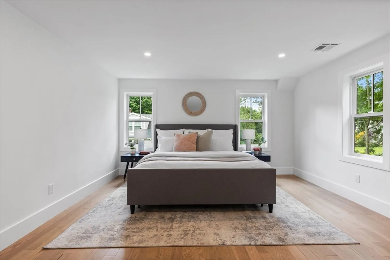
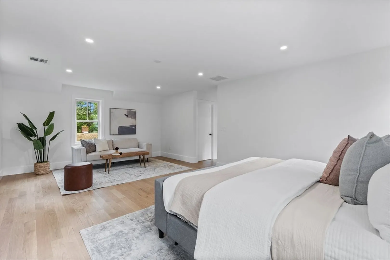
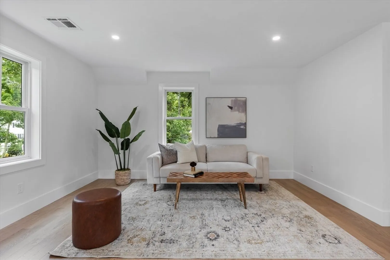
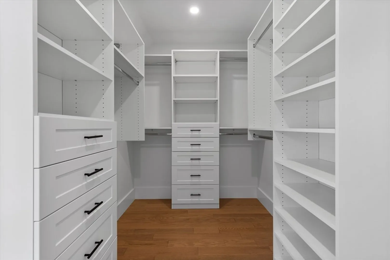
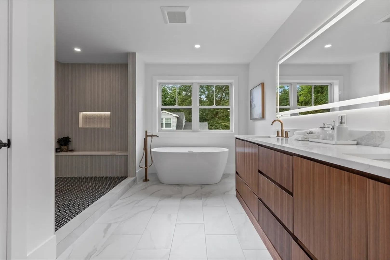
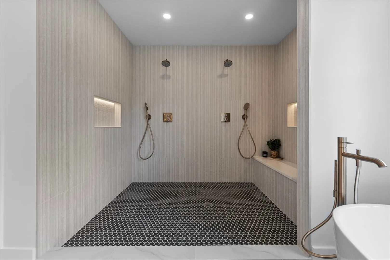
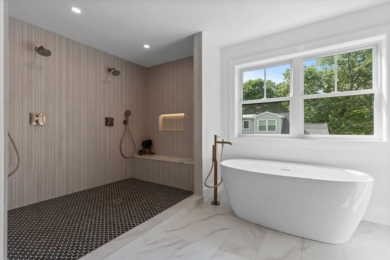
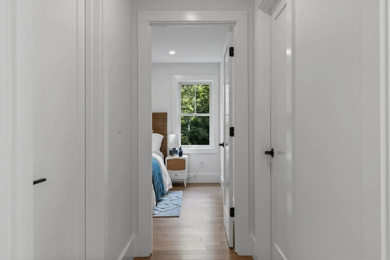
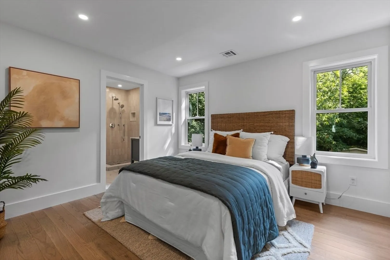
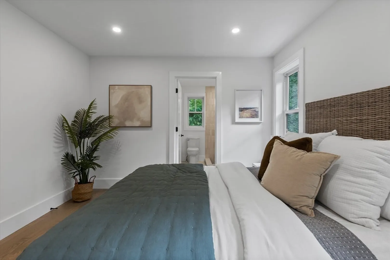
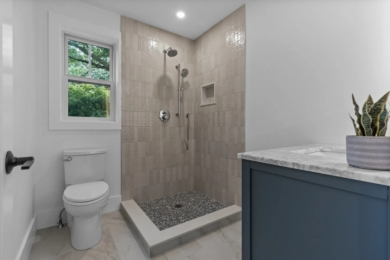
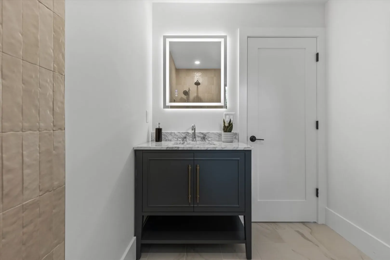
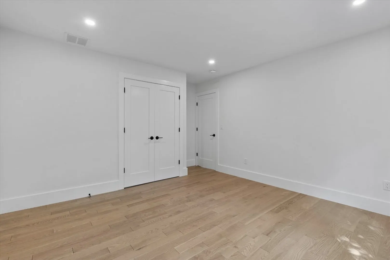
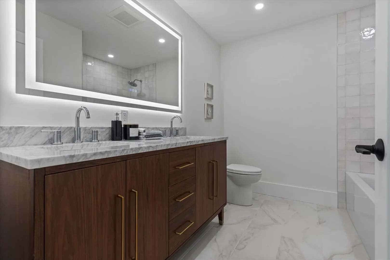
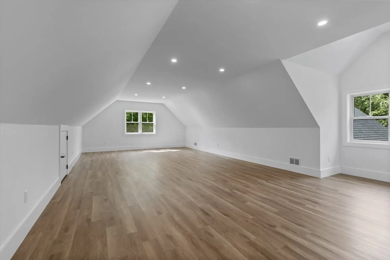
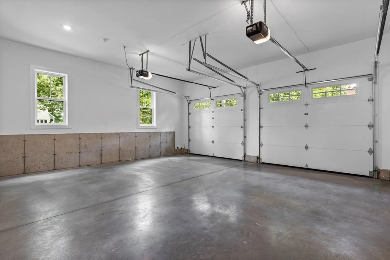
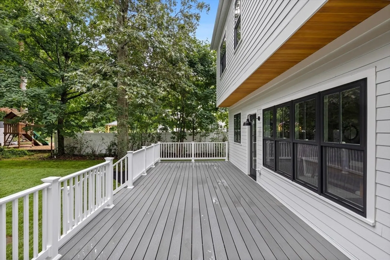
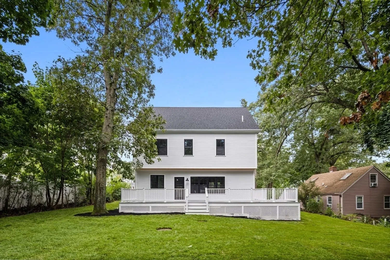
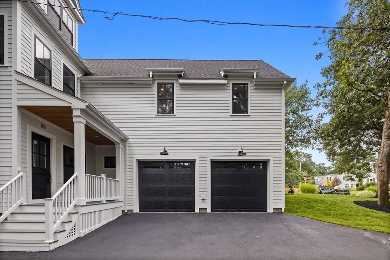
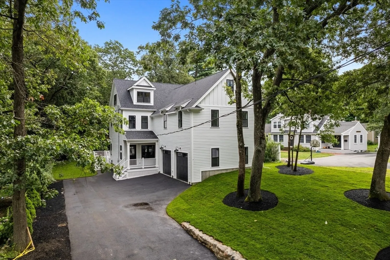
OPEN HOUSE CANCELLED, SELLER HAS ACCEPTED OFFER!! This stunning home embodies both modern luxury and essential comfort. Nestled in a highly sought-after Hingham neighborhood, the property boasts over 3,000 square feet of meticulously designed living space. Walk in to an expansive open floor plan flooded with natural light. The gourmet kitchen is a chef's dream, featuring top-of-the-line Fisher & Paykel appliances, custom cabinetry, and a large center island perfect for casual dining. Adjacent to the kitchen, the spacious living room/dining room is ideal for entertaining and gatherings. Upstairs, you'll find 3 bedrooms, one of which is the impressive primary suite featuring an en-suite bath with a walk-in shower/soaking tub, and a custom built-out walk-in closet. A den, perfect for home office round out the 2nd floor! The 3rd level offers a great sized play room/second living room. A two car garage & oversized back deck check all the boxes.
-
Highlights
- Cooling: Central Air
- Parking Spots: 4
- Property Type: Single Family Residence
- Total Rooms: 8
- Status: Closed
- Heating: Forced Air
- Property Class: Residential
- Style: Contemporary
- Year Built: 1940
-
Additional Details
- Appliances: Range, Dishwasher, Microwave, Refrigerator, Freezer
- Flooring: Tile, Vinyl, Hardwood
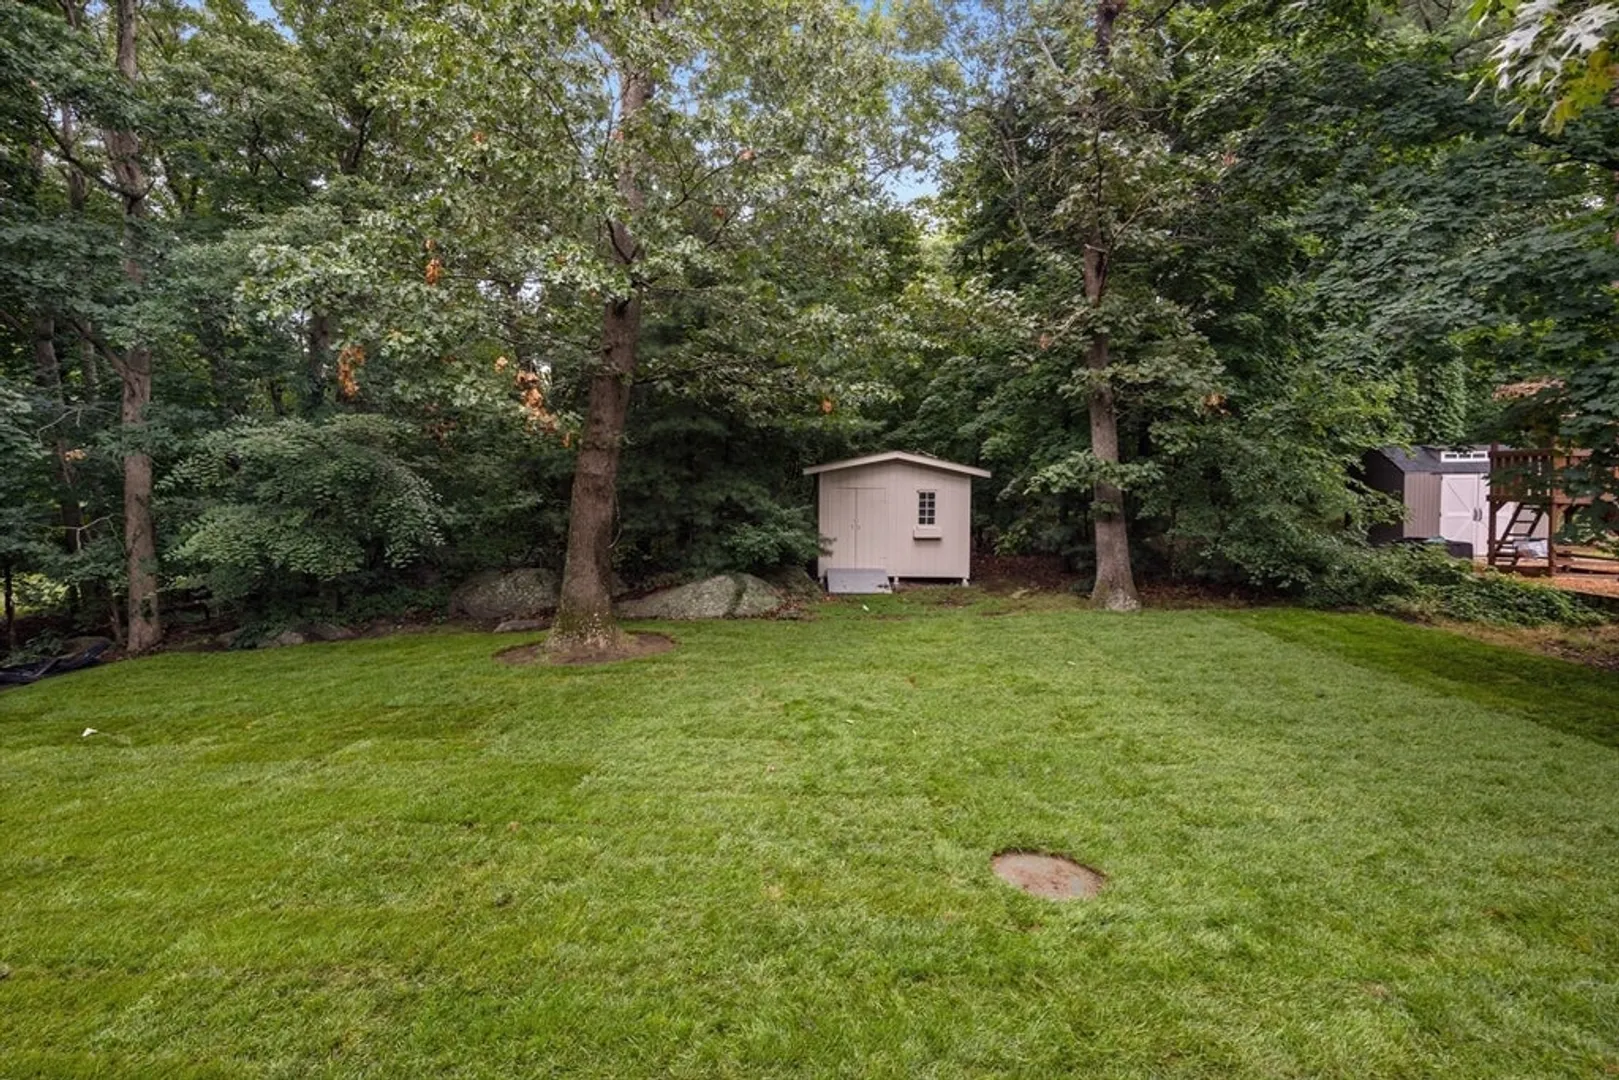
- Lot Features: Wooded
- Year Built Details: Approximate, Renovated Since
- Zoning: Res
- Exterior Features: Deck, Sprinkler System
- Foundation: Concrete Perimeter, Other
- Roof: Shingle
- Year Built Source: Public Records
-
Amenities
- Community Features: Public Transportation, Shopping, Golf
- Parking Features: Attached, Paved Drive
- Covered Parking Spaces: 2
-
Utilities
- Sewer: Private Sewer
- Water Source: Public
-
Fees / Taxes
- Assessed Value: $701,100
- Taxes: $7,607
- Tax Year: 2024
Similar Listings
Sold
1 Photo
Sold
32 Photos
Sold
32 Photos
Sold
26 Photos
Content © 2026 MLS Property Information Network, Inc. The information in this listing was gathered from third party resources including the seller and public records.
Listing information provided courtesy of Commonwealth Standard Realty Advisors.
MLS Property Information Network, Inc. and its subscribers disclaim any and all representations or warranties as to the accuracy of this information.
