
Sold!
$1,985,000
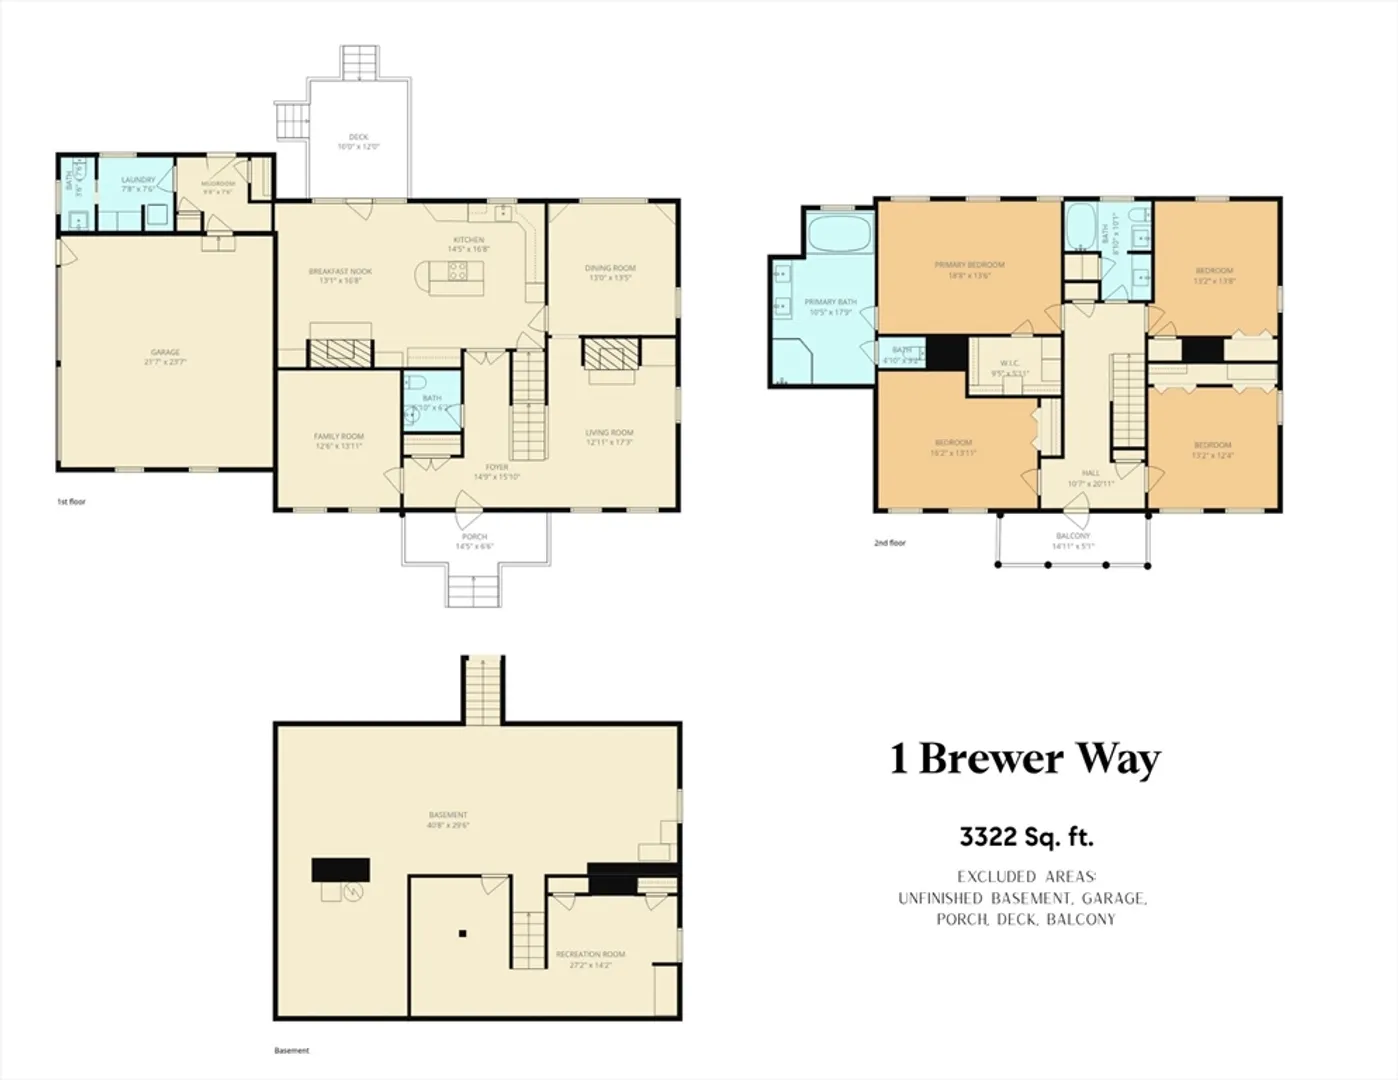
4
Beds
2/2
Baths
3,322
Living Area
-
Property Description
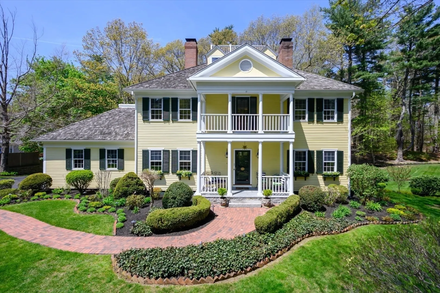
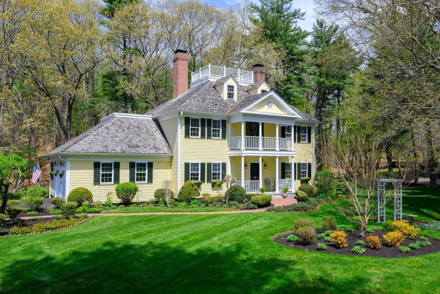
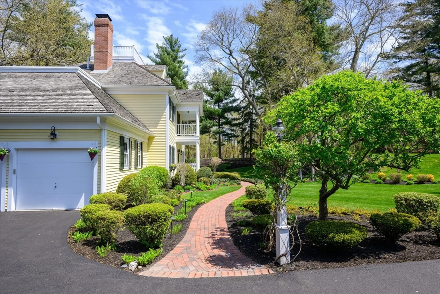
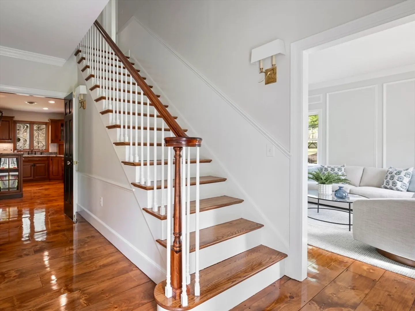
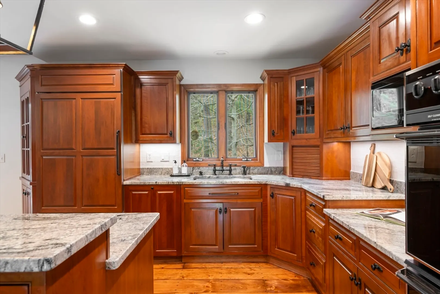
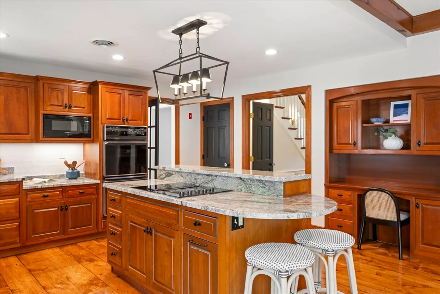
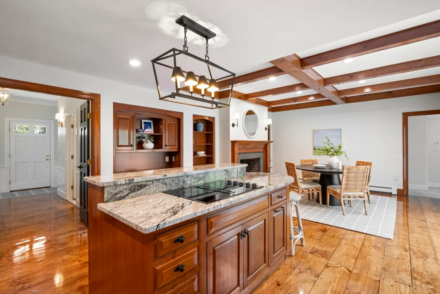
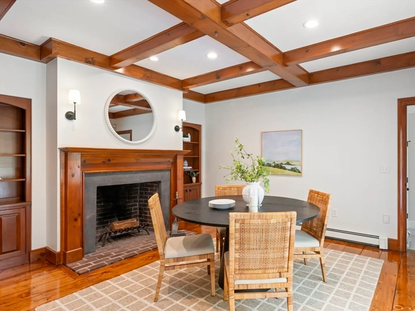
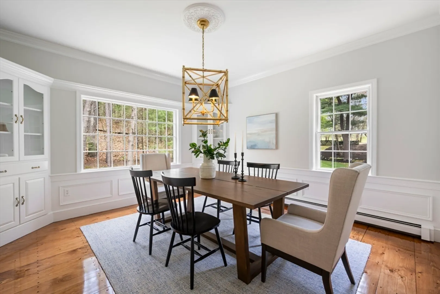
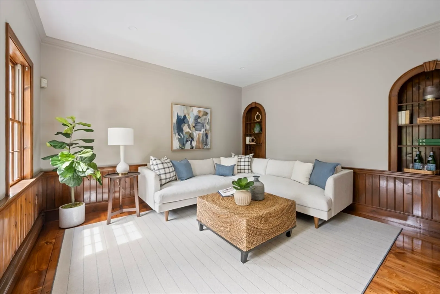
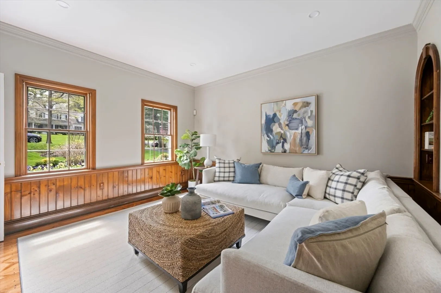
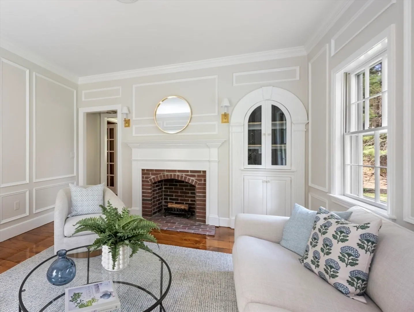
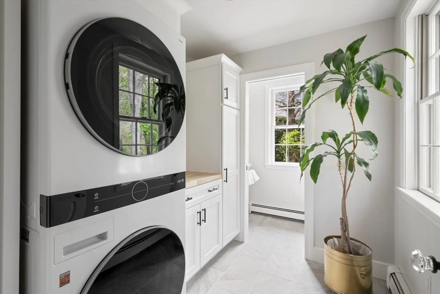
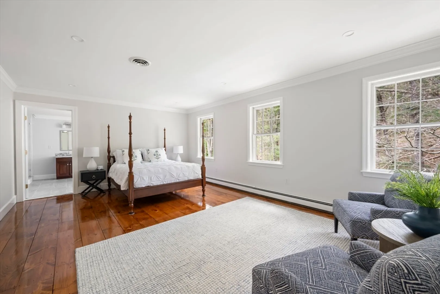
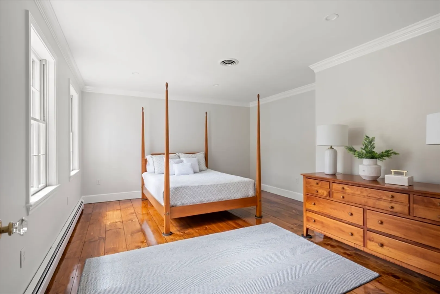
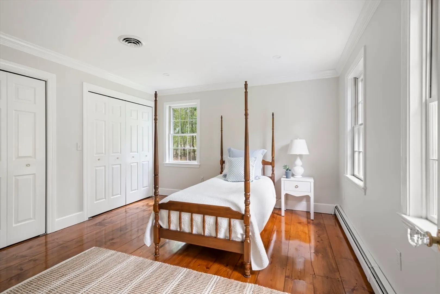
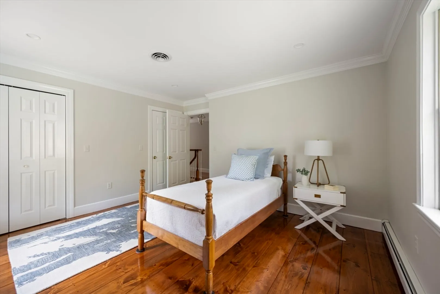
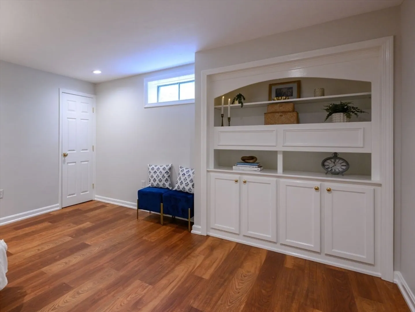
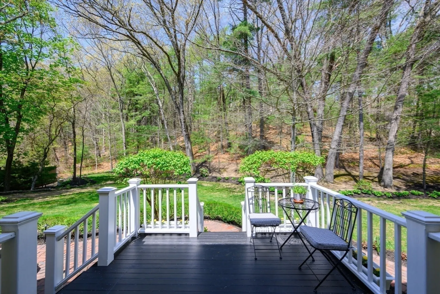
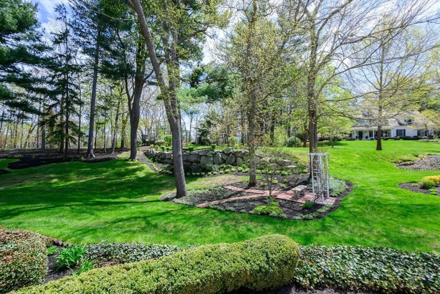
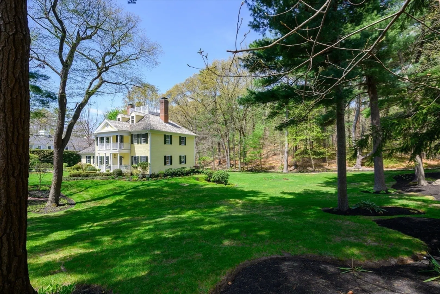
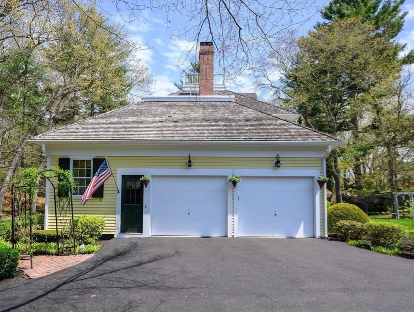
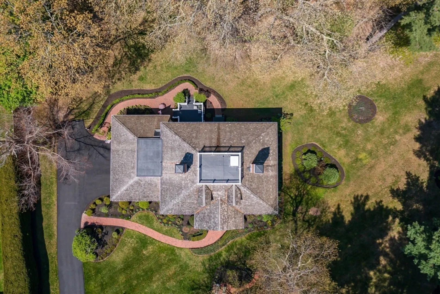
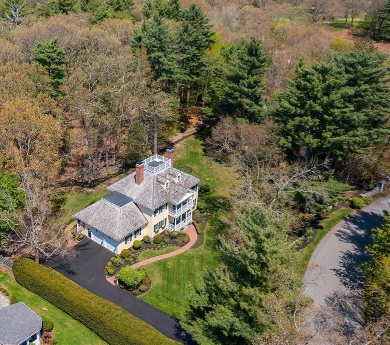
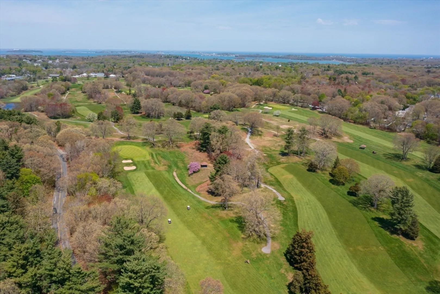
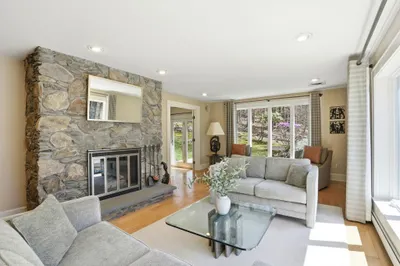
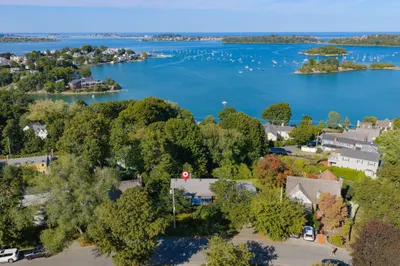
1 Brewer Way offers timeless craftsmanship, elevated finishes & meticulous care throughout. Set on a picturesque corner lot in one of Hingham’s desirable cul-de-sacs, this custom-built home is surrounded by beautifully manicured grounds & layered gardens to enjoy throughout the seasons. Inside, wide pine floors, custom millwork, french doors & multiple fireplaces create warmth & character, while the thoughtful floor plan offers openness yet defined spaces. The fireplaced kitchen serves as the heart of the home—designed for everyday & entertaining. Upstairs features a spacious primary suite along w/ 3 add'l generously sized bedrooms. The finished lower level offers flexible space for work, play, or future expansion. Impeccably maintained & updated, this exceptional home offers the rare combination of immediate enjoyment and lasting potential—allowing you to move in& enjoy today while providing a canvas for future personalization or expansion. Close to town, top schools, commuter rail!
-
Highlights
- Area: West Hingham
- Has View: Yes
- HOA Fee: $2,000
- Property Class: Residential
- Style: Colonial
- Year Built: 1993
- Cooling: Central Air
- Heating: Baseboard, Oil
- Parking Spots: 6
- Property Type: Single Family Residence
- Total Rooms: 10
- Status: Closed
-
Additional Details
- Appliances: Water Heater, Oven, Dishwasher, Microwave, Range, Refrigerator, Freezer, Washer, Dryer, Vacuum System, Plumbed For Ice Maker
- Construction: Frame
- Fireplaces: 2
- Foundation: Concrete Perimeter
- Lot Features: Cul-De-Sac, Corner Lot, Gentle Sloping
- SqFt Source: Owner
- Year Built Details: Actual, Renovated Since
- Zoning: R1
- Basement: Full, Partially Finished, Interior Entry, Bulkhead
- Exterior Features: Porch, Deck - Roof, Deck - Wood, Balcony, Rain Gutters, Professional Landscaping, Sprinkler System, Decorative Lighting, Screens, Garden, Stone Wall
- Flooring: Tile, Marble, Pine, Flooring - Stone/Ceramic Tile, Flooring - Wood, Flooring - Vinyl
- Interior Features: Bathroom - Full, Bathroom - Double Vanity/Sink, Bathroom - Tiled With Tub & Shower, Closet, Bathroom - Half, Lighting - Sconce, Closet/Cabinets - Custom Built, Recessed Lighting, Bathroom, Mud Room, Foyer, Central Vacuum, Walk-up Attic, High Speed Internet
- Roof: Wood, Rubber
- View: Scenic View(s)
- Year Built Source: Public Records
-
Amenities
- Community Features: Public Transportation, Shopping, Tennis Court(s), Park, Walk/Jog Trails, Stable(s), Golf, Medical Facility, Bike Path, Conservation Area, Highway Access, House of Worship, Marina, Private School, Public School, T-Station
- Parking Features: Attached, Garage Door Opener, Garage Faces Side, Paved Drive, Paved
- Waterfront Features: Harbor, Beach Ownership(Public)
- Covered Parking Spaces: 2
- Security Features: Security System
-
Utilities
- Electric: 200+ Amp Service
- Water Source: Public
- Sewer: Private Sewer
-
Fees / Taxes
- Assessed Value: $2,196,100
- HOA Fee Frequency: Annually
- Taxes: $21,776
- HOA: Yes
- Tax Year: 2025
Similar Listings
Sold
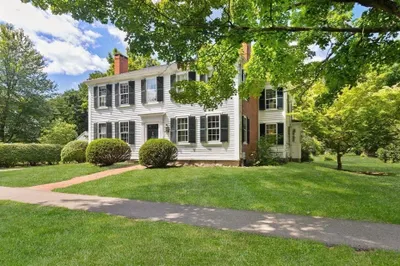
41 Photos
Sold
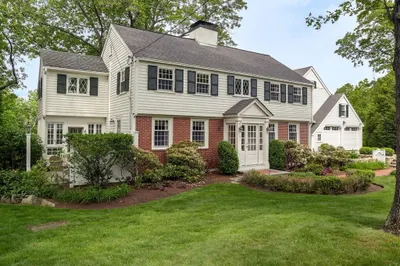
40 Photos
Sold
27 Photos
Sold
42 Photos
Content © 2026 MLS Property Information Network, Inc. The information in this listing was gathered from third party resources including the seller and public records.
Listing information provided courtesy of Conway - Scituate.
MLS Property Information Network, Inc. and its subscribers disclaim any and all representations or warranties as to the accuracy of this information.
