
Sold!
$627,000
4
Beds
1
Bath
1,206
Living Area
-
Property Description
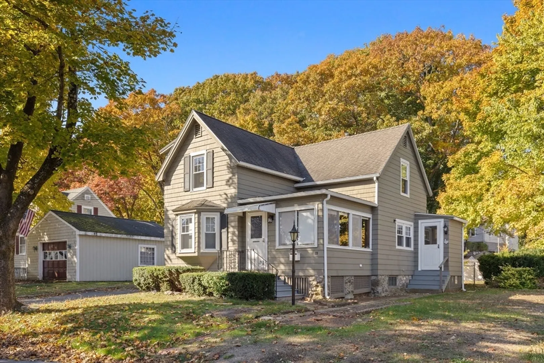
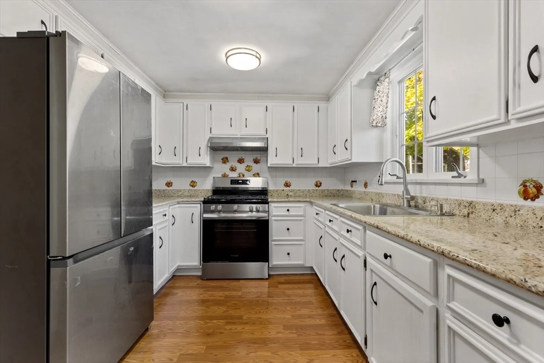
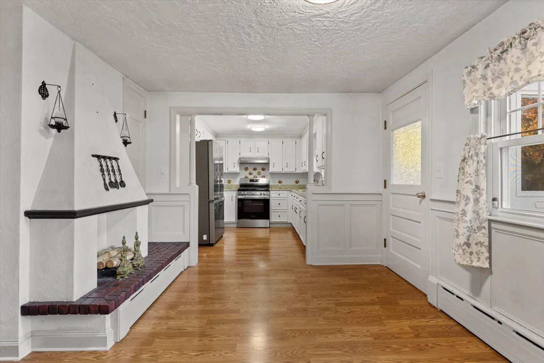
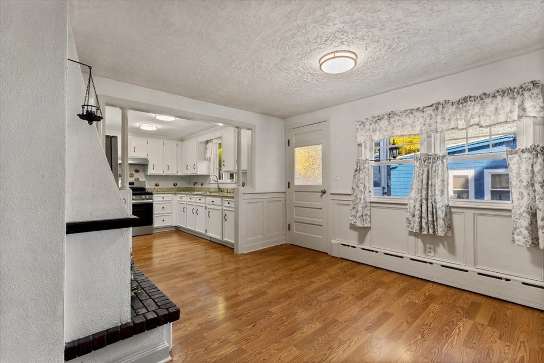
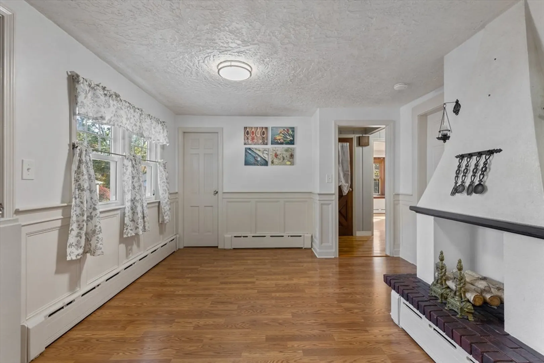
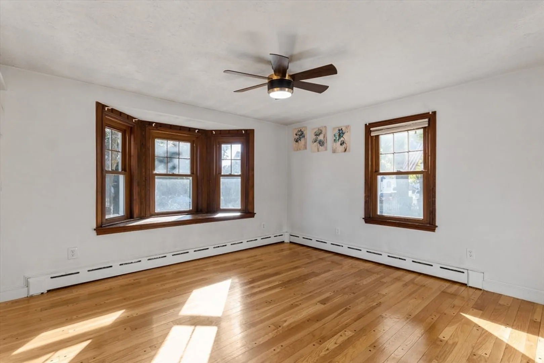
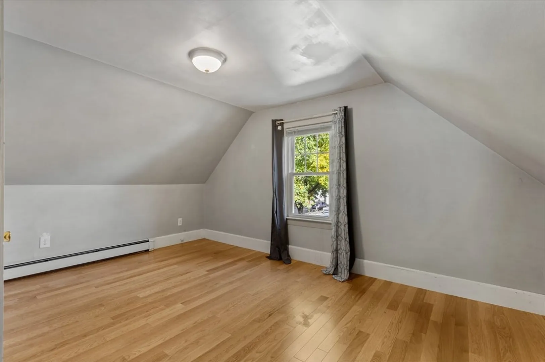
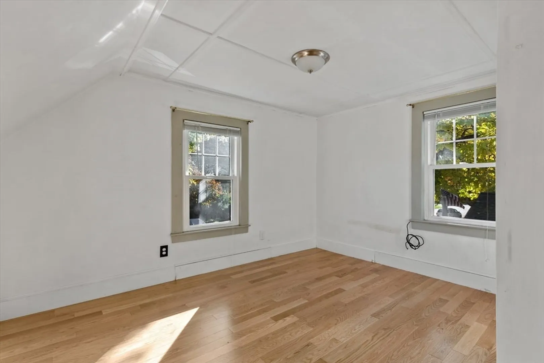
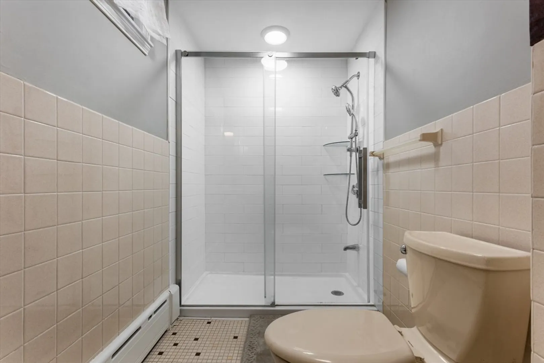
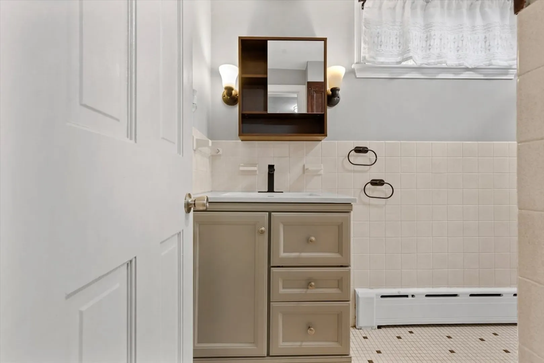
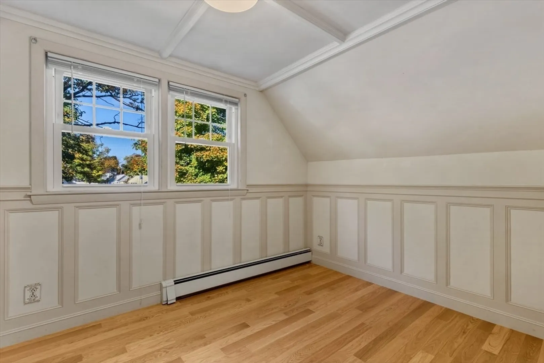
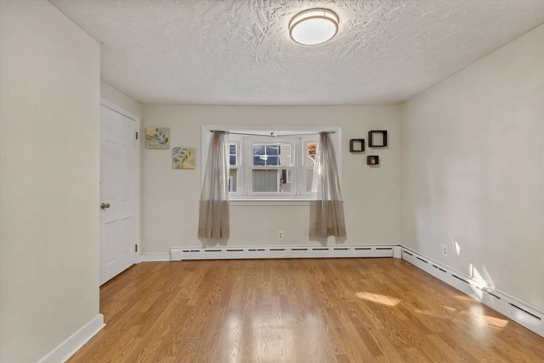
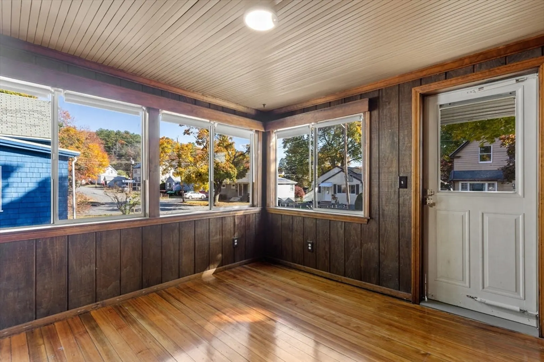
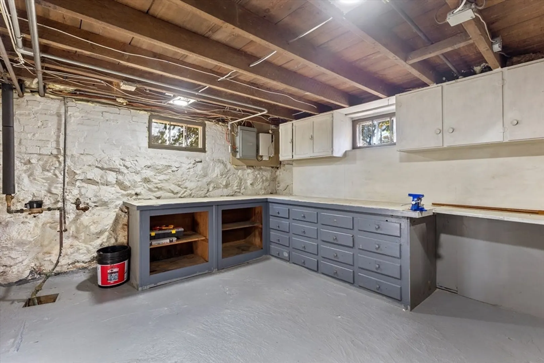
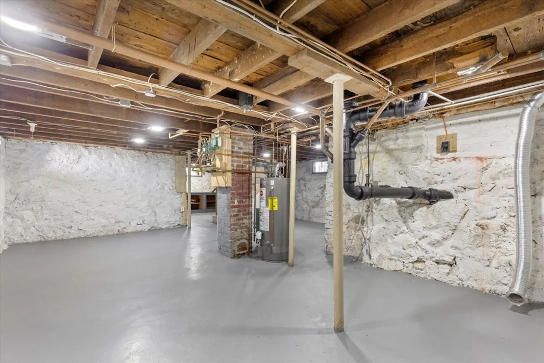
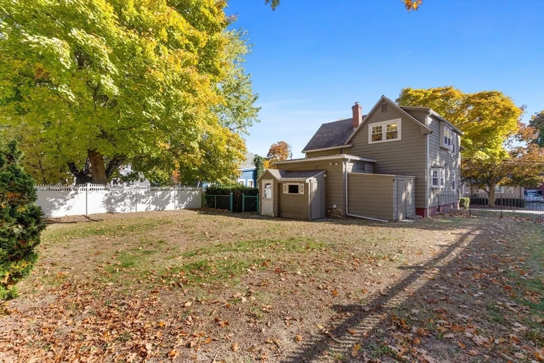
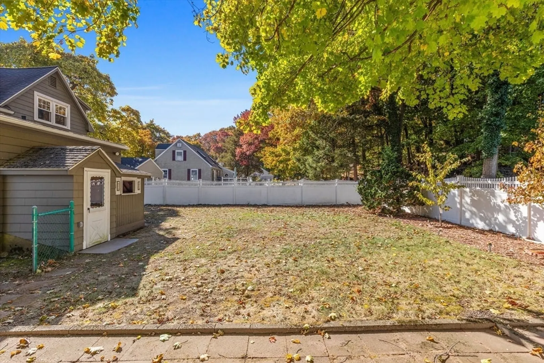
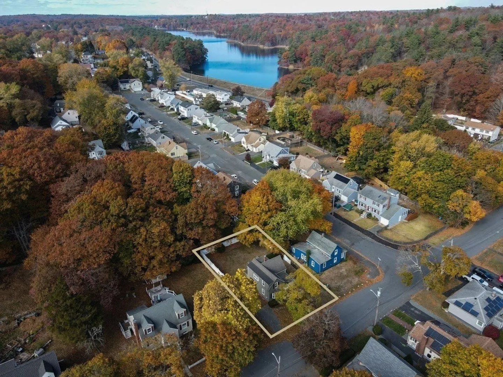
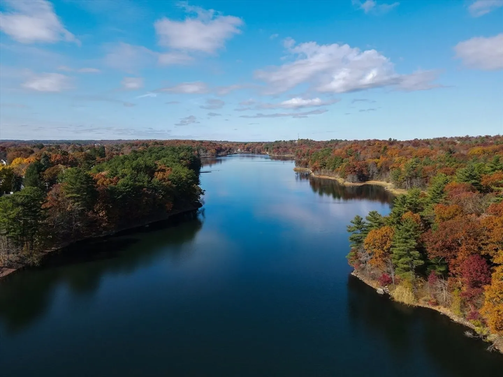
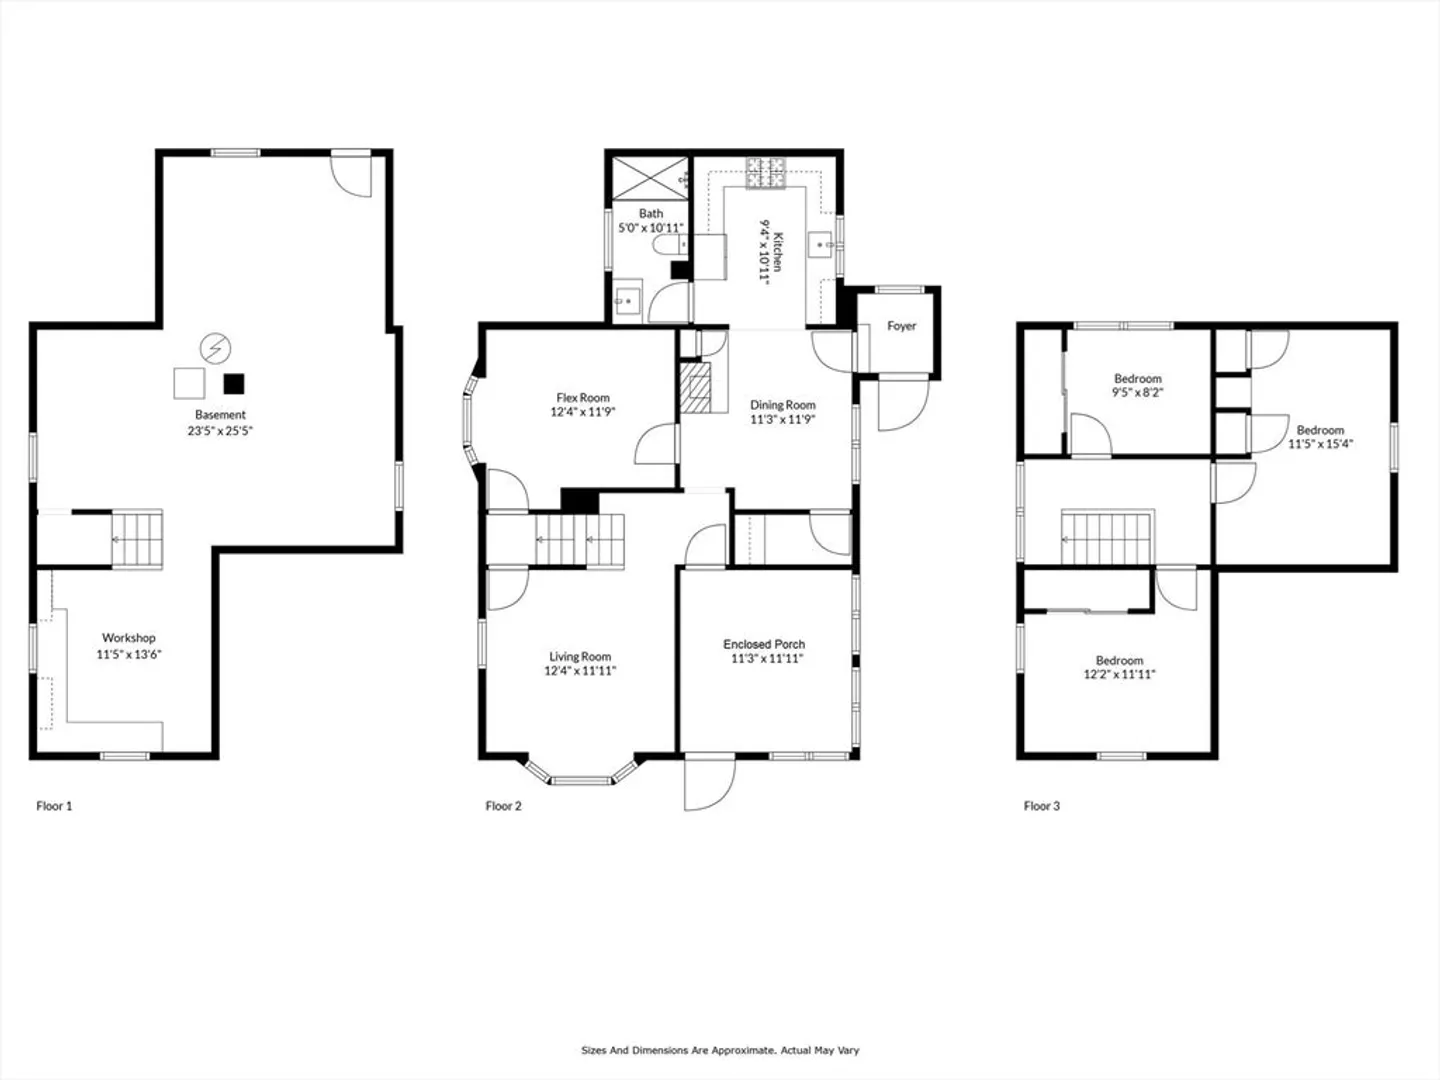
Beautiful Single Family home on the edge of Birch Pond and the Lynn Woods Reservation. Enjoy an oversized fenced-in yard, off-street parking, 3 bedrooms, and a large bonus room great for a 4th bedroom/den/office. Renovated kitchen with brand new SS appliances, granite counters, and gas cooking. Offers both a true living and dining room. Basement is clean with good ceiling height, presenting a great opportunity to finish the basement and add another 750sf of living. Plenty of extra storage with two outdoor storage sheds and an enclosed porch. Located just minutes from Route 1, 95, & 128, Trader Joe’s, Stop & Shop, Target, and all of the other great shops & restaurants in the West Lynn/Saugus area.
-
Highlights
- Area: West Lynn
- Heating: Baseboard
- Property Class: Residential
- Style: Colonial
- Year Built: 1880
- Cooling: Window Unit(s)
- Parking Spots: 2
- Property Type: Single Family Residence
- Total Rooms: 8
- Status: Closed
-
Additional Details
- Appliances: Gas Water Heater, Range, Disposal, Refrigerator, Freezer
- Construction: Frame
- Flooring: Wood, Laminate, Hardwood
- Roof: Shingle
- Year Built Source: Public Records
- Basement: Full, Interior Entry
- Exterior Features: Porch - Enclosed, Storage, Fenced Yard
- Foundation: Stone
- Year Built Details: Approximate
- Zoning: Res
-
Amenities
- Community Features: Public Transportation, Shopping, Park, Walk/Jog Trails, Golf, Bike Path, Conservation Area, Highway Access, Public School
- Parking Features: Paved Drive, Off Street
-
Utilities
- Electric: Circuit Breakers, 100 Amp Service
- Water Source: Public
- Sewer: Public Sewer
-
Fees / Taxes
- Assessed Value: $478,500
- Taxes: $5,039
- Tax Year: 2024
Similar Listings
Sold
42 Photos
Sold
41 Photos
Sold
35 Photos
Sold
9 Photos
Content © 2026 MLS Property Information Network, Inc. The information in this listing was gathered from third party resources including the seller and public records.
Listing information provided courtesy of Vylla Home.
MLS Property Information Network, Inc. and its subscribers disclaim any and all representations or warranties as to the accuracy of this information.
