
33 Sedgwick Street #33
$1,495,000
4
Beds
2/1
Baths
2,673
Sqft
- Request Info
- Call
- Save
-
More
- Mortgage Calculator

Property Tools
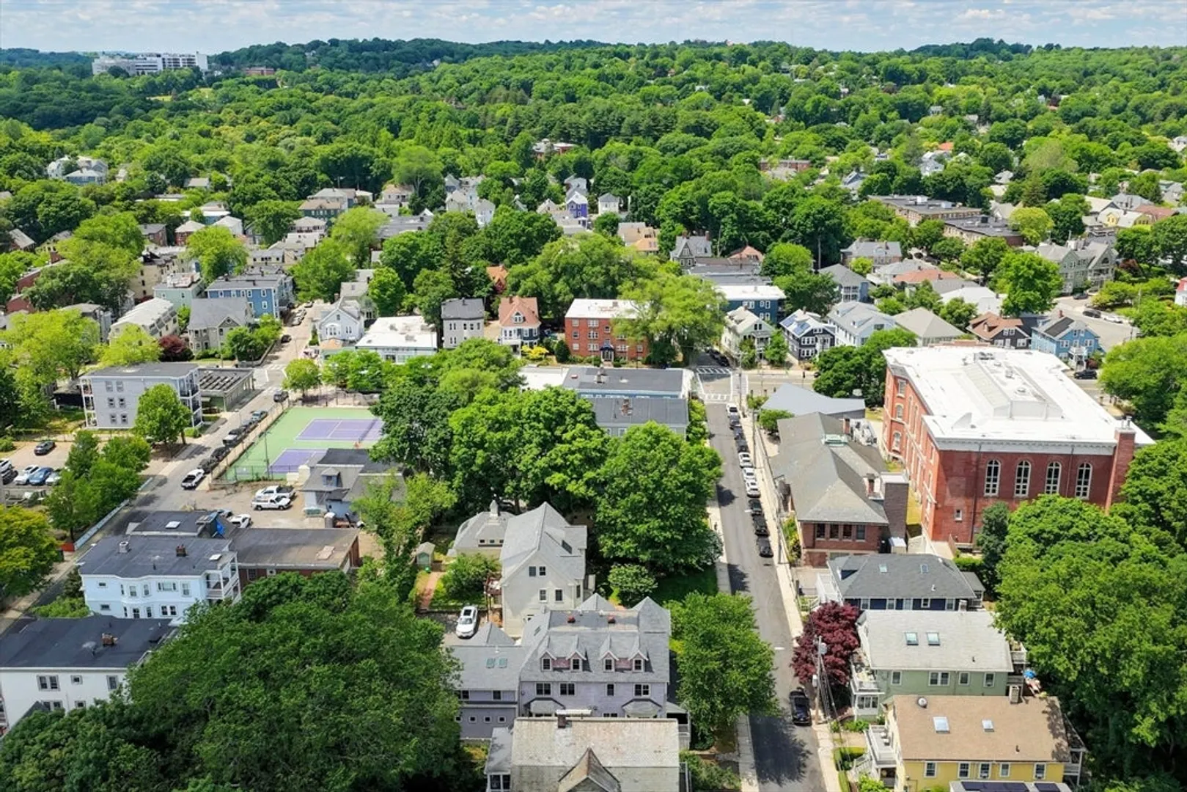
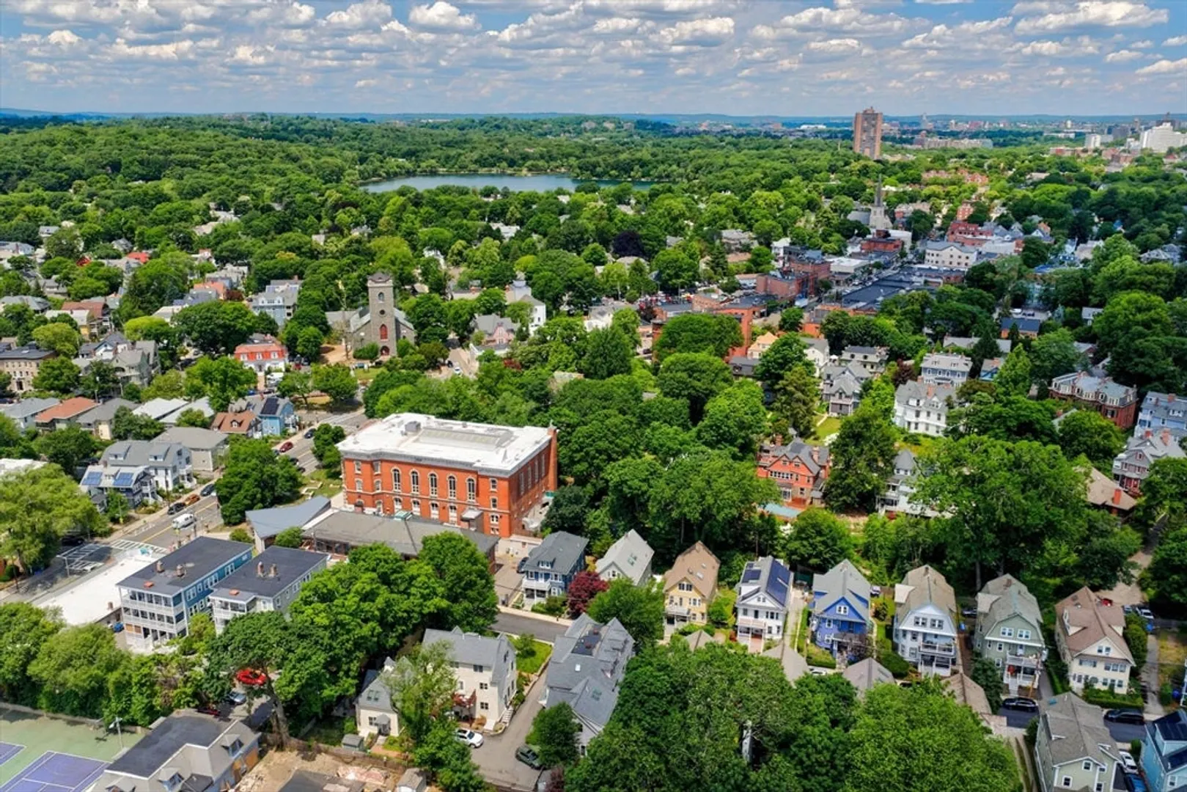
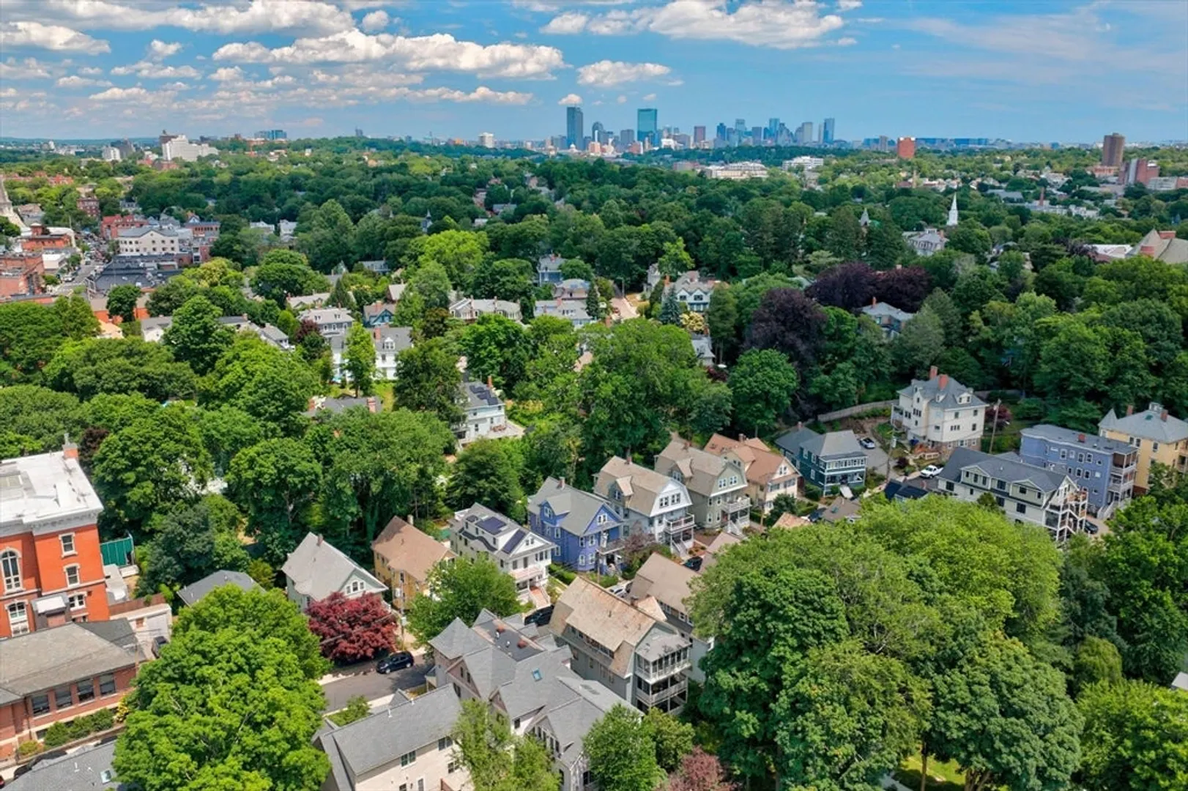
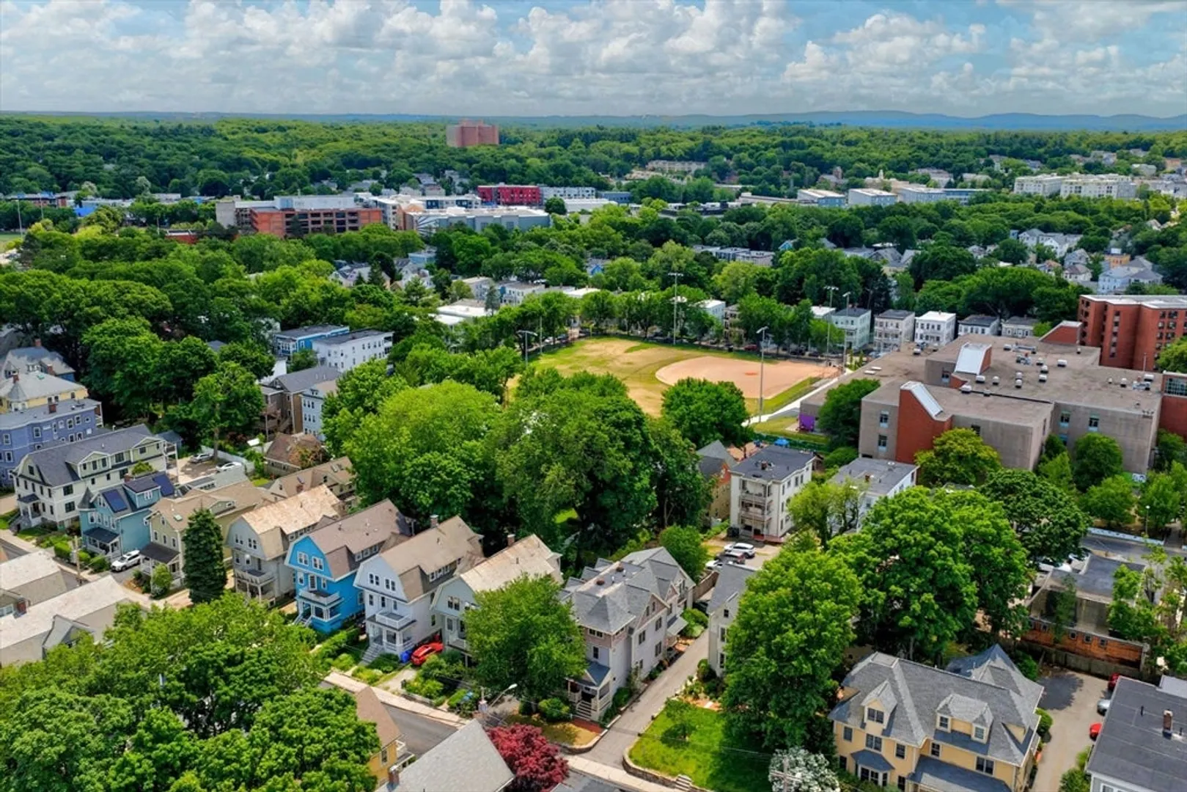
$1,495,000
4
Beds
2/1
Baths
2,673
Living Area
-
Property Description
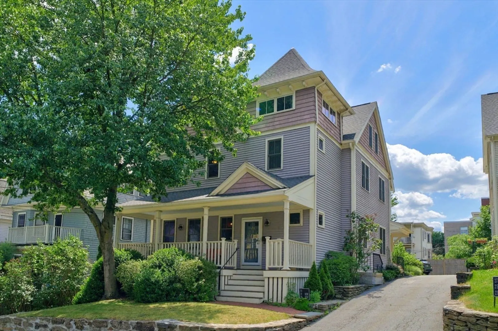
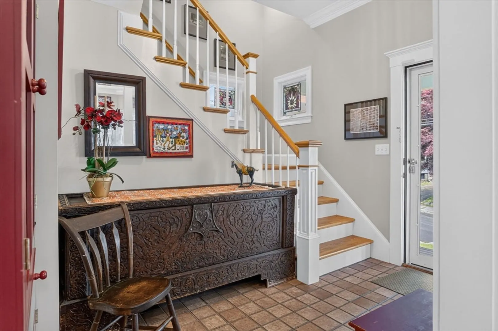
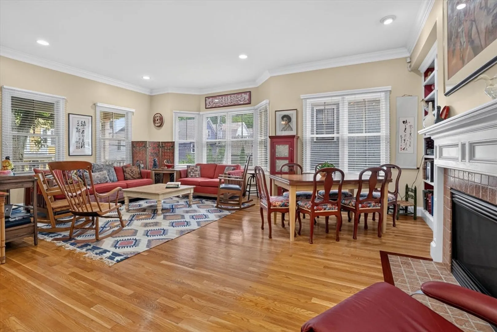
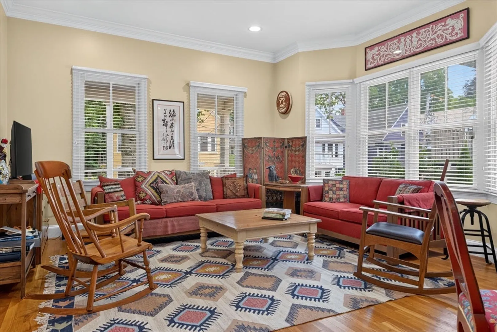
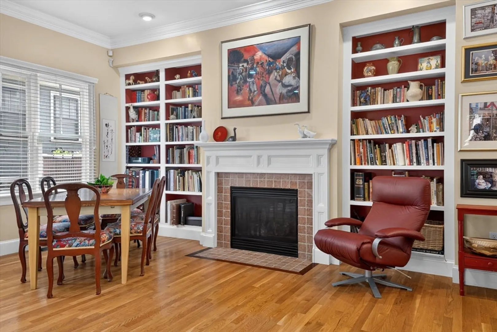
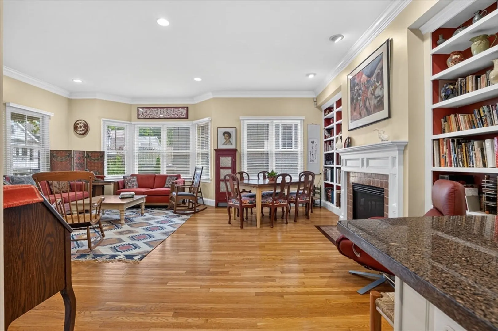
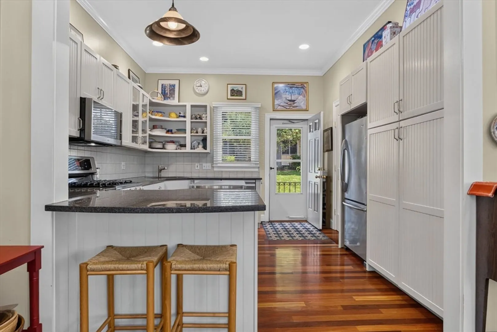
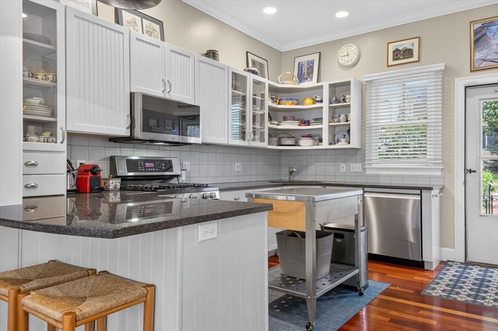
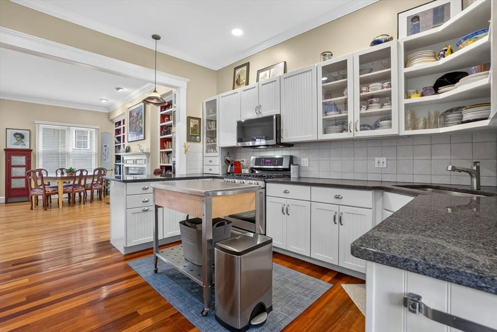
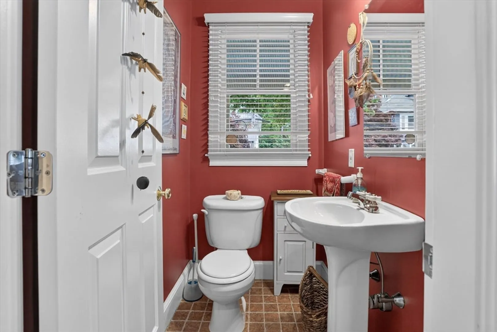
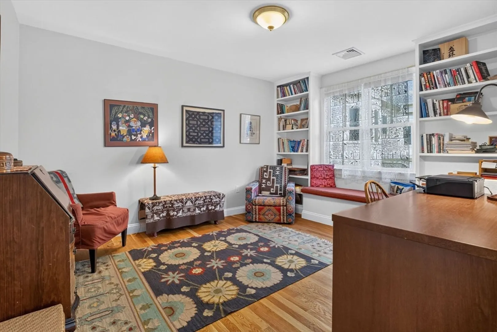
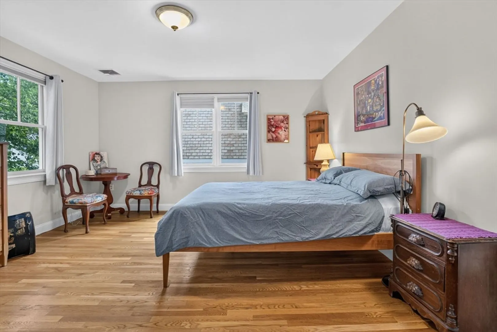
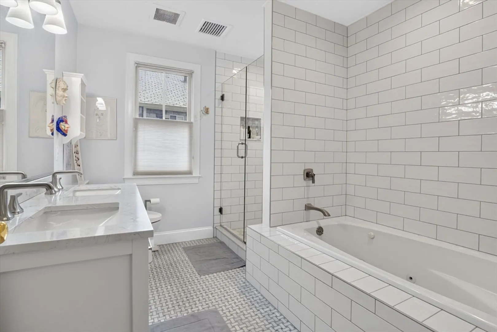
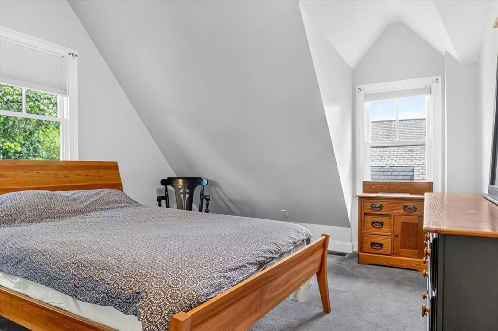
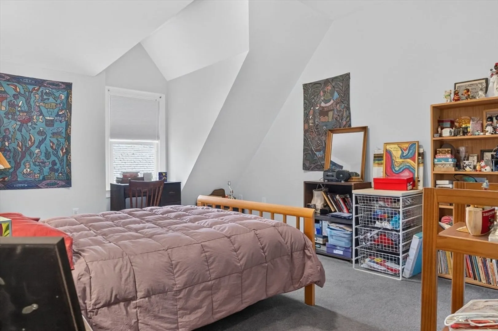
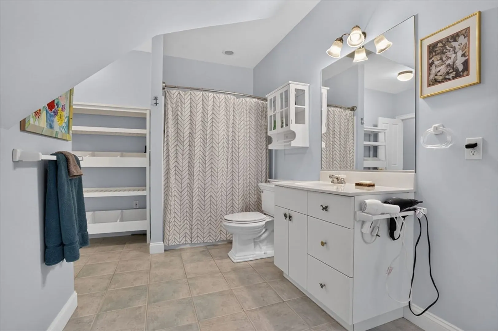
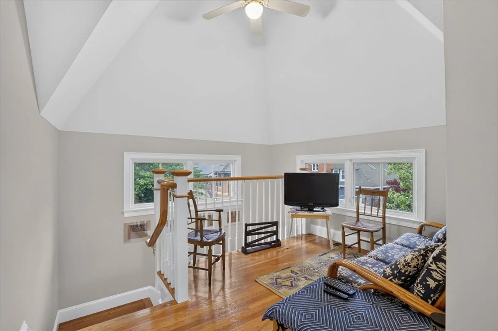
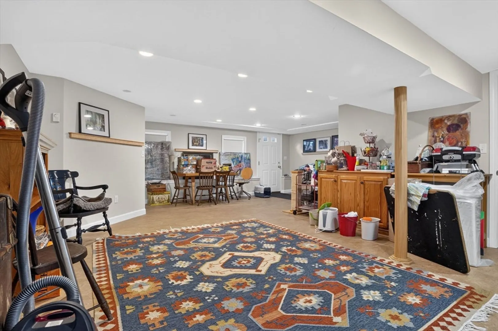
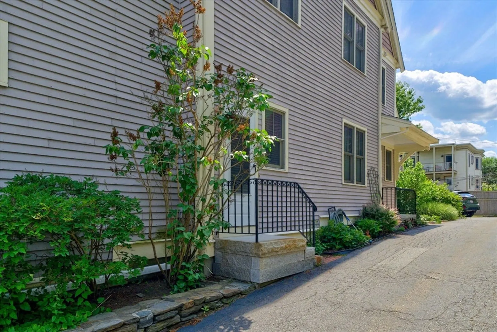
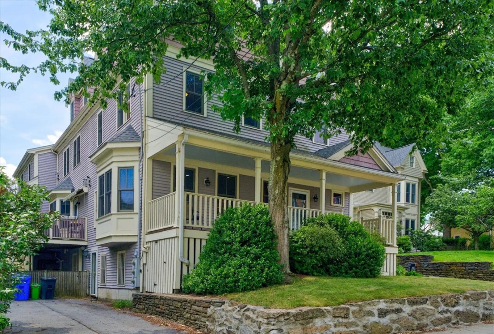
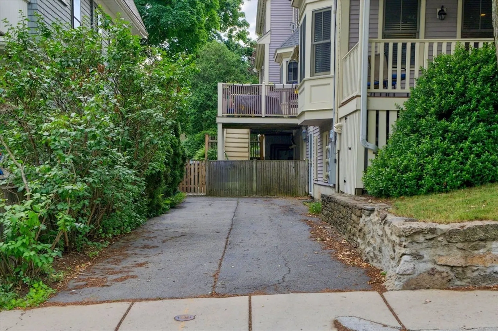
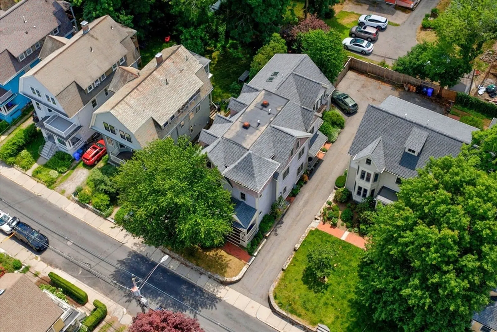
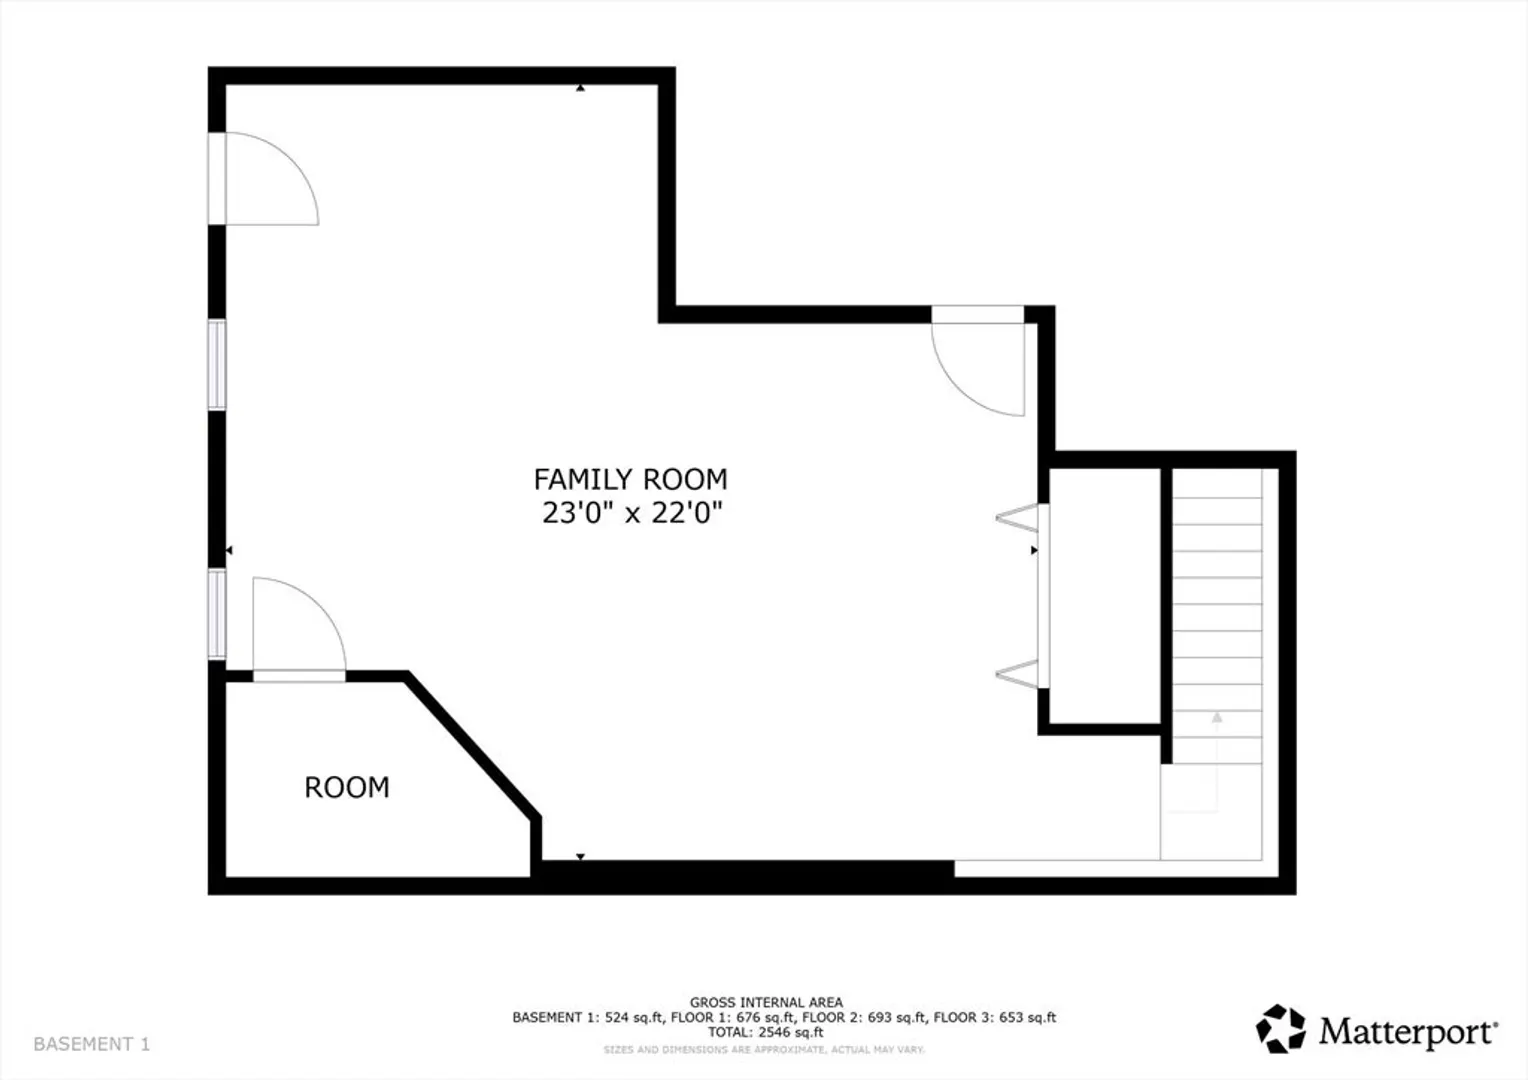
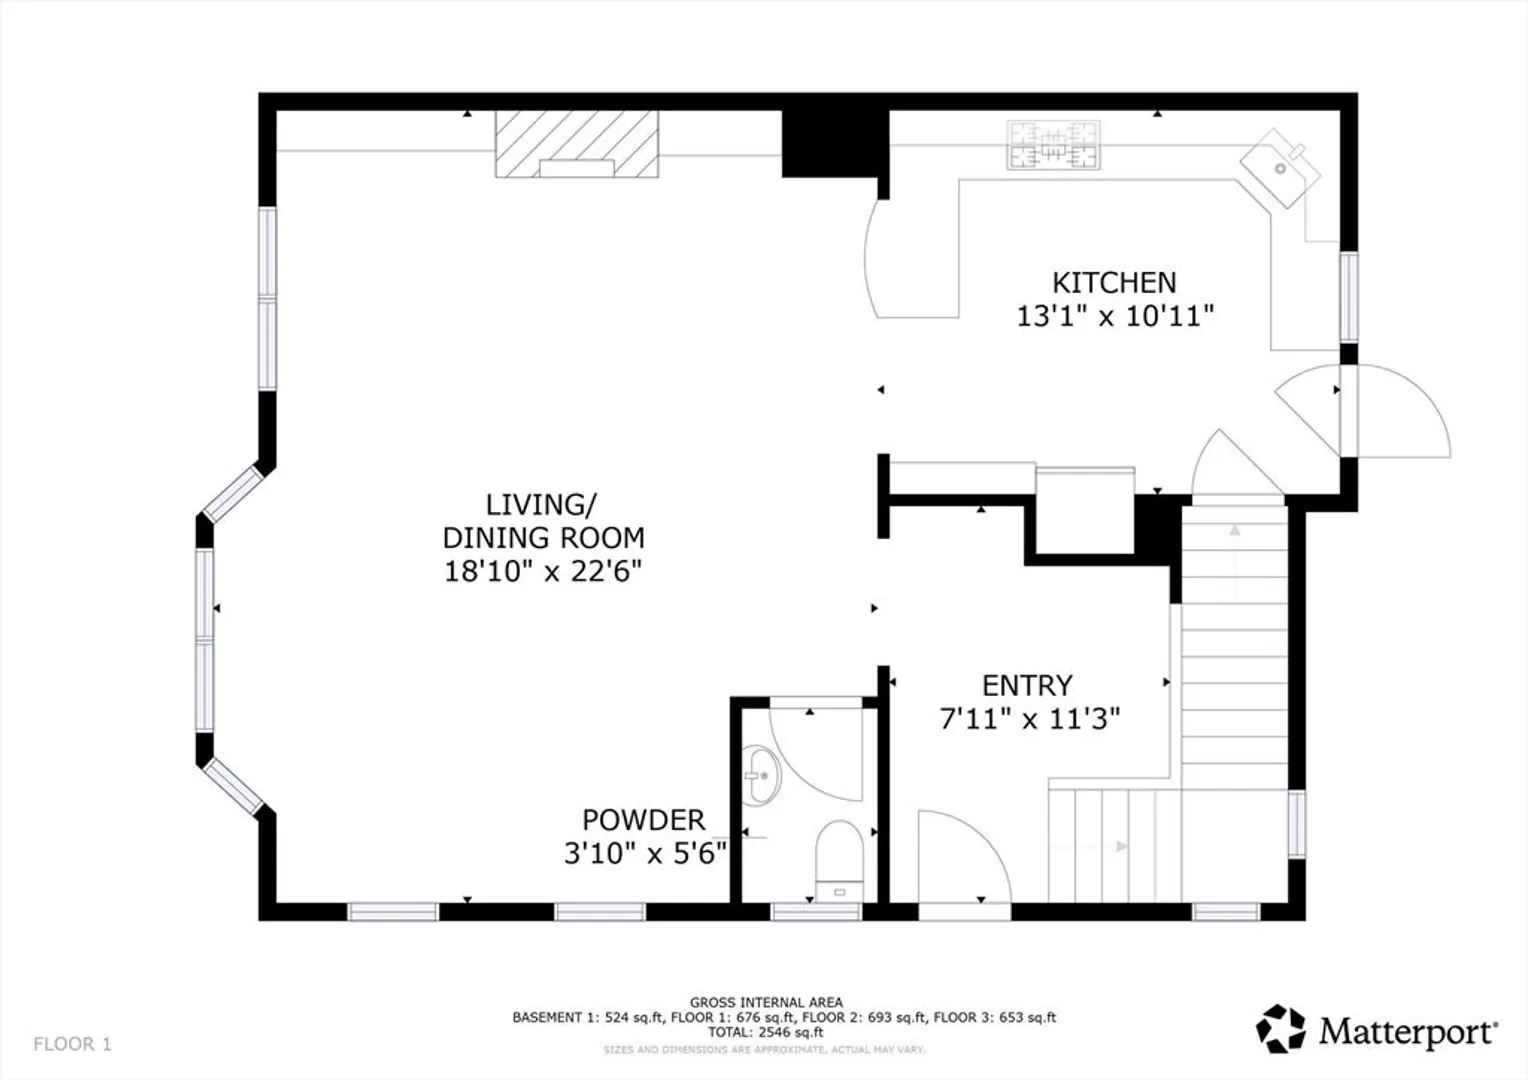
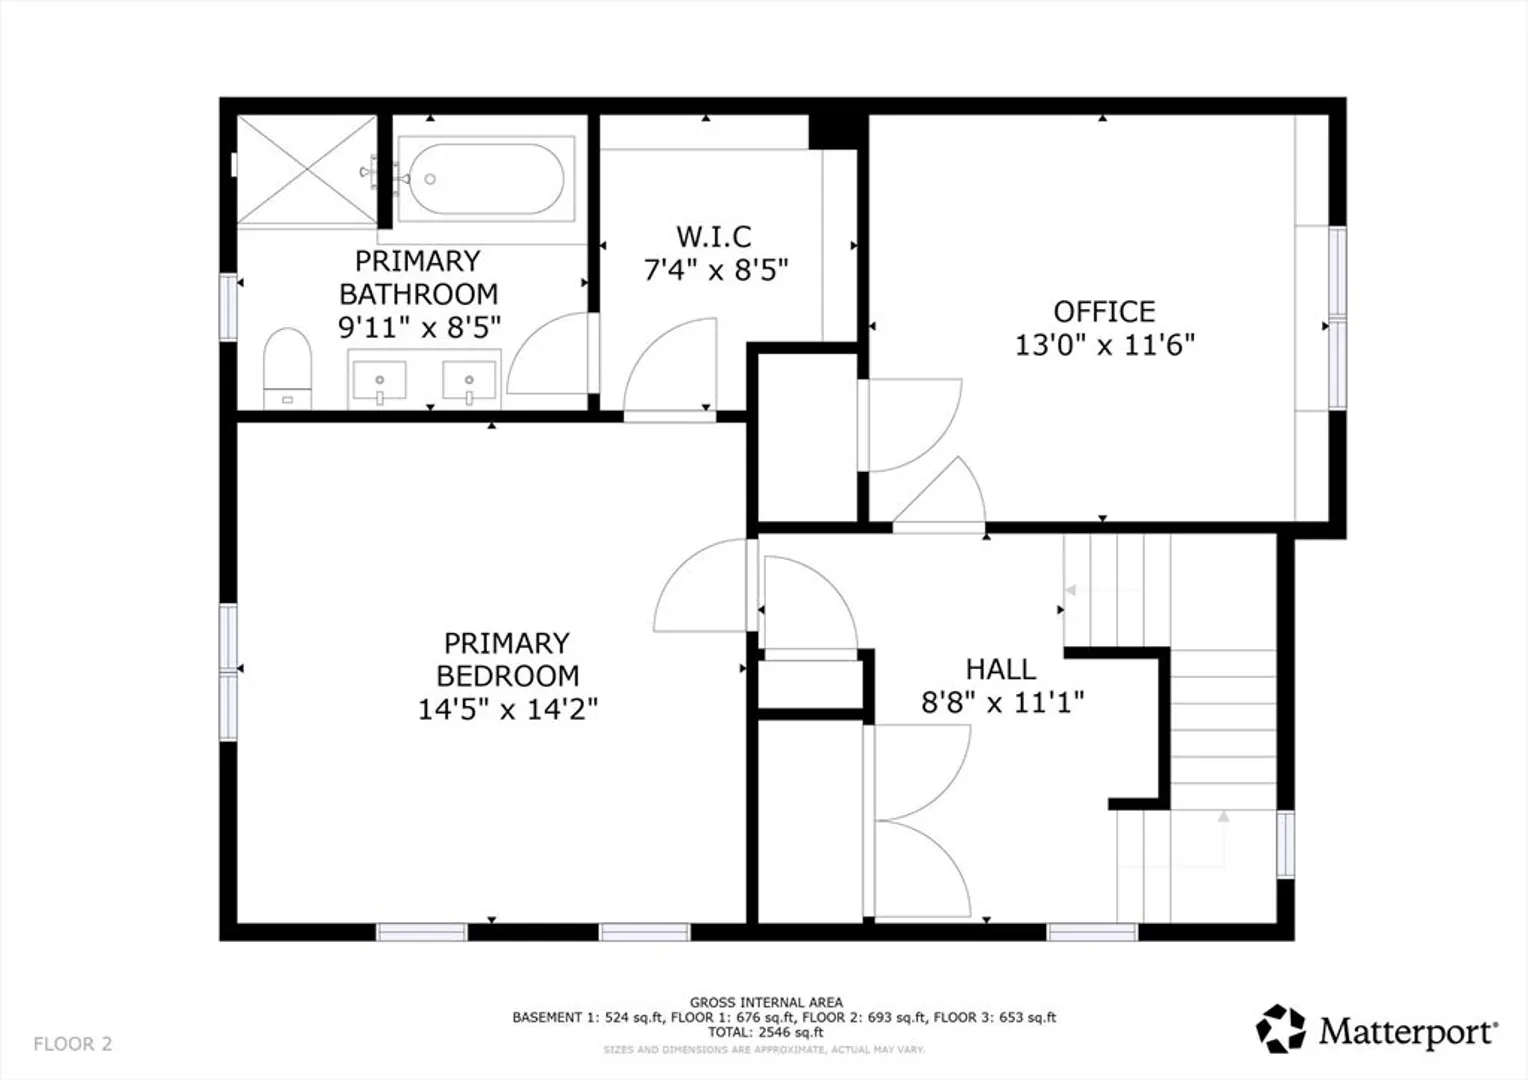
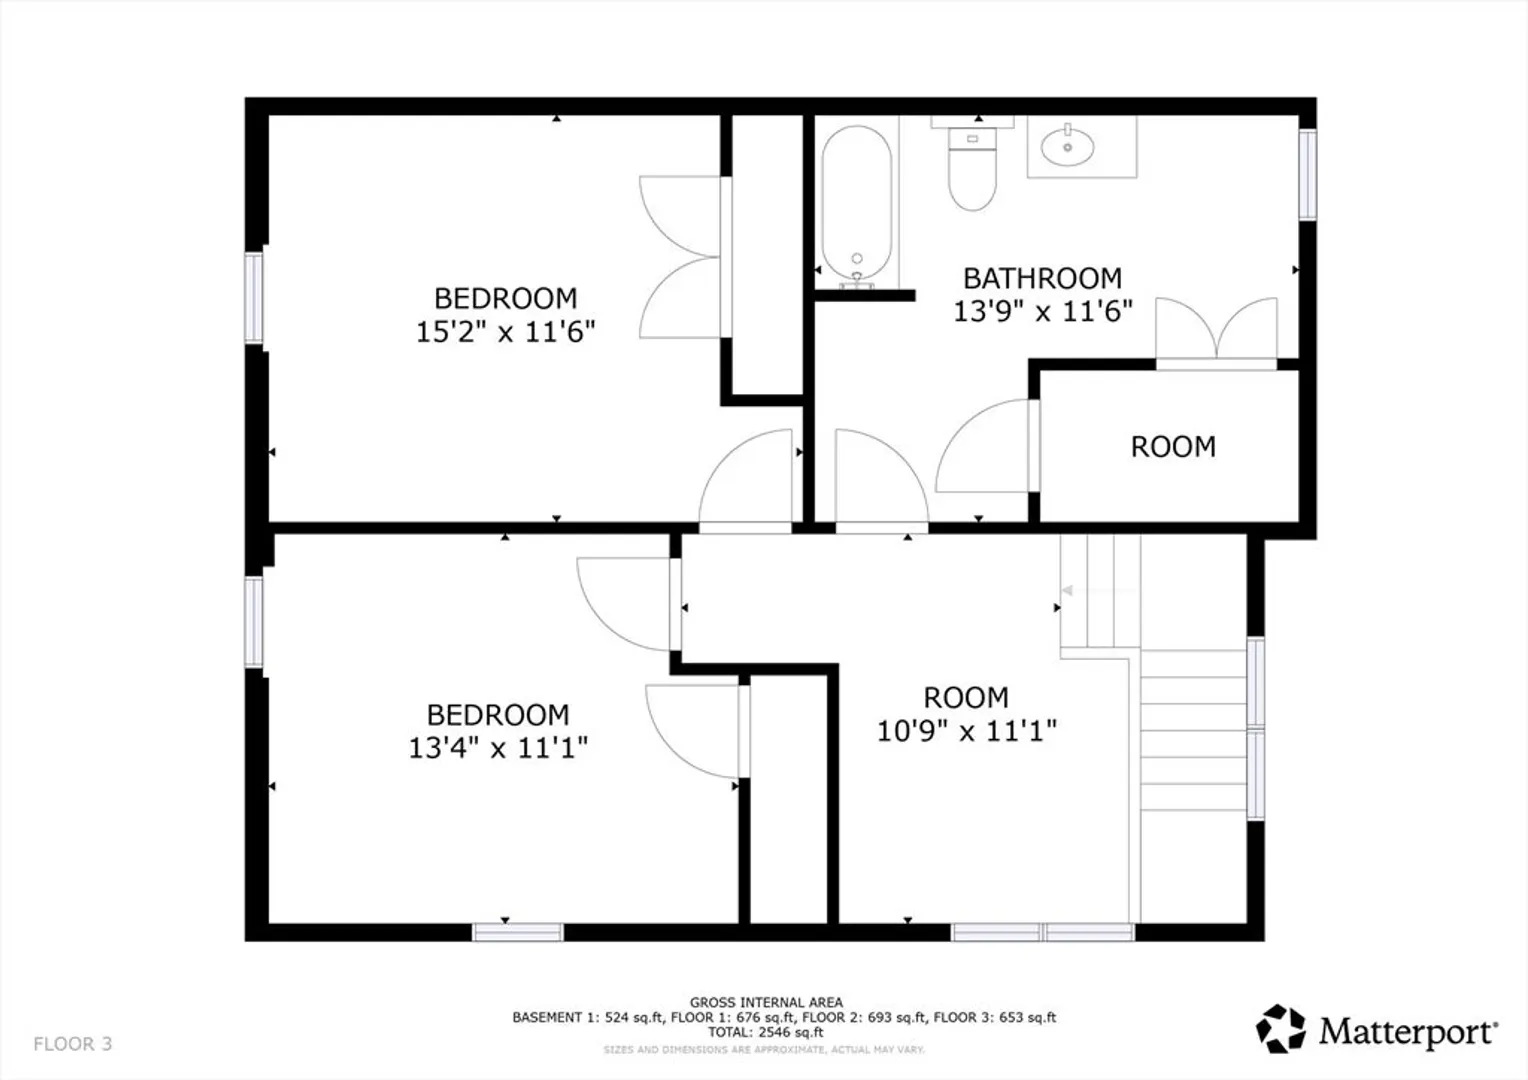
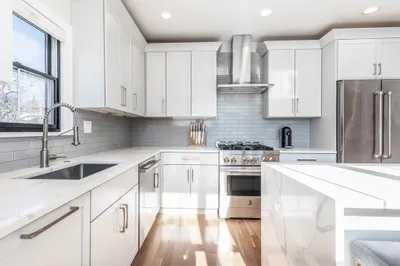
Discover an exceptional urban retreat built in 2000 by notable local Craftsperson & Builder, Maplehurst. This four-story residence presents an opportunity for sophisticated city living thoughtfully designed to accommodate daily routines with ease and style. The first floor with an open living area with living and dining area as well as a well appointed kitchen, half bath and foyer is filled with beautiful details like a cherry wood kitchen floor, crown moldings, bay window and hardy mantle surrounding a gas fireplace. The second level has an expansive primary suite with a generous walk-in closet and marble bathroom as well as a second bedroom. The third floor is a wonderful treehouse sitting area / tv room with cathedral ceilings. Two bedrooms and a full bath are also set under the eaves creating dramatic spaces for stylish living. Finally, a finished lower level opens directly to the parking and provides additional area for a media room, home office, playroom or whatever you can imagi
-
Highlights
- Area: Jamaica Plain
- Cooling: Central Air, Unit Control
- HOA Fee: $492
- Property Class: Residential
- Stories: 4
- Unit Number: 33
- Status: Active
- Building Name: Sedgwick Street Condominium
- Heating: Forced Air, Natural Gas, Unit Control
- Parking Spots: 2
- Property Type: Condominium
- Total Rooms: 7
- Year Built: 2000
-
Additional Details
- Appliances: Range, Dishwasher, Refrigerator, Washer, Dryer
- Construction: Frame
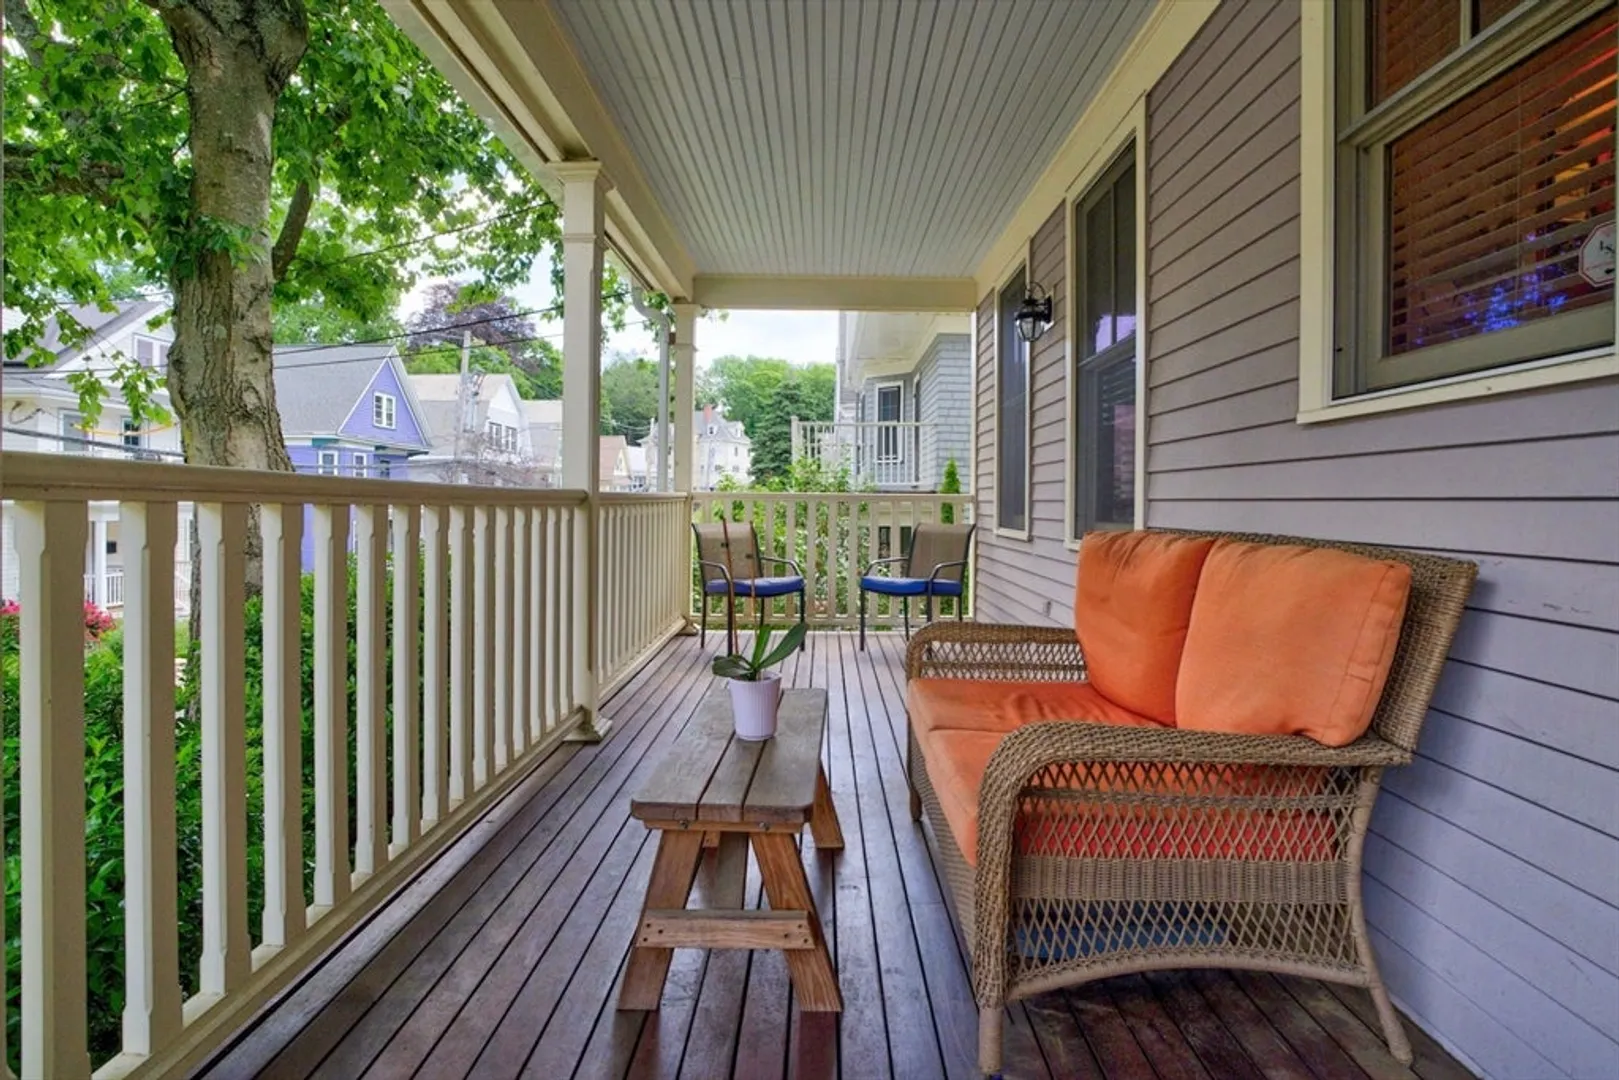
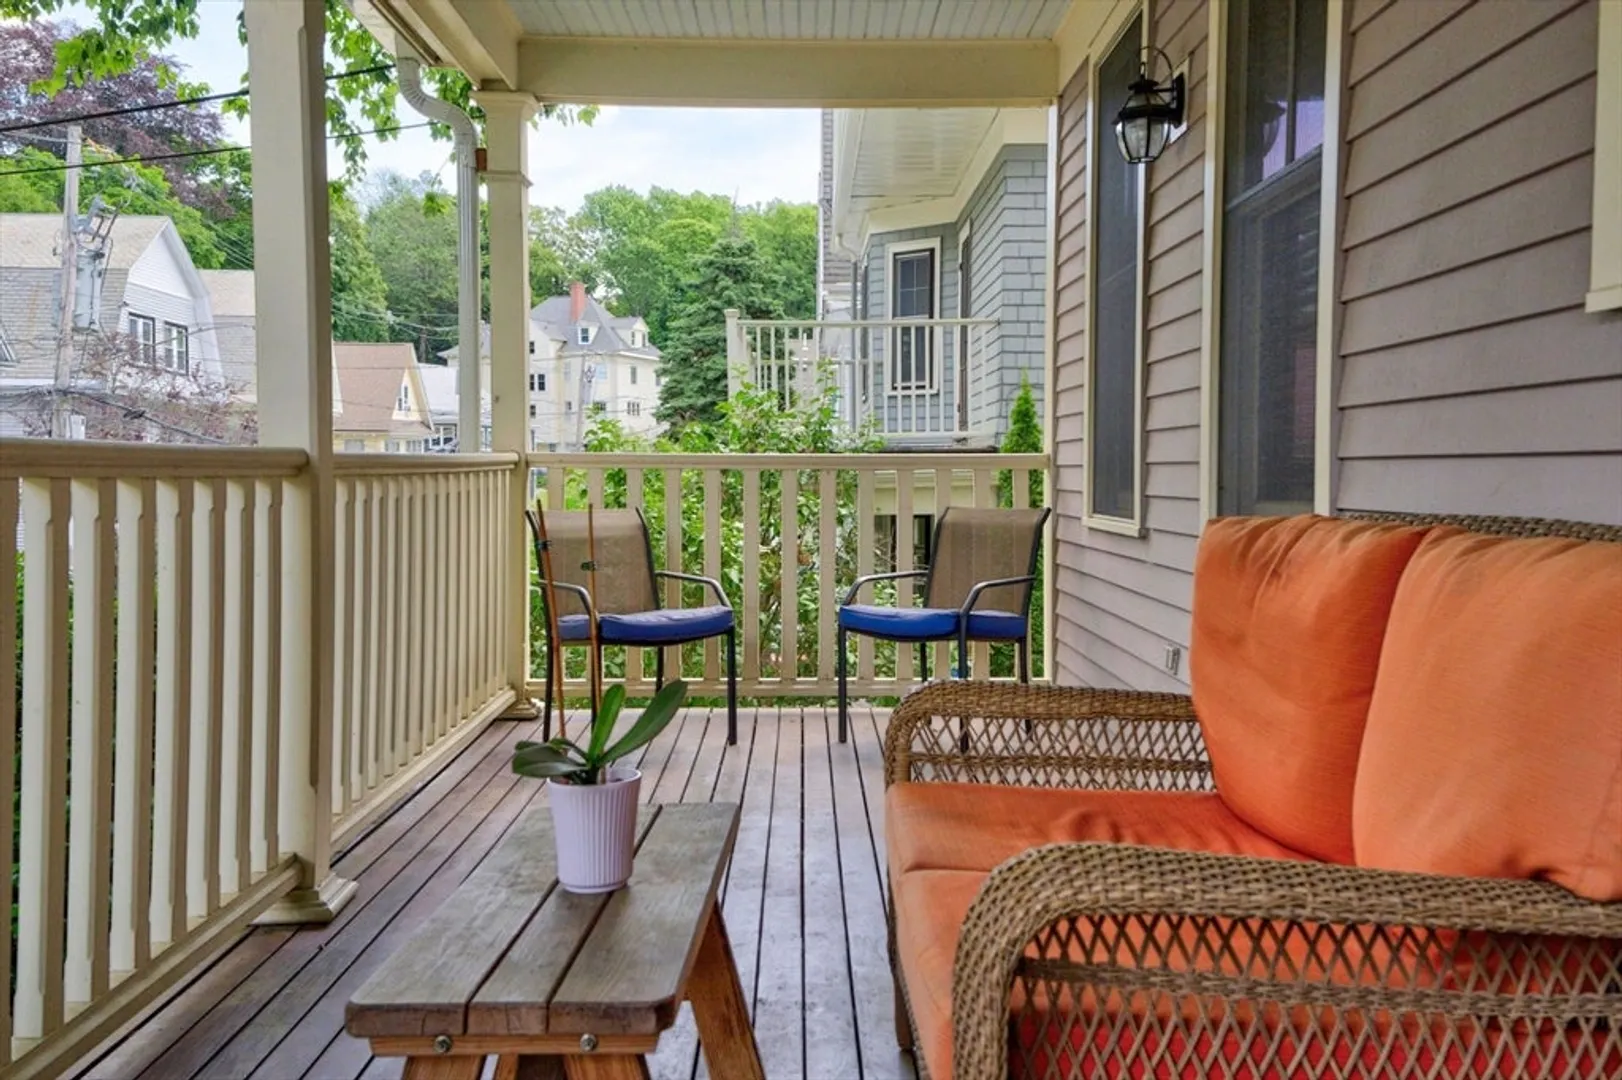
- Exterior Features: Porch
- Flooring: Wood, Tile, Carpet, Laminate
- Roof: Shingle
- Total Number of Units: 9
- Year Built Source: Public Records
- Zoning: 0102
- Basement: Y
- Exclusions: Bidet Toilet Seat
- Fireplaces: 1
- Pets Allowed: Yes
- SqFt Source: Unit Floor Plan
- Year Built Details: Actual
- Year Converted: 2000
-
Amenities
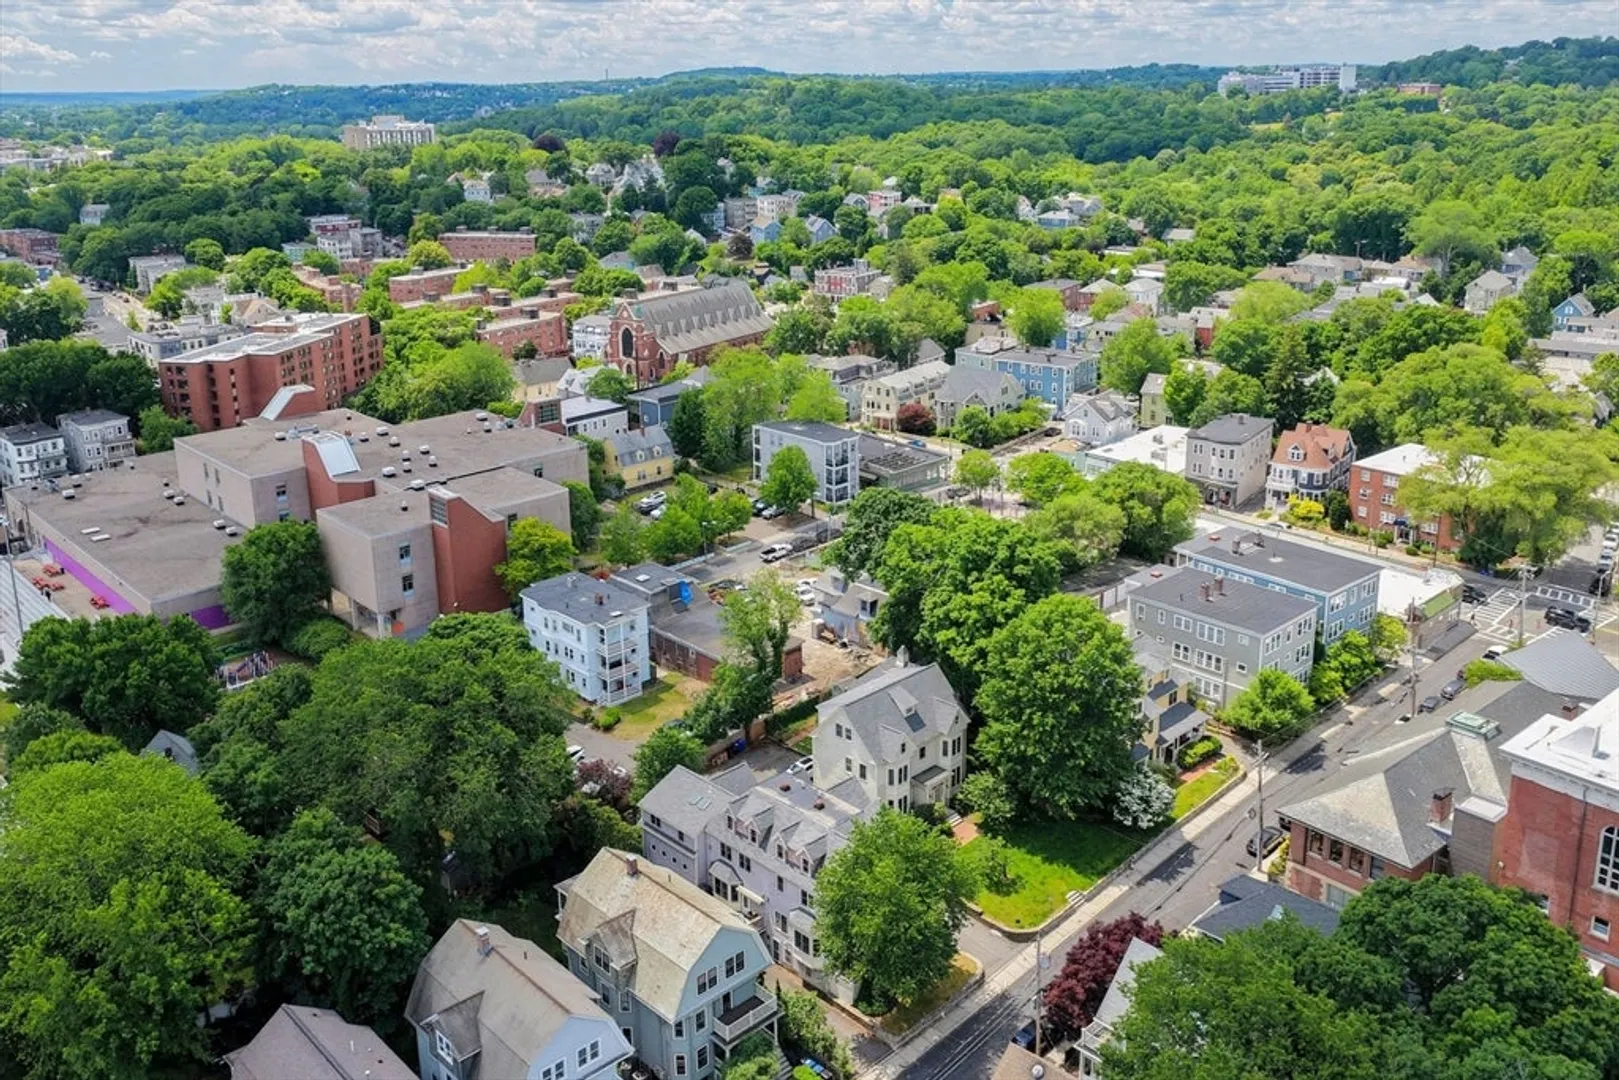
- Community Features: Public Transportation, Shopping, Tennis Court(s), Park, Walk/Jog Trails, Medical Facility, Bike Path, Conservation Area, Private School, Public School, T-Station, University
- Parking Features: Off Street, Tandem, Assigned
-
Utilities
- Electric: Circuit Breakers
- Water Source: Public
- Sewer: Public Sewer
-
Fees / Taxes
- Assessed Value: $1,285,100
- HOA Fee Includes: Water, Sewer, Insurance, Maintenance Grounds
- Taxes: $11,684
- HOA Fee Frequency: Monthly
- Tax Year: 2026
Similar Listings
Content © 2026 MLS Property Information Network, Inc. The information in this listing was gathered from third party resources including the seller and public records.
Listing information provided courtesy of Focus Real Estate.
MLS Property Information Network, Inc. and its subscribers disclaim any and all representations or warranties as to the accuracy of this information.