
33 Sanders Drive
$1,399,900
3
Beds
3/1
Baths
3,521
Sqft
- Request Info
- Call
- Save
-
More
- Mortgage Calculator

Property Tools
$1,399,900
3
Beds
3/1
Baths
3,521
Living Area
-
Property Description
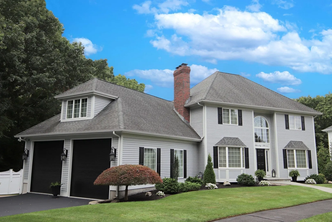
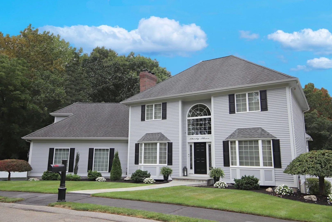
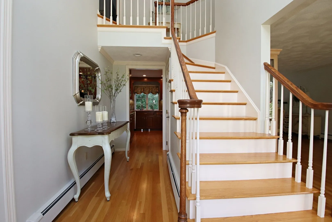
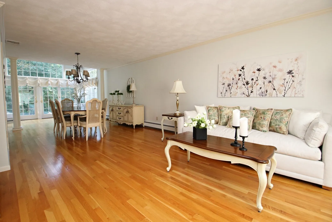
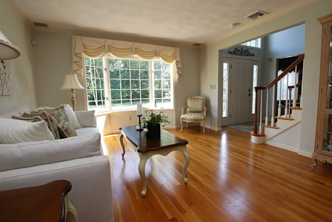
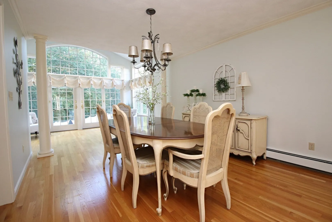
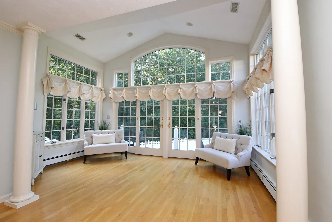
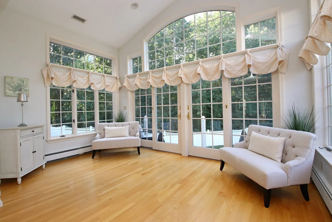
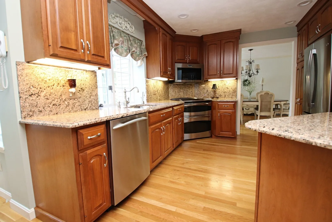
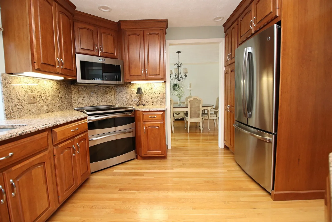
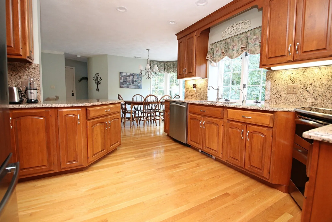
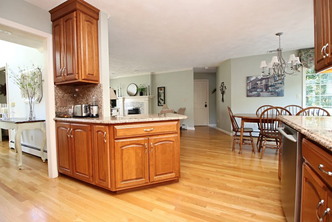
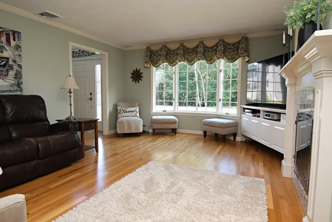
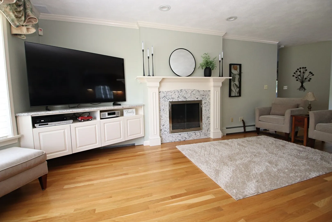
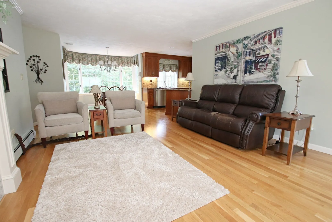
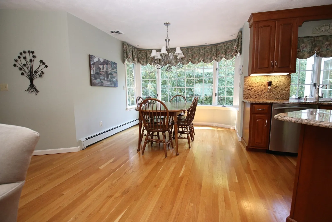
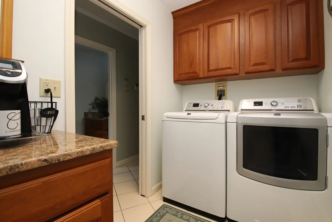
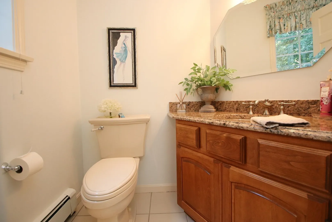
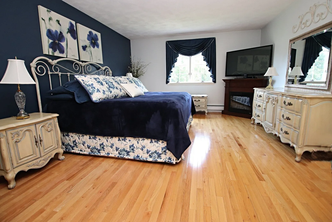
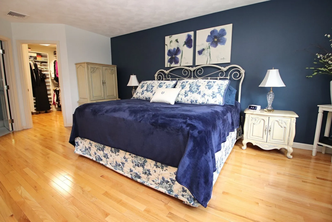
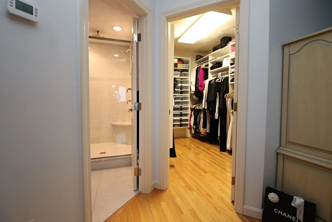
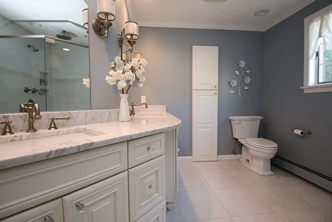
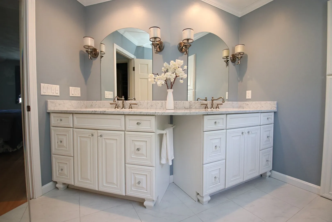
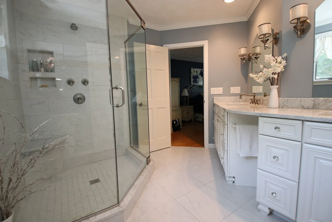
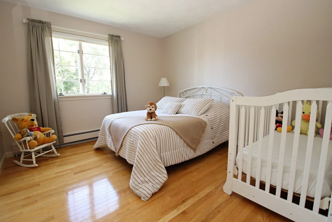
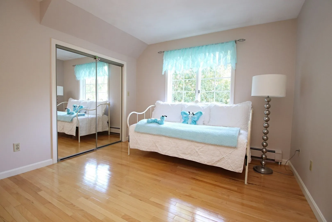
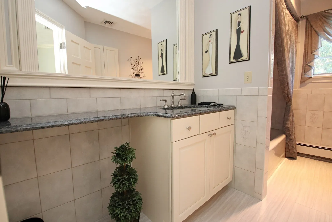
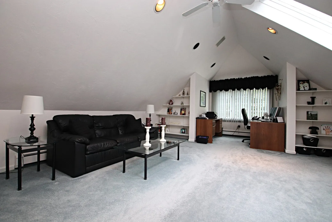
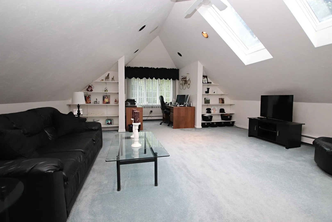
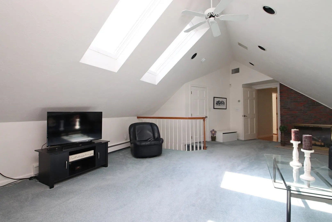
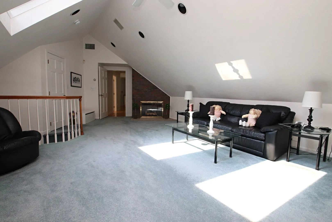
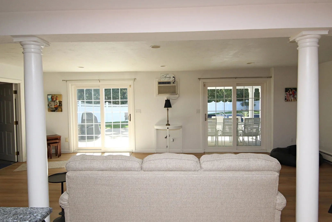
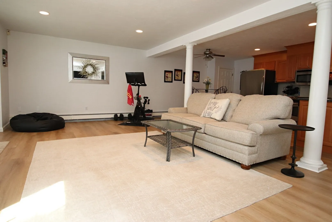
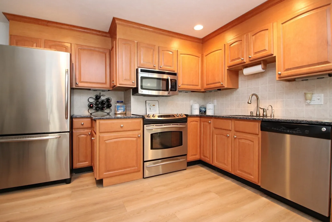
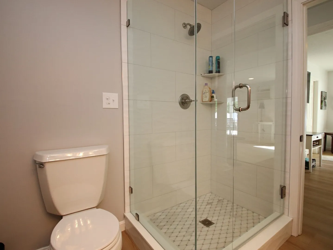
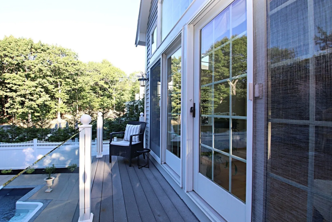
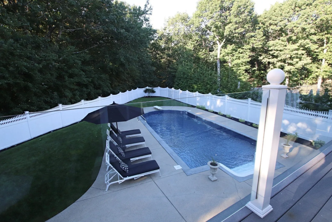
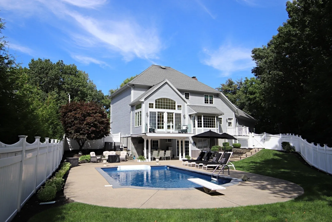
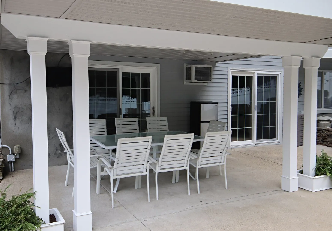
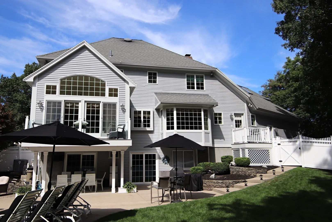
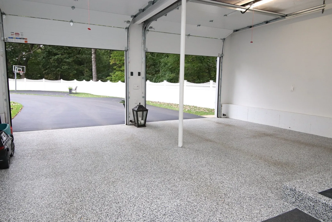
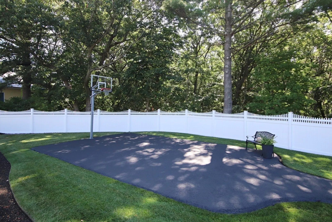
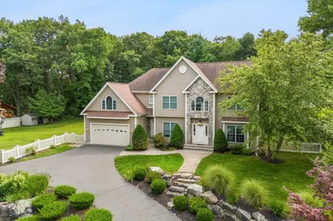
You will fall in love with THE WOODLANDS and this custom 10 room Center Entrance Colonial boasting 3-4 bedrooms, 3 1/2 baths, living room open to dining room with elegant columns to bright & sunny room with double sliders to balcony with glass railings, kitchen with granite counters & backsplash, dining area with wall of windows open to family room with gas fireplace, convenient 1st floor laundry room with sink, king-size primary bedroom with walk-in closet, gorgeous newer bathroom with oversized shower & double sink marble vanity, 2nd floor great room or 4th bed room with gas fireplace, walk-in closet and 2nd stairway to garage, lower level offers perfect in-law suite with granite kitchen, dining area, new bath, newer flooring, unfinished bedroom with window and great room with double sliders to yard. NEW gas heat & hot water, 2 updated central air units, inground, gas heated pool with NEW liner, oversized 2 car attached garage with NEW 10' doors & epoxy flooring, NEW driveway freshly sealed open to basketball hoop, multi zoned irrigation system, professionally landscaped, vinyl fence, picturesque setting - perfect home for entertaining IN & OUT! This home has been lovingly cared for and meticulously maintained by original owners. Pride of ownership is evident! This distinguished property presents an exceptional opportunity for discerning buyers. Conveniently located in a neighborhood that is hard to relinquish for any homeowner! "Welcome Home to 33 Sanders Drive"
-
Highlights
- Cooling: Central Air
- Parking Spots: 7
- Property Type: Single Family Residence
- Total Rooms: 10
- Status: Active
- Heating: Baseboard, Natural Gas, Fireplace(s)
- Property Class: Residential
- Style: Colonial
- Year Built: 1992
-
Additional Details
- Appliances: Gas Water Heater
- Construction: Frame
- Fireplaces: 2
- Foundation: Concrete Perimeter
- Lot Features: Easements
- SqFt Source: Public Record
- Year Built Source: Public Records
- Basement: Full, Walk-Out Access
- Exterior Features: Patio, Balcony, Pool - Inground Heated, Rain Gutters, Professional Landscaping, Sprinkler System, Fenced Yard, Stone Wall
- Flooring: Laminate
- Interior Features: Walk-In Closet(s), Open Floorplan, Slider, Dining Area, Countertops - Stone/Granite/Solid, Bathroom - Full, Bathroom - Tiled With Shower Stall, Bonus Room, Game Room, Kitchen, Bathroom
- Roof: Shingle
- Year Built Details: Approximate
- Zoning: call town
-
Amenities
- Covered Parking Spaces: 2
- Pool Features: Pool - Inground Heated
- Parking Features: Attached, Garage Door Opener, Paved Drive, Off Street, Paved
-
Utilities
- Electric: Circuit Breakers
- Water Source: Public
- Sewer: Public Sewer
-
Fees / Taxes
- Assessed Value: $1,119,400
- Taxes: $11,664
- Tax Year: 2026
Similar Listings
Sold
38 Photos
Sold
33 Photos
Sold
42 Photos
Sold
1 Photo
Content © 2026 MLS Property Information Network, Inc. The information in this listing was gathered from third party resources including the seller and public records.
Listing information provided courtesy of Berkshire Hathaway HomeServices Commonwealth Real Estate.
MLS Property Information Network, Inc. and its subscribers disclaim any and all representations or warranties as to the accuracy of this information.